New Launch

Skyvue Altier at Sobha Hartland 2

Sobha Hartland 2, Dubai · Sobha Group

STARTING FROMAED 1.83 M

Project details

DeveloperSobha Group
CommunitySobha Hartland 2
Property typeApartment

About Skyvue Altier at Sobha Hartland 2

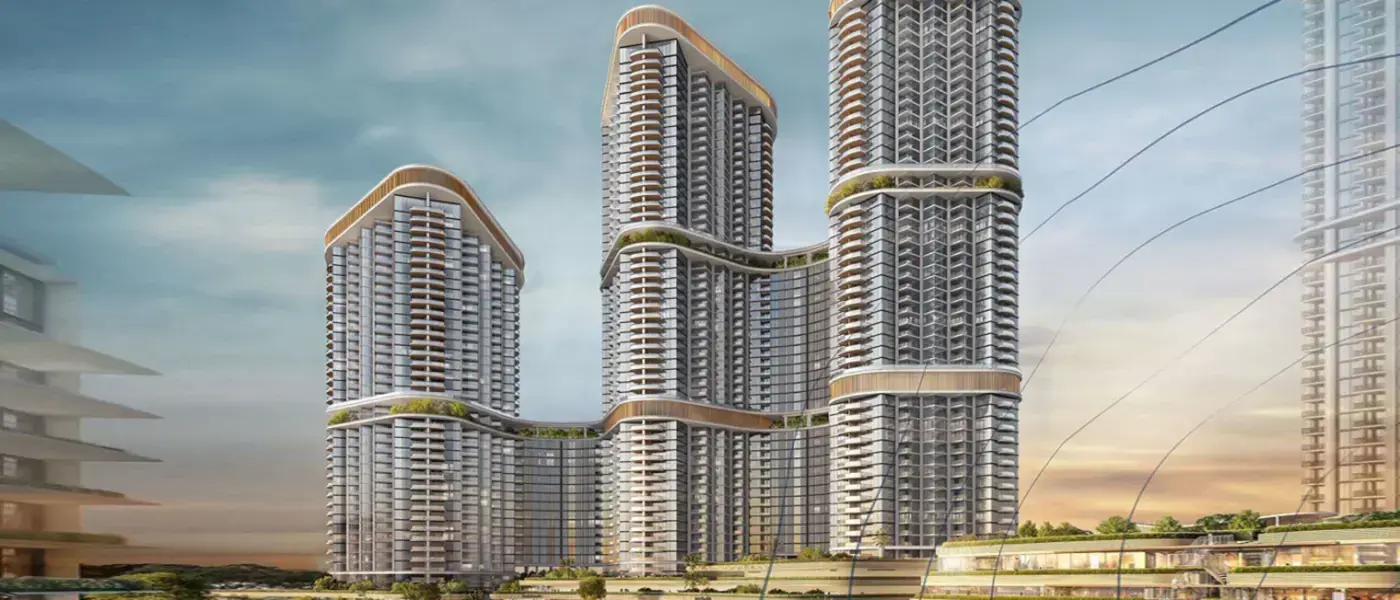
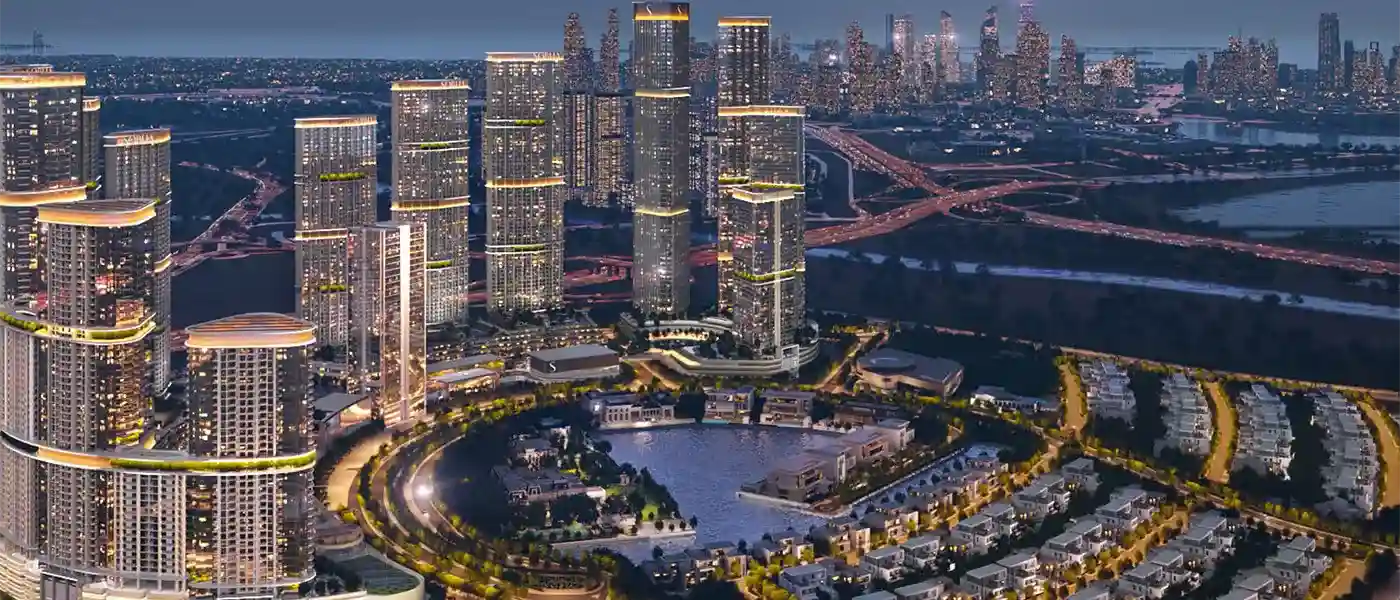
Skyvue Altier at Sobha Hartland 2 , Meydan is the latest apex of next-level living by detail-oriented Sobha Group with 1 & 2-bedroom apartments in Dubai .  It is the recently revealed tower of the enormous constellation of this 8 million square feet community, where communal convenience is effortlessly interwoven in the urban metropolitan spirit and the landscaped, calming nature. Situated in the northern sky, this skyscraper residential icon features breathtaking and unobstructed panoramas of the vast Burj Khalifa’s neighbourhood’s skyline on one side, and the preserved nature reserve of Ras Al Khor Wildlife Sanctuary along with the creek water on the other. Representing an architectural dialogue with the blooming surroundings and the extraordinarily evolving skyline of the Emirates, this pinnacle is rising with 77 floors upon the podium shared with three other towers. The infrastructure is itself an art of meticulously aligned, unmatched lines, with triangular-shaped flooring systems that maximise the connection of natural light and views from each corner. Laid out in a zigzag pattern with innovative sizes, this tower reflects the unique signature design introduced by the developer with a calculated dedication to space optimisation. It is an absolute commitment to excellence with precisely crafted design imagined for elites who seek beauty with functionality and urban convenience in the city’s heart. Simplifying the concept of living, the inside of homes is enhanced by the stylish, elegant, and minimalist neutral tones. Positioned tall above the landscaped setting in Bu Kadra of Meydan Horizon, the mindfully crafted flooring of each unit offers a sanctuary of distinction. The living room of each unit is openly constructed with huge windows, furnished seatings, a dining zone, and an open plan kitchen that ensure upscale culinary, eating, and quality family moments in a seamlessly interlinked, illuminated setting. The bedrooms are also generously planned with floor-to-ceiling windows with attached balconies, blurring the difference between cosy insides and the airy outside with stunning views of amenity, lagoons or the charming cityscape. Here, you are invited to the ultimate indulgences in a shared community, where world-class amenities await to be discovered. This includes an infinity pool, a jacuzzi, a central water feature, and a kids’ pool for refreshing all your senses.  Many fitness and playful options of outdoor gym, indoor gym, indoor yoga studio, circuit training/gym area, walking/jogging loop, yoga and meditation area, cards room, chess and carrom, indoor video game room, teenage space, music room are also placed within this particular address. Apart from it, this self-sufficient majestic development offers an ecosystem, where you will breathe, thrive, work, relax, and explore all leisure, essential, & entertaining aspects of daily living just steps from your home. Key Highlights: Choose from a wide range of 1 and 2-bedroom luxury apartments, enhanced by the sweeping view of the lagoons, amenity zone, greenery, Burj Khalifa skyline, & beyond the horizon A 77-storey apical jewel crowned at the podium terrace within the master fully imagined community of Sobha Hartland 2 Soaring proudly in the open skyline shaped with triangular flooring design crafted to maximise sunlight and views of the scenery in all homes An 8 million square feet all-inclusive ecosystem, featuring a world-class mall, premium offices, an international school, a bespoke clubhouse, and a curated range of retail options Merging dozens of lifestyle amenities and spaces such as as pools, water features, indoor & outdoor gyms, a yoga studio, a yoga & meditation area, and play areas
Payment plan

DOWN PAYMENT20%
DURING CONSTRUCTION40%
ON COMPLETION40%

60/40 payment plan · Expected handover Jun 2030

Available units

Property typeUnit typeSize (sq. ft.)
Apartment1 & 2 Bedroom551 to 1,595 Sq Ft.

Floor plans

All available floor plans for this project.

Main unit plans ←
Floor planCategoryUnit typeFloor detailsSizesType
Tower DTypical Floor PlanLevel 10-40On RequestApartment
Tower DTypical Floor PlanLevel 10-40 (Type A)1001.58 Sq FtApartment
Tower D1 BedroomLevel 10-40 (Type A)551.01 Sq FtApartment
Tower DTypical Floor PlanLevel 10-40 (Type A)551.01 Sq FtApartment
Tower D2 BedroomsLevel 10-40 (Type A)1001.58 Sq FtApartment
Tower D1 BedroomLevel 10-40 (Type A-Variant 1)551.01 Sq FtApartment
Tower D2 BedroomsLevel 10-40 (Type A-Variant 1)1003.20 Sq FtApartment
Tower DTypical Floor PlanLevel 10-40 (Type A-Variant 1)551.01 Sq FtApartment
Tower DTypical Floor PlanLevel 10-40 (Type A-Variant 1)1003.20 Sq FtApartment
Tower DTypical Floor PlanLevel 10-40 (Type B)560.15 Sq FtApartment
Tower D1 BedroomLevel 10-40 (Type B)560.15 Sq FtApartment
Tower D1 BedroomLevel 10-40 (Type B-Variant 1)559.19 Sq FtApartment
Tower DTypical Floor PlanLevel 10-40 (Type B-Variant 1)559.19 Sq FtApartment
Tower DTypical Floor PlanLevel 10-40 (Type C)626.68 Sq FtApartment
Tower DTypical Floor PlanLevel 10-40 (Type C-Variant 1)633.67 Sq FtApartment
Tower DTypical Floor PlanLevel 10-40 (Type D)739.05 Sq FtApartment
Tower D1 BedroomLevel 10-40 (Type D)739.05 Sq FtApartment
Tower DTypical Floor PlanLevel 10-40 (Type D-Variant 1)739.05 Sq FtApartment
Tower DTypical Floor PlanLevel 10-40 (Type E)745.84 Sq FtApartment
Tower DTypical Floor PlanLevel 10-40 (Type F)760.80 Sq FtApartment
Tower D1 BedroomLevel 10-40 (Type H)825.70 Sq FtApartment
Tower DTypical Floor PlanLevel 10-40 (Type H)825.70 Sq FtApartment
Tower DTypical Floor PlanLevel 10-40 (Type H-Variant 1)825.70 Sq FtApartment
Tower D1 BedroomLevel 10-40 (Type H-Variant 1)825.70 Sq FtApartment
Tower DTypical Floor PlanLevel 44-77On RequestApartment
Tower DTypical Floor PlanLevel 44-77 (Type A)839.48 Sq FtApartment
Tower D2 BedroomsLevel 44-77 (Type A)839.48 Sq FtApartment
Tower D2 BedroomsLevel 44-77 (Type B-Variant 1)839.48 Sq FtApartment
Tower DTypical Floor PlanLevel 44-77 (Type B-Variant 1)839.48 Sq FtApartment
Tower DTypical Floor PlanLevel 44-77 (Type C)884.58 Sq FtApartment
Tower D2 BedroomsLevel 44-77 (Type C)884.58 Sq FtApartment
Tower DTypical Floor PlanLevel 44-77 (Type C)626.68 Sq FtApartment
Tower D1 BedroomLevel 44-77 (Type C)626.68 Sq FtApartment
Tower DTypical Floor PlanLevel 44-77 (Type C-Variant 1)884.58 Sq FtApartment
Tower D2 BedroomsLevel 44-77 (Type C-Variant 1)884.58 Sq FtApartment
Tower DTypical Floor PlanLevel 44-77 (Type C-Variant 1)633.67 Sq FtApartment
Tower D1 BedroomLevel 44-77 (Type C-Variant 1)633.67 Sq FtApartment
Tower D2 BedroomsLevel 44-77 (Type D)1226.23 Sq FtApartment
Tower DTypical Floor PlanLevel 44-77 (Type D)1226.23 Sq FtApartment
Tower DTypical Floor PlanLevel 44-77 (Type D-Variant 1)739.05 Sq FtApartment
Tower D1 BedroomLevel 44-77 (Type D-Variant 1)739.05 Sq FtApartment
Tower DTypical Floor PlanLevel 44-77 (Type E)1595.32 Sq FtApartment
Tower DTypical Floor PlanLevel 44-77 (Type E)745.84 Sq FtApartment
Tower D2 Bedrooms + StudyLevel 44-77 (Type E)1595.32 Sq FtApartment
Tower D1 BedroomLevel 44-77 (Type E)745.84 Sq FtApartment
Tower D1 BedroomLevel 44-77 (Type F)760.80 Sq FtApartment
Tower DTypical Floor PlanLevel 44-77 (Type F)760.80 Sq FtApartment
Tower D1 BedroomLevel 44-77 (Type G)802.88 Sq FtApartment
Tower DTypical Floor PlanLevel 44-77 (Type G)802.88 Sq FtApartment

Location

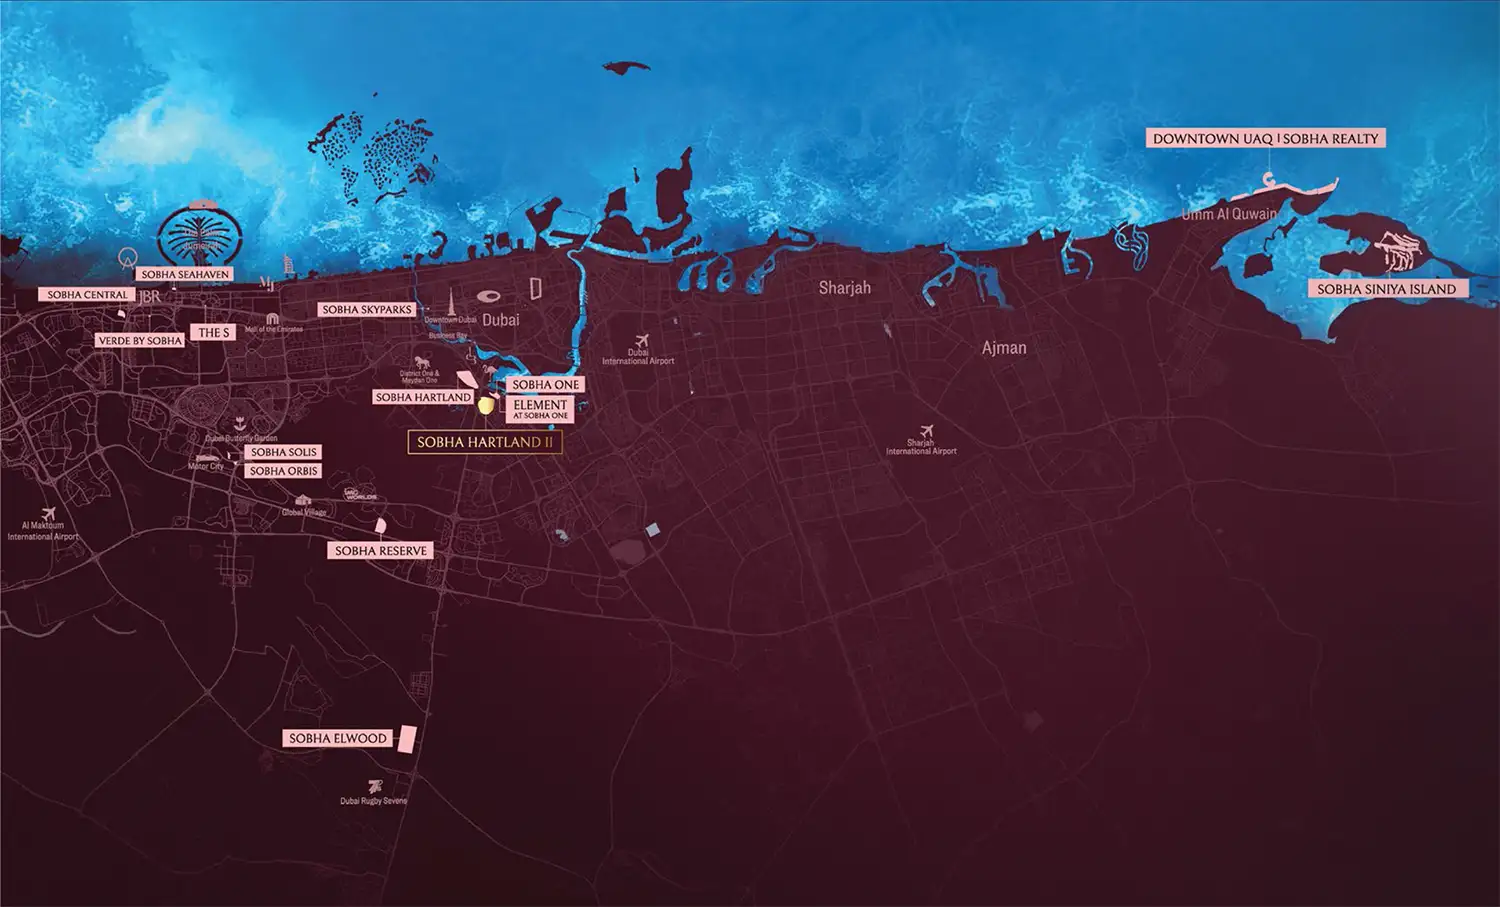
Sobha Hartland 2, United Arab Emirates

Skyvue Altier at Sobha Hartland 2 location map

Skyvue Altier at Sobha Hartland 2 project guide

Skyvue Altier at Sobha Hartland 2 project summary

Skyvue Altier at Sobha Hartland 2 is a Dubai project developed by Sobha Group, located in Sobha Hartland 2, Dubai, with recorded property types including Apartment, and accommodation listed as 1 & 2 Bedroom. Published unit sizes are recorded as 551 to 1,595 Sq Ft..

Price, payment plan and handover

The recorded starting price is AED 1.83 M; the published down payment is 20%; the payment plan is listed as 60/40; the handover information is Jun 2030; the recorded project status is New Launch.

Researching Skyvue Altier at Sobha Hartland 2

Compare the published project details, available unit specifications, floor plans, amenities and location information together. Availability and commercial terms can change, so confirm the latest information with the relevant developer or authorized representative.

Skyvue Altier at Sobha Hartland 2 FAQs

Where is Skyvue Altier at Sobha Hartland 2 located?

Skyvue Altier at Sobha Hartland 2 is listed in Sobha Hartland 2, Dubai and is associated with Sobha Group. Review the location section for the available map and community information.

What is the starting price for Skyvue Altier at Sobha Hartland 2?

The starting price currently recorded for Skyvue Altier at Sobha Hartland 2 is AED 1.83 M. Prices and availability can change, so confirm the latest unit list directly.

What is the payment plan for Skyvue Altier at Sobha Hartland 2?

The current record shows a 20% down payment and a payment plan listed as 60/40. Confirm the complete instalment schedule before making a decision.

What property types and handover information are available for Skyvue Altier at Sobha Hartland 2?

The recorded property types for Skyvue Altier at Sobha Hartland 2 include Apartment, with accommodation listed as 1 & 2 Bedroom. Check the project page for available unit details. The recorded handover information for Skyvue Altier at Sobha Hartland 2 is Jun 2030, with the project status listed as New Launch. Completion information can change.

View project brochure ↗
MORE IN SOBHA HARTLAND 2

Related projects

Skyvue Altier at Sobha Hartland 2 floor plan
Floor plan 1 of 49