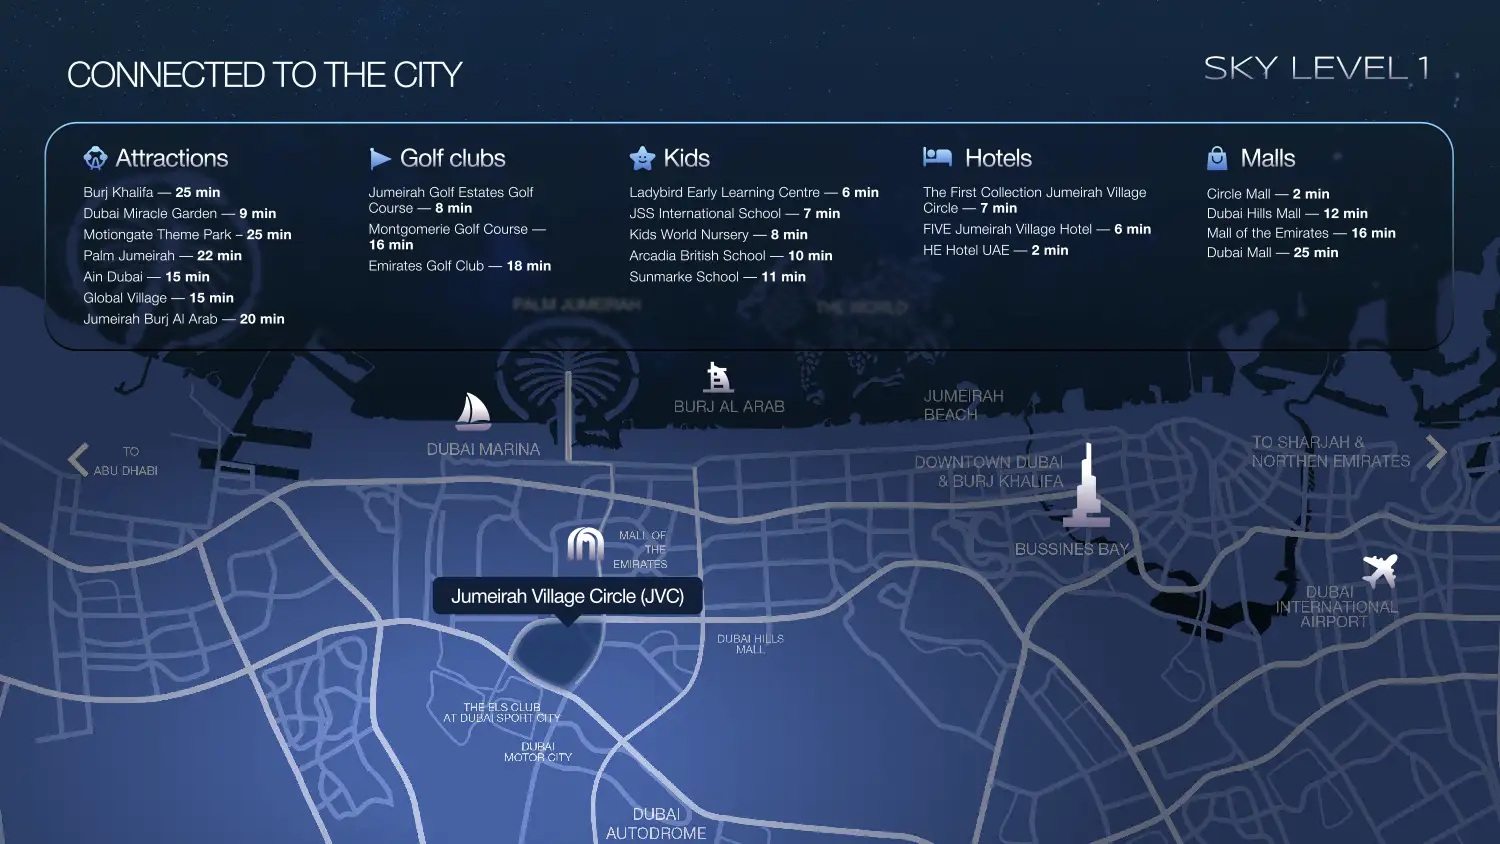
About Sky Level 1 at JVC
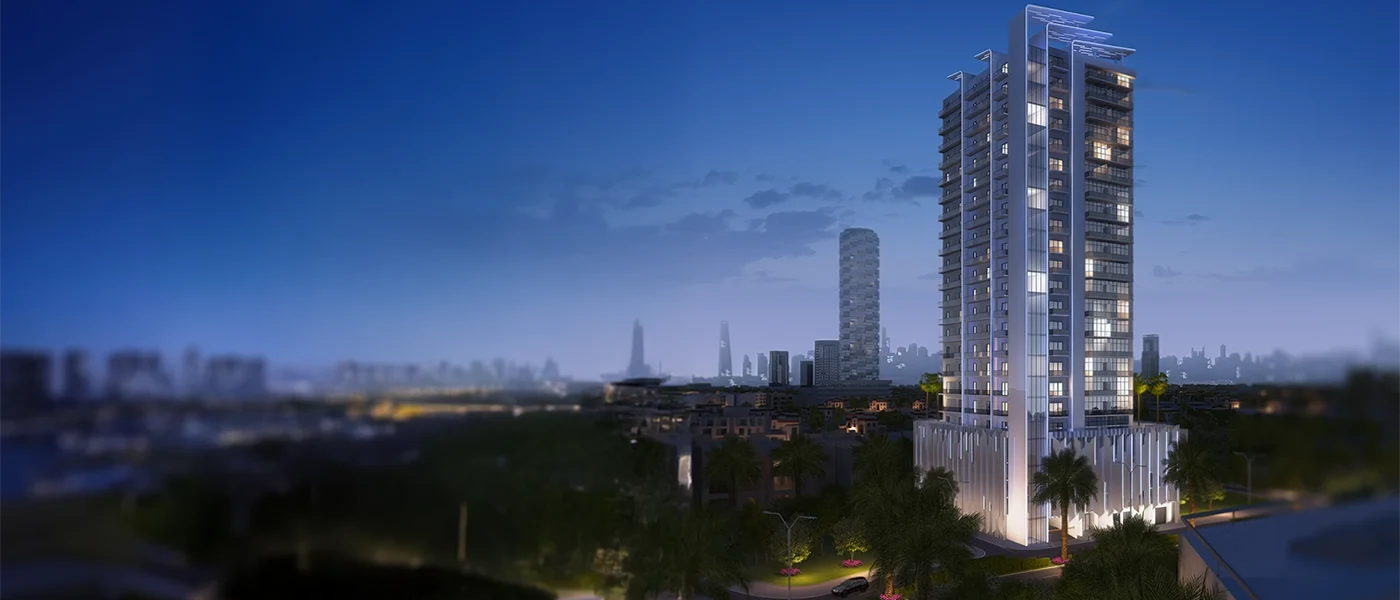
Sky Level 1 at JVC (Jumeirah Village Circle) is the latest high-rise residential development, crafted by the leading Object 1 Development , laced with limited edition 1-bedroom apartments in Dubai . The story starts where the Arabian Gulf catches the last light and Dubai answer with a horizon of glass, configured in 2B+G+5P+3 level offices, 35 floor residential, M floor and Rooftop at ease. The high-rise tower is designed to be a modern landmark, inspired by the Orion constellation and the limitless sky, and designed to raise everyday life above the ordinary. From a grounded, mixed-use foundation that includes retail, parking, offices and common surfaces to create an active new urban edge, it proceeds as a series of clean horizontal bands to the residential volume. The façade elements are arranged so as to create a sense of layers rather than huge blocks of stone, from the deep balconies through to the transparent balustrades with their dark framing, to warm stone toned surfaces and planted terraces. The building dramatic elevation break in the form, makes the astronomical narrative of the building visible from the street, while providing an opening for the sky observation deck and amenities on the level 16. In the high-rise illustration, the verticals are lit up and the roof line is clean making the building stand out as a special presence during the day and as a starry one after night. The building offers two complementary worlds at ease, one is residential and other is commercial focused with office spaces that lie below. Retail is on the ground floor, parking runs through the basement and podium, offices are located on Floors 2 and 3 and an office and amenity level is housed on Floor 1. Residences then are renovated from floors 4 to 15, with a special 16th floor sky deck, before going back to 17 floors until they get to 39 level. The carefully orchestrated section imparts a sense of progression to the tower, progressing from commerce and arrival through to work, wellness, leisure and then private lifestyle. Terraces provide greenery to modulate height and form a disciplined interplay between structure, landscape and open air, and the mid tower sky level separates the residential spaces. The interiors are modern, calm and themed to be very practical. Open kitchens feature full-height light or cream finish storage unit walls, a range of wall and counter-top lighting. While the black cabinetry that looks matte but is revealed in white when light reflects, a range of integrated kitchen appliances, display counter-tops that feature linen and collections, and compact dining spaces that ensure a light and open layout. The leisure lifestyle here is deeply rooted as every amenity including garden level landscapes to true discovery on the skyscrapers is added to the life. A landscaped space on Floor 1 groups the pool, kids pool, sun-lounger deck, barbecue area, outdoor lounge, playground for kids, gym, outdoor CrossFit area and office terrace. The children's room also features a digital colouring wall, so that the kids can use it to scan their drawings, which are then animated onto large screens, for creativity to be turned into an active experience. An AI-enabled smart mirror here in the gym personalises workouts and evaluates form in real time. A sky infinity pool and deck are located on floor 16 with sun loungers and digital telescopes that are used to view constellations, using the observation terrace. Highlights of the Project: Features 420 limited edition only 1-bedroom apartments, thoughtfully arranged above retail, offices, parking levels, and shared amenities. The façade combines pale horizontal bands, bronze-charcoal framing, expansive glazing, transparent balconies, greenery, and a distinctive illuminated crown. Floor One amenities include pools, barbecue spaces, outdoor lounges, children’s play areas, a gym, CrossFit zone, and office terrace facilities. The sixteenth-floor sky deck presents an infinity pool, sun loungers, panoramic views, and a memorable retreat above the surrounding cityscape. A digital colouring wall animates children’s artwork, while an AI-powered smart mirror provides personalised workouts and real-time fitness guidance daily. Enjoy open-plan interiors with modern kitchens, integrated appliances, soft neutral finishes, full-height windows, and refined bathrooms throughout. Smart lock access supports fingerprint, mobile application, and PIN entry, enabling remote control and secure temporary permissions.