Project brochureSierra by Iman
Dubai Motor City, Dubai - Iman Developers
STARTING FROMAED 880,347
DUBAIOFFPLANHUB.COM
Project overviewSierra by Iman
at a glance
DeveloperIman Developers
CommunityDubai Motor City
Property typeRetail Space; Apartment; Duplex Apartments
Unit typesNA; Studios, 1 and 2 Bedroom; 4 Bedroom
Size range2,873 to 3,933 Sq Ft.; 417 to 1,172 Sq Ft.; 3,894 Sq Ft.
StatusNew Launch
HandoverQ2 2029
Designed for Dubai living
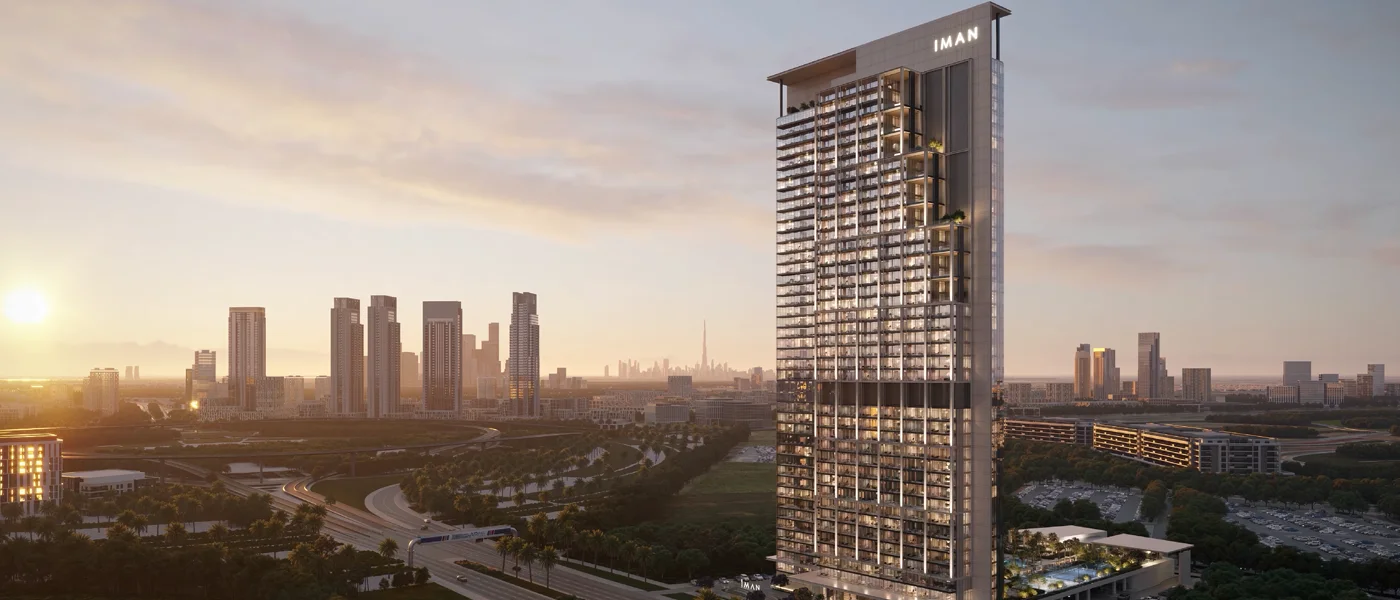
Sierra by Iman Developers boasts a chance of fruitful, elevated, and well-being living in Dubai Sports City , with chic studios, 1, 2, & 4-bedroom apartments & duplexes. Reforming your way of daily living, this sky-touching residential jewel presents a lifestyle where luxury, convenience, nature, and a sense of wellness come together in harmony. With an expressive design, specialised wellness amenities, and curated smart homes, every detail has been laid out mindfully to enhance indoor 7 outdoor indulgences. Built with a focus on sustainable modernity, this tower sets the latest benchmark, offering calmness in vibrancy and purposeful experiences. The idyllic and bustling urban position is planned for an all-inclusive family-focused green living with all the leisure, required, and entertainment sources...
Starting priceAED 880,347
Payment plan60/40
Expected handoverQ2 2029
Payment plan
60/40Down payment20%
During construction40%
On completion40%
Key highlights
01A unique vision of life that suits everybody's needs and
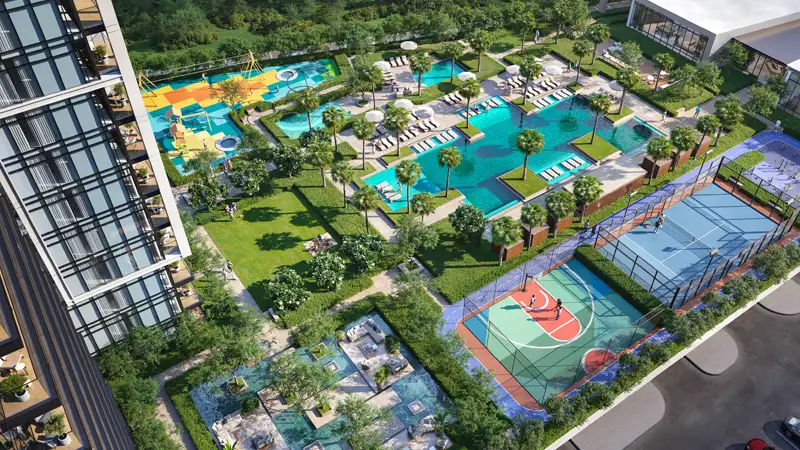
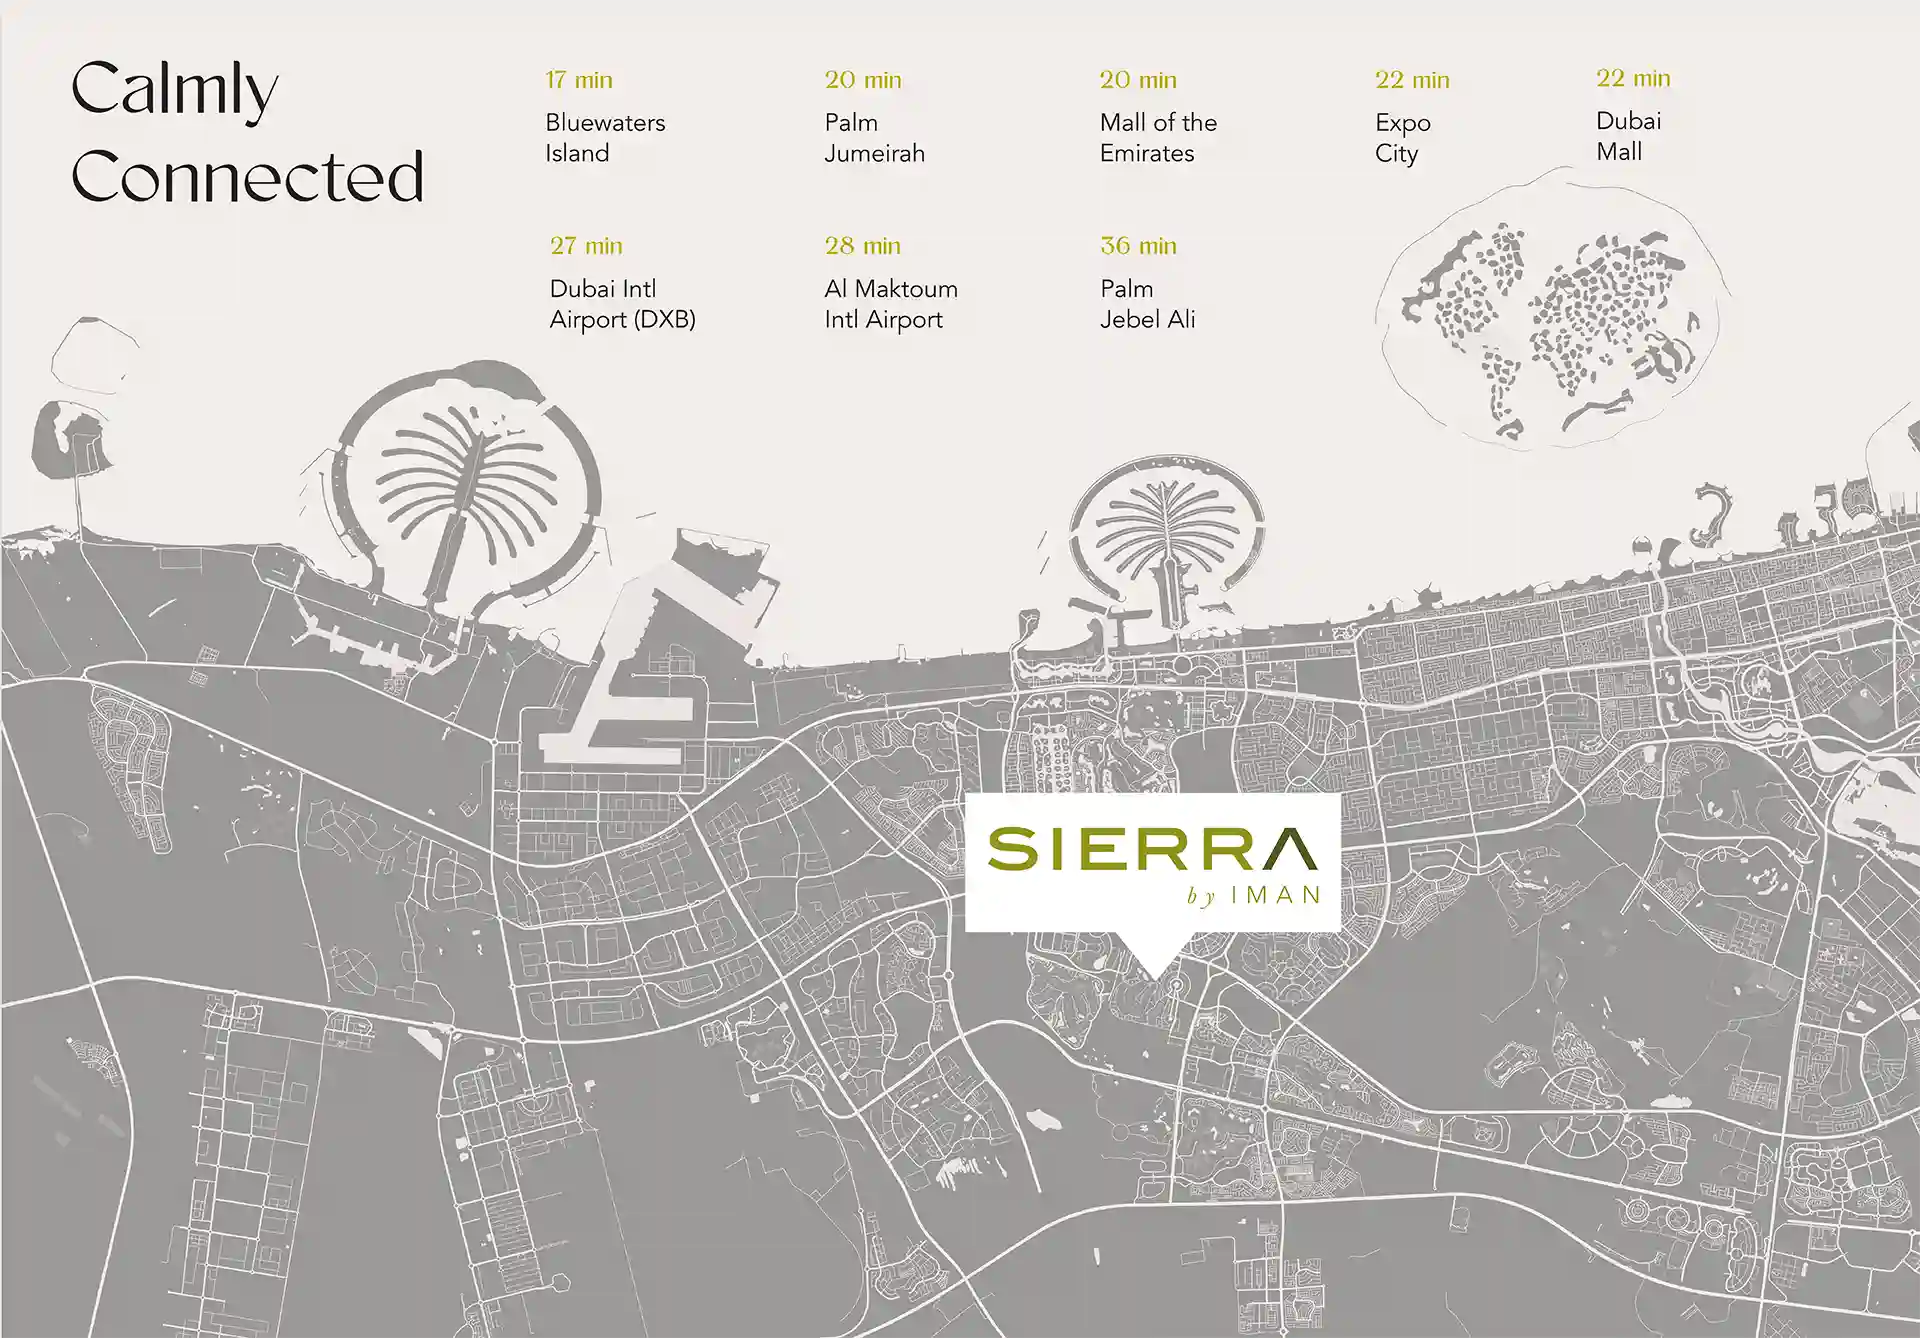
02modern lifestyle within studios, 1, 2, and 4-bedroom apartments Configuring a basement, a ground, and 41 levels planned to prioritise wellness and an effortless connectivity throughout indoor & outdoor spaces Designed with a thin and straightly upward rising contemporary facade with gleaming glass exterior and well-framed homes Just moments from the First Avenue Mall, Business Park of Motor City, Dubai Autodrome, and the Kart drome Circuit A spectacular 75,000 square feet amenity deck that offers serenity in the heart of this address where you can find the rhythm of calm and playful moments Inspiring amenities of a leisure pool, aqua gardens,
03kids’ play area, an indoor fitness centre, an indoor play zone A double-height signature-style entrance lobby with glass facade, a reception, and immaculate premium spaces
These highlights summarize the published project information for Sierra by Iman. Review current specifications, availability and contractual details before making a decision.
Lifestyle and residencesHomes, amenities
and project character
Available units
| Property type | Unit type | Size |
|---|
| Retail Space | NA | 2,873 to 3,933 Sq Ft. |
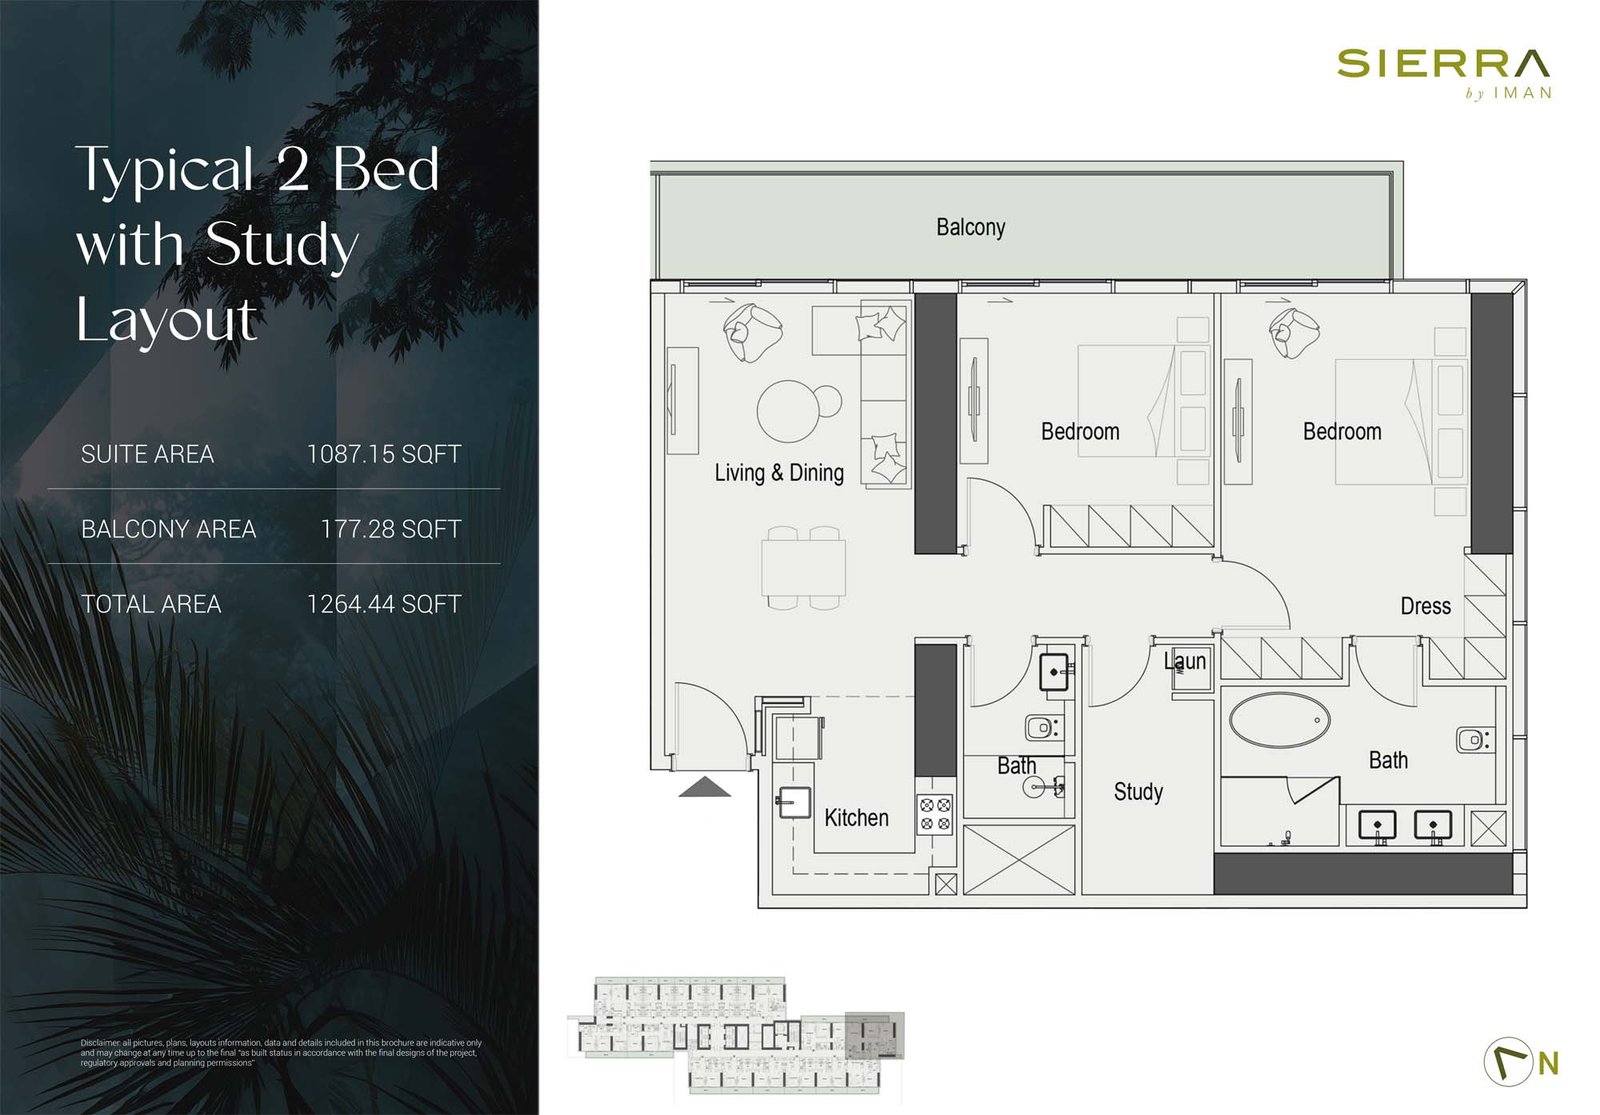
| Apartment | Studios, 1 and 2 Bedroom | 417 to 1,172 Sq Ft. |
| Duplex Apartments | 4 Bedroom | 3,894 Sq Ft. |
Amenities
BBQ Areas
Clubhouse
Fitness Centre
Gymnasium
Indoor Yoga
Indoor Kids Play Area
Kids Play Area
Lobby
Sauna
Steam Room
Swimming Pool
Project imagery is shown for research and presentation. Confirm the specifications for the selected unit.
Continue your researchExplore Sierra by Iman online.
Review the latest project information, gallery, available unit details, floor plans and related developments on Dubai Off Plan Hub.
dubaioffplanhub.com/projects/Sierra-by-Iman/
Information in this brochure is generated from the Dubai Off Plan Hub project catalogue for general research. Prices, availability, payment plans, specifications, images, status and handover estimates can change. Confirm current information and contractual documents with the relevant developer or authorized representative before making a payment or commitment.