Project brochureSidr Residences at Expo City
Expo City Dubai, Dubai - Expo Dubai Group
STARTING FROMAED 1.88 M
DUBAIOFFPLANHUB.COM
Project overviewSidr Residences at Expo City
at a glance
DeveloperExpo Dubai Group
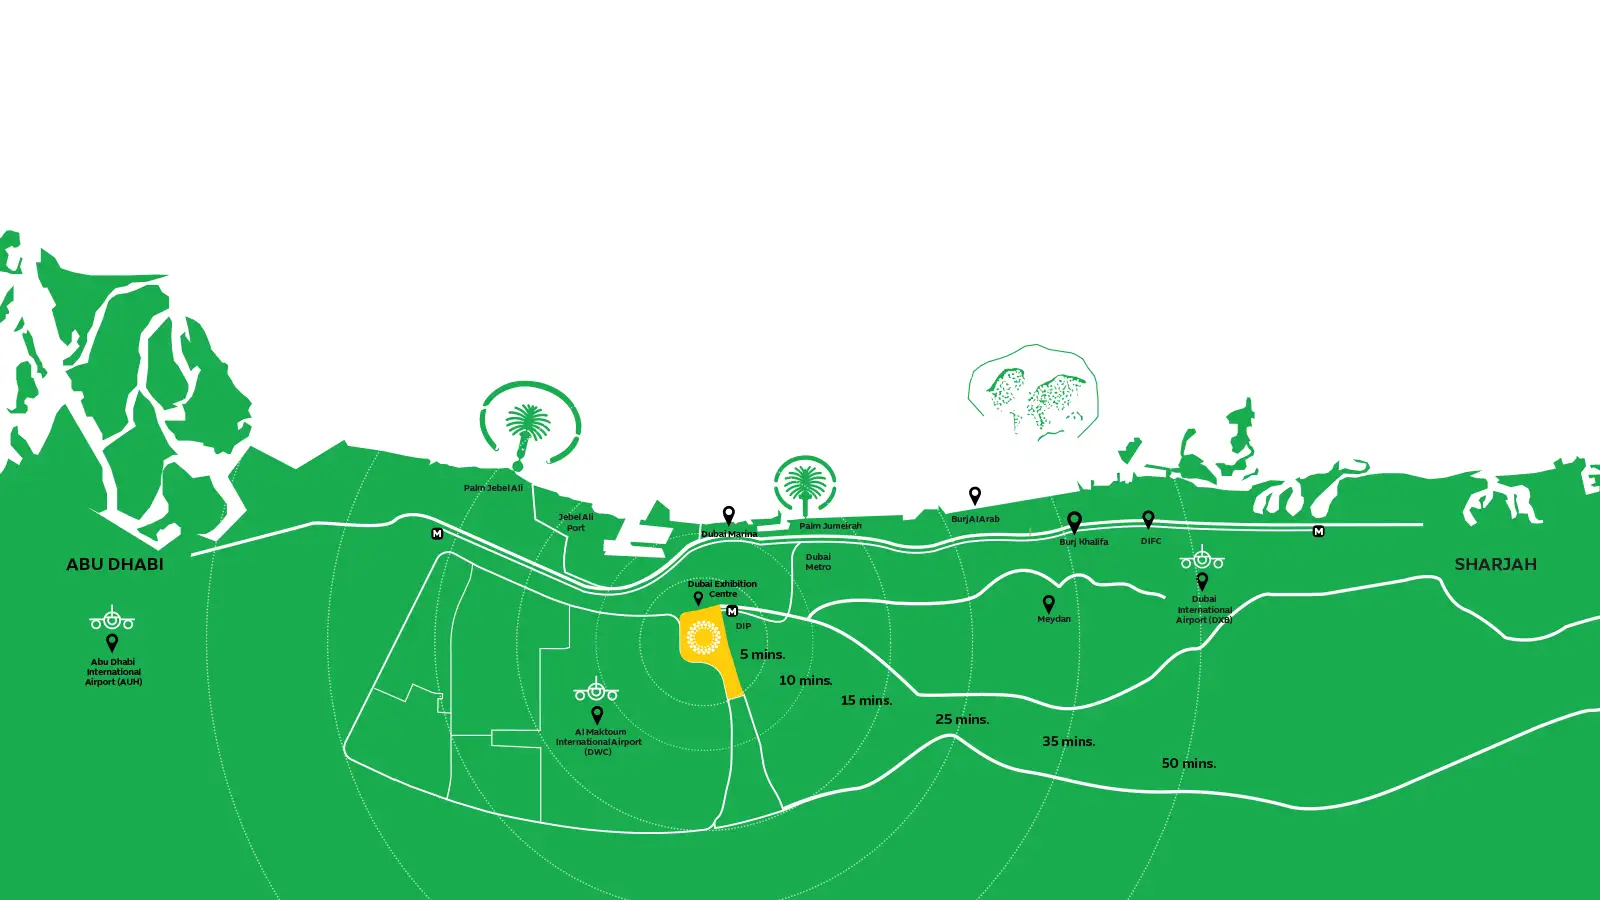
CommunityExpo City Dubai
Property typeApartment
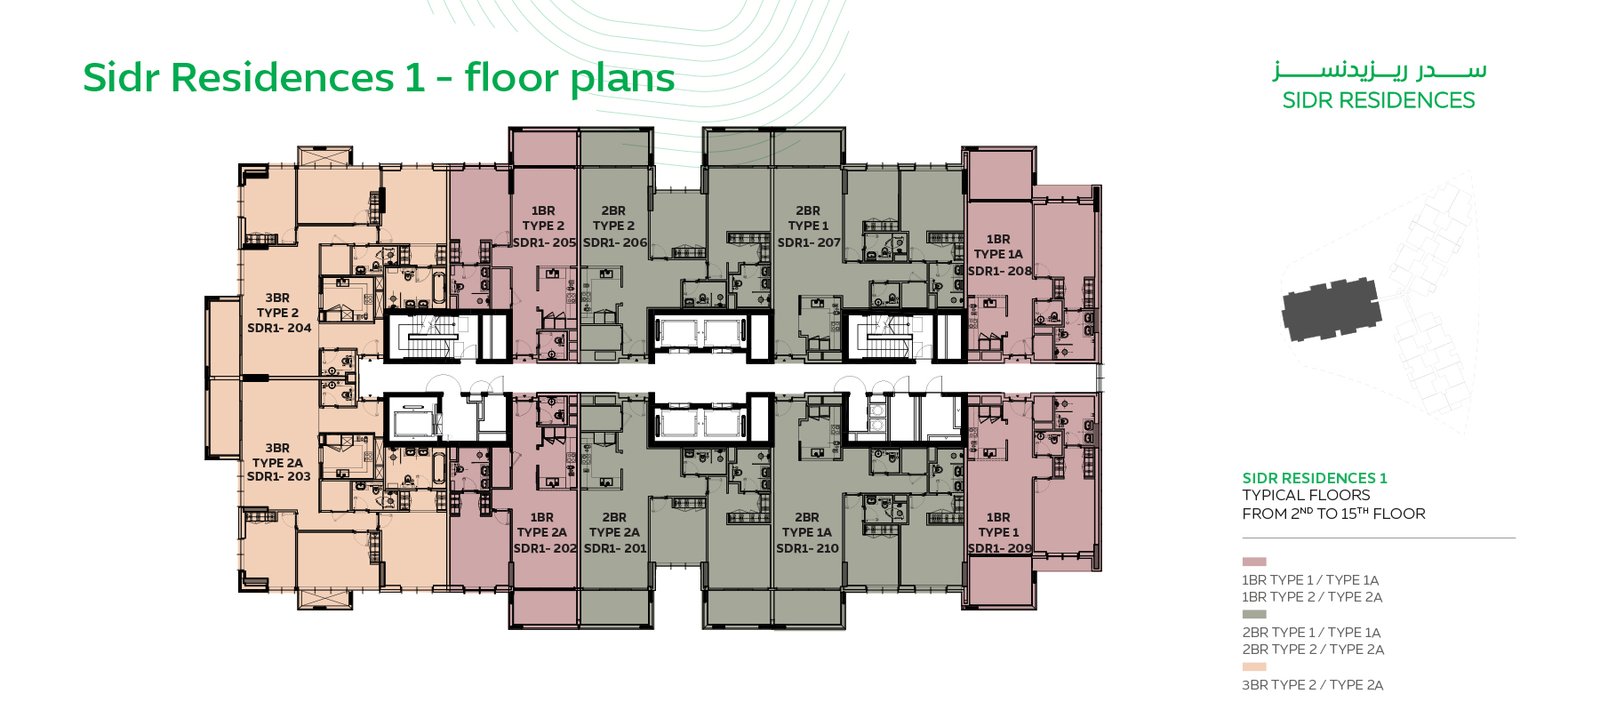
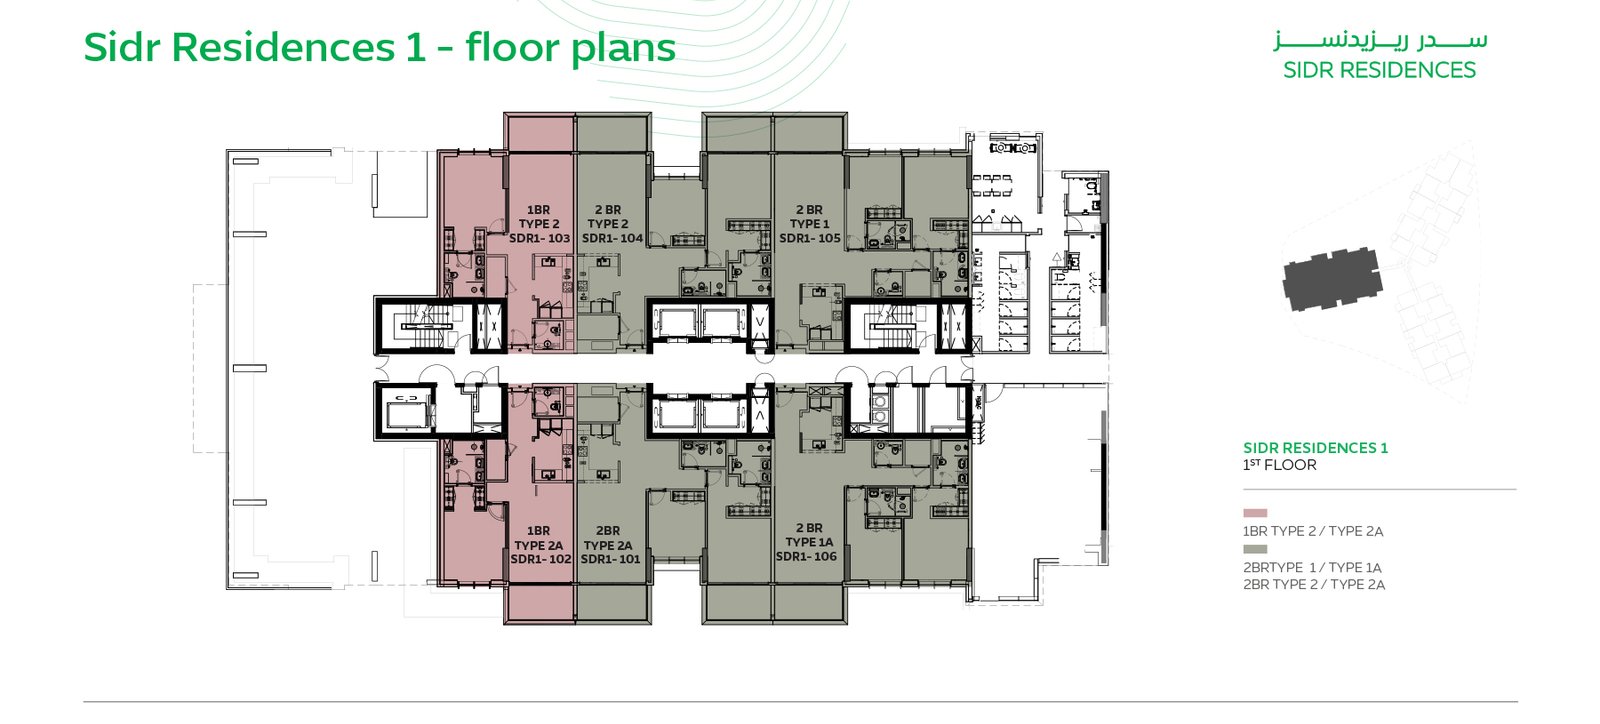
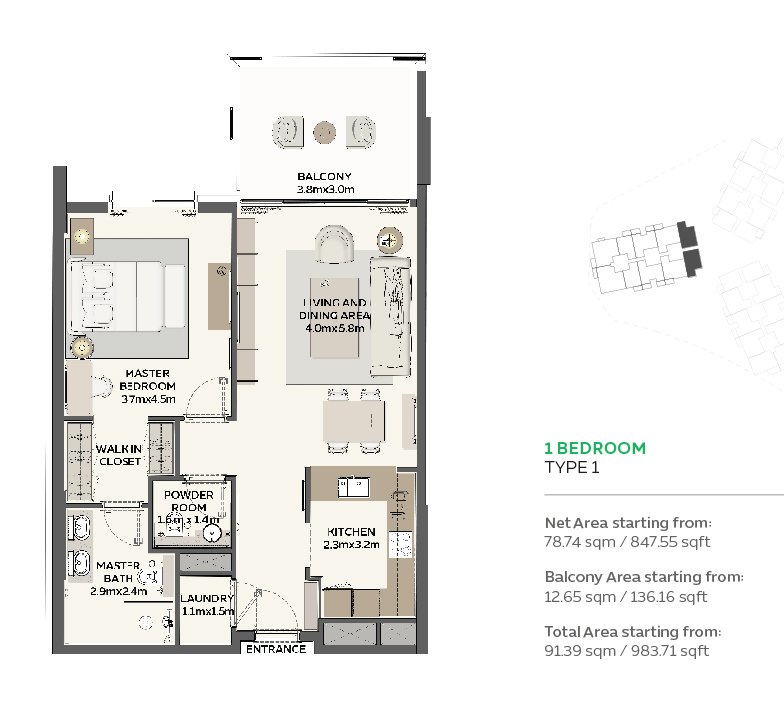
Unit types1, 2, 3 & 4 Bedroom
Size range984 to 4,128 Sq Ft.
StatusUnder Construction
HandoverQ1 2028
Designed for Dubai living
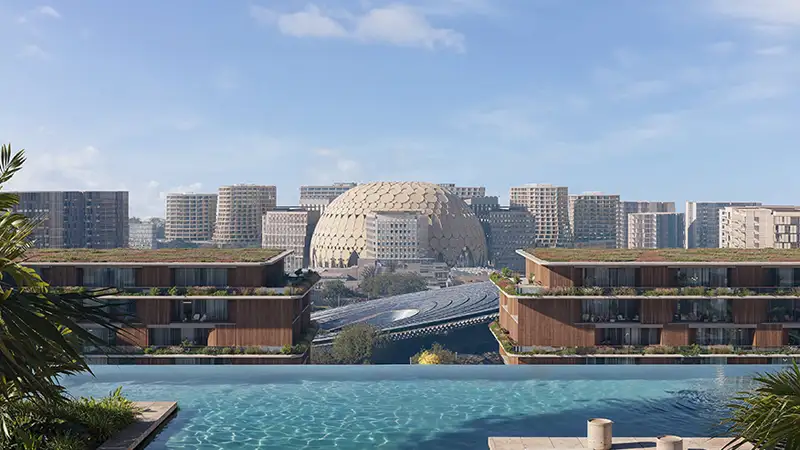
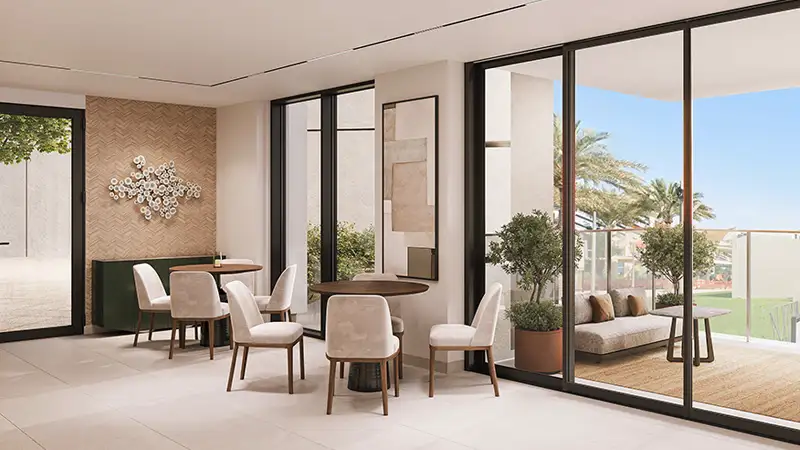
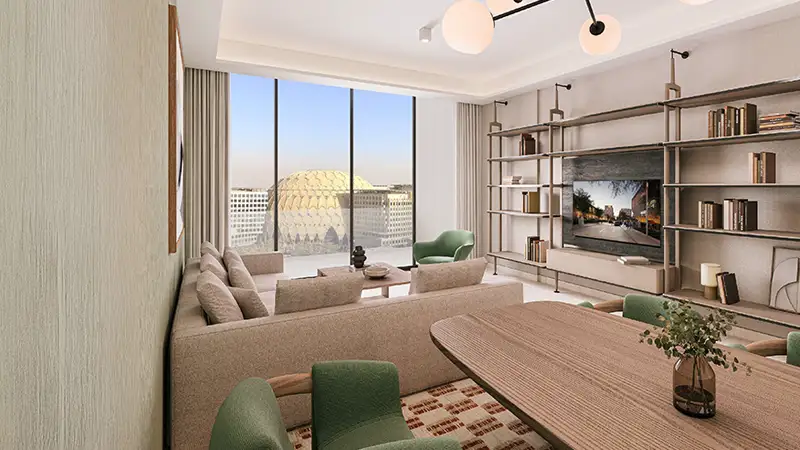
The ground-breaking launch of Sidr Residences at Expo City , Dubai is going to reveal modern living opportunities in the luxurious homes by Expo Dubai Group . Presenting a brand-new definition of urban, peaceful and functional living in this modern piece of heaven that offers ideal spaces to the natives. Within the pinnacle of innovatively designed sustainable and multi-purpose community, this latest property is the latest addition of the region that promotes a well-ness-focused elevated lifestyle. Featuring top-notch infrastructures adorned with eco-centric elements and open landscaped region, you will find a city within a city that is made for families and investors to live, grow and explore. Welcome to a futuristic hub of the city that is destined to transcend every limit of growth and provide upscale standards of living...
Starting priceAED 1.88 M
Payment plan70/30, 2-Yrs (P.H.O)
Expected handoverQ1 2028
Payment plan
70/30, 2-Yrs (P.H.O)Down payment10%
During construction60%
On completion30%
Homes, amenities
and project character
Available units
| Property type | Unit type | Size |
|---|
| Apartment | 1, 2, 3 & 4 Bedroom | 984 to 4,128 Sq Ft. |
Amenities
24x7 Security
Dining Outlets
Fitness Centre
Green Surrounding
Gymnasium
Health Care Centre
Kids Play Area
Multi Purpose Lounge
Parks and Leisure Areas
Restaurants
Retail Outlets
Sports Court
Supermarket
Swimming Pool
Tennis Courts
Project imagery is shown for research and presentation. Confirm the specifications for the selected unit.
Continue your researchExplore Sidr Residences at Expo City online.
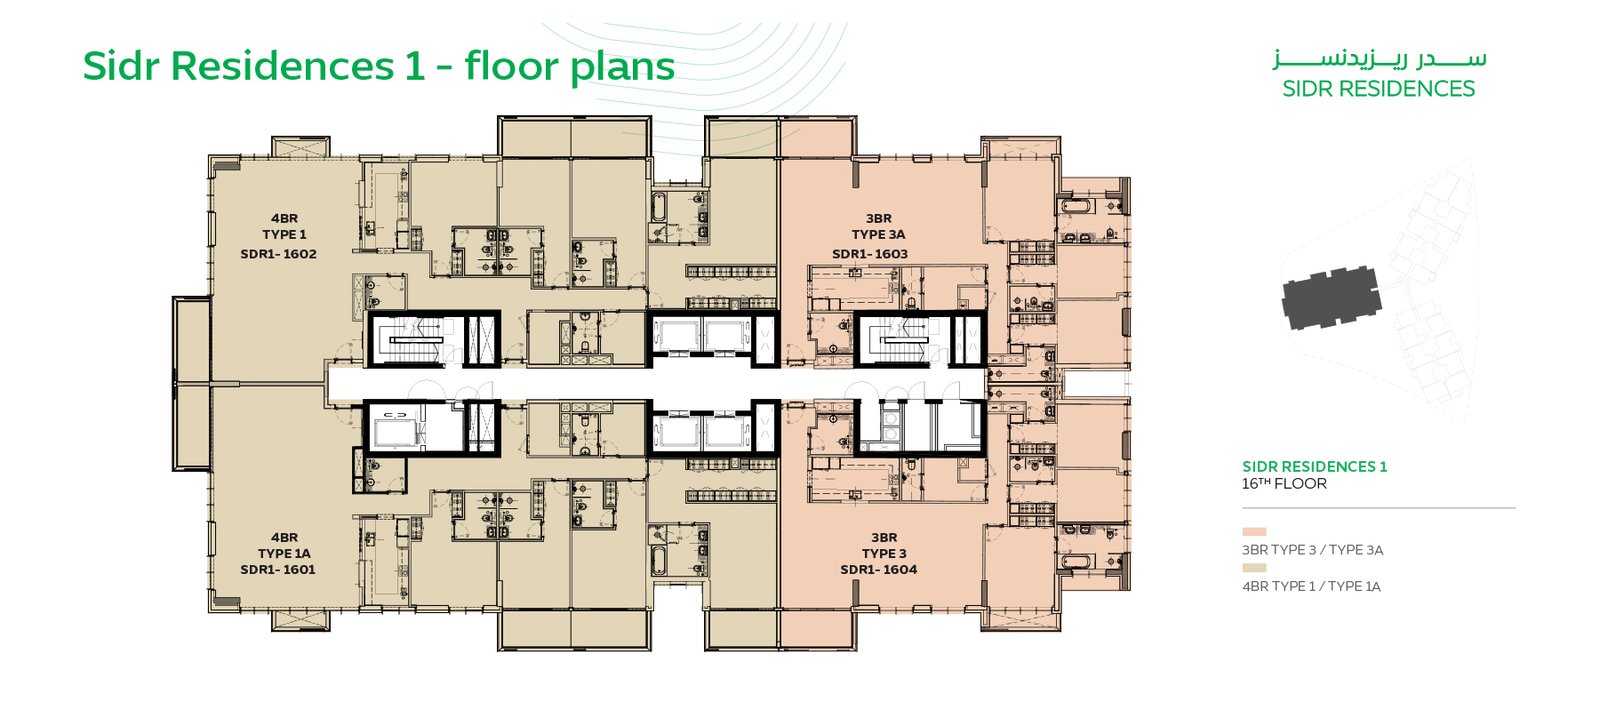
Review the latest project information, gallery, available unit details, floor plans and related developments on Dubai Off Plan Hub.
dubaioffplanhub.com/projects/Sidr-Residences-at-Expo-City/
Information in this brochure is generated from the Dubai Off Plan Hub project catalogue for general research. Prices, availability, payment plans, specifications, images, status and handover estimates can change. Confirm current information and contractual documents with the relevant developer or authorized representative before making a payment or commitment.