Project brochureSeventh Heaven
Al Barari, Dubai - Al Barari
STARTING FROMAED 2,097,600
DUBAIOFFPLANHUB.COM
Project overviewSeventh Heaven
at a glance
DeveloperAl Barari
CommunityAl Barari
Property typeApartment
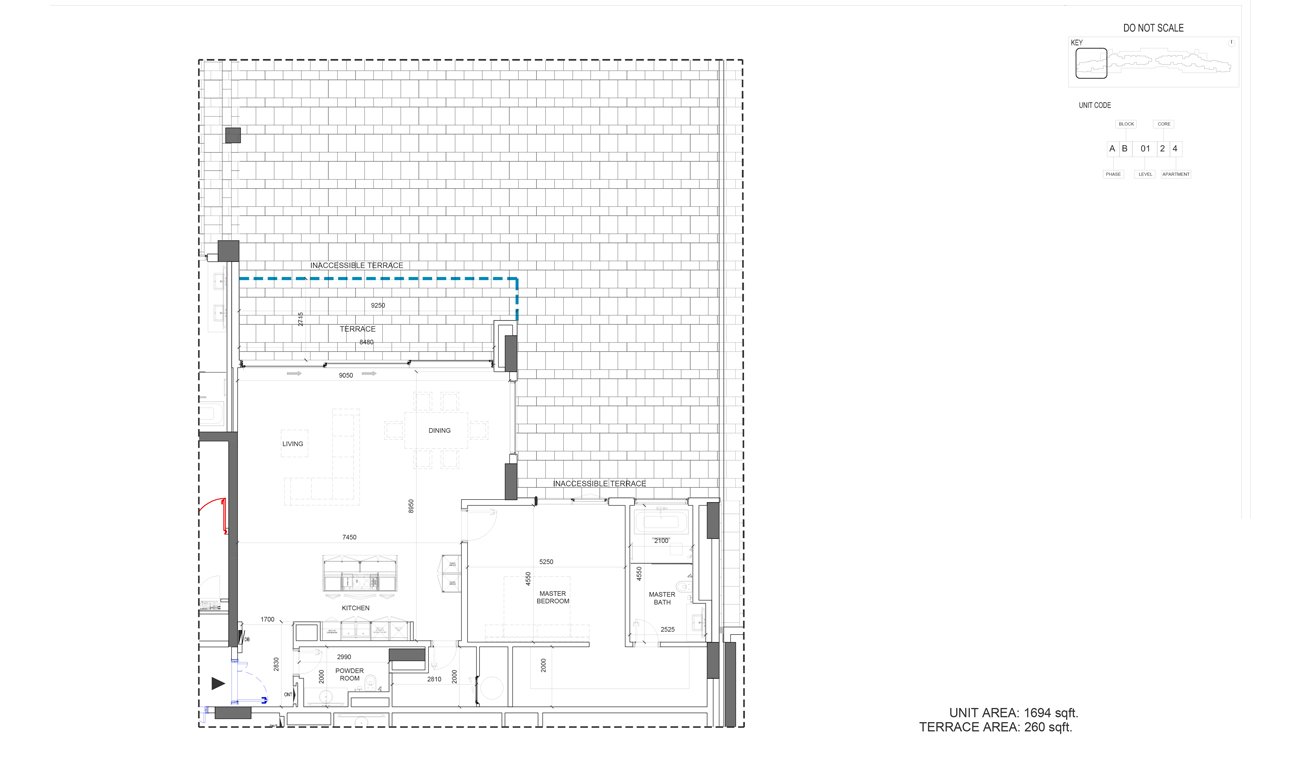
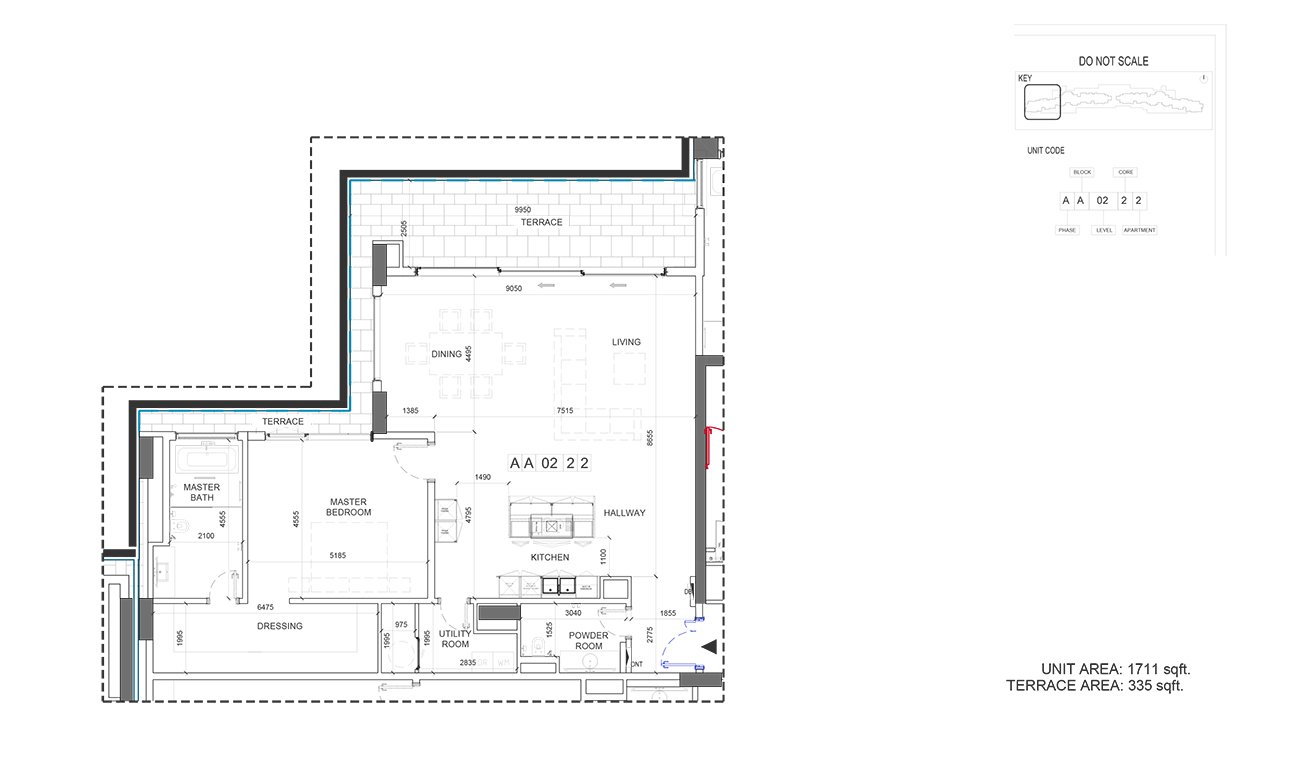
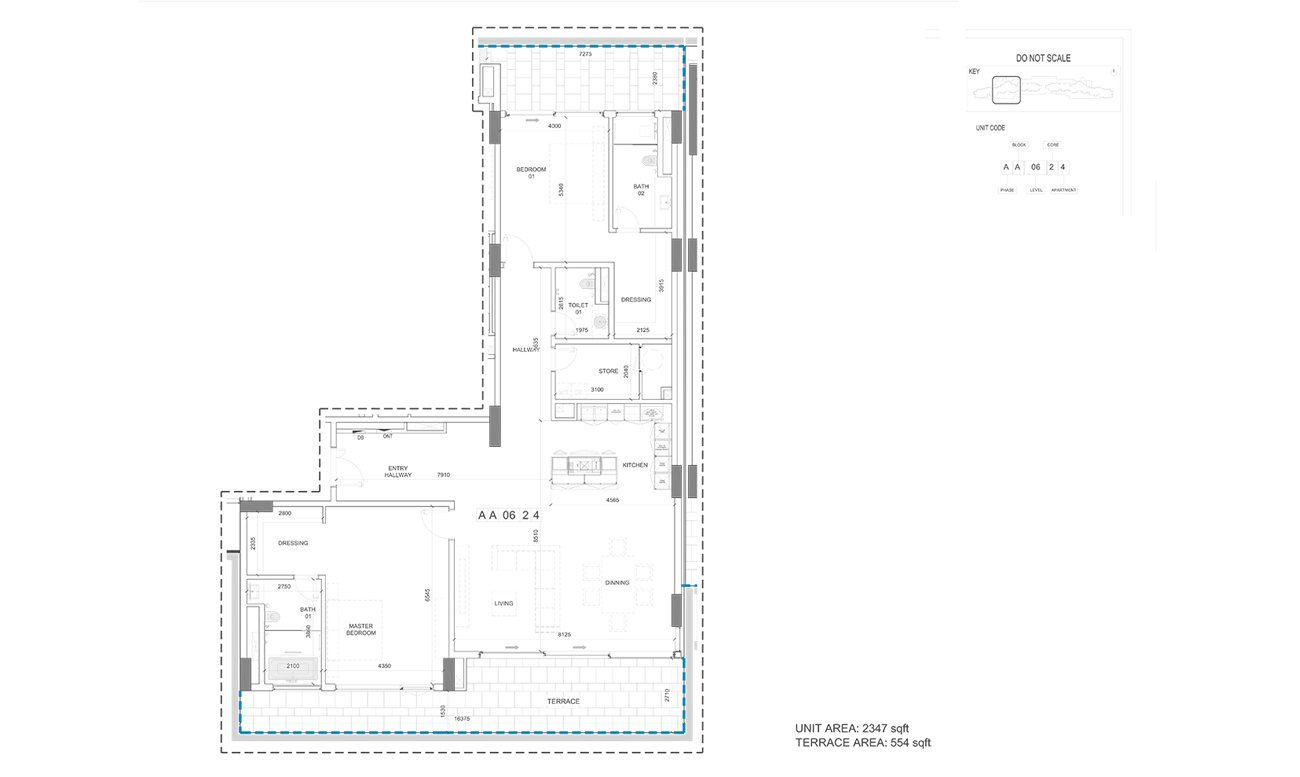
Unit types1 to 4 Bedrooms
Size range1,694 to 2,347 Sq Ft
StatusUnder Construction
HandoverAnnouncing Soon
Designed for Dubai living
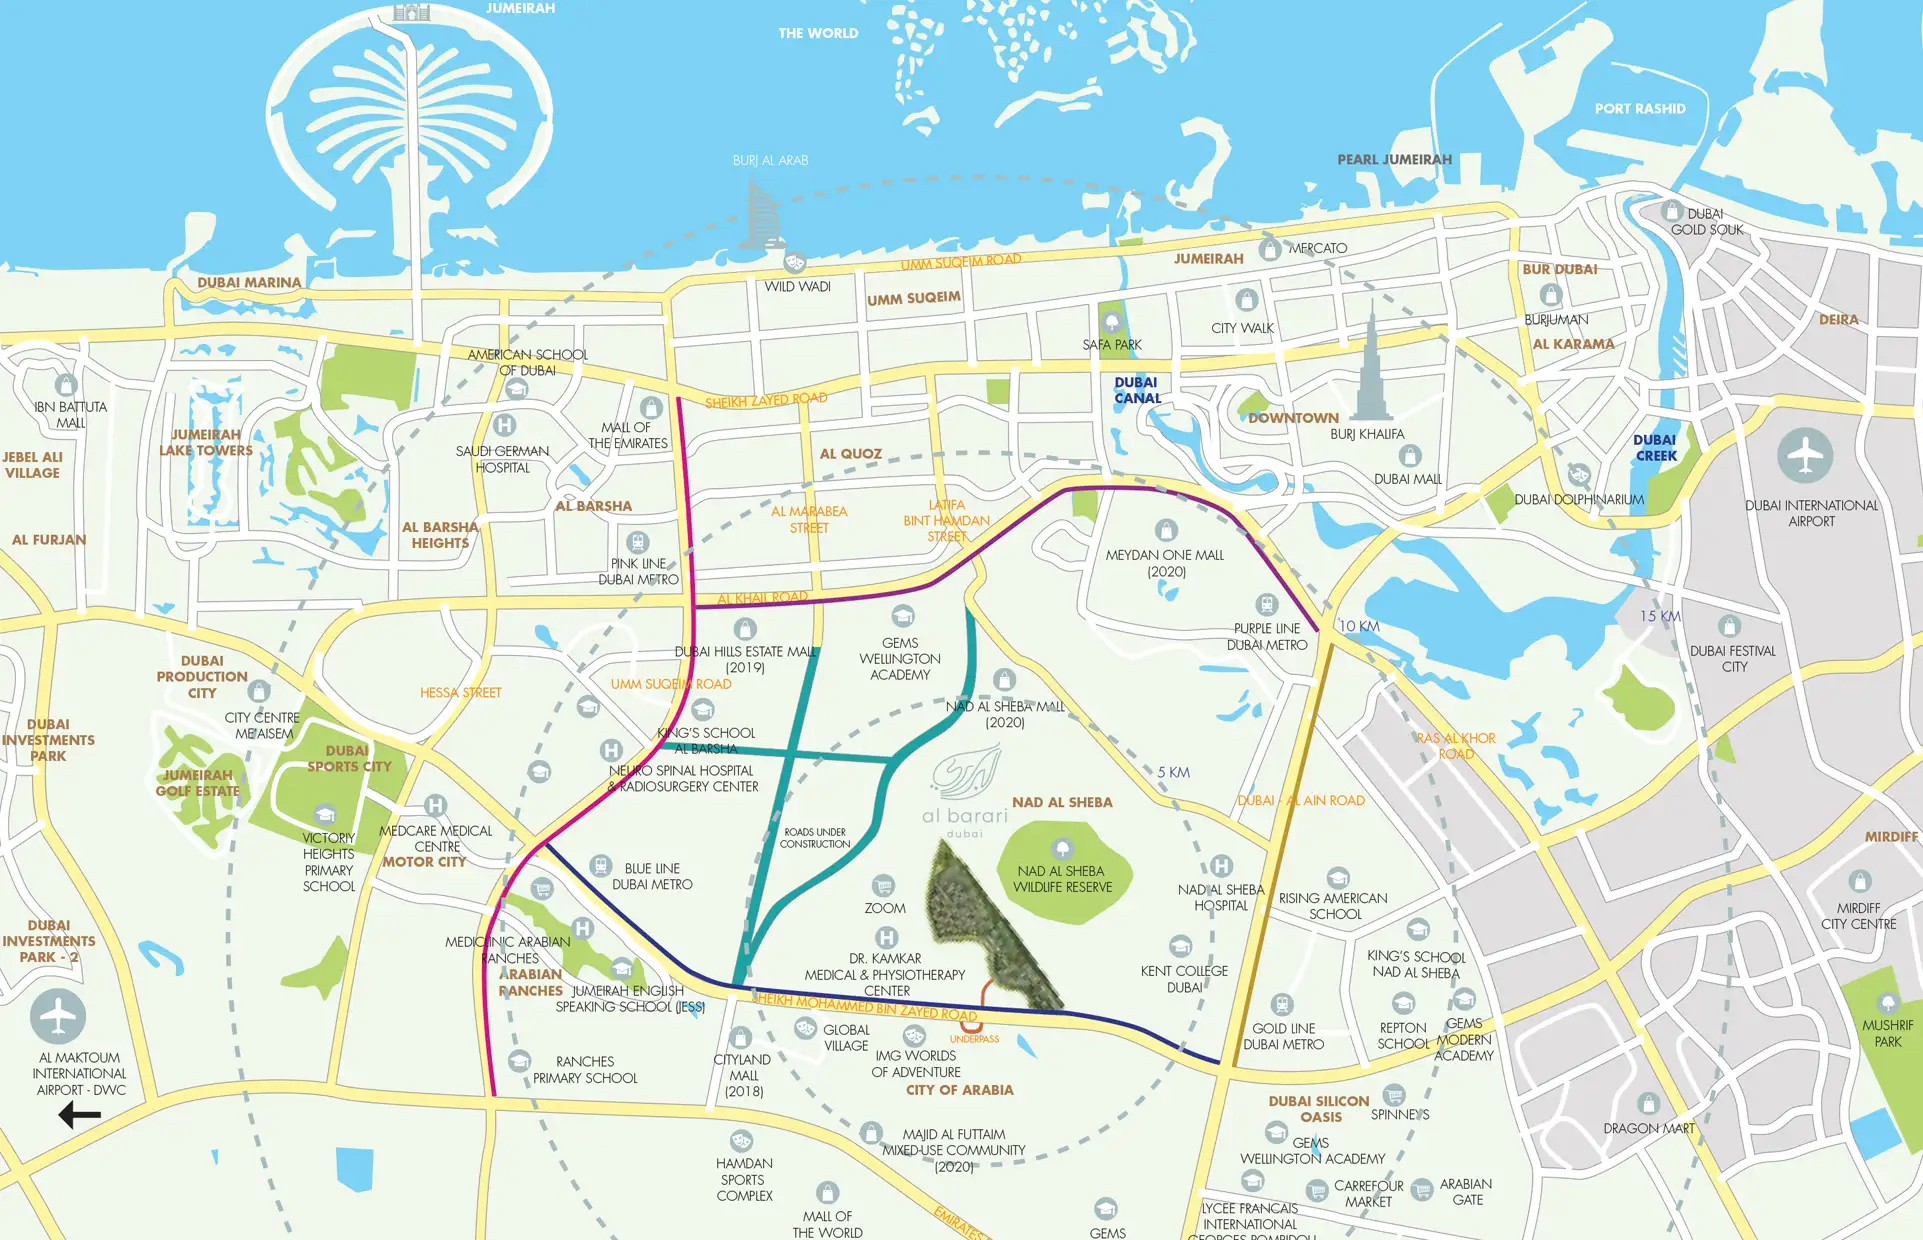
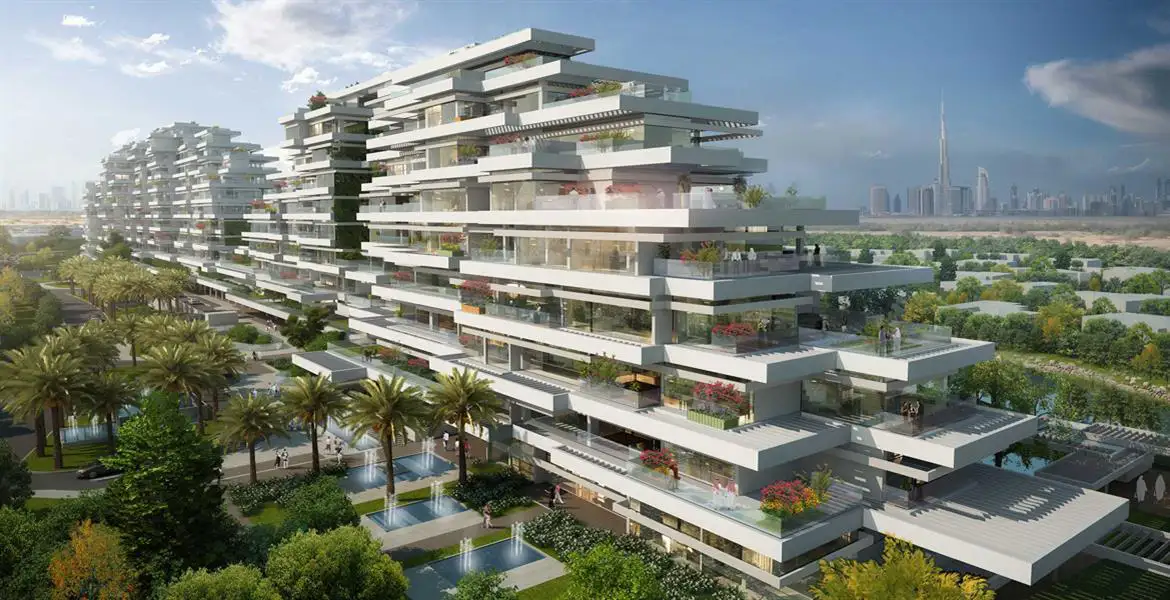
Seventh Heaven is an exclusive development which prides itself on its iconic visionary design featuring stepped layers that trim down as it increases in height, taking inspiration from the rugged mountains that dot the country’s coastline. Inside lied, 157 vast and exquisitely detailed one to four bedroom apartments including penthouses, villa apartments, duplexes and garden homes, each designed with Al Barari’s signature meticulous attention to detail. Balconies offer unobstructed, jaw-dropping views of Al Barari’s abundant greenery and the city’s iconic skyline. A stunning home for the region’s success stories, boasting an exclusive, strategic location Seventh Heaven seamlessly blends access to fast-paced city life with Al Barari’s beautiful and nourishing natural environment...
Starting priceAED 2,097,600
Payment plan60/40, 4 Yrs Post-Completion
Expected handoverAnnouncing Soon
Payment plan
60/40, 4 Yrs Post-CompletionDown payment28%
During construction32%
On completion40%
Explore Seventh Heaven online.
Review the latest project information, gallery, available unit details, floor plans and related developments on Dubai Off Plan Hub.
dubaioffplanhub.com/projects/Seventh-Heaven/
Information in this brochure is generated from the Dubai Off Plan Hub project catalogue for general research. Prices, availability, payment plans, specifications, images, status and handover estimates can change. Confirm current information and contractual documents with the relevant developer or authorized representative before making a payment or commitment.