01
Offering studios, 1 and 2-bedroom apartments catering to diverse lifestyles, from young professionals to growing families
Jumeirah Village Circle, Dubai · Svarn Development
Sereno Residences at JVC represents the new era of residential luxury developed by Svarn Development offering premium collection of studios, 1 and 2 bedroom apartments in Dubai . With 91 thoughtfully designed residences, it presents a sanctuary where simplicity, tranquillity, and modern living meet. Imagine an environment where each day feels like a breath of fresh air, a place where you can unwind, recharge, and live at your own rhythm. Whereas the façade is designed to be a peaceful retreat that encourages mindfulness and connection with nature. Located in Jumeirah Village Circle, it offers a unique blend of suburban tranquillity and urban connectivity. JVC is known for its picturesque landscapes, tree-lined streets, and community-focused living. It’s a place where families, professionals, and investors alike can feel at home. With lush parks, recreational spaces, and vibrant amenities, the locality fosters a sense of belonging that is both peaceful and dynamic. The seamless access to the city, it puts everyone right in the heart of this community, offering the perfect balance between serenity and connectivity. With modern elegance and contemporary flair, it presents a testament to modern design. These homes are crafted with meticulous attention to detail, combining contemporary aesthetics with functional elegance. Floor-to-ceiling windows allow natural light to flood each room, while spacious interiors provide the perfect setting for gatherings or quiet reflection. The design philosophy present simplicity and sophistication, offering a timeless elegance that resonates with those who appreciate modern living. Step into the picture perfect living, and you’ll immediately feel the difference. Spacious rooms filled with natural light create an atmosphere of calm and relaxation. The design is modern yet timeless, with an emphasis on clean lines and functional beauty. One of the standout features of interiors is the seamless connection to the outdoors. The abundance of natural light and the stunning views create a living environment that feels open, airy, and serene. Here, convenience and comfort converge together to create a lifestyle that encourages mindfulness and well-being. Whether you’re strolling through lush gardens or taking a dip in the pool, every day feels like a retreat. The kids’ play area is designed to inspire creativity and energy, offering a safe space where children can explore, play, and grow. For those who enjoy staying active, it offers a state-of-the-art gym, where they can work up a sweat and maintain a healthy lifestyle. With a range of retail outlets just steps away, residents can enjoy the luxury of having everything within reach.
Offering studios, 1 and 2-bedroom apartments catering to diverse lifestyles, from young professionals to growing families
Centrally located in JVC, offering a peaceful, community-centric lifestyle with easy access to Dubai's major hubs such as Downtown, Dubai Marina, and Business Bay
Modern design feature contemporary architecture with elegant finishes, integrating the design with natural surroundings
Floor-to-ceiling windows maximize natural light, while spacious, open-plan living areas offer comfort and flexibility for residents
Each residence is equipped with German kitchen appliances, modular layouts, and high-end finishes, ensuring both luxury and functionality
Residents enjoy access to premium amenities including a swimming pool, gymnasium, kids’ play area, and landscaped gardens for relaxation and recreation
On-site retail outlets and dining options ensure that residents have easy access to essentials and leisure activities within the community
60/40 (Post-Handover) payment plan · Expected handover Q4 2026
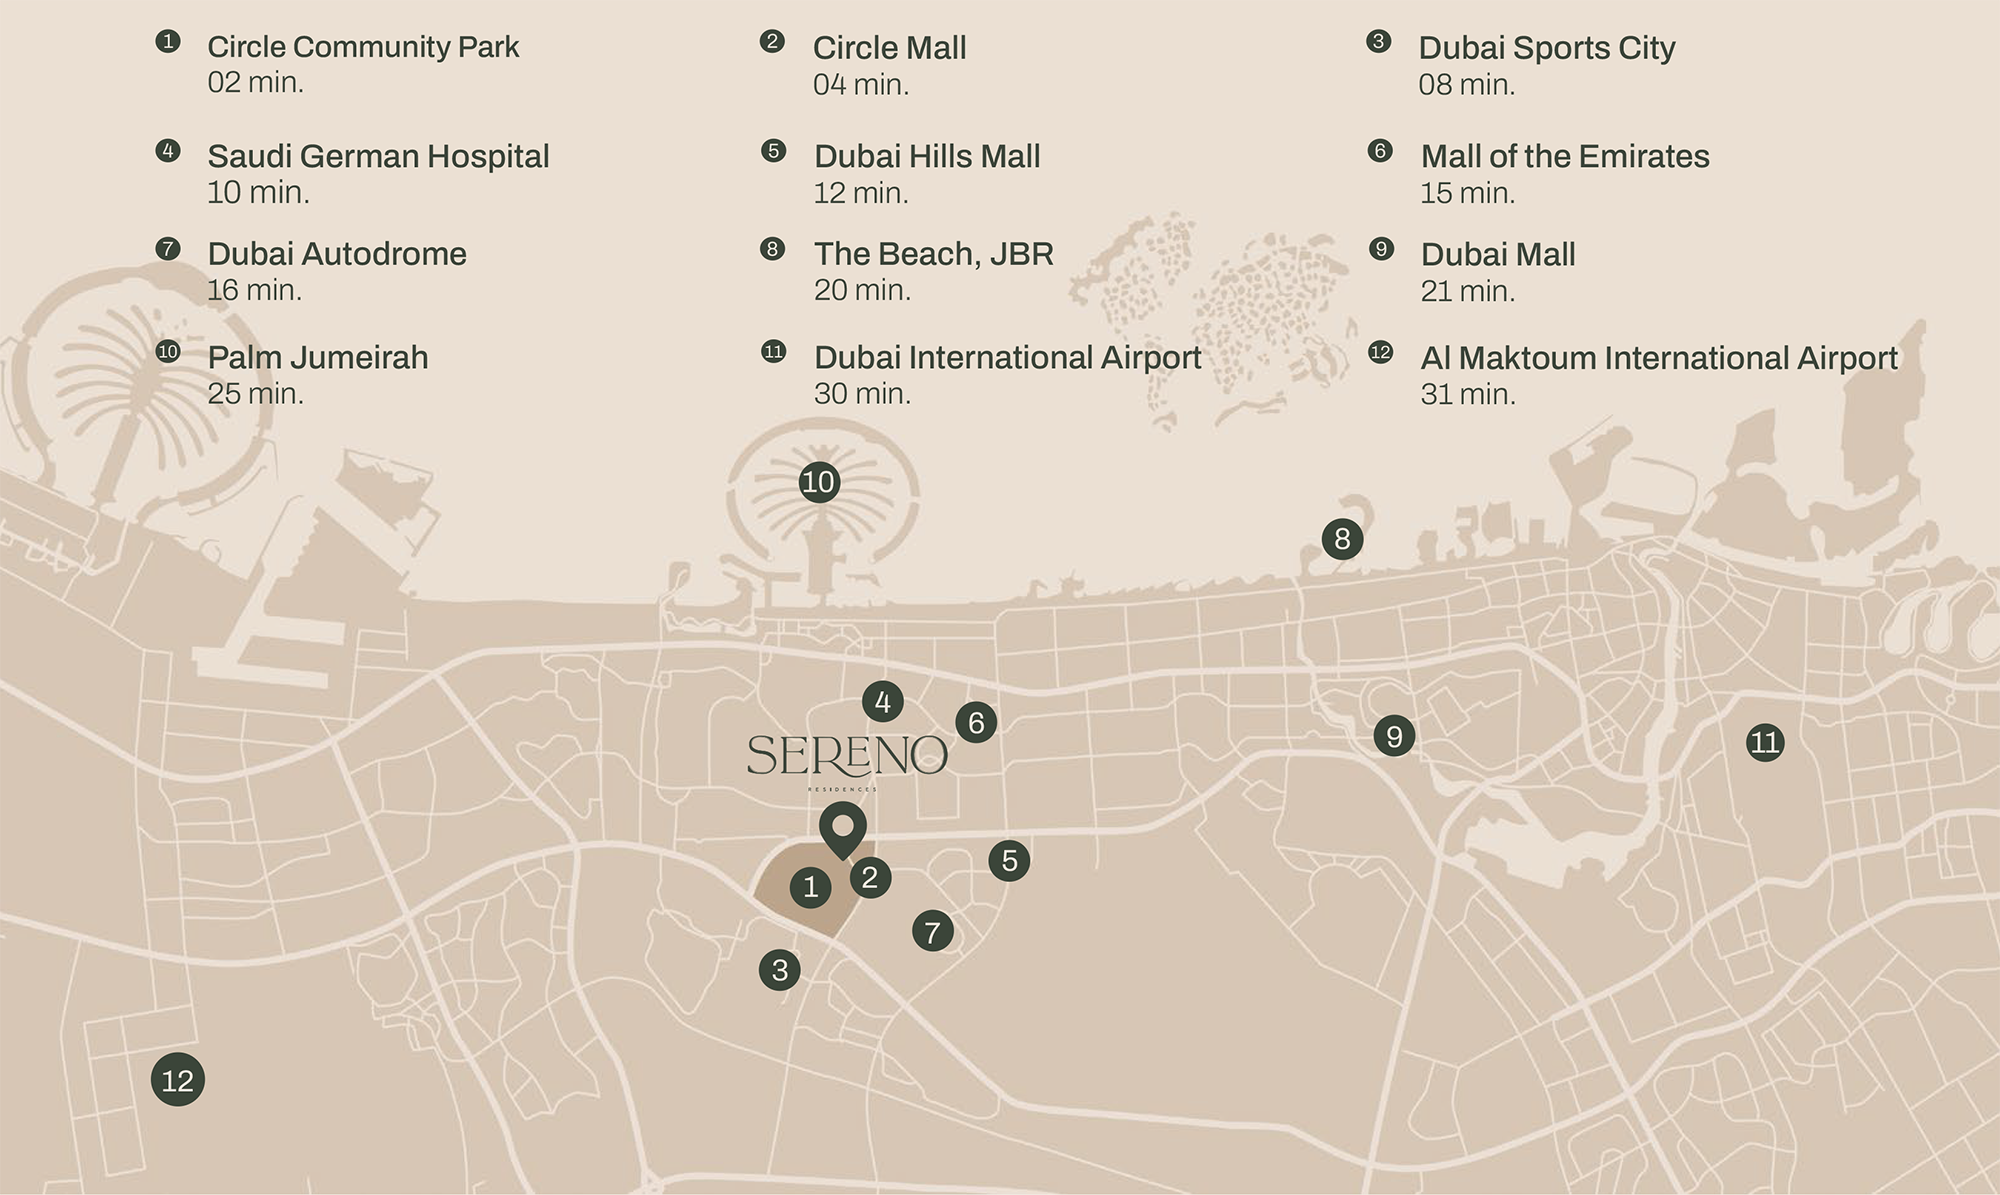
Estimated driving times from Sereno Residences at JVC.




Travel times are approximate and can vary with route and traffic conditions.
| Property type | Unit type | Size (sq. ft.) |
|---|---|---|
| Apartment | Studios, 1 & 2 Bedroom | 382 to 2,099 Sq Ft. |
Select a unit to open its matching floor plan.
| Floor plan | Category | Unit type | Floor details | Size | Type |
|---|---|---|---|---|---|
| Ground to 5th Floor | Typical Floor Plan | Fifth Floor | On Request | Apartment | |
| Ground to 5th Floor | Typical Floor Plan | First Floor | On Request | Apartment | |
| Ground to 5th Floor | Typical Floor Plan | Fourth Floor | On Request | Apartment | |
| Ground to 5th Floor | Typical Floor Plan | Ground Floor | On Request | Apartment | |
| Ground to 5th Floor | Typical Floor Plan | Second Floor | On Request | Apartment | |
| Ground to 5th Floor | Typical Floor Plan | Third Floor | On Request | Apartment | |
| First To Fifth Floor | 1 Bedroom | Unit 1-A | 881.35 Sq Ft | Apartment | |
| First To Fifth Floor | 1 Bedroom | Unit 1-A(M) | 879.20 Sq Ft | Apartment | |
| Ground Floor | 1 Bedroom | Unit 1-B | 981.45 Sq Ft | Apartment | |
| Ground Floor | 1 Bedroom | Unit 1-B(M) | 982.10 Sq Ft | Apartment | |
| First Floor | 1 Bedroom | Unit 1-C | 1042.70 Sq Ft | Apartment | |
| First Floor | 1 Bedroom | Unit 1-C(M) | 1048.84 Sq Ft | Apartment | |
| First To Fifth Floor | 1 Bedroom | Unit 1-D | 875.54 Sq Ft | Apartment | |
| First To Fifth Floor | 1 Bedroom | Unit 1-D(M) | 875.75 Sq Ft | Apartment | |
| First Floor | 1 Bedroom | Unit 1-E | 1044.85 Sq Ft | Apartment | |
| First Floor | 1 Bedroom | Unit 1-E(M) | 1043.67 Sq Ft | Apartment | |
| Ground Floor | 1 Bedroom | Unit 1-F | 990.06 Sq Ft | Apartment | |
| Third & Fourth Floor | 1 Bedroom | Unit 1-G | 937.00 Sq Ft | Apartment | |
| First To Fourth Floor | 1 Bedroom | Unit 1-G(M) | 906.21 Sq Ft | Apartment | |
| Second Floor | 1 Bedroom | Unit 1-H | 822.15 Sq Ft | Apartment | |
| Second To Fifth Floor | 1 Bedroom | Unit 1-I | 838.72 Sq Ft | Apartment | |
| Second To Fifth Floor | 1 Bedroom | Unit 1-J | 746.48 Sq Ft | Apartment | |
| Fifth Floor | 1 Bedroom | Unit 1-K | 734.42 Sq Ft | Apartment | |
| Fifth Floor | 1 Bedroom | Unit 1-K(M) | 735.28 Sq Ft | Apartment | |
| First Floor | 1 Bedroom | Unit 1-L | 888.24 Sq Ft | Apartment | |
| First To Fourth Floor | 2 Bedrooms | Unit 2-A | 1276.28 Sq Ft | Apartment | |
| Fifth Floor | 2 Bedrooms | Unit 2-B | 1469.06 Sq Ft | Apartment | |
| Fifth Floor | 2 Bedrooms | Unit 2-B(M) | 1475.52 Sq Ft | Apartment | |
| Fifth Floor | 2 Bedrooms | Unit 2-C | 1554.63 Sq Ft | Apartment | |
| Fifth Floor | 2 Bedrooms | Unit 2-D | 2098.64 Sq Ft | Apartment | |
| First Floor | 2 Bedrooms | Unit 2-E | 1204.91 Sq Ft | Apartment | |
| Second To Fifth Floor | Studio | Unit S-A | 382.44 Sq Ft | Apartment | |
| First To Fourth Floor | Studio | Unit S-B | 388.47 Sq Ft | Apartment |
Jumeirah Village Circle, United Arab Emirates