Project brochureSerenity Mansions Waterfront Collection
Tilal Al Ghaf, Dubai - Majid Al Futtaim
STARTING FROMCall Us
DUBAIOFFPLANHUB.COM
Project overviewSerenity Mansions Waterfront Collection
at a glance
DeveloperMajid Al Futtaim
CommunityTilal Al Ghaf
Property typeMansion
Unit types6 Bedroom
Size range1,7760 Sq Ft.
StatusNew Launch
HandoverAnnouncing Soon
Designed for Dubai living
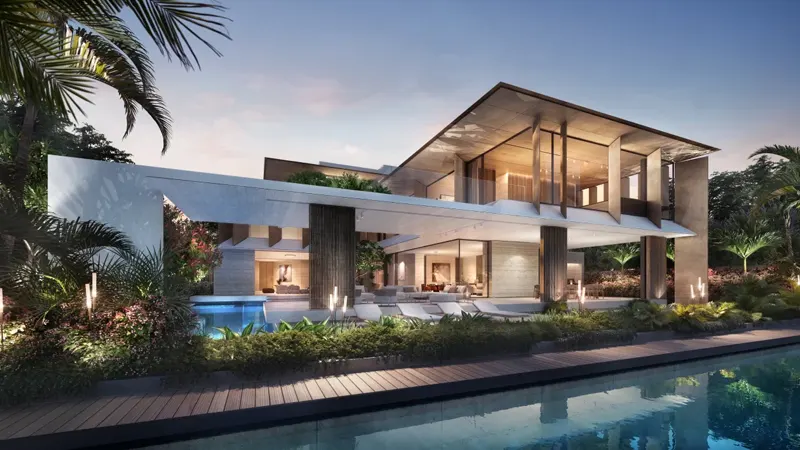
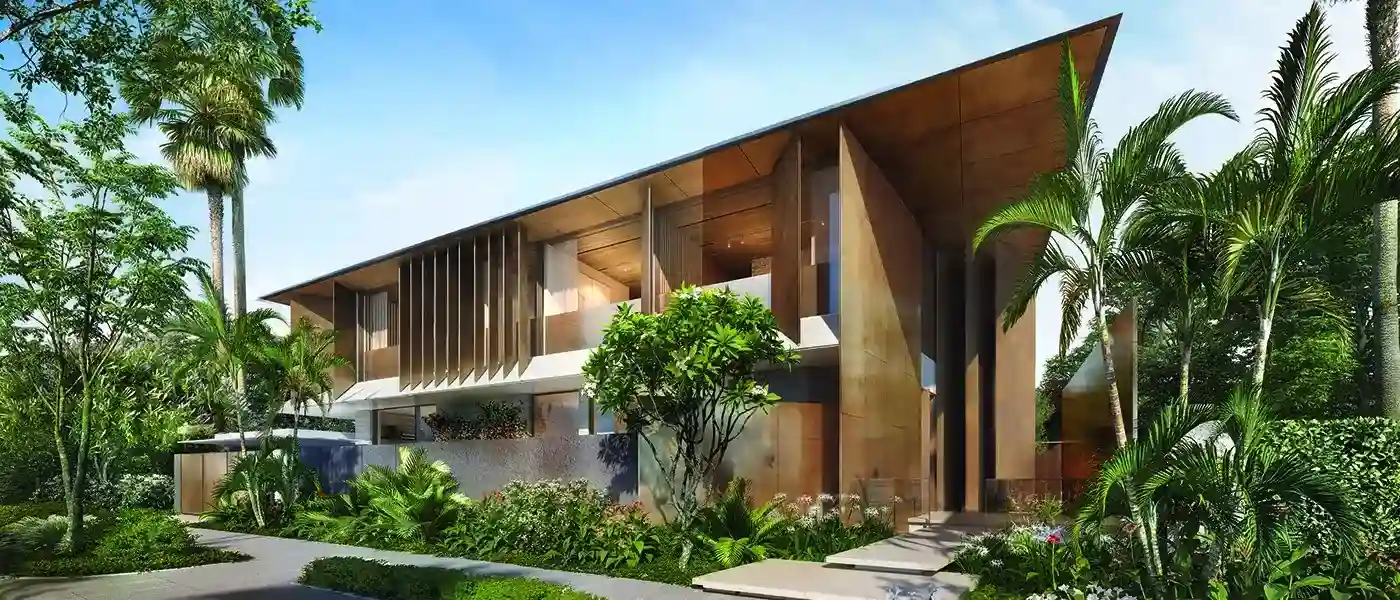
Serenity Mansions Waterfront Collection at Tilal Al Ghaf represents the pinnacle of luxury living in Dubai with premium 6-bedroom Mansions, presented by Majid Al Futtaim . The architectural design seamlessly blends modern aesthetics, where the world renowned collaborators – Saota and Blink has offered their excellency with natural elements, creating a harmonious living environment. Nestled along serene waterfronts, these mansions provide residents with a tranquil escape from the bustling city while ensuring top-tier amenities and connectivity. The strategic and prime location at Tilal Al Ghaf in Dubai offers a blend of contemporary life lined within the greens to enjoy the active lifestyle. Being part of larger community, the locality offers an extraordinary lifestyle around the stunning lagoon bordered by the sandy beach areas...
Starting priceCall Us
Payment planCall us
Expected handoverAnnouncing Soon
Payment plan
Call usDown payment0%
During constructionOn request
On completionOn request
Key highlights
01Offer personalized 6-bedroom Mansions designed with meticulous attention to detail, allowing residents to craft their unique living spaces
02Prime location at Tilal Al Ghaf in Dubai offering seamless connectivity, and direct access to the serene beachfront and lush landscaping surrounding
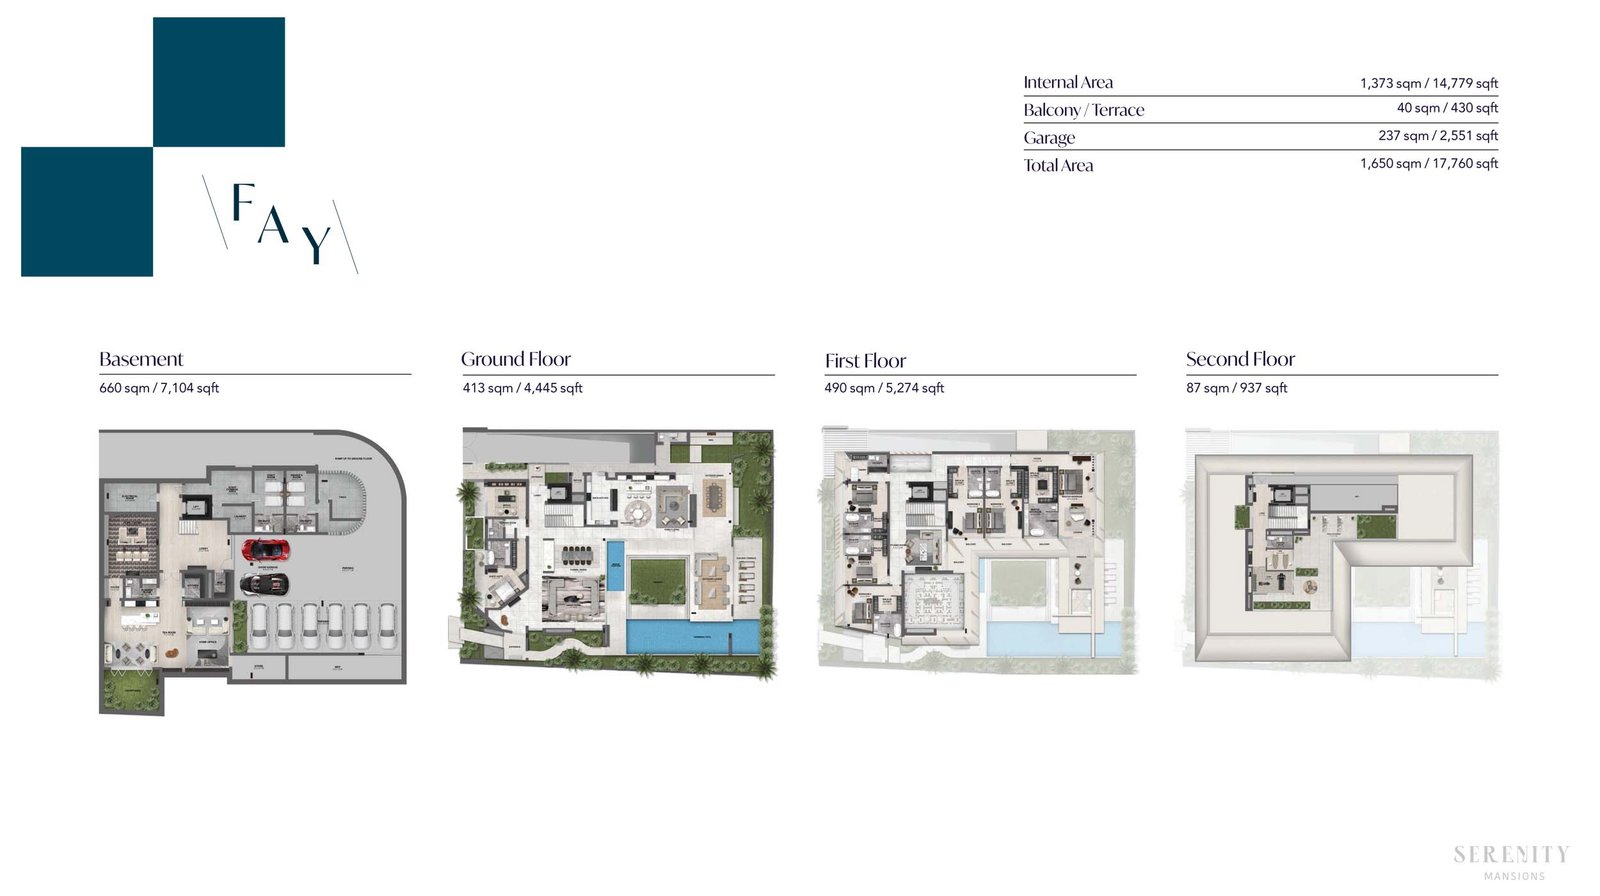
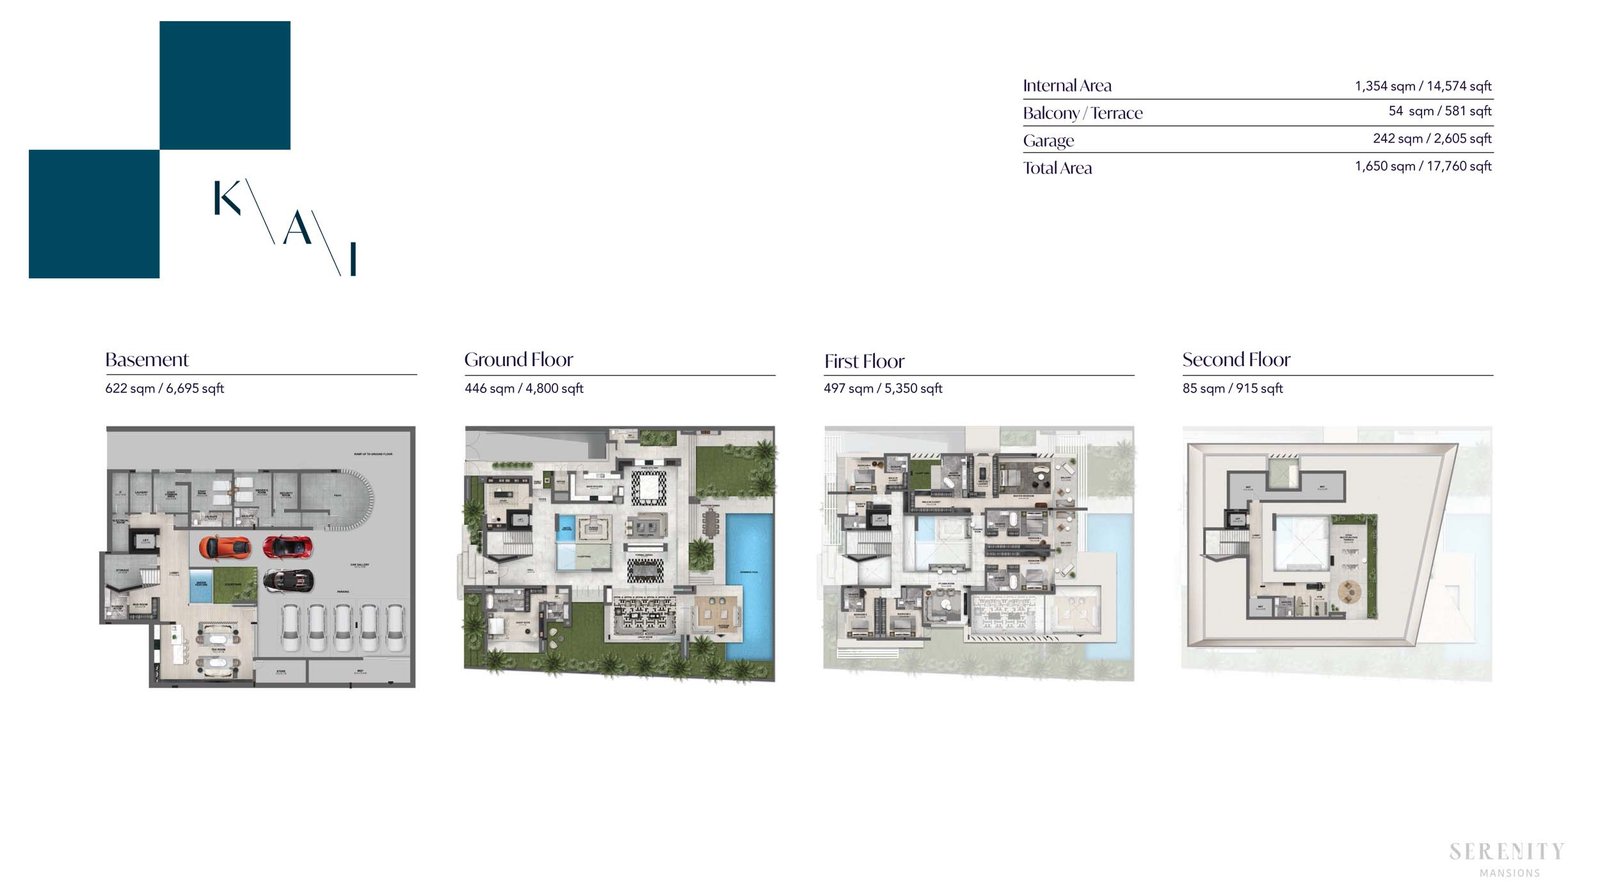
03Choose between two striking different mansions styles as Kai, a bold expression design inspired by urban energy and Fay, a serene nature-inspired sanctuary
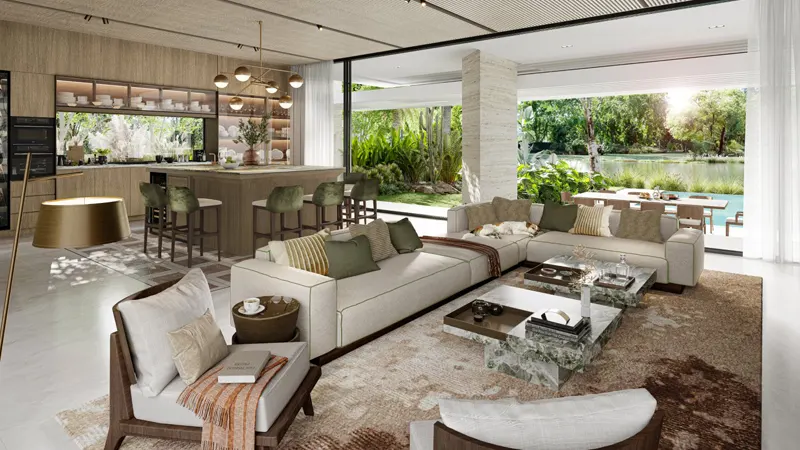
04Inspired by the world famous art galleries, residents can choose between the artistic interior design palettes – Earth and Ash, offering a distinct character
05Collaboration with design visionaries Saota and Blink, globally renowned architectural and design firm, bring their best expertise in luxury living
06The residences feature seamless integration between indoor and outdoor spaces with large open lounges and unobstructed garden views
07The community offers a range of luxury amenities, from premium retail outlets and fine dining options to an internationally renowned school, all within walking distance
These highlights summarize the published project information for Serenity Mansions Waterfront Collection. Review current specifications, availability and contractual details before making a decision.
Location and connectivityNearby attractions
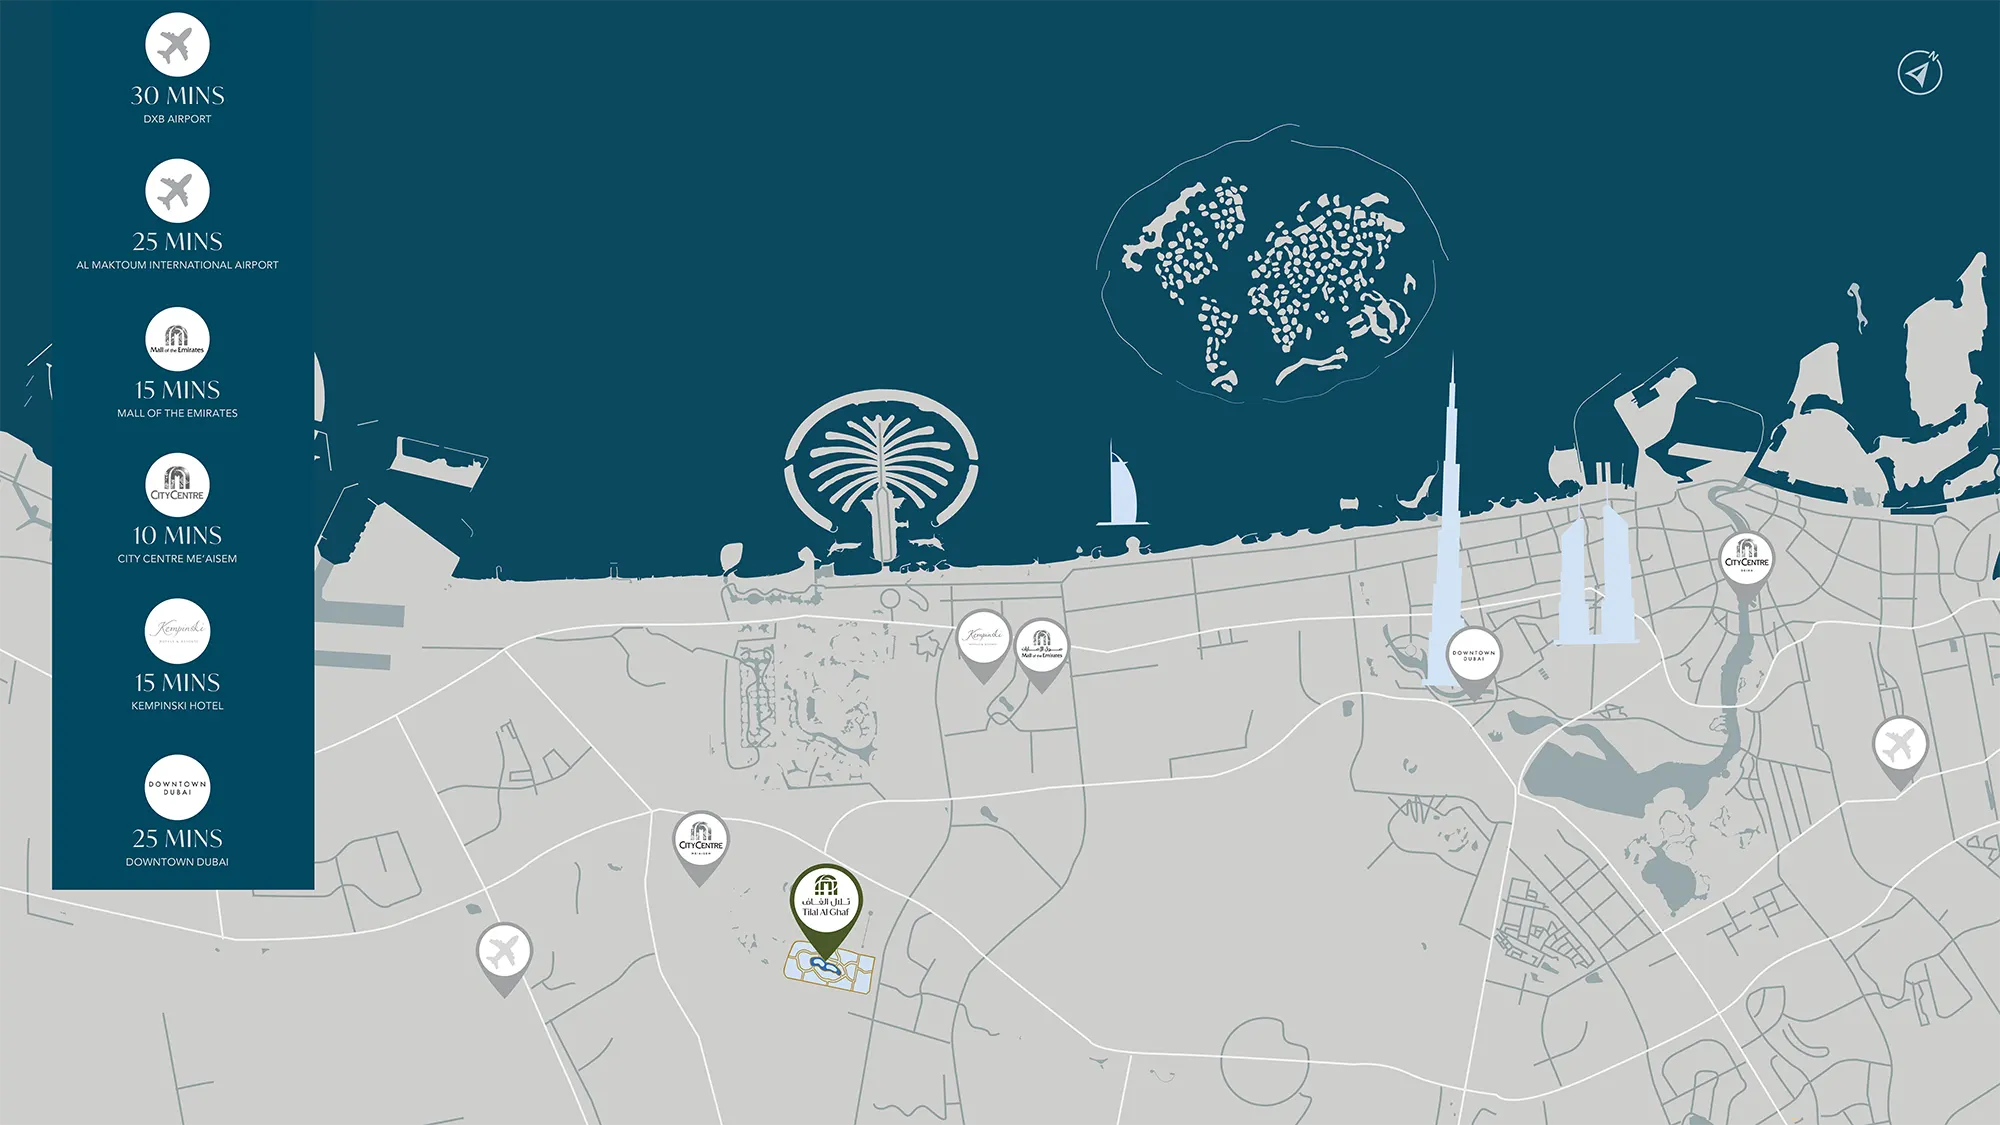
Nearby destinationAl Maktoum International AirportApproximately 25 Minutes
Nearby destinationCity Centre MeaisemApproximately 10 Minutes
Nearby destinationDowntown DubaiApproximately 20 Minutes
Nearby destinationDubai International AirportApproximately 30 Minutes
Nearby destinationDubai Miracle GardenApproximately 15 Minutes
Nearby destinationGlobal VillageApproximately 20 Minutes
Nearby destinationMall of the EmiratesApproximately 15 Minutes
Travel times are approximate and may change with traffic, route and road conditions.
Lifestyle and residencesHomes, amenities
and project character
Available units
| Property type | Unit type | Size |
|---|
| Mansion | 6 Bedroom | 1,7760 Sq Ft. |
Amenities
Dining Outlets
Gymnasium
Kids Play Area
Kids Pool
Parking Facility
Parks and Leisure Areas
Restaurants
Swimming Pool
Retail Outlets
Recreational Lagoons
Sandy Beach
Shopping Mall
Gardens and Parks
Restaurants and Cafes
Project imagery is shown for research and presentation. Confirm the specifications for the selected unit.
Continue your researchExplore Serenity Mansions Waterfront Collection online.
Review the latest project information, gallery, available unit details, floor plans and related developments on Dubai Off Plan Hub.
dubaioffplanhub.com/projects/Serenity-Mansions-Waterfront-Collection/
Information in this brochure is generated from the Dubai Off Plan Hub project catalogue for general research. Prices, availability, payment plans, specifications, images, status and handover estimates can change. Confirm current information and contractual documents with the relevant developer or authorized representative before making a payment or commitment.