Project brochureSerenia Residences
Palm Jumeirah, Dubai - Palma Development
STARTING FROMAED 2.2 Million
DUBAIOFFPLANHUB.COM
Project overviewSerenia Residences
at a glance
DeveloperPalma Development
CommunityPalm Jumeirah
Property typeApartment
Unit types1, 2 & 3 Bedrooms
Size range909 to 5,543 Sq Ft
StatusReady to Move in
HandoverReady To Move in
Designed for Dubai living
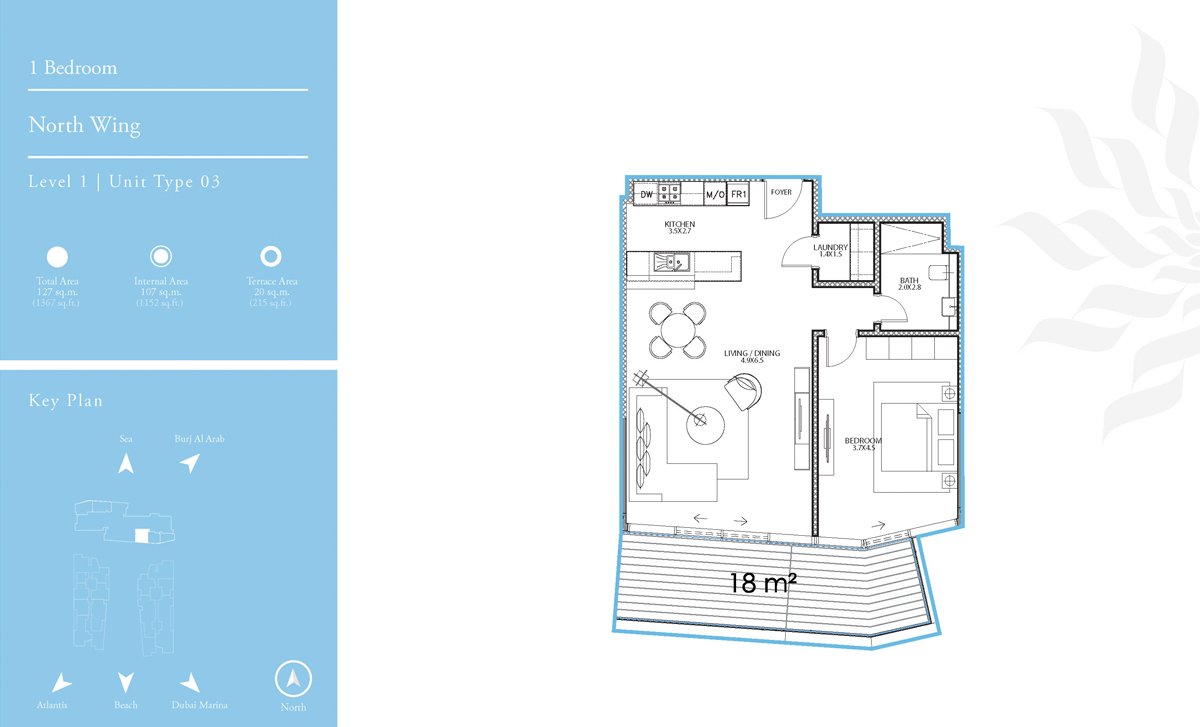
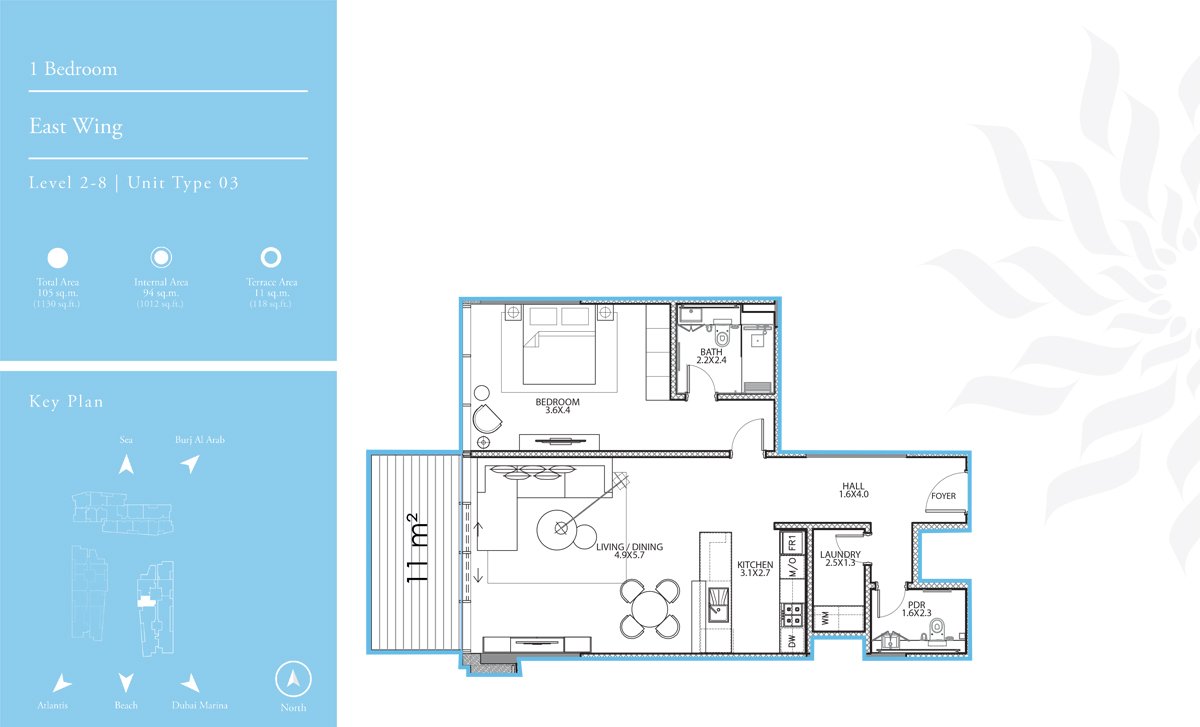
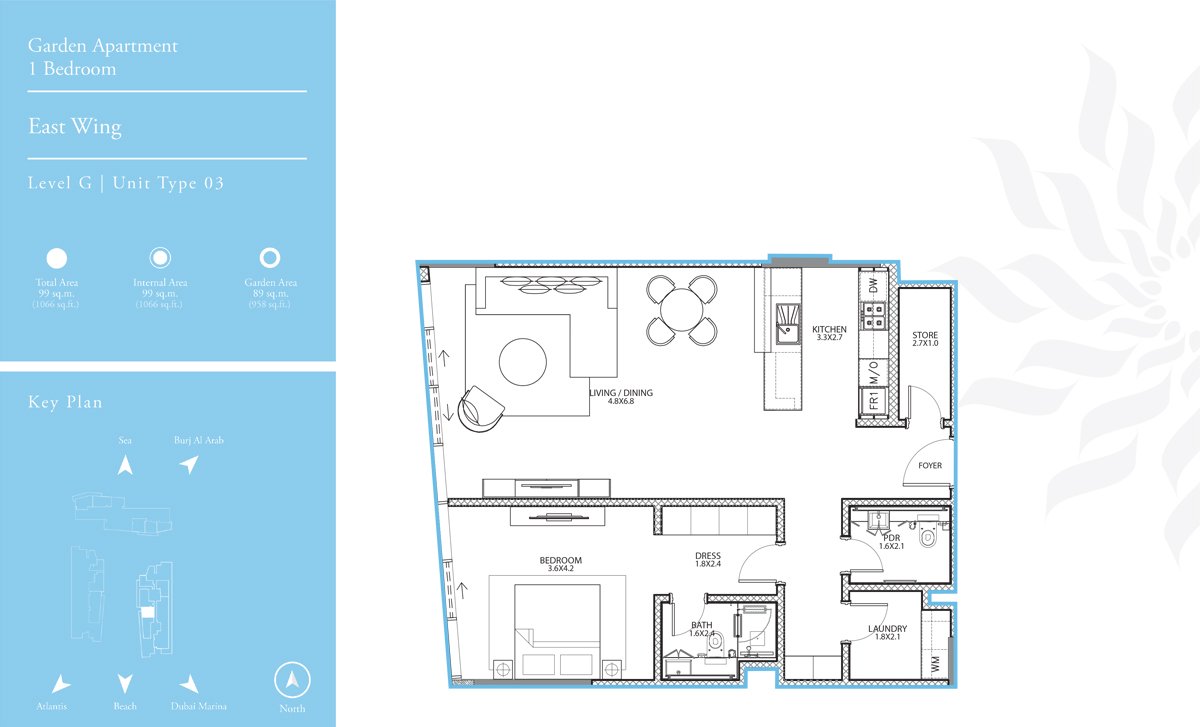
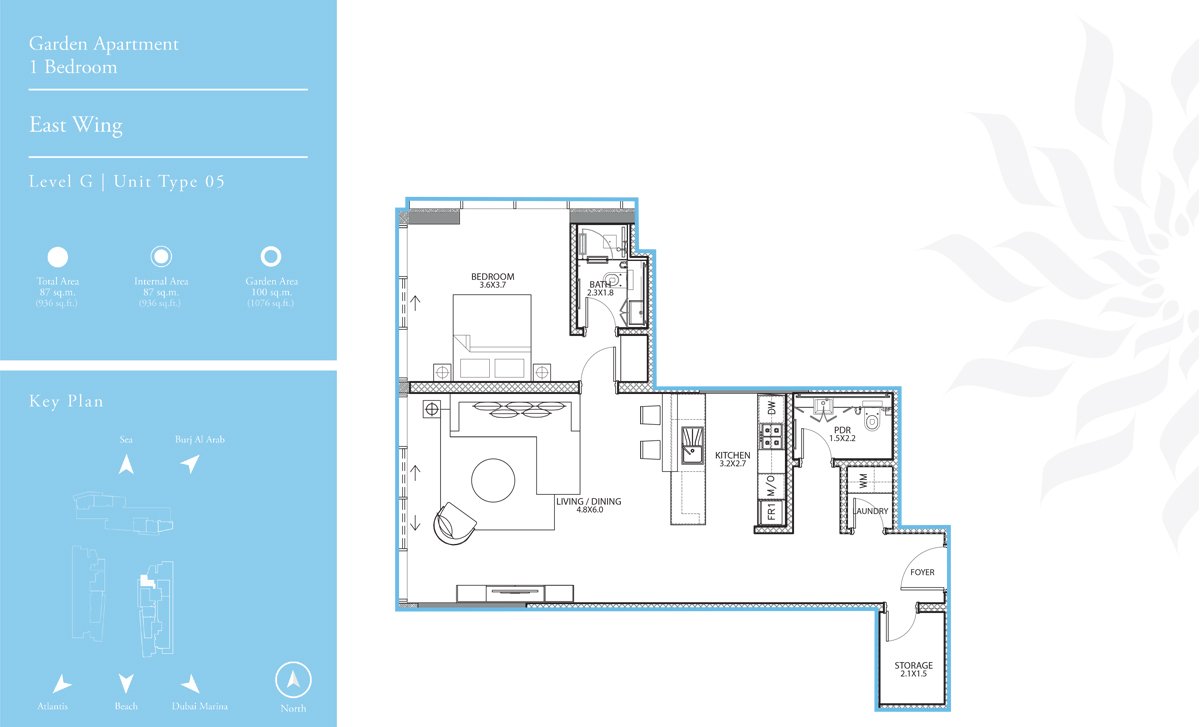
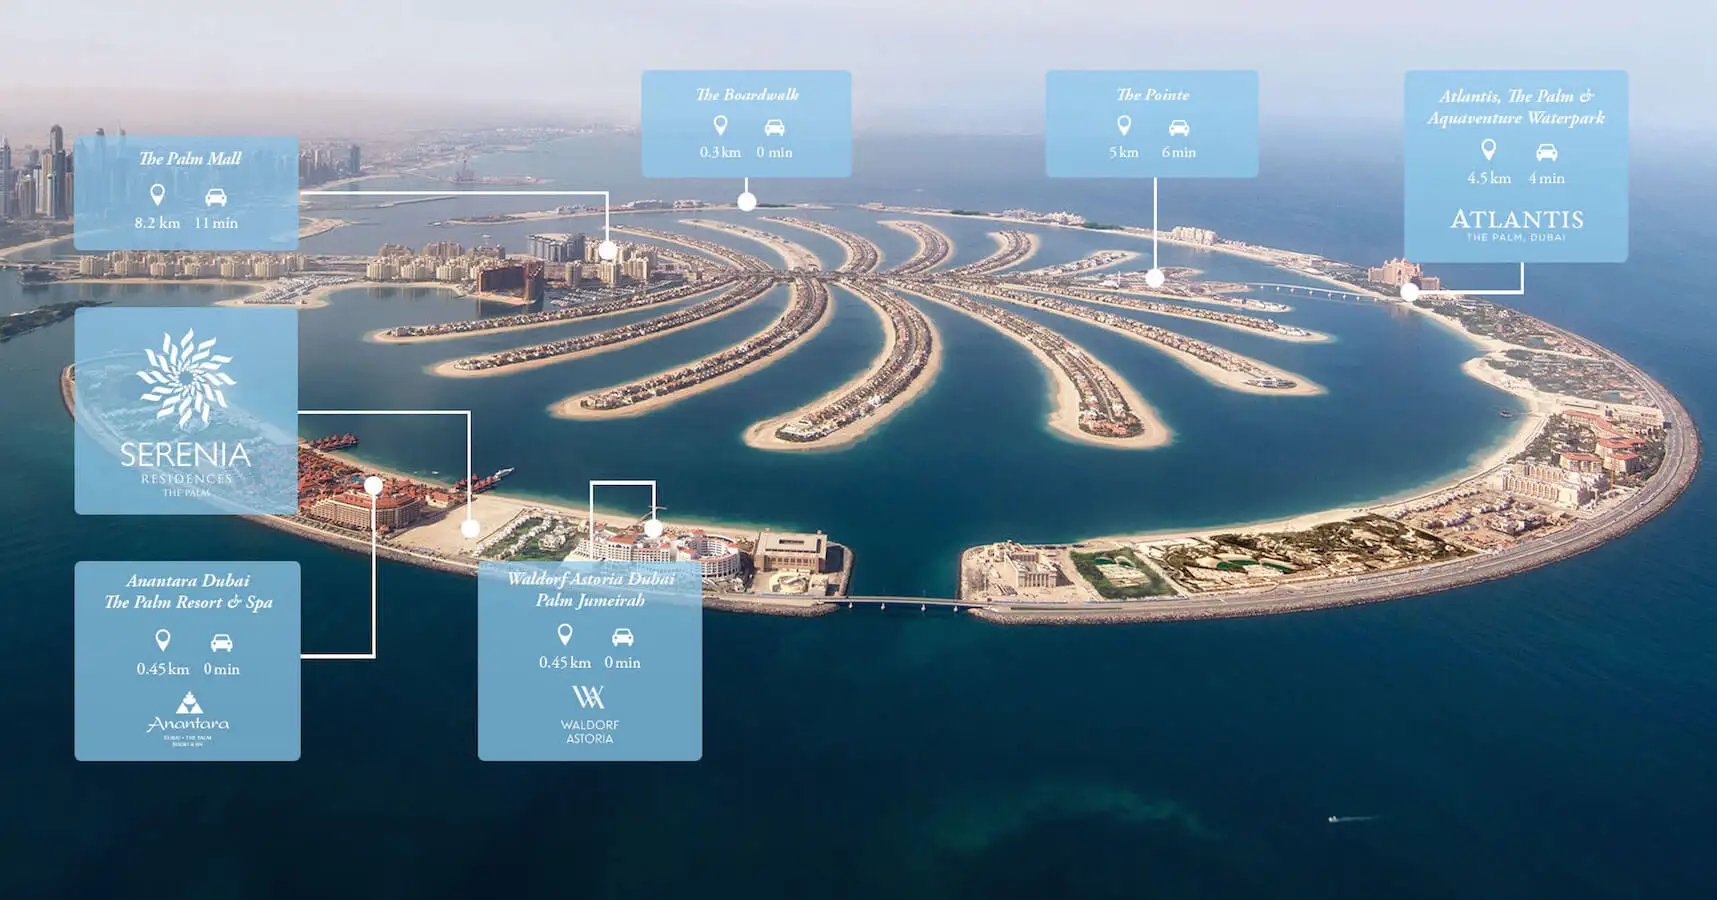
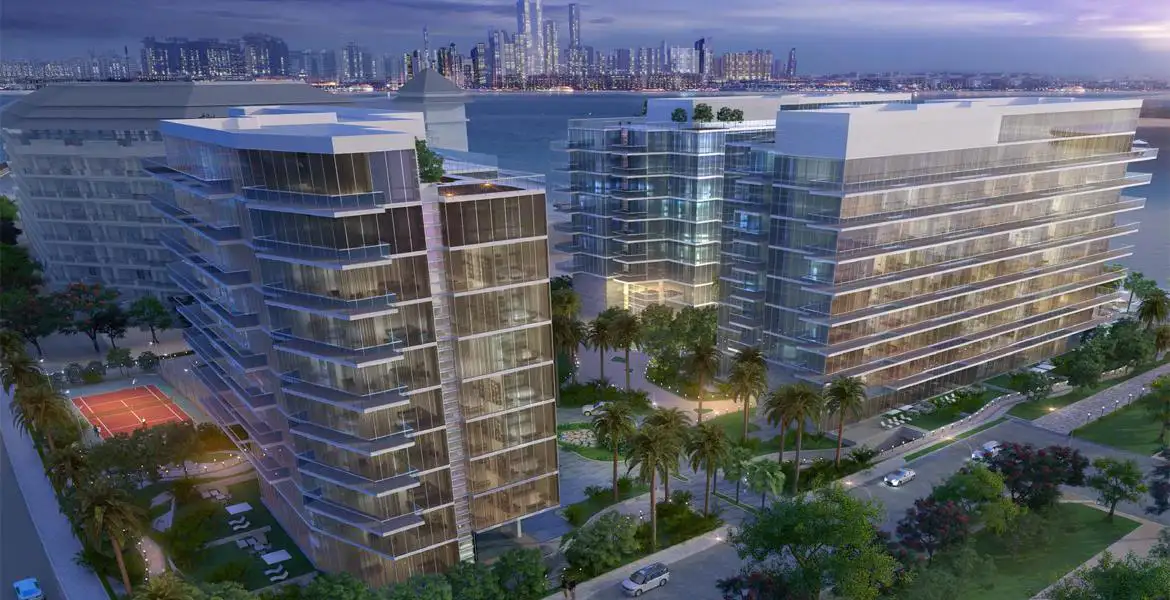
Serenia Residences by Palma Development, a luxurious waterfront home that offers 1, 2 & 3-bedroom apartments, half and full-floor penthouses along with garden apartments located at Palm Jumeirah, Dubai. It is designed with best craftmanship support and integrated art details with glass windows offering stunning views of the sandy beaches and marina. The development offers easy accessibility and mobility with its major interconnected roads networks that provide easy access to various key points interest including Emirates Golf Club, Jebel Ali Racecourse, Dubai Internet City, Mall of Emirates, Address Montgomerie, Dubai Sports City, Dubai Miracle Garden, Plantation Equestrian and Polo Club and many more. Come join the exclusive living lifestyle that offers a gated beachfront setting designed in a way with its exceptional surrounding areas...
Starting priceAED 2.2 Million
Payment planCall us
Expected handoverReady To Move in
Payment plan
Call usDown payment0%
During constructionOn request
On completionOn request
Explore Serenia Residences online.
Review the latest project information, gallery, available unit details, floor plans and related developments on Dubai Off Plan Hub.
dubaioffplanhub.com/projects/Serenia-Residences/
Information in this brochure is generated from the Dubai Off Plan Hub project catalogue for general research. Prices, availability, payment plans, specifications, images, status and handover estimates can change. Confirm current information and contractual documents with the relevant developer or authorized representative before making a payment or commitment.