Project brochureSerenia Living
Palm Jumeirah, Dubai - Palma Development
STARTING FROMAED 88,000,000
DUBAIOFFPLANHUB.COM
Project overviewSerenia Living
at a glance
DeveloperPalma Development
CommunityPalm Jumeirah
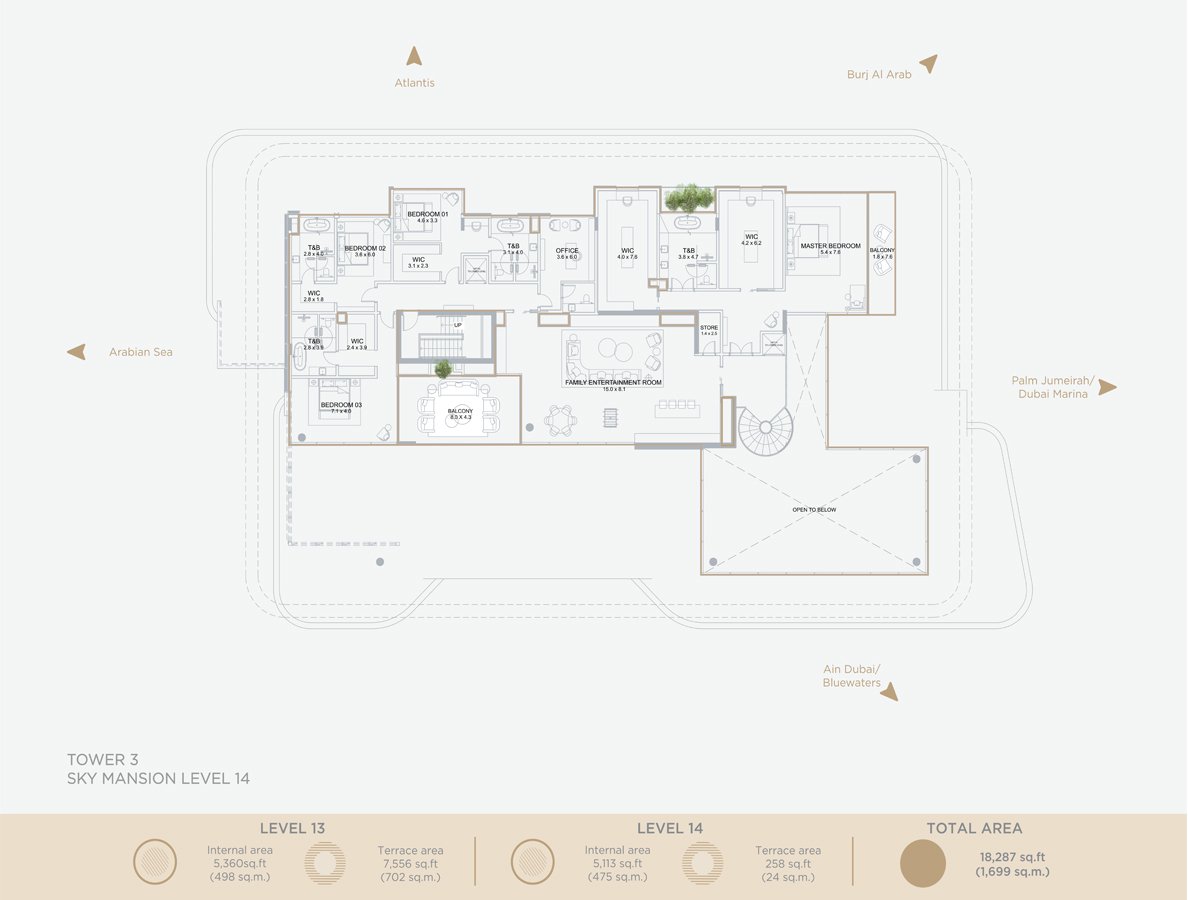
Property typeSky Mansion; Penthouse
Unit types4, 5 & 6 Sky Mansion; 5 Bedroom
Size range16,898 to 24,358 Sq. Ft.; 12,712 Sq. Ft.
StatusNew Launch
HandoverQ1 2025
Designed for Dubai living
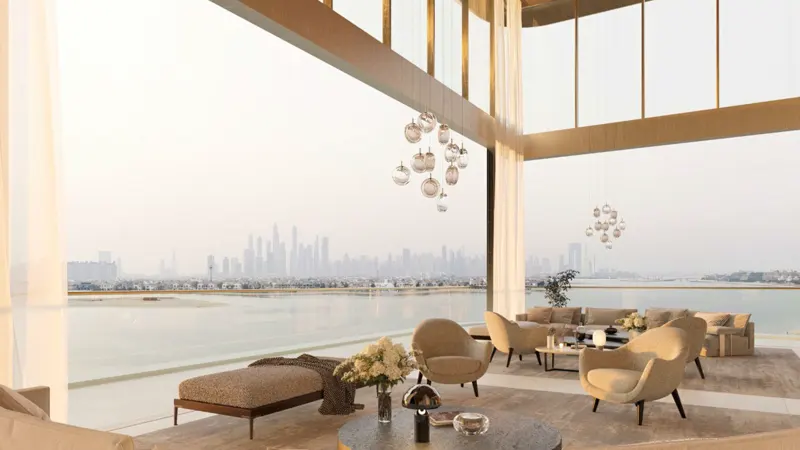
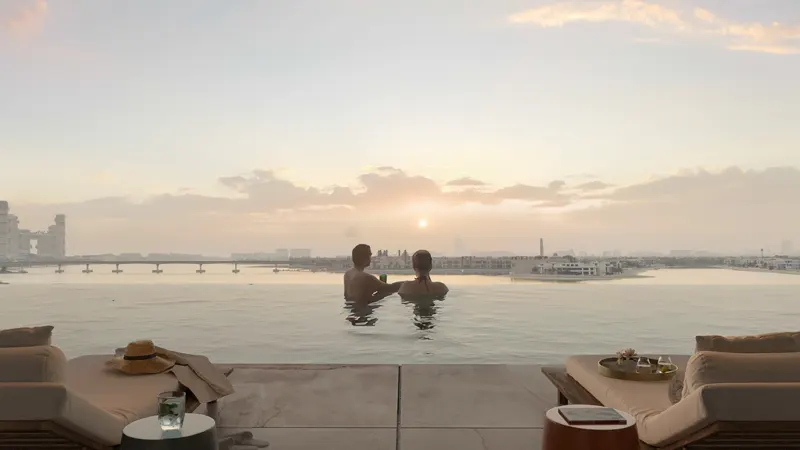
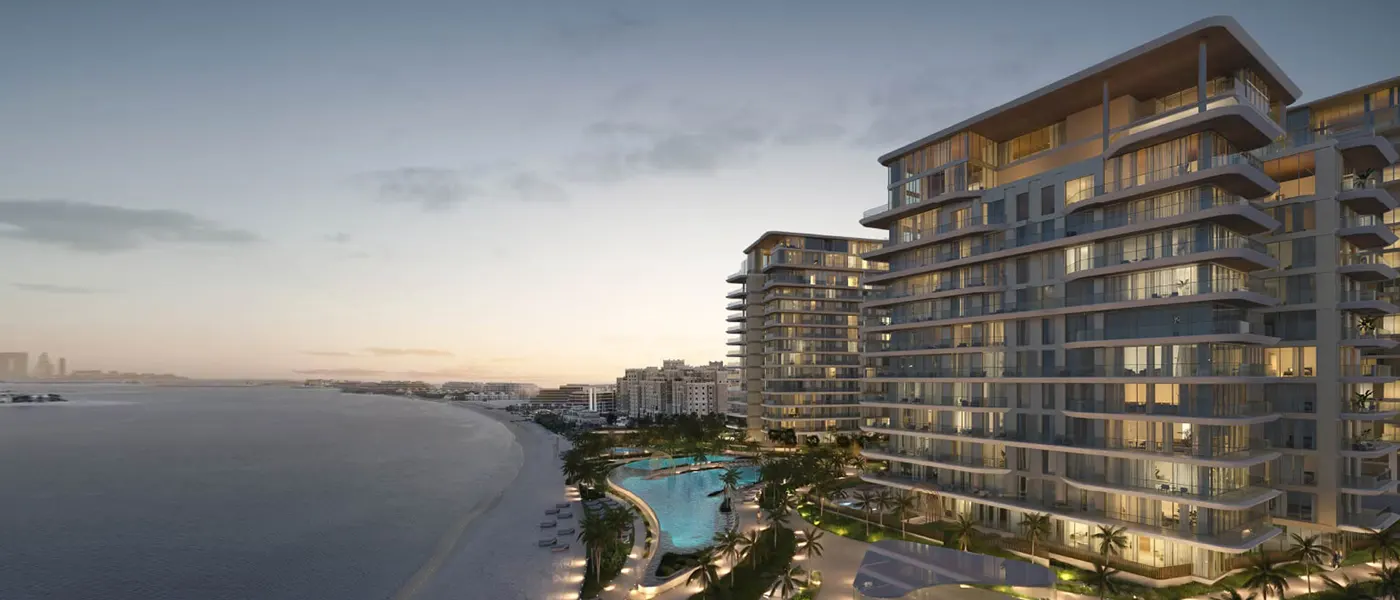
Serenia Living in Palm Jumeirah is an exclusive class waterfront development with 2 to 6-bedroom luxury residences, Sky Mansions and Penthouses by Palma Development . This world-class project redefines luxury beachfront living with its panoramic views, contemporary design, and an array of first-class amenities. The development comprises of four luxury class towers, each with its unique offerings, this development caters to the most discerning residents. Enjoys the location that is nothing short of exceptional, situated on the first plot of Palm Jumeirah's West Crescent, it offers unrivalled views of the Palm Island, the azure sea, and the iconic Dubai skyline. Adjacent to Atlantis The Palm, residents have access to vibrant restaurants and attractions, making this address a hub of luxury and convenience...
Starting priceAED 88,000,000
Payment plan50/50
Expected handoverQ1 2025
Payment plan
50/50Down payment10%
During construction40%
On completion50%
Key highlights
01Luxury collection of Residences, Sky Mansions and Penthouses
02Located on Palm Jumeirah West Crescent offers beachfront living with stunning views
03Enjoy panoramic views thanks to high-visibility glass exteriors in all Residences
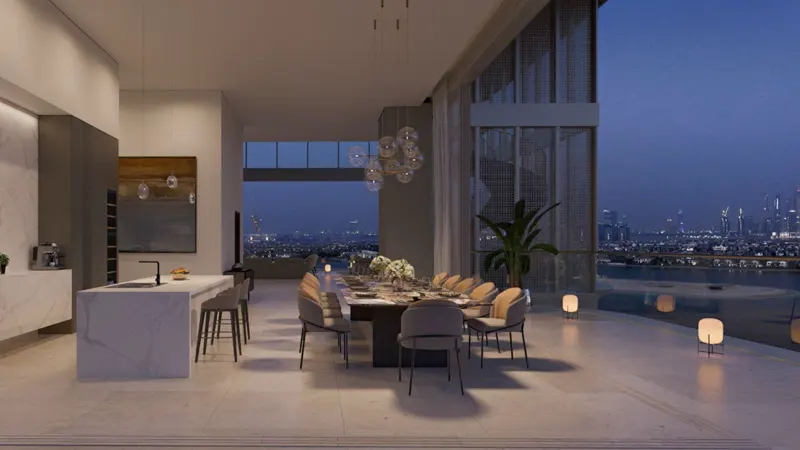
04Sky Mansions, totalling 4, feature double-height ceilings, private pools, and gyms
05The architecture reflects Dubai's extravagance and The Palm's status as a world-class residential address
06Interior design is sophisticated with curated finishes, setting new standards for luxury beachfront living
07Development with four luxury towers adjacent to Atlantis The Palm, providing easy access to vibrant restaurants and attractions
08The project spans over 1.3 million square feet, with 70% dedicated to a park and an 88-meter wide swimming pool
These highlights summarize the published project information for Serenia Living. Review current specifications, availability and contractual details before making a decision.
Location and connectivityNearby attractions
Nearby destinationAin DubaiApproximately 15 Minutes
Nearby destinationBurj KhalifaApproximately 20 Minutes
Nearby destinationDubai International AirportApproximately 25 Minutes
Nearby destinationDubai MarinaApproximately 10 Minutes
Nearby destinationMall of the EmiratesApproximately 10 Minutes
Nearby destinationSheikh Zayed RoadApproximately 10 Minutes
Travel times are approximate and may change with traffic, route and road conditions.
Lifestyle and residencesHomes, amenities
and project character
Available units
| Property type | Unit type | Size |
|---|
| Sky Mansion | 4, 5 & 6 Sky Mansion | 16,898 to 24,358 Sq. Ft. |
| Penthouse | 5 Bedroom | 12,712 Sq. Ft. |
Amenities
Dining Outlets
Gymnasium
Kids Play Area
Kids Pool
Parks and Leisure Areas
Restaurants
Retail Outlets
Swimming Pool
Spa with Steam and Sauna Rooms
Dedicated Treatment Room
State-of-the-art Gym
Private Training Studio
Private Cinema
Golf Simulation Lounge
Children’s Soft-Play Area
Games Room for Adults & Teenagers
Project imagery is shown for research and presentation. Confirm the specifications for the selected unit.
Continue your researchExplore Serenia Living online.
Review the latest project information, gallery, available unit details, floor plans and related developments on Dubai Off Plan Hub.
dubaioffplanhub.com/projects/Serenia-Living/
Information in this brochure is generated from the Dubai Off Plan Hub project catalogue for general research. Prices, availability, payment plans, specifications, images, status and handover estimates can change. Confirm current information and contractual documents with the relevant developer or authorized representative before making a payment or commitment.