NEARBY DESTINATION
Dubai Production City, Dubai · Vision Development
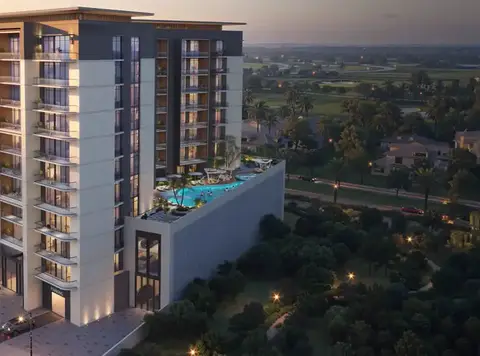
Sera Gardens by Vision Developments is a vision led boutique residential development, featuring premium studios to 4-bedroom apartments and duplexes in Dubai Production City (IMPZ) , Dubai . Set within a postcard-perfect setting that’s nestled among sweeping fairways of Jumeirah Golf Estates, presents a unique and calculated composure of stillness, and of sophistication that embedded in every single element. The building is configured as a G+P+8+R, with the ground and podium levels used for parking and reception with eight residential levels above to provide 246 well-designed apartments. Atop the roof over the building becomes destinations all on its own where the heaven of the surrounding greenery extends onto the life of the day. Raised from the Emirati genius of development and the vertically integrated model of real estate, it envisaged not only an ensemble of units but also a portrait of generosity. The architecture draws its confidence from proportion rather than ornamentation. Balconies extend across each residential floor in clean horizontal lines, their glass balustrades holding open views to the golf course greens and the mid-rise neighbourhood canopy below. The facade palette is deliberate as the warm stone-effect cladding and structured banding that softens the tower's massing without sacrificing the clarity of its silhouette. Inside, the building's identity continues with equal precision. Corridors lined in large-format porcelain tile and marble-veined wall accents lead residents past elevator lobbies: where it matched stone panels rise from floor to ceiling, their golden veining catching ambient light from recessed architectural strips. The lobby arrival experience grounds itself in contrasts: a textured reception desk finished in embossed dark bronze panel work, punctuated by sculptural pendant lighting. Finishes throughout the common areas come from brands that understand longevity, Teka appliances equip every kitchen, Bagno design range defines the bathrooms with wall-hung sanitary ware and matte-black hardware. Bedroom walls carry large-format marble-effect porcelain feature panels framed by warm recessed cove lighting. While the open-plan living and dining areas articulate themselves through floating shelving units with backlit marble display niches, bespoke dining configurations, and floor-to-ceiling curtain-walled glazing. What the developer has achieved is something more layered than a well-appointed residential tower. The project captures the particular mood of Dubai Production City at its most liveable; an address that is genuinely connected to the city's energy without being consumed by it. The amenities have been curated around the understanding about the home's value. The swimming pool, placed on the podium level, has been designed as a resort-calibre oasis rather than a functional afterthought. As long enough for genuine morning laps and generous enough for afternoon leisure, its deck shaded by palms and laid with timber-finish sun loungers that face the open sky. Highlights of the Project: Premium studios to 4-bedroom apartments and duplexes, with large-format marble-effect porcelain, recessed cove lighting, and wooden doors. Nestled within Dubai Production City, offers a rare green-framed sanctuary beside Jumeirah Golf Estates. The G+P+8+R structure delivers eight residential floors with premium podium and rooftop amenity levels above. Smart thermostats and smart door locks come standard, with full compatibility for expanded smart home integration. A resort-style infinity pool crowns the podium deck, offering open-sky leisure framed by golf course greenery. Residents enjoy a fully equipped gym, outdoor cinema, games room, yoga zone, and children's play area on-site.
20/80 payment plan · Expected handover Q4 2027
Estimated driving times from Sera Gardens by Vision.





Travel times are approximate and can vary with route and traffic conditions.
| Property type | Unit type | Size (sq. ft.) |
|---|---|---|
| Apartment | Studio to 4 Bedroom | 417 to 3202 Sq. Ft. |
Select a unit to open its matching floor plan.
| Floor plan | Category | Unit type | Floor details | Size | Type |
|---|---|---|---|---|---|
| Layout Plan | Typical Floor Plan | 2nd to 7th Floor | On Request | Apartment | |
| Layout Plan | Typical Floor Plan | 8th Floor | On Request | Apartment | |
| Layout Plan | Typical Floor Plan | First Floor | On Request | Apartment | |
| Layout Plan | Typical Floor Plan | Roof Floor | On Request | Apartment | |
| Level 8 | 2 Bedrooms | Unit 01 | 1160.56 Sq Ft | Apartment | |
| Roof Level | Studio | Unit 01 | 459.73 Sq Ft | Apartment | |
| Level 2-7 | 2 Bedrooms | Unit 01 | 1159.06 Sq Ft | Apartment | |
| Level 1 | 1 Bedroom + Maid | Unit 01 | 794.48 Sq Ft | Apartment | |
| Level 2-7 | 1 Bedroom + Maid | Unit 02 | 788.03 Sq Ft | Apartment | |
| Roof Level | 2 Bedrooms + Maid | Unit 02 | 1452.16 Sq Ft | Apartment | |
| Level 1 | 1 Bedroom | Unit 02 | 722.85 Sq Ft | Apartment | |
| Level 8 | 1 Bedroom + Maid | Unit 02 | 775.00 Sq Ft | Apartment | |
| Roof Level | 2 Bedrooms + Maid | Unit 03 | 1484.34 Sq Ft | Apartment | |
| Level 8 | 1 Bedroom | Unit 03 | 630.33 Sq Ft | Apartment | |
| Level 2-7 | 1 Bedroom | Unit 03 | 630.44 Sq Ft | Apartment | |
| Level 1 | 1 Bedroom + Maid | Unit 03 | 774.79 Sq Ft | Apartment | |
| Level 8 | 1 Bedroom + Maid | Unit 04 | 771.88 Sq Ft | Apartment | |
| Level 2-7 | 1 Bedroom + Maid | Unit 04 | 771.88 Sq Ft | Apartment | |
| Level 1 | 1 Bedroom + Maid | Unit 04 | 755.30 Sq Ft | Apartment | |
| Roof Level | Studio | Unit 04 | 420.98 Sq Ft | Apartment | |
| Level 8 | 1 Bedroom + Maid | Unit 05 | 755.30 Sq Ft | Apartment | |
| Roof Level | 1 Bedroom + Maid | Unit 05 | 816.12 Sq Ft | Apartment | |
| Level 2-7 | 1 Bedroom + Maid | Unit 05 | 755.30 Sq Ft | Apartment | |
| Level 1 | Studio | Unit 05 | 426.47 Sq Ft | Apartment | |
| Level 8 | Studio | Unit 06 | 434.22 Sq Ft | Apartment | |
| Level 2-7 | Studio | Unit 06 | 434.22 Sq Ft | Apartment | |
| Roof Level | Studio | Unit 06 | 424.42 Sq Ft | Apartment | |
| Level 1 | 1 Bedroom + Maid | Unit 06 | 815.80 Sq Ft | Apartment | |
| Roof Level | 1 Bedroom + Maid | Unit 07 | 757.13 Sq Ft | Apartment | |
| Level 8 | 1 Bedroom + Maid | Unit 07 | 755.84 Sq Ft | Apartment | |
| Level 2-7 | 1 Bedroom + Maid | Unit 07 | 755.84 Sq Ft | Apartment | |
| Level 1 | 2 Bedroom + Pool + Maid | Unit 07 | 2378.18 Sq Ft | Apartment | |
| Level 8 | 2 Bedrooms + Maid | Unit 08 | 1311.15 Sq Ft | Apartment | |
| Level 2-7 | 2 Bedrooms + Maid | Unit 08 | 1310.72 Sq Ft | Apartment | |
| Level 1 | 2 Bedroom + Pool + Maid | Unit 08 | 2108.33 Sq Ft | Apartment | |
| Level 1 | 1 Bedroom | Unit 09 | 783.40 Sq Ft | Apartment | |
| Roof Level | 3 Bedroom + Pool | Unit 09 | 3753.05 Sq Ft | Apartment | |
| Level 2-7 | 2 Bedrooms + Maid | Unit 09 | 1280.26 Sq Ft | Apartment | |
| Level 1 | Studio | Unit 10 | 421.73 Sq Ft | Apartment | |
| Level 2-7 | 1 Bedroom | Unit 10 | 650.89 Sq Ft | Apartment | |
| Level 8 | 1 Bedroom | Unit 10 | 650.89 Sq Ft | Apartment | |
| Level 8 | Studio | Unit 11 | 418.61 Sq Ft | Apartment | |
| Level 2-7 | Studio | Unit 11 | 418.39 Sq Ft | Apartment | |
| Level 1 | Studio | Unit 11 | 420.12 Sq Ft | Apartment | |
| Level 2-7 | Studio | Unit 12 | 417.10 Sq Ft | Apartment | |
| Level 8 | Studio | Unit 12 | 417.53 Sq Ft | Apartment | |
| Level 1 | 2 Bedrooms + Maid | Unit 12 | 1606.51 Sq Ft | Apartment | |
| Roof Level | 3 Bedroom + Pool | Unit 13 | 3302.16 Sq Ft | Apartment | |
| Level 1 | 1 Bedroom + Maid | Unit 13 | 798.25 Sq Ft | Apartment | |
| Level 2-7 | 2 Bedrooms + Maid | Unit 13 | 1291.67 Sq Ft | Apartment | |
| Level 1 | Studio | Unit 14 | 462.42 Sq Ft | Apartment | |
| Level 8 | 1 Bedroom + Maid | Unit 14 | 792.65 Sq Ft | Apartment | |
| Level 2-7 | 1 Bedroom + Maid | Unit 14 | 792.76 Sq Ft | Apartment | |
| Level 2-7 | Studio | Unit 15 | 423.67 Sq Ft | Apartment | |
| Level 8 | Studio | Unit 15 | 423.56 Sq Ft | Apartment | |
| Level 1 | 1 Bedroom + Maid | Unit 15 | 818.27 Sq Ft | Apartment | |
| Level 2-7 | 1 Bedroom + Maid | Unit 16 | 815.69 Sq Ft | Apartment | |
| Level 8 | 1 Bedroom + Maid | Unit 16 | 815.80 Sq Ft | Apartment | |
| Level 1 | 1 Bedroom + Maid | Unit 16 | 801.16 Sq Ft | Apartment | |
| Level 1 | 1 Bedroom | Unit 17 | 841.95 Sq Ft | Apartment | |
| Level 2-7 | 1 Bedroom + Maid | Unit 17 | 797.93 Sq Ft | Apartment | |
| Level 8 | 1 Bedroom + Maid | Unit 17 | 797.93 Sq Ft | Apartment | |
| Level 1 | 1 Bedroom + Maid | Unit 18 | 801.05 Sq Ft | Apartment | |
| Level 2-7 | 1 Bedroom | Unit 18 | 665.32 Sq Ft | Apartment | |
| Level 8 | 1 Bedroom | Unit 18 | 665.32 Sq Ft | Apartment | |
| Level 8 | 1 Bedroom + Maid | Unit 19 | 795.24 Sq Ft | Apartment | |
| Level 2-7 | 1 Bedroom + Maid | Unit 19 | 795.24 Sq Ft | Apartment | |
| Level 1 | Studio | Unit 19 | 459.30 Sq Ft | Apartment | |
| Level 2-7 | Studio | Unit 20 | 420.87 Sq Ft | Apartment | |
| Level 8 | Studio | Unit 20 | 420.87 Sq Ft | Apartment | |
| Level 1 | 1 Bedroom + Maid | Unit 20 | 821.39 Sq Ft | Apartment | |
| Level 2-7 | 1 Bedroom + Maid | Unit 21 | 816.01 Sq Ft | Apartment | |
| Level 8 | 1 Bedroom + Maid | Unit 21 | 816.01 Sq Ft | Apartment | |
| Level 1 | Studio | Unit 21 | 462.74 Sq Ft | Apartment | |
| Level 8 | Studio | Unit 22 | 424.53 Sq Ft | Apartment | |
| Level 2-7 | Studio | Unit 22 | 424.31 Sq Ft | Apartment | |
| Level 1 | Studio | Unit 22 | 461.66 Sq Ft | Apartment | |
| Level 8 | Studio | Unit 23 | 423.24 Sq Ft | Apartment | |
| Level 1 | 1 Bedroom + Maid | Unit 23 | 791.90 Sq Ft | Apartment | |
| Level 2-7 | Studio | Unit 23 | 423.34 Sq Ft | Apartment | |
| Level 1 | 1 Bedroom | Unit 24 | 855.52 Sq Ft | Apartment | |
| Level 8 | 1 Bedroom + Maid | Unit 24 | 786.30 Sq Ft | Apartment | |
| Level 2-7 | 1 Bedroom + Maid | Unit 24 | 786.30 Sq Ft | Apartment | |
| Level 8 | 1 Bedroom | Unit 25 | 699.44 Sq Ft | Apartment | |
| Level 1 | 2 Bedroom + Pool + Maid | Unit 25 | 1928.03 Sq Ft | Apartment | |
| Level 2-7 | 1 Bedroom | Unit 25 | 699.65 Sq Ft | Apartment | |
| Level 2-7 | 2 Bedrooms + Maid | Unit 26 | 1334.94 Sq Ft | Apartment | |
| Level 1 | 2 Bedroom + Pool + Maid | Unit 26 | 2030.93 Sq Ft | Apartment | |
| Roof Level | 4 Bedroom + Pool | Unit 26 | 3056.52 Sq Ft | Apartment | |
| Level 2-7 | 2 Bedrooms + Maid | Unit 27 | 1340.21 Sq Ft | Apartment | |
| Roof Level | 4 Bedroom + Pool | Unit 27 | 3062.22 Sq Ft | Apartment | |
| Level 1 | 1 Bedroom | Unit 27 | 804.28 Sq Ft | Apartment | |
| Level 2-7 | 1 Bedroom | Unit 28 | 698.58 Sq Ft | Apartment | |
| Level 8 | 1 Bedroom | Unit 28 | 698.58 Sq Ft | Apartment | |
| Level 1 | 1 Bedroom + Maid | Unit 28 | 768.87 Sq Ft | Apartment | |
| Level 8 | 1 Bedroom + Maid | Unit 29 | 808.80 Sq Ft | Apartment | |
| Level 2-7 | 1 Bedroom + Maid | Unit 29 | 808.69 Sq Ft | Apartment | |
| Level 1 | Studio | Unit 29 | 447.46 Sq Ft | Apartment | |
| Level 8 | Studio | Unit 30 | 446.27 Sq Ft | Apartment | |
| Level 2-7 | Studio | Unit 30 | 447.46 Sq Ft | Apartment |
Dubai Production City, United Arab Emirates