Project brochureSensia by Beyond
Dubai Maritime City, Dubai - Beyond Developments
STARTING FROMAED 2.4 M
DUBAIOFFPLANHUB.COM
Project advantagesKey highlights
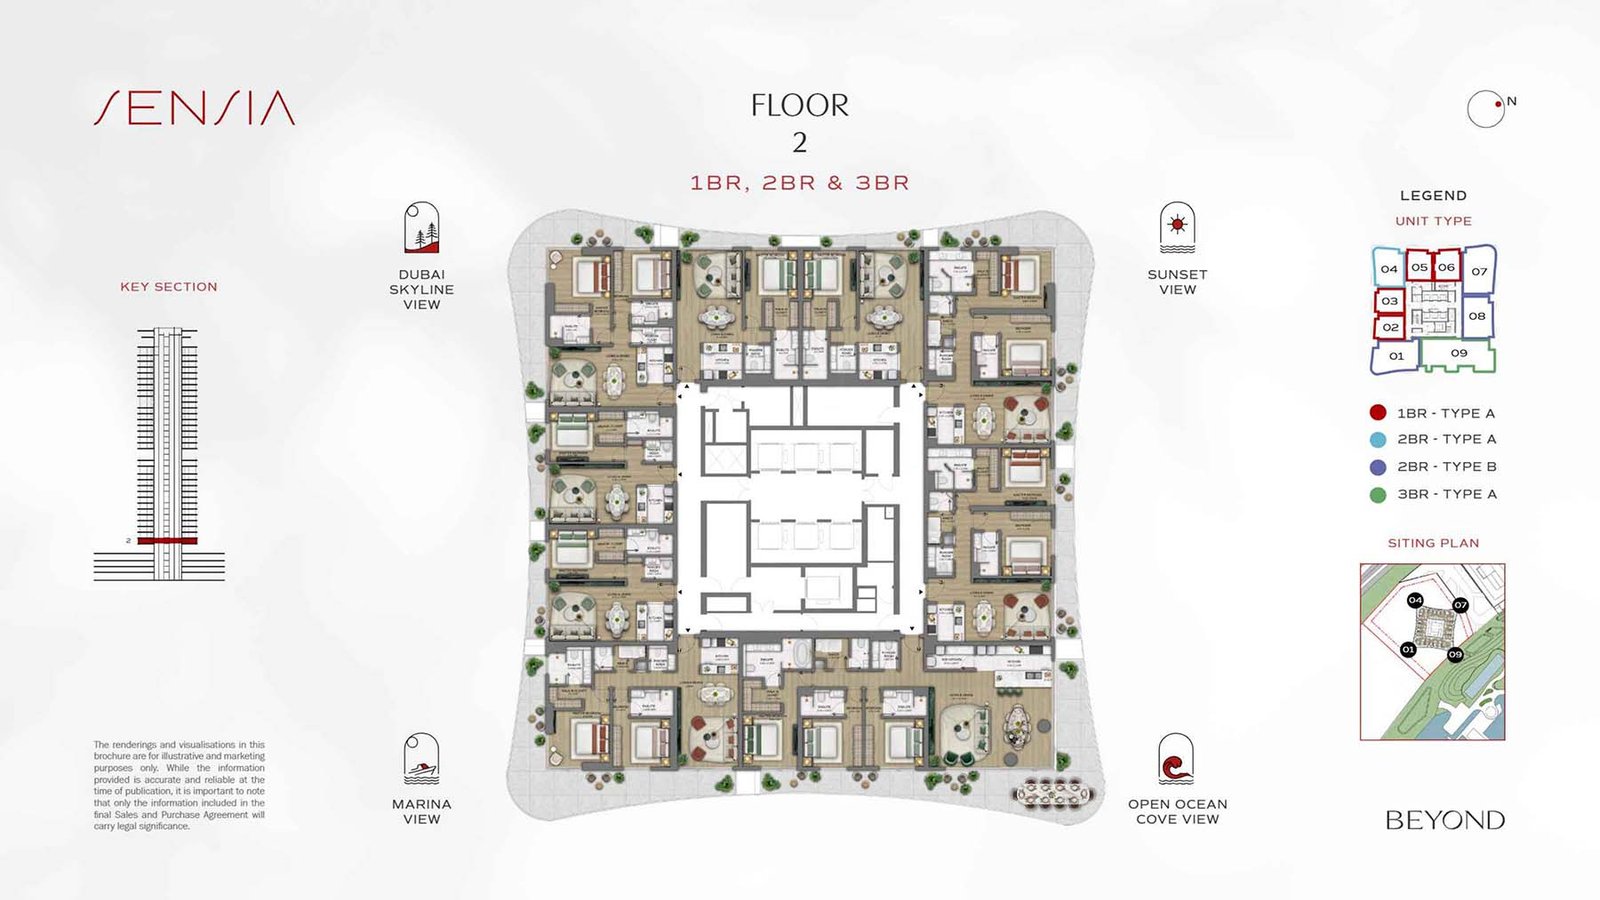
01Premium selection of pristine designed 1, 2 & 3-bedroom apartments, signature collection and penthouses with expansive terraces & cantilevered balconies
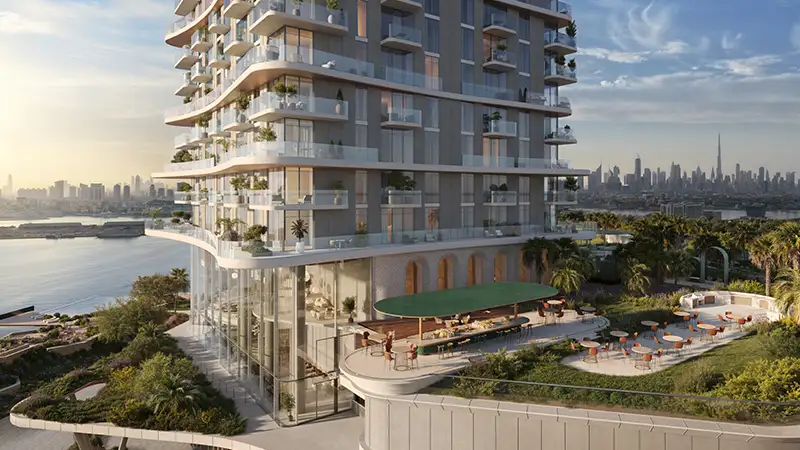
02Iconic waterfront living, standing as a 35-storey architectural masterpiece in Dubai Maritime City, offering uninterrupted views of the ocean, serene Bay, and Dubai skyline
03Prime coastal location, nestled in a thriving waterfront community, combines the tranquillity of the sea with the convenience to Downtown Dubai
04Art Deco-Inspired architecture, designed with flowing contours, wave-like balconies, and glass balustrades, harmonizes with its surroundings, creating a sculptural landmark
05Floor-to-ceiling windows and wraparound terraces frame breathtaking views, allowing natural light to enhance every meticulously crafted space
06Suspended above the serene Bay, the infinity pool creates the illusion of floating between water and sky for an unmatched relaxation experience
07Featuring triple-height living spaces, bespoke finishes, and an exclusive penthouse with a rooftop infinity pool and private garden retreat
08Residents enjoy a state-of-the-art gym with ocean-facing views, a yoga and Pilates studio, an outdoor lounge, and a shaded spa retreat
These highlights summarize the published project information for Sensia by Beyond. Review current specifications, availability and contractual details before making a decision.
Location and connectivityNearby attractions
Nearby destinationBurj KhalifaApproximately 20 Minutes
Nearby destinationDowntown DubaiApproximately 20 Minutes
Nearby destinationDubai International AirportApproximately 15 Minutes
Nearby destinationSheikh Zayed RoadApproximately 10 Minutes
Nearby destinationThe Dubai MallApproximately 20 Minutes
Travel times are approximate and may change with traffic, route and road conditions.
Lifestyle and residencesHomes, amenities
and project character
Available units
| Property type | Unit type | Size |
|---|
| Apartment | 1, 2 & 3 Bedroom | 756 to 2,207 Sq Ft. |
| Penthouse | 3 Bedroom | 3,754 to 9,126 Sq Ft. |
Amenities
BBQ Areas
Beach Access
Cycling Trails
Dining Outlets
Direct Access to the Green Loop
Fitness Centre
Gymnasium
Housekeeping
Indoor Games
Infinity Pool
Jogging Trails
Kids Nursery
Kids Play Area
Kids Pool
Marina & Yacht Club
Parking
Parks and Leisure Areas
Restaurants
Project imagery is shown for research and presentation. Confirm the specifications for the selected unit.
Continue your researchExplore Sensia by Beyond online.
Review the latest project information, gallery, available unit details, floor plans and related developments on Dubai Off Plan Hub.
dubaioffplanhub.com/projects/Sensia-by-Beyond/
Information in this brochure is generated from the Dubai Off Plan Hub project catalogue for general research. Prices, availability, payment plans, specifications, images, status and handover estimates can change. Confirm current information and contractual documents with the relevant developer or authorized representative before making a payment or commitment.