Under Construction

Seascape Mina Rashid

Mina Rashid, Dubai · Emaar Properties

STARTING FROMAED 1.3 M

Project details

DeveloperEmaar Properties
CommunityMina Rashid
Property typeApartment; Townhouse

About Seascape Mina Rashid

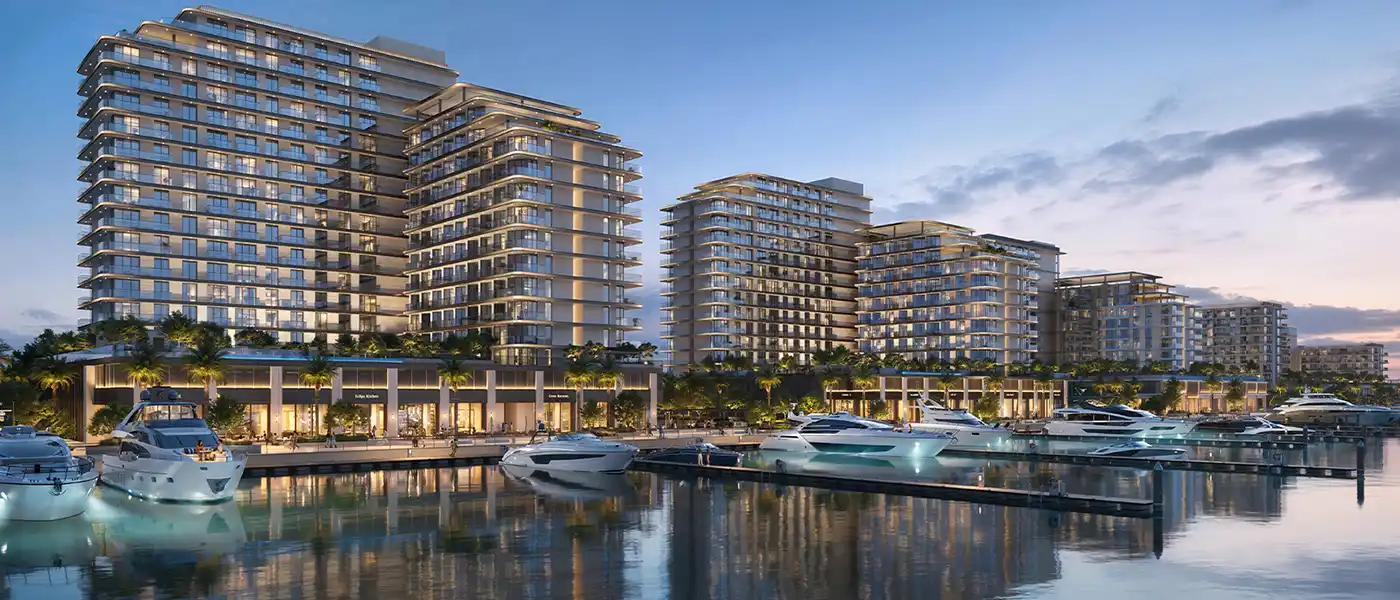
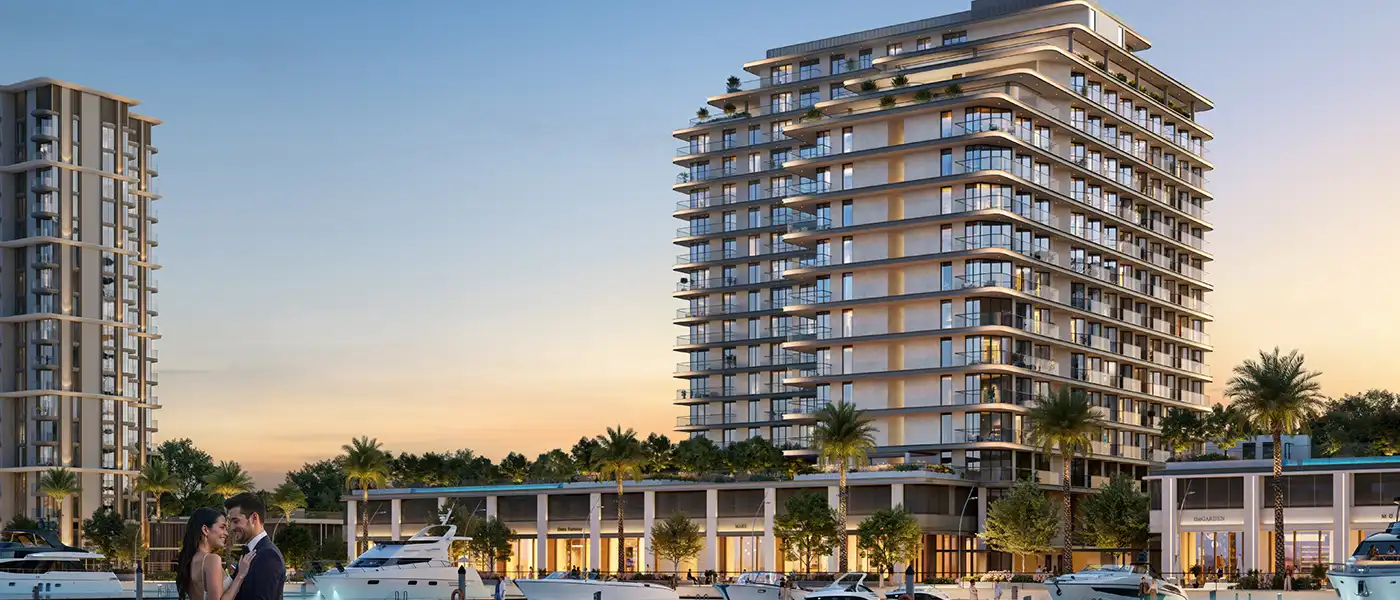
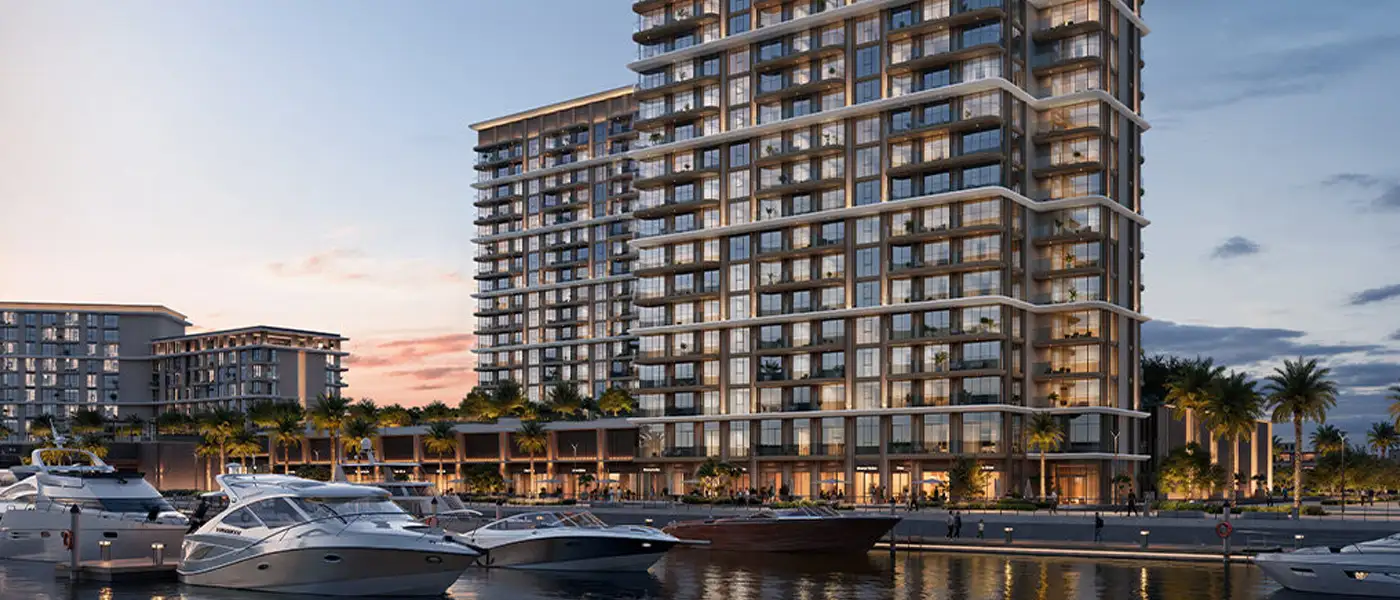
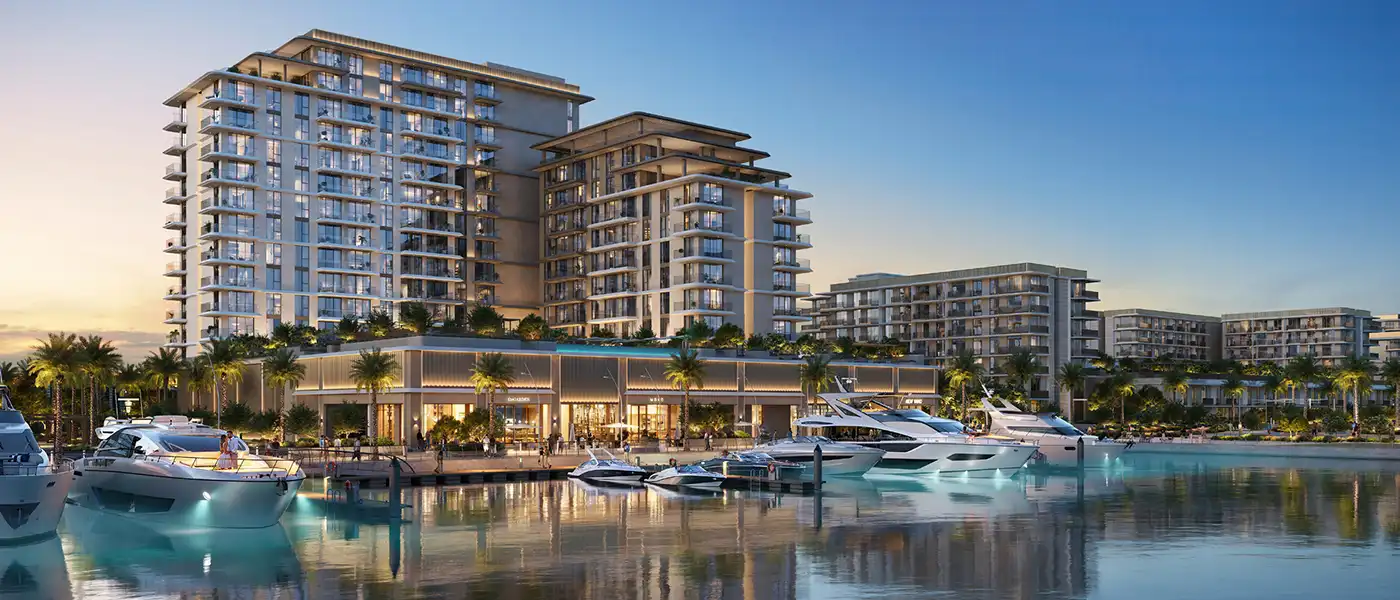
Seascape at Rashid Yachts & Marina is a new development by Emaar Properties , offering 1 to 3-bedroom waterfront apartments & townhouses located within Mina Rashid . Experience the redefined seafront luxury in the four multi-storey buildings, where these contemporary residences offer sophisticated amenities, and tranquil surroundings with exciting retail and attraction. The prime world-class address at Rashid Yachts & Marina offers exclusive access to 430 wet berths for yachts offering state-of-the-art facilities and an expert marina team at service. Explore the lifestyle that is ready to offer a celebration of possibilities, where you cruise the hottest destination offering sandy beaches and the best cosmopolitan lifestyle. It is a wonderful residential community which offers people with the most attractive lifestyle within Dubai. The neighbourhood provides an address with such a high level of luxury, where you are going to explore a lifestyle like never before. Buyers are offered this truly remarkable opportunity because it will make their life better and offers a yachting destination in Dubai. The luxury, style and elegance at this development are offered with the breathtaking views of the marina and the blue horizon of the gulf offering endless water. You have access to the facilities and services that the general public does not have easy access to, so it is important that you make a decision that will be beneficial not only for yourself but also for your family. Project Highlights: Premium design 1 to 3 bedroom apartments & townhouses Long Canal Pool with marina promenade Retail and dining on the water Pedestrian bridges for quick access Attractive payment plan options State of the art facilities like never before

Payment plan

DOWN PAYMENT10%
DURING CONSTRUCTION70%
ON COMPLETION20%

80/20 payment plan · Expected handover Q4 2026

Available units

Property typeUnit typeSize (sq. ft.)
Apartment1, 2, & 3 Bedrooms774 to 1,759 Sq. Ft.
Townhouse3 Bedroom2,620 to 2,982 Sq. Ft.

Amenities

Boardwalk PromenadeCommunity ParksCovered ParkingGymnasiumRecreational AreaRetail & Dining OptionsSwimming PoolThe Canal Pool

Floor plans

All available floor plans for this project.

Main unit plans ←
Floor planCategoryUnit typeFloor detailsSizesType
Building 41 BedroomType 1A, Level 01, Unit 01859.82 Sq FtApartment; Townhouse
Building 12 BedroomsType 1A, Level 01, Unit 021393.82 Sq FtApartment; Townhouse
Building 32 BedroomsType 1A, Level 01-07, Unit 01 & 051390.37 Sq FtApartment; Townhouse
Building 42 BedroomsType 1A, Level 02-04, Unit 7 & 221390.16 Sq FtApartment; Townhouse
Building 41 BedroomType 1A, Level 02-04, Unit 8 & 13858.31 Sq FtApartment; Townhouse
Building 22 BedroomsType 1A, Level 02-06, Unit 02 & 061390.27 Sq FtApartment; Townhouse
Building 12 BedroomsType 1A, Level 02-12, Unit 021393.82 Sq FtApartment; Townhouse
Building 12 BedroomsType 1A, Level 02-12, Unit 071389.94 Sq FtApartment; Townhouse
Building 41 BedroomType 1A, Level 05, Unit 13857.13 Sq FtApartment; Townhouse
Building 42 BedroomsType 1A, Level 05, Unit 221390.16 Sq FtApartment; Townhouse
Building 13 Bedrooms + MaidType 1A, Level 13-18, Unit 011757.64 Sq FtApartment; Townhouse
Building 13 Bedrooms + MaidType 1A, Level 13-18, Unit 051756.45 Sq FtApartment; Townhouse
Building 43 Bedrooms + MaidType 1A, Level GF & 01, Unit 06 & 102982.03 Sq FtApartment; Townhouse
Building 23 Bedrooms + MaidType 1A, Level GF, Unit 012975.57 Sq FtApartment; Townhouse
Building 13 Bedrooms + MaidType 1A, Level GF, Unit 032982.46 Sq FtApartment; Townhouse
Building 23 Bedrooms + MaidType 1A, Level GF, Unit 052981.82 Sq FtApartment; Townhouse
Building 42 BedroomsType 1B, Level 05, Unit 071469.27 Sq FtApartment; Townhouse
Building 41 BedroomType 1B, Level 05, Unit 8954.33 Sq FtApartment; Townhouse
Building 41 BedroomType 1B, Level 06, Unit 04954.44 Sq FtApartment; Townhouse
Building 22 BedroomsType 1B, Level 07, Unit 02 & 061469.49 Sq FtApartment; Townhouse
Building 32 BedroomsType 1B, Level 08, Unit 01 & 051469.60 Sq FtApartment; Townhouse
Building 13 Bedrooms + MaidType 1B, Level 13-18, Unit 021756.02 Sq FtApartment; Townhouse
Building 13 Bedrooms + MaidType 1B, Level 13-18, Unit 061759.36 Sq FtApartment; Townhouse
Building 23 Bedrooms + MaidType 1B, Level GF, Unit 022939.73 Sq FtApartment; Townhouse
Building 22 BedroomsType 1C, Level 01, Unit 021390.16 Sq FtApartment; Townhouse
Building 12 BedroomsType 1C, Level 01, Unit 031389.94 Sq FtApartment; Townhouse
Building 12 BedroomsType 1C, Level 01, Unit 041393.39 Sq FtApartment; Townhouse
Building 41 BedroomType 1C, Level 01, Unit 05858.42 Sq FtApartment; Townhouse
Building 32 BedroomsType 1C, Level 01-07, Unit 02 & 061390.80 Sq FtApartment; Townhouse
Building 41 BedroomType 1C, Level 02-04, Unit 12858.42 Sq FtApartment; Townhouse
Building 42 BedroomsType 1C, Level 02-05, Unit 19 & 231390.27 Sq FtApartment; Townhouse
Building 22 BedroomsType 1C, Level 02-06, Unit 03 & 071390.16 Sq FtApartment; Townhouse
Building 12 BedroomsType 1C, Level 02-12, Unit 031389.73 Sq FtApartment; Townhouse
Building 12 BedroomsType 1C, Level 02-12, Unit 081393.82 Sq FtApartment; Townhouse
Building 43 Bedrooms + MaidType 1C, Level GF & 01, Unit 072979.88 Sq FtApartment; Townhouse
Building 41 BedroomType 1D, Level 05, Unit 12954.11 Sq FtApartment; Townhouse
Building 42 BedroomsType 1D, Level 06, Unit 101469.27 Sq FtApartment; Townhouse
Building 22 BedroomsType 1D, Level 07, Unit 03 & 071469.49 Sq FtApartment; Townhouse
Building 32 BedroomsType 1D, Level 08, Unit 02 & 061469.49 Sq FtApartment; Townhouse
Building 43 Bedrooms + MaidType 1D, Level GF & 01, Unit 112967.50 Sq FtApartment; Townhouse
Building 43 Bedrooms + MaidType 1G, Level GF & 01, Unit 122641.46 Sq FtApartment; Townhouse
Building 41 BedroomType 2A, Level 01782.54 Sq FtApartment; Townhouse
Building 12 BedroomsType 2A, Level 01, Unit 011319.87 Sq FtApartment; Townhouse
Building 12 BedroomsType 2A, Level 01, Unit 051318.79 Sq FtApartment; Townhouse
Building 32 BedroomsType 2A, Level 01-07, Unit 03 & 071315.24 Sq FtApartment; Townhouse
Building 41 BedroomType 2A, Level 02-04782.54 Sq FtApartment; Townhouse
Building 42 BedroomsType 2A, Level 02-05, Unit 02 & 211315.24 Sq FtApartment; Townhouse
Building 22 BedroomsType 2A, Level 02-06, Unit 051315.35 Sq FtApartment; Townhouse
Building 12 BedroomsType 2A, Level 02-12, Unit 011319.87 Sq FtApartment; Townhouse
Building 12 BedroomsType 2A, Level 02-12, Unit 091318.79 Sq FtApartment; Townhouse
Building 41 BedroomType 2A, Level 05783.29 Sq FtApartment; Townhouse
Building 11 BedroomType 2A, Level 13-18, Unit 03782.86 Sq FtApartment; Townhouse
Building 13 Bedrooms + MaidType 2A, Level 13-18, Unit 071738.69 Sq FtApartment; Townhouse
Building 13 Bedrooms + MaidType 2A, Level GF, Unit 012621.66 Sq FtApartment; Townhouse
Building 31 BedroomType 2B, Level 01-08, Unit 04811.49 Sq FtApartment; Townhouse
Building 42 BedroomsType 2B, Level 02-04, Unit 011307.92 Sq FtApartment; Townhouse
Building 43 Bedrooms + MaidType 2B, Level GF & 01, Unit 082699.59 Sq FtApartment; Townhouse
Building 23 Bedrooms + MaidType 2B, Level GF, Unit 032698.19 Sq FtApartment; Townhouse
Building 42 BedroomsType 2C, Level 06, Unit 021377.13 Sq FtApartment; Townhouse
Building 41 BedroomType 2C, Level 06, Unit 05825.48 Sq FtApartment; Townhouse
Building 41 BedroomType 2D, Level 05, Unit 10838.18 Sq FtApartment; Townhouse
Building 41 BedroomType 2D, Level 06, Unit 06833.66 Sq FtApartment; Townhouse
Building 42 BedroomsType 2D, Level 06, Unit 121353.35 Sq FtApartment; Townhouse
Building 22 BedroomsType 2D, Level 07, Unit 051353.35 Sq FtApartment; Townhouse
Building 21 BedroomType 2E, Level 07, Unit 01825.70 Sq FtApartment; Townhouse
Building 32 BedroomsType 2E, Level 08, Unit 03 & 071362.06 Sq FtApartment; Townhouse
Building 23 Bedrooms + MaidType 2E, Level GF, Unit 042699.05 Sq FtApartment; Townhouse
Building 22 BedroomsType 2F, Level 02-06, Unit 041315.35 Sq FtApartment; Townhouse
Building 42 BedroomsType 2F, Level 05-06, Unit 011293.71 Sq FtApartment; Townhouse
Building 11 BedroomType 2F, Level 13-18, Unit 04774.03 Sq FtApartment; Townhouse
Building 21 BedroomType 2G, Level 01-06, Unit 01850.99 Sq FtApartment; Townhouse
Building 42 BedroomsType 2G, Level 02-05, Unit 201315.34 Sq FtApartment; Townhouse
Building 41 BedroomType 2H, Level 01, Unit 07 & 09783.07 Sq FtApartment; Townhouse
Building 42 BedroomsType 2H, Level 02-04, Unit 031307.92 Sq FtApartment; Townhouse
Building 41 BedroomType 2H, Level 02-05, Unit 14 & 16782.75 Sq FtApartment; Townhouse
Building 22 BedroomsType 2H, Level 07, Unit 041353.35 Sq FtApartment; Townhouse
Building 13 Bedrooms + MaidType 2H, Level GF & 01, Unit 022621.33 Sq FtApartment; Townhouse
Building 41 BedroomType 2J, Level 06, Unit 08825.38 Sq FtApartment; Townhouse
Building 42 BedroomsType 2J, Level 06, Unit 111353.35 Sq FtApartment; Townhouse
Building 42 BedroomsType 2K, Level 05-06, Unit 031293.82 Sq FtApartment; Townhouse
Building 41 BedroomType 2K, Level 06, Unit 07833.77 Sq FtApartment; Townhouse
Building 41 BedroomType 3A, Level 02-04, Unit 5 & 25776.08 Sq FtApartment; Townhouse
Building 11 BedroomType 3A, Level 02-12, Unit 06776.18 Sq FtApartment; Townhouse
Building 41 BedroomType 3A, Level 05, Unit 25775.65 Sq FtApartment; Townhouse
Building 41 BedroomType 3A, Level 06, Unit 14776.08 Sq FtApartment; Townhouse
Building 41 BedroomType 3B, Level 05, Unit 05844.54 Sq FtApartment; Townhouse
Building 41 BedroomType 3C, Level 06, Unit 13829.57 Sq FtApartment; Townhouse
Building 41 BedroomType 3D, Level 02-05, Unit 04776.29 Sq FtApartment; Townhouse
Building 11 BedroomType 3D, Level 02-12, Unit 05776.29 Sq FtApartment; Townhouse
Building 11 BedroomType 3E, Level 02-12, Unit 04775.22 Sq FtApartment; Townhouse
Building 41 BedroomType 3F, Level 02-05, Unit 24775.11 Sq FtApartment; Townhouse
Building 41 BedroomType 4A, Level 01, Unit 11846.58 Sq FtApartment; Townhouse
Building 41 BedroomType 4A, Level 02-05, Unit 18832.16 Sq FtApartment; Townhouse
Building 41 BedroomType 4B, Level 06, Unit 09919.35 Sq FtApartment; Townhouse

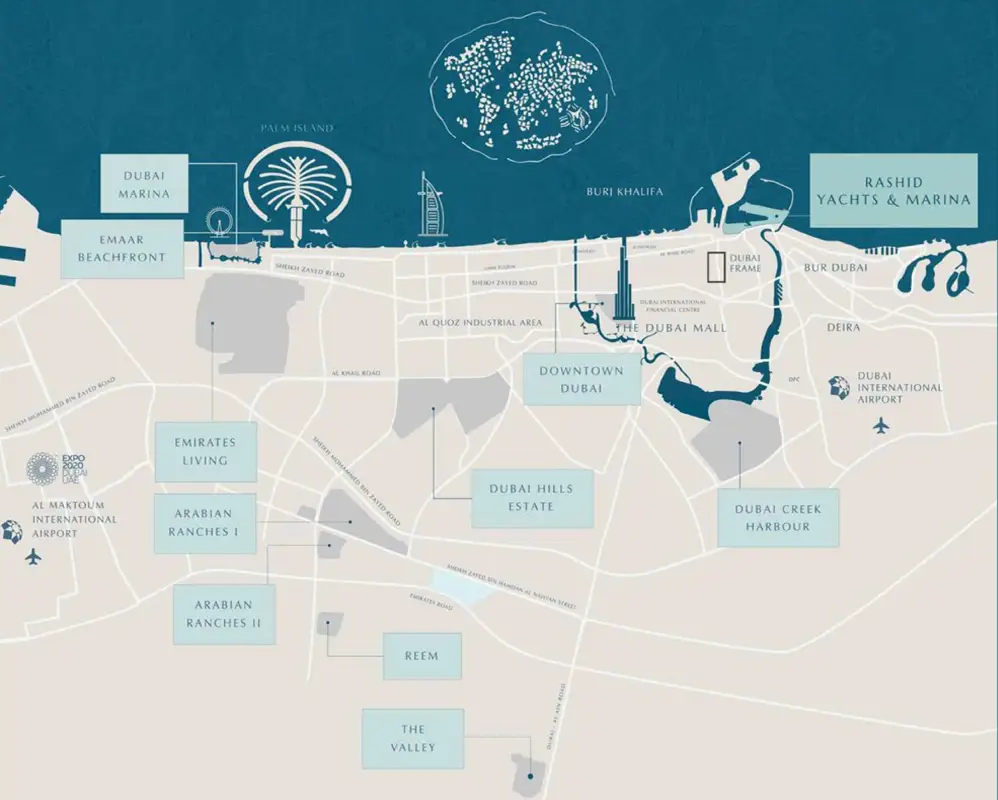
Location

Mina Rashid, United Arab Emirates

Seascape Mina Rashid location map

Seascape Mina Rashid project guide

Seascape Mina Rashid project summary

Seascape Mina Rashid is a Dubai project developed by Emaar Properties, located in Mina Rashid, Dubai, with recorded property types including Apartment, Townhouse, and accommodation listed as 1, 2, & 3 Bedrooms; 3 Bedroom. Published unit sizes are recorded as 774 to 1,759 Sq. Ft.; 2,620 to 2,982 Sq. Ft..

Price, payment plan and handover

The recorded starting price is AED 1.3 M; the published down payment is 10%; the payment plan is listed as 80/20; the handover information is Q4 2026; the recorded project status is Under Construction.

Researching Seascape Mina Rashid

Compare the published project details, available unit specifications, floor plans, amenities and location information together. Availability and commercial terms can change, so confirm the latest information with the relevant developer or authorized representative.

Seascape Mina Rashid FAQs

Where is Seascape Mina Rashid located?

Seascape Mina Rashid is listed in Mina Rashid, Dubai and is associated with Emaar Properties. Review the location section for the available map and community information.

What is the starting price for Seascape Mina Rashid?

The starting price currently recorded for Seascape Mina Rashid is AED 1.3 M. Prices and availability can change, so confirm the latest unit list directly.

What is the payment plan for Seascape Mina Rashid?

The current record shows a 10% down payment and a payment plan listed as 80/20. Confirm the complete instalment schedule before making a decision.

What property types and handover information are available for Seascape Mina Rashid?

The recorded property types for Seascape Mina Rashid include Apartment, Townhouse, with accommodation listed as 1, 2, & 3 Bedrooms; 3 Bedroom. Check the project page for available unit details. The recorded handover information for Seascape Mina Rashid is Q4 2026, with the project status listed as Under Construction. Completion information can change.
View project brochure ↗
MORE IN MINA RASHID

Related projects

Seascape Mina Rashid floor plan
Floor plan 1 of 108