Project brochureSantorini Residences at JVT
Jumeirah Village Triangle, Dubai - Loutraki Developer
STARTING FROMCall Us
DUBAIOFFPLANHUB.COM
Project advantagesKey highlights
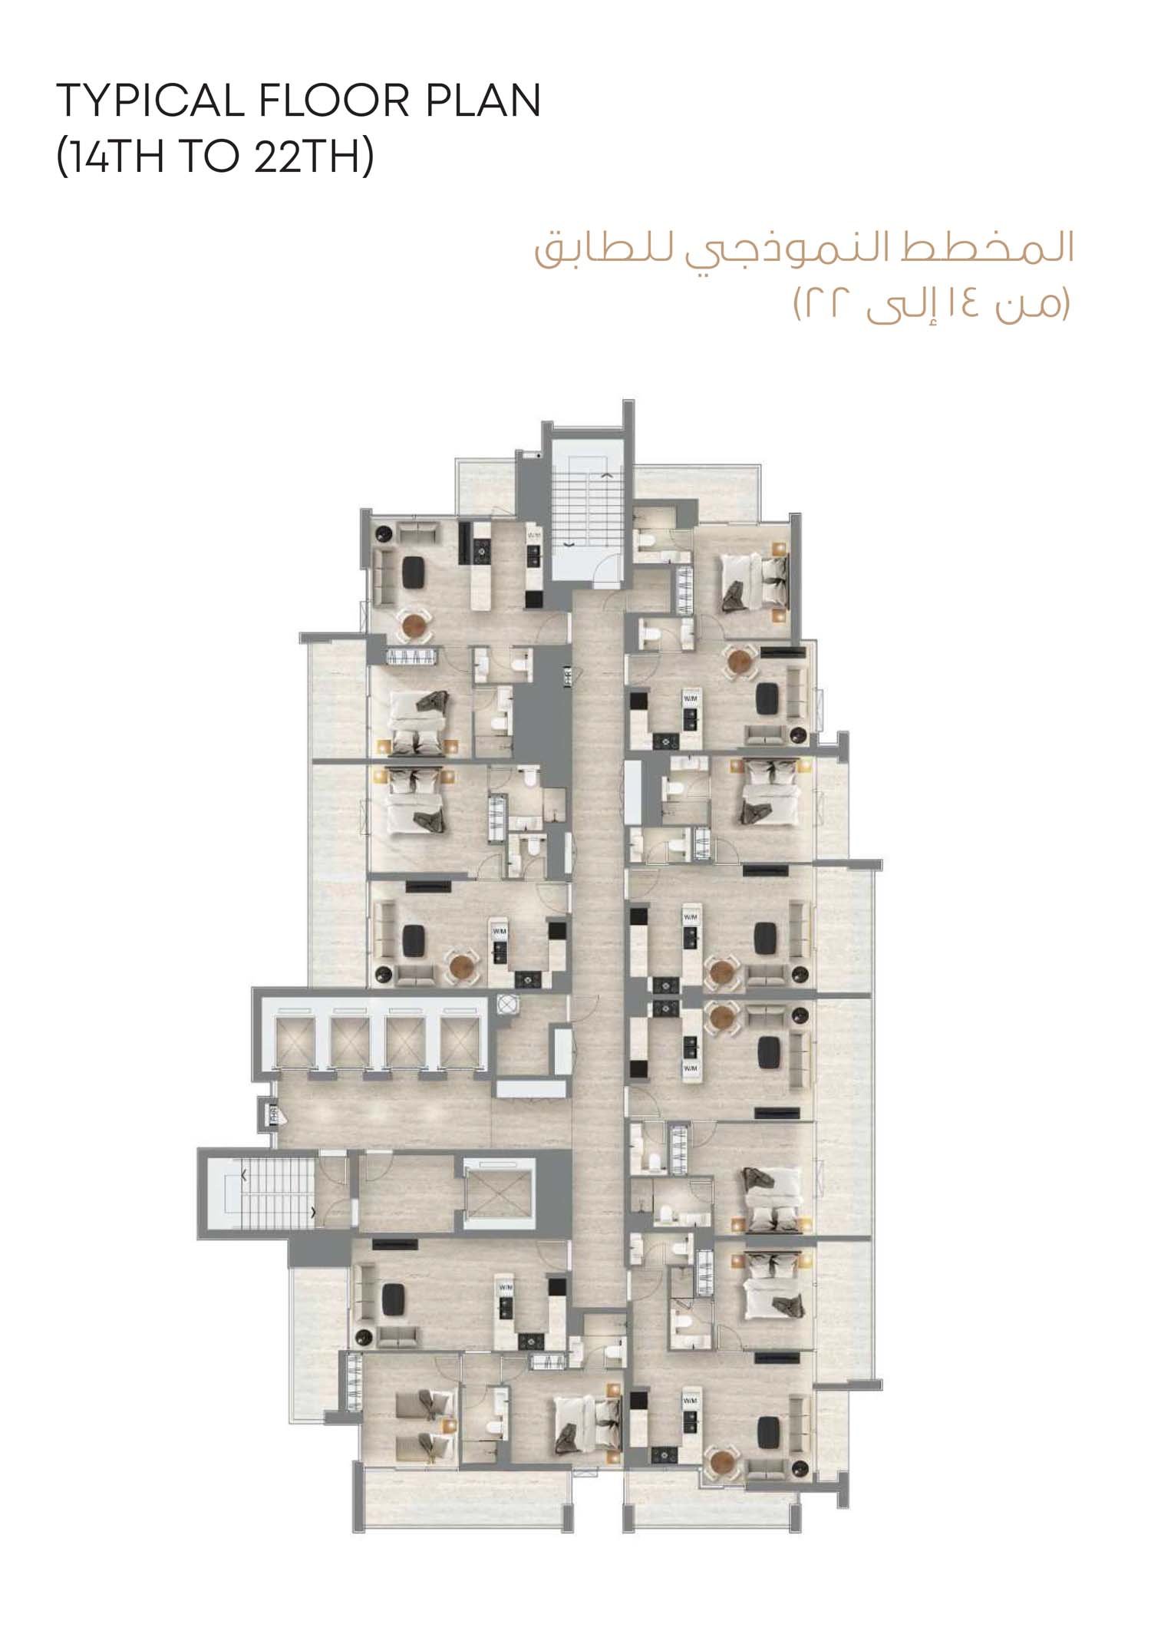
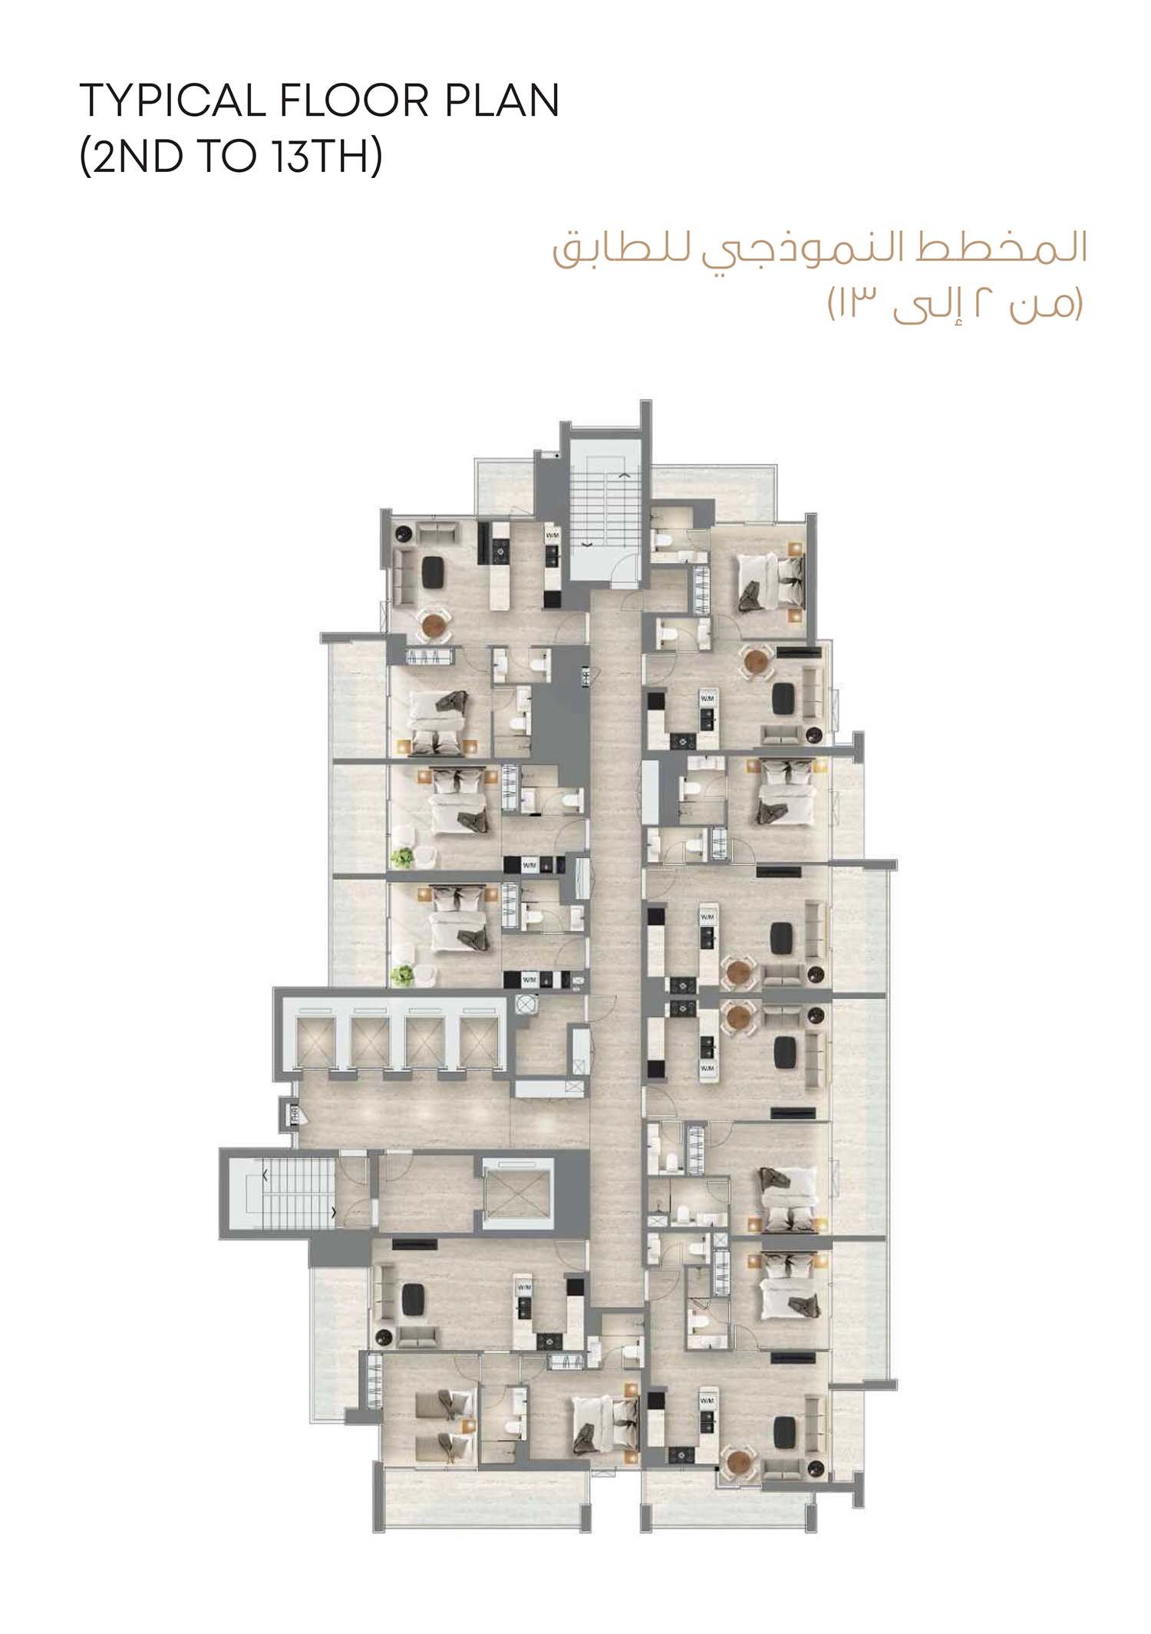
01A 22-storey development with a combination of studios, 1-bedroom, and 2-bedroom apartments
02Large balconies or terraces in each unit facing Mediterranean Sea
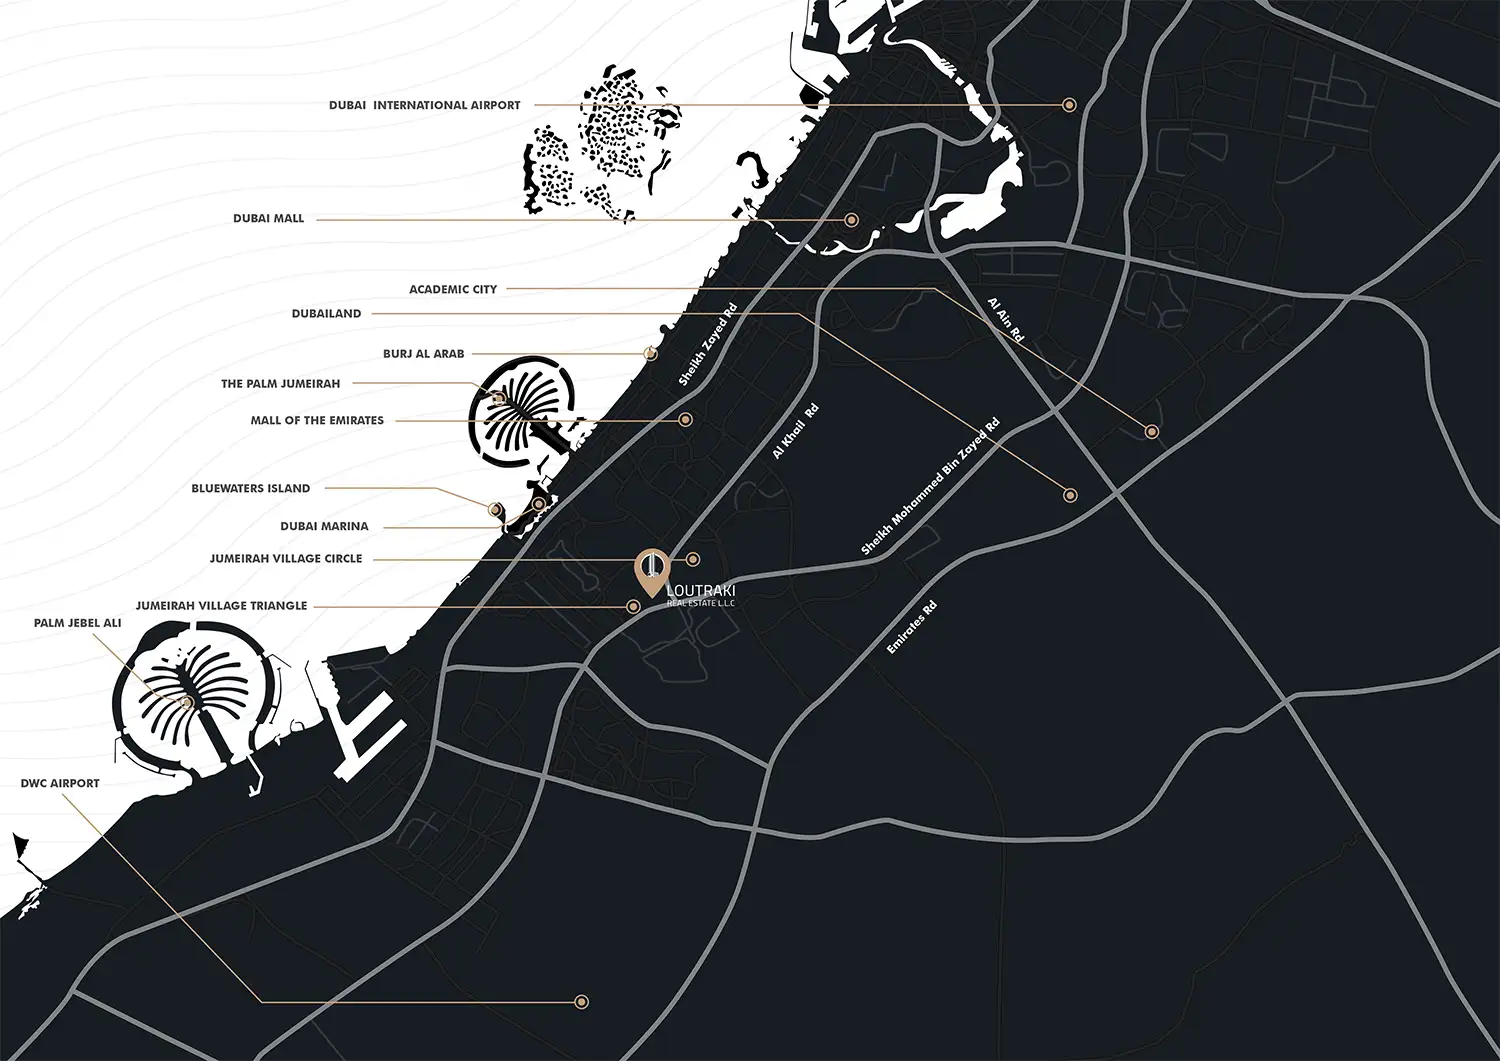
03The entire community of Jumeirah Village Triangle is well-connected to major roads and key landmarks in Dubai
04Eco-conscious features involving parks, playgrounds, and gardens within community
05Facilities at the complex include swimming pools, gym, sauna, and 24-hour concierge
06Well-designed interior with superior finishes, state-of-the-art appliances, and spacious layouts
0710 min from JBR while 15 minutes from both the Mall of the Emirates and Palm Jumeirah
08Reputed schools, malls, healthcare facilities, and leisure options nearby
09Easy payment plans available
These highlights summarize the published project information for Santorini Residences at JVT. Review current specifications, availability and contractual details before making a decision.
Lifestyle and residencesHomes, amenities
and project character
Available units
| Property type | Unit type | Size |
|---|
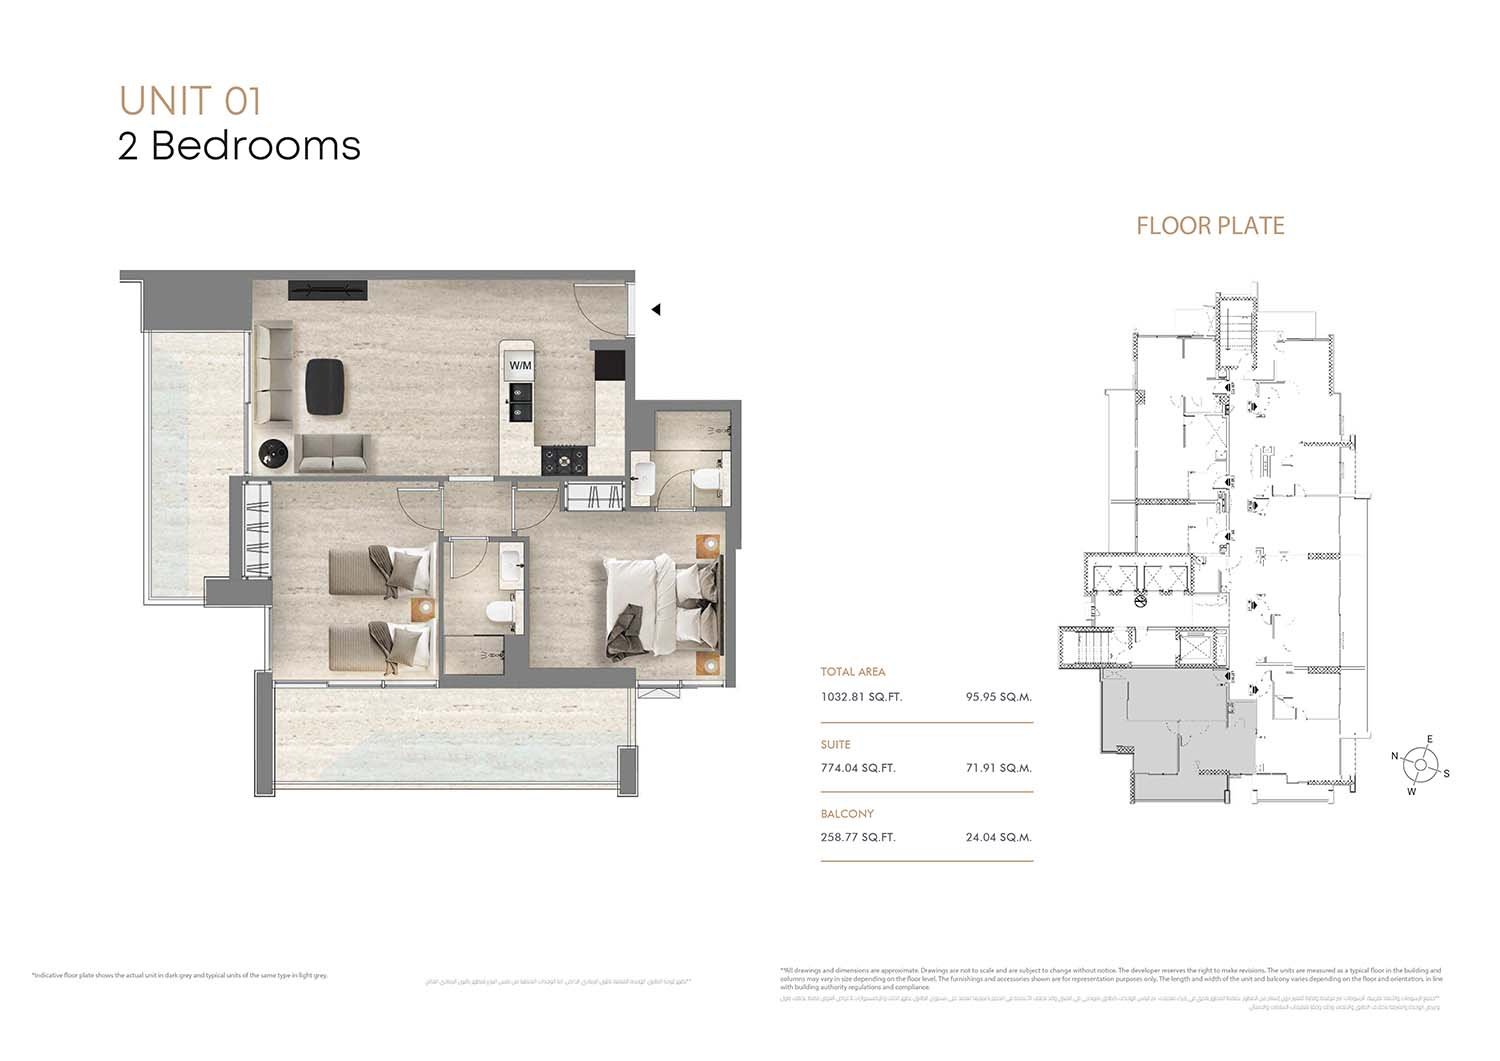
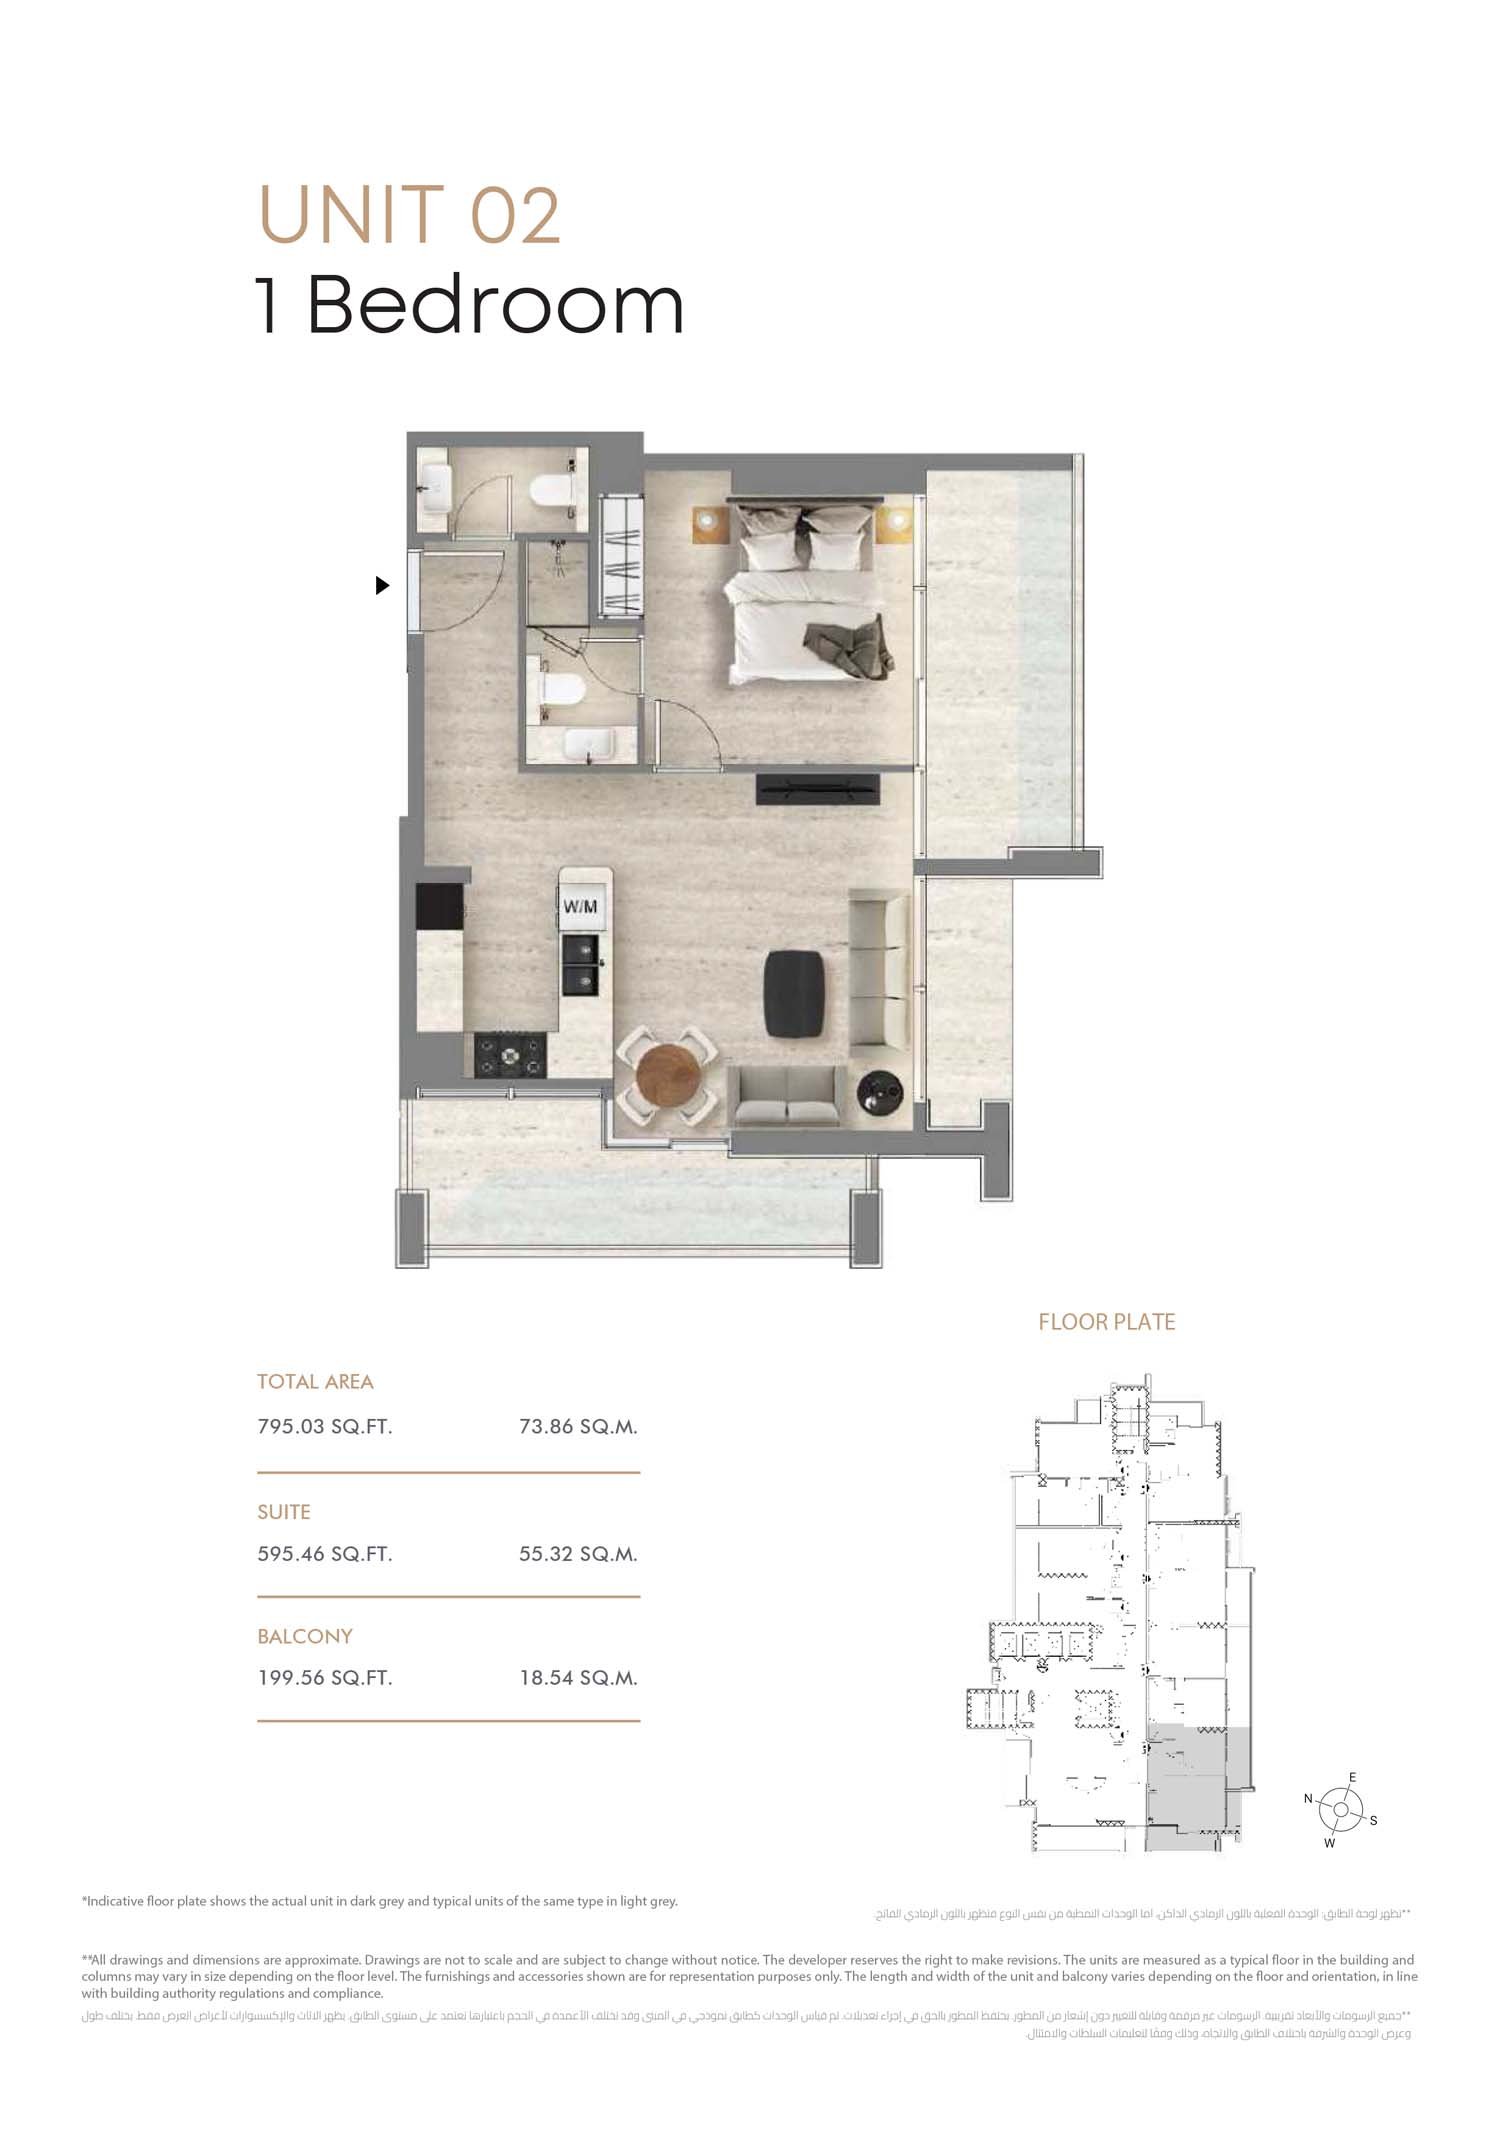
| Apartment | Studio, 1 & 2 Bedroom | 369 to 1,032 Sq Ft. |
Amenities
Dining Outlets
Gymnasium
Health Care Centre
Kids Play Area
Parks and Leisure Areas
Restaurants
Retail Outlets
Swimming Pool
Project imagery is shown for research and presentation. Confirm the specifications for the selected unit.
Continue your researchExplore Santorini Residences at JVT online.
Review the latest project information, gallery, available unit details, floor plans and related developments on Dubai Off Plan Hub.
dubaioffplanhub.com/projects/Santorini-Residences-at-JVT/
Information in this brochure is generated from the Dubai Off Plan Hub project catalogue for general research. Prices, availability, payment plans, specifications, images, status and handover estimates can change. Confirm current information and contractual documents with the relevant developer or authorized representative before making a payment or commitment.