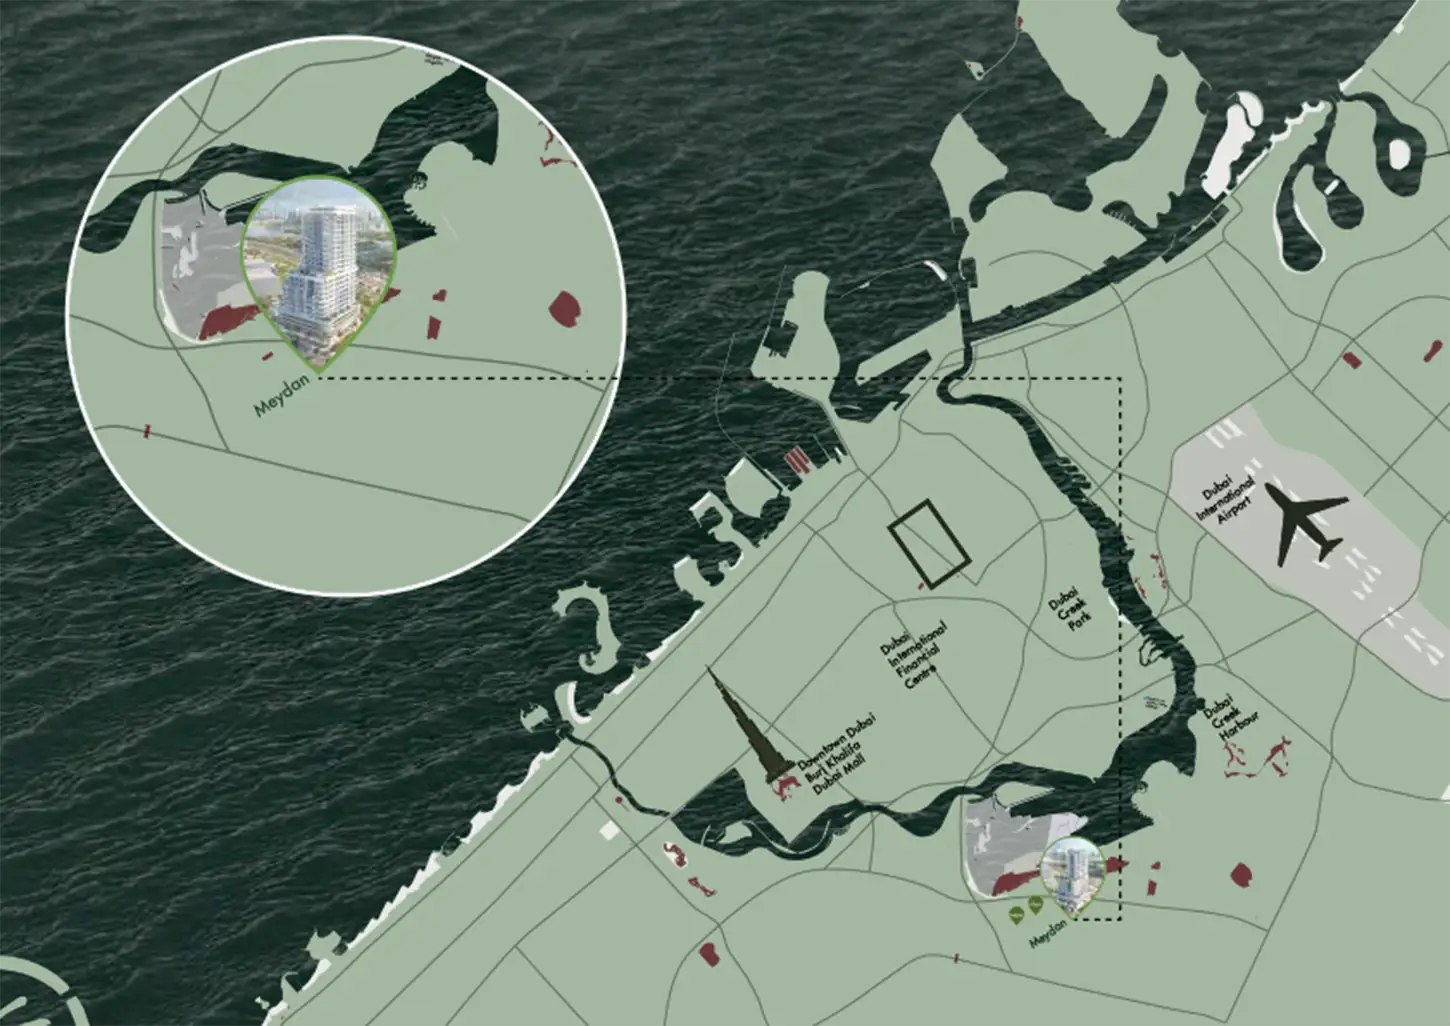
NEARBY DESTINATION
Meydan Dubai, Dubai · Prestige One Developments
Sanctuary by Prestige One Developments is a sky high residential enclave, rising 21-storey located at Meydan in Dubai , featuring premium class 1, 2 & 3-bedroom apartments. With an aim to reorient your entire relationship with nature and luxury, it places you at the most intellectually ambitious district, a price point where the city’s glass and steel ambition yields to the serene waters and flamingo-pink skies of Ras Al Khor Wildlife Sanctuary. The tower’s sculpted form as a stacked composition of horizontal balcony bands rendered in pale stone and full-height glazing, twisting gently as it ascends. The architecture is conceived for people who consider a view not an amenity but a necessity, and who understand that the quality of silence in a home is as important as the quality of its stone. The building configuration is structured with the precision of a well-considered quality build up design elements and aesthetics. The basement level provides parking. The ground floor introduces the arrival sequence through a double-height lounge distinguished by an art-installation ceiling piece in abstracted blue tones. As well migratory birds rendered in sculptural form above a curved reception desk in solid white stone, while the lift lobby beyond unfolds in warm champagne panels, brushed bronze hardware, and a corridor that frames a planted courtyard at its far end. Podium floors carry the retail and commercial interface at street level, connecting the building to the neighbourhood ecosystem. Residential floors begin at level nine, rising through level twenty, and are interrupted at mid-height by the living deck amenity floor. The dedicated outdoor terrace at level nine designed as a suspended park above the city, before culminating at level twenty-one in the Sky Garden, an open-air crown space oriented toward the wetland, the racecourse, and the glittering distance of the Downtown skyline. The interiors of the residential levels sustain a material conversation that is sophisticated without effort. The living areas in the typology pair slate-toned kitchen cabinetry with warm stone backsplashes, gold-finished tapware, and open-plan dining zones illuminated by sculptural pendant lights whose silhouettes reference flight. The larger three-bedroom suites achieve genuine domestic grandeur through floor-to-ceiling window walls framing panoramic sanctuary and skyline views simultaneously. Comes with open-plan kitchen bars finished in dark stone, custom joinery in light ash, and separate dining tables beneath cloud-form chandeliers that diffuse light into the deep, calm volumes of the room. The amenity zone is distributed across two distinct elevated environments, the Living Deck at level nine and the Sky Garden at level twenty-one, and this deliberate separation creates a genuine hierarchy of experience. The living deck is the democratic, active, family-oriented layer: a waterfall feature and sunken island pool, a dedicated kids' pool, a kids' play area with water features, and outdoor fitness stations. The Sky Garden, by contrast, is the contemplative upper room of the building, reserved for the slower hours: tranquillity seating among bonsai trees, an outdoor spa element and relaxation pool, a Jacuzzi positioned to receive the evening skyline in full and many more. Project Highlights: A 21-storey sculpted tower with residential floors spanning levels nine through twenty above a three-floor commercial podium. 1, 2 and 3-bedroom apartments with full-height glazing, stone kitchen surfaces, and sanctuary or skyline-facing balconies. Two dedicated amenity floors as the Living Deck at level nine and the Sky Garden at level twenty-one. Exclusively positioned within Meydan directly beside the protected Ras Al Khor Wildlife Sanctuary. Skylight infinity pool at level twenty-one aligned to the Ras Al Khor sanctuary horizon with panoramic Downtown Dubai views. Sauna complex with separate steam room and dry cedar cabin finished to boutique spa specification throughout. Indoor cinema with starred ceiling, leather seating, and a screen framing the glittering Dubai skyline as backdrop.
65/35 payment plan · Expected handover Q3 2029
Estimated driving times from Sanctuary by Prestige One.




Travel times are approximate and can vary with route and traffic conditions.
| Property type | Unit type | Size (sq. ft.) |
|---|---|---|
| Apartment | 1, 2 & 3 Bedroom | 655 to 2,561 Sq Ft. |
Select a unit to open its matching floor plan.
| Floor plan | Category | Unit type | Floor details | Size | Type |
|---|---|---|---|---|---|
| Layout Plan | Typical Floor Plan | 10th Floor | On Request | Apartment | |
| Layout Plan | Typical Floor Plan | 11th Floor | On Request | Apartment | |
| Layout Plan | Typical Floor Plan | 12th Floor | On Request | Apartment | |
| Layout Plan | Typical Floor Plan | 13th Floor | On Request | Apartment | |
| Layout Plan | Typical Floor Plan | 14th Floor | On Request | Apartment | |
| Layout Plan | Typical Floor Plan | 15th Floor | On Request | Apartment | |
| Layout Plan | Typical Floor Plan | 16th Floor | On Request | Apartment | |
| Layout Plan | Typical Floor Plan | 17th Floor | On Request | Apartment | |
| Layout Plan | Typical Floor Plan | 18th Floor | On Request | Apartment | |
| Layout Plan | Typical Floor Plan | 19th Floor | On Request | Apartment | |
| Layout Plan | Typical Floor Plan | 1st Floor | On Request | Apartment | |
| Layout Plan | Typical Floor Plan | 20th Floor | On Request | Apartment | |
| Layout Plan | Typical Floor Plan | 2nd Floor | On Request | Apartment | |
| Layout Plan | Typical Floor Plan | 3rd Floor | On Request | Apartment | |
| Layout Plan | Typical Floor Plan | 4th Floor | On Request | Apartment | |
| Layout Plan | Typical Floor Plan | 5th Floor | On Request | Apartment | |
| Layout Plan | Typical Floor Plan | 6th Floor | On Request | Apartment | |
| Layout Plan | Typical Floor Plan | 7th Floor | On Request | Apartment | |
| Layout Plan | Typical Floor Plan | 8th Floor | On Request | Apartment | |
| Layout Plan | Typical Floor Plan | 9th Floor (Living Desk) | On Request | Apartment | |
| Layout Plan | Typical Floor Plan | Sky Garden Rooftop | On Request | Apartment |
Meydan Dubai, United Arab Emirates