Project brochureSamana South Haven
Dubai South, Dubai - Samana Developers
STARTING FROMAED 1,110,588
DUBAIOFFPLANHUB.COM
Project overviewSamana South Haven
at a glance
DeveloperSamana Developers
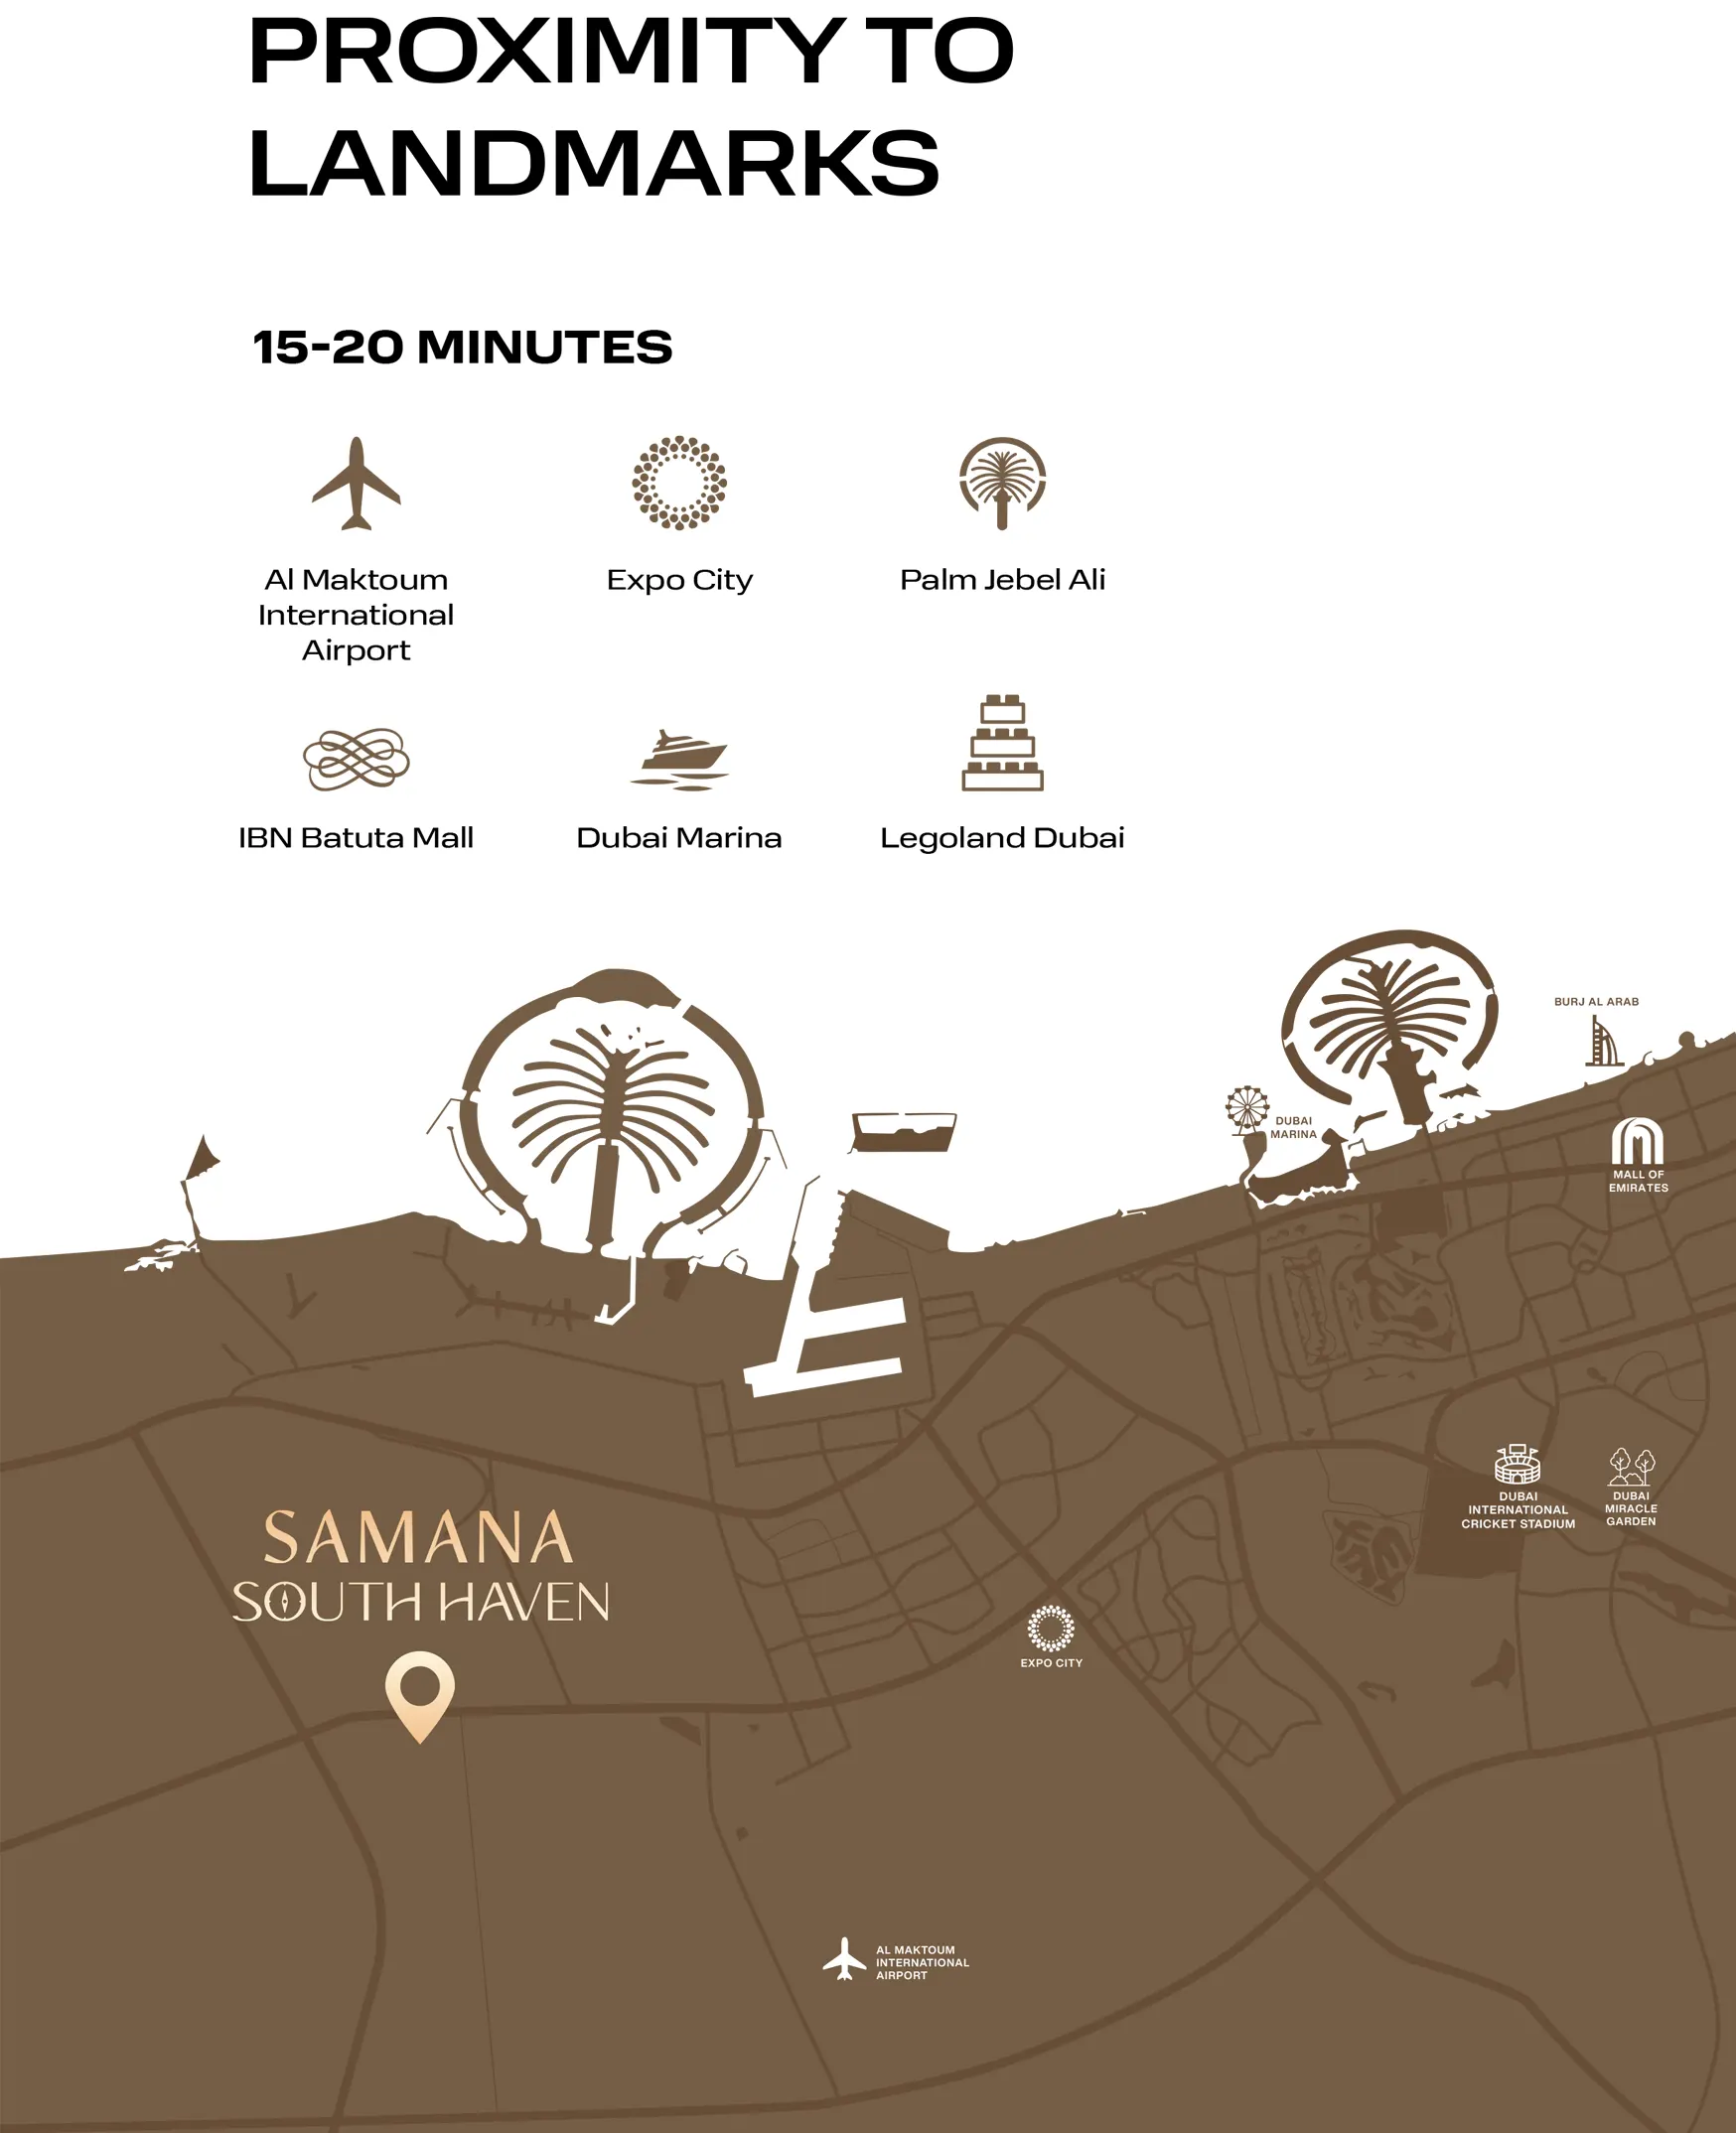
CommunityDubai South
Property typeApartment
Unit typesStudio, 1 & 2 Bedroom
Size range370 to 1,039 Sq Ft.
StatusNew Launch
HandoverQ2 2029
Designed for Dubai living
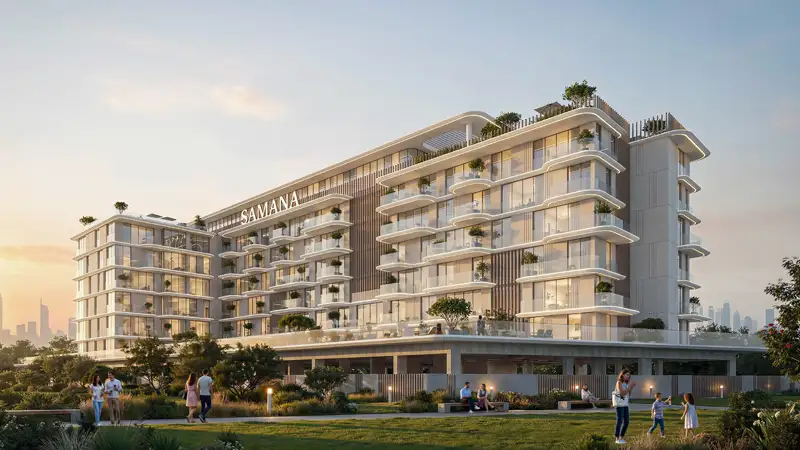
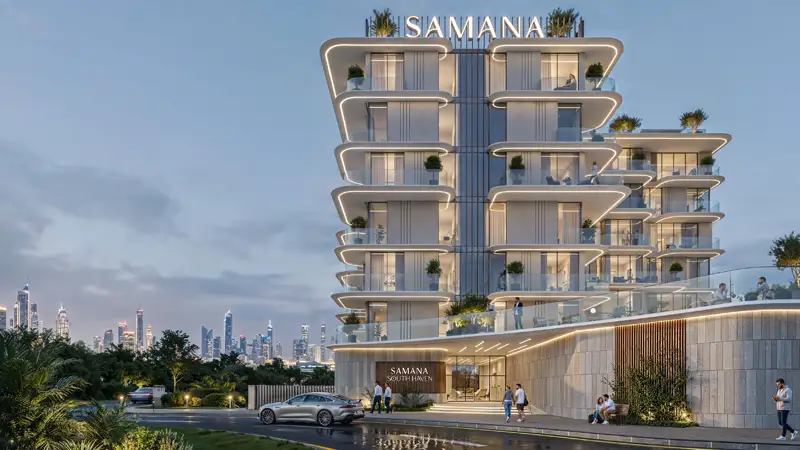
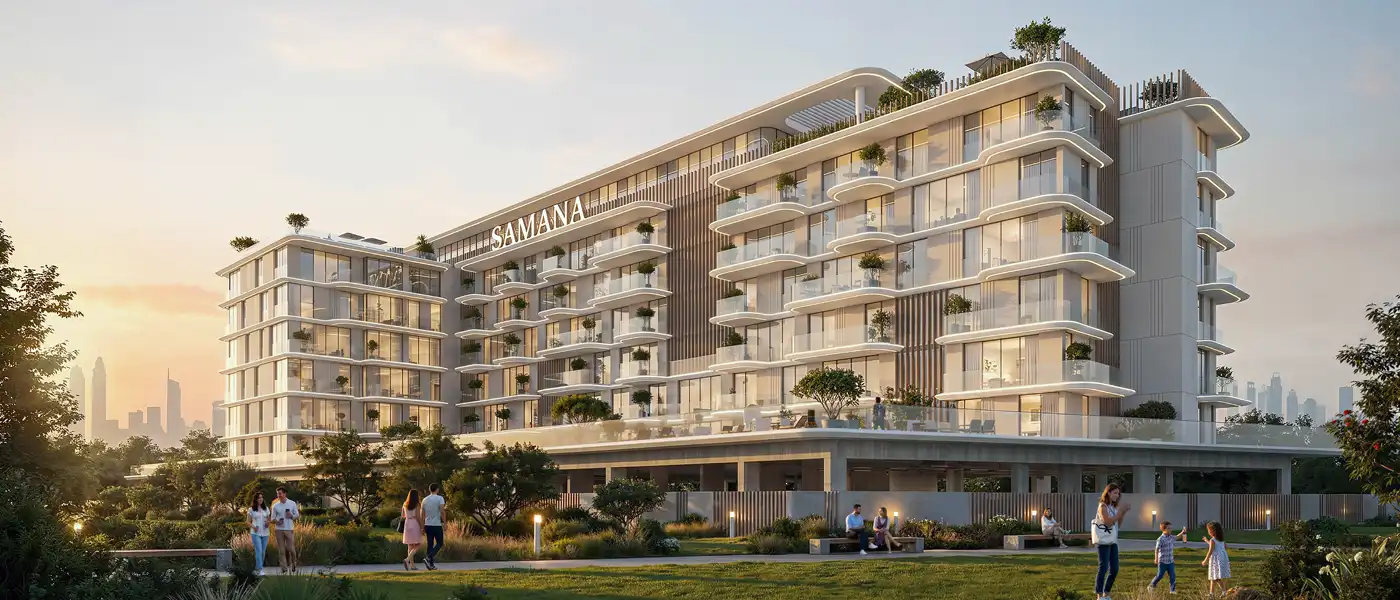
Samana South Haven at Dubai South is the next-level mid-rise residential advancement built around the idea of southbound living, by Samana Developers with studios, 1 and 2 bedroom apartments. Dubai is always moving, always expanding toward what comes next, and for the first time in the city's growth story, that direction is unmistakably south. Behind the scene, the developer founded with over three-decade expertise, brings an environment that lift and influence daily life; and over the years this has expanded to become a series of communities that are recognized as being standards of design, purpose and aspiration. Everything, from design and planning to the engineering, procurement, and customer experience is managed in-house, meaning nothing is outsourced and nothing is left to chance over timelines, which gives the brand what it sees as complete control coupled with timeless quality...
Starting priceAED 1,110,588
Payment plan1% Monthly
Expected handoverQ2 2029
Payment plan
1% MonthlyDown payment10%
During constructionOn request
On completionOn request
Homes, amenities
and project character
Available units
| Property type | Unit type | Size |
|---|
| Apartment | Studio, 1 & 2 Bedroom | 370 to 1,039 Sq Ft. |
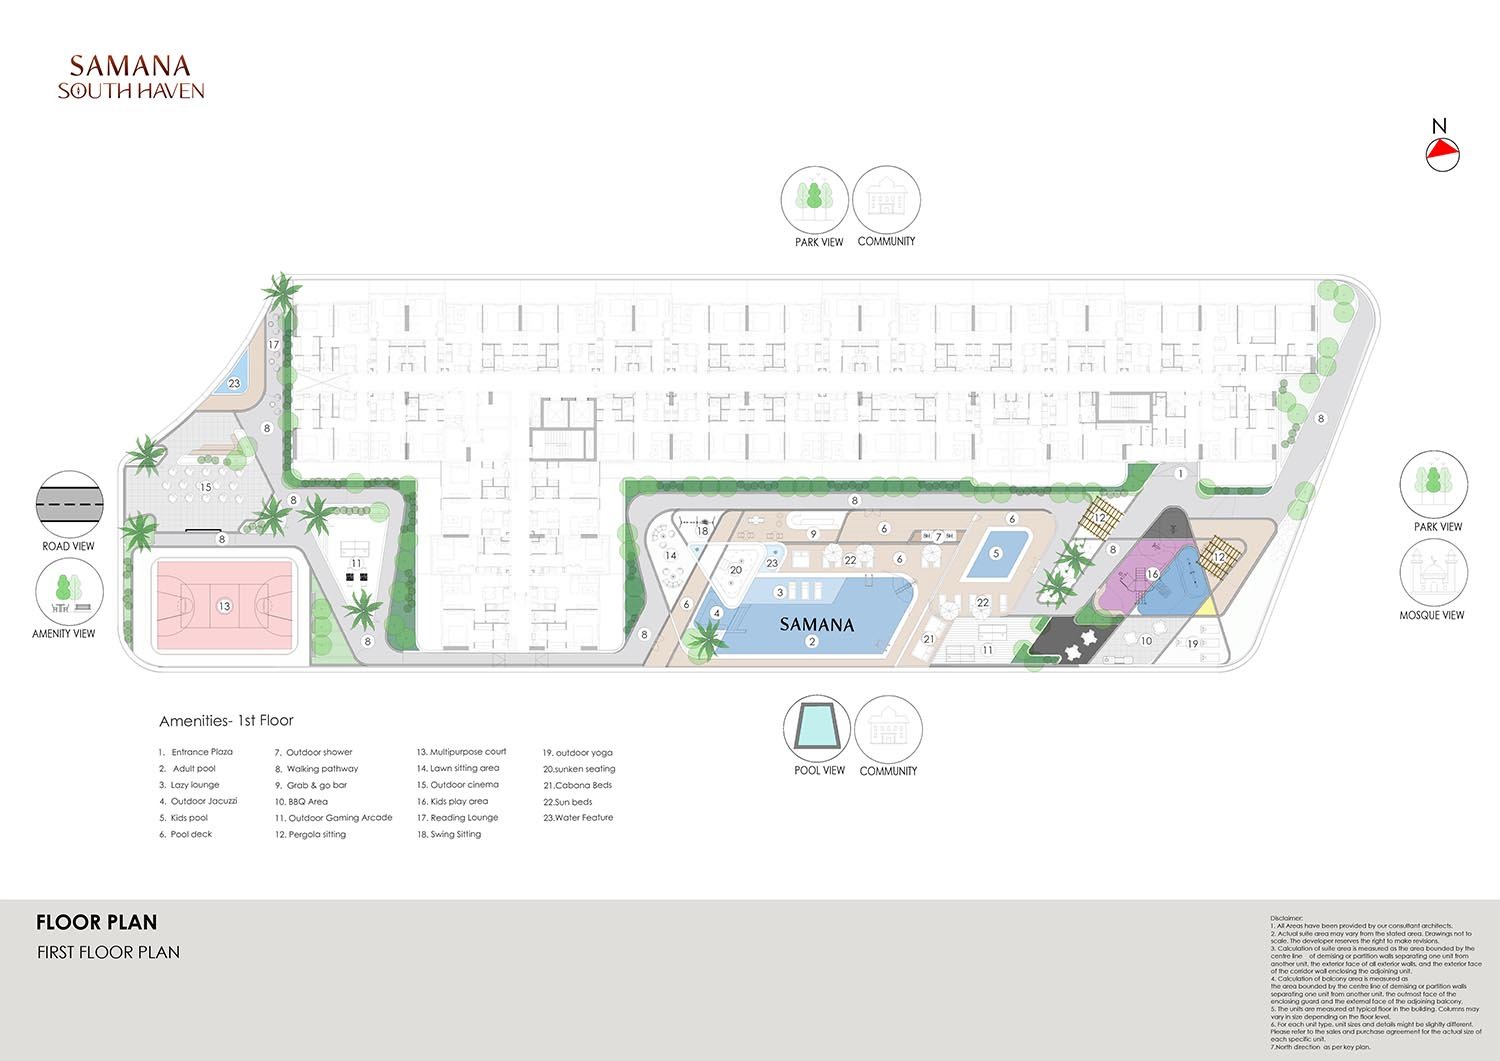
Amenities
Gaming Zone
Indoor Gym
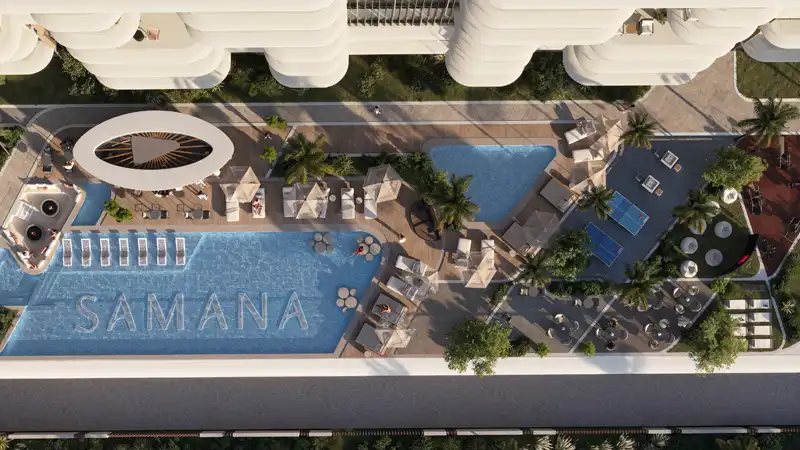
Infinity Pool
Jogging Tracks
Kids Play Area
Kids Pool
Lounge Area
Multipurpose Sports Courts
Outdoor Gyms
Outdoor Jacuzzi
Pool Deck
Sauna
Steam Room
Infinity Adult pool
Kids pool
Pool deck
Outdoor gym
Rooftop Indoor Gym
Project imagery is shown for research and presentation. Confirm the specifications for the selected unit.
Continue your researchExplore Samana South Haven online.
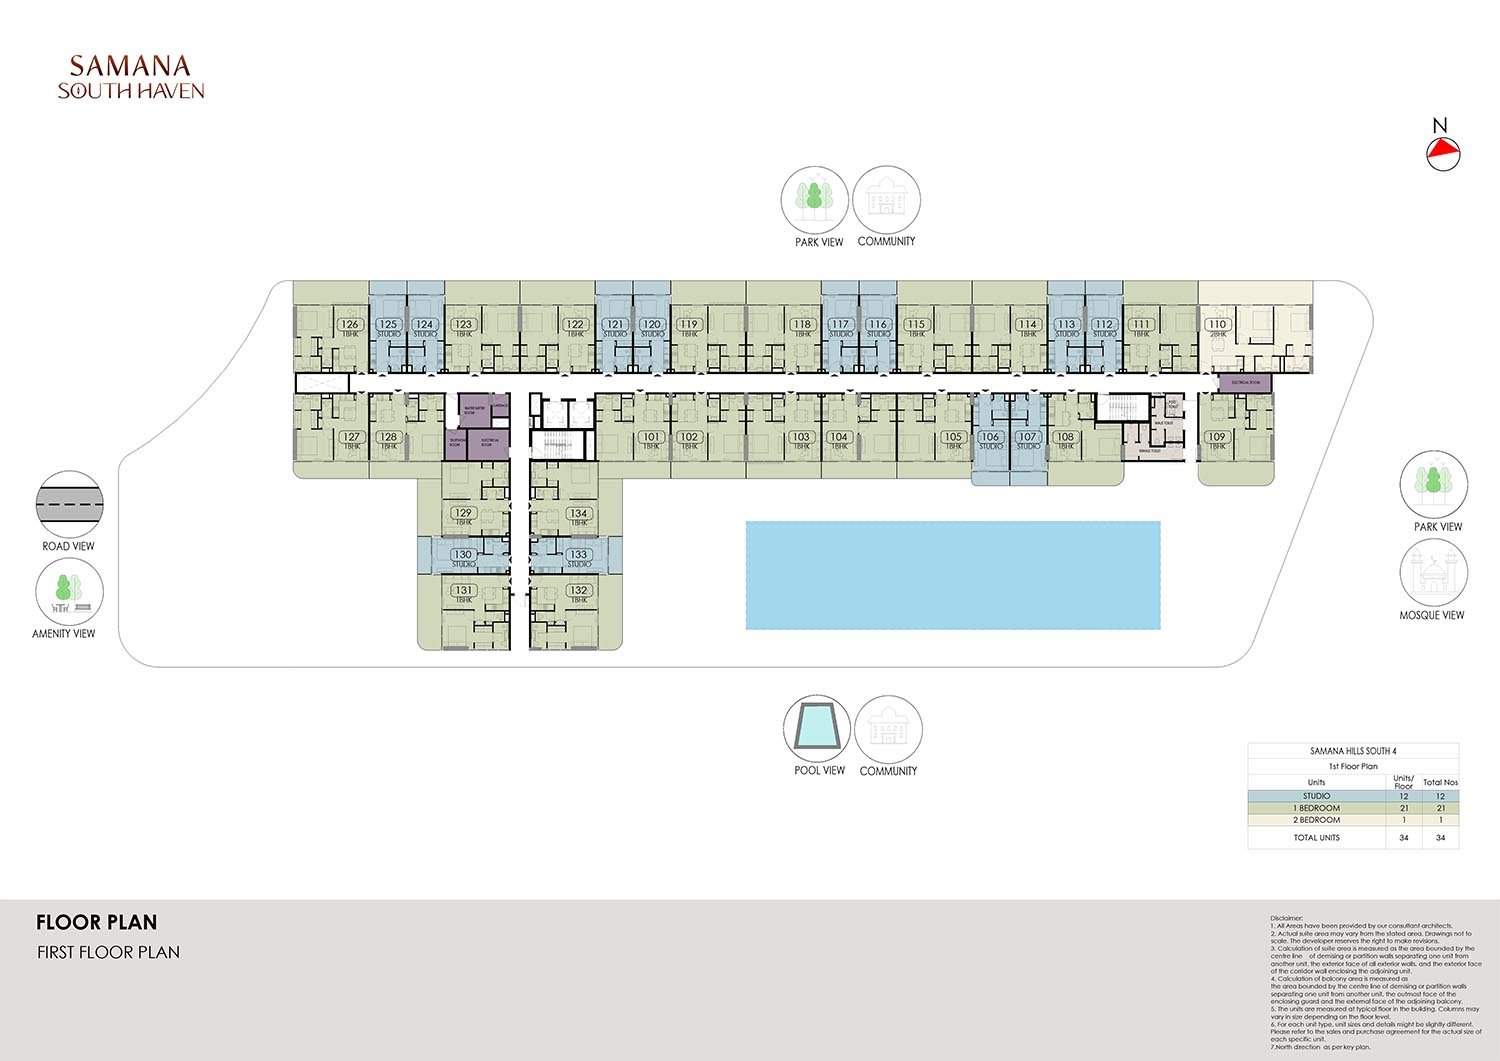
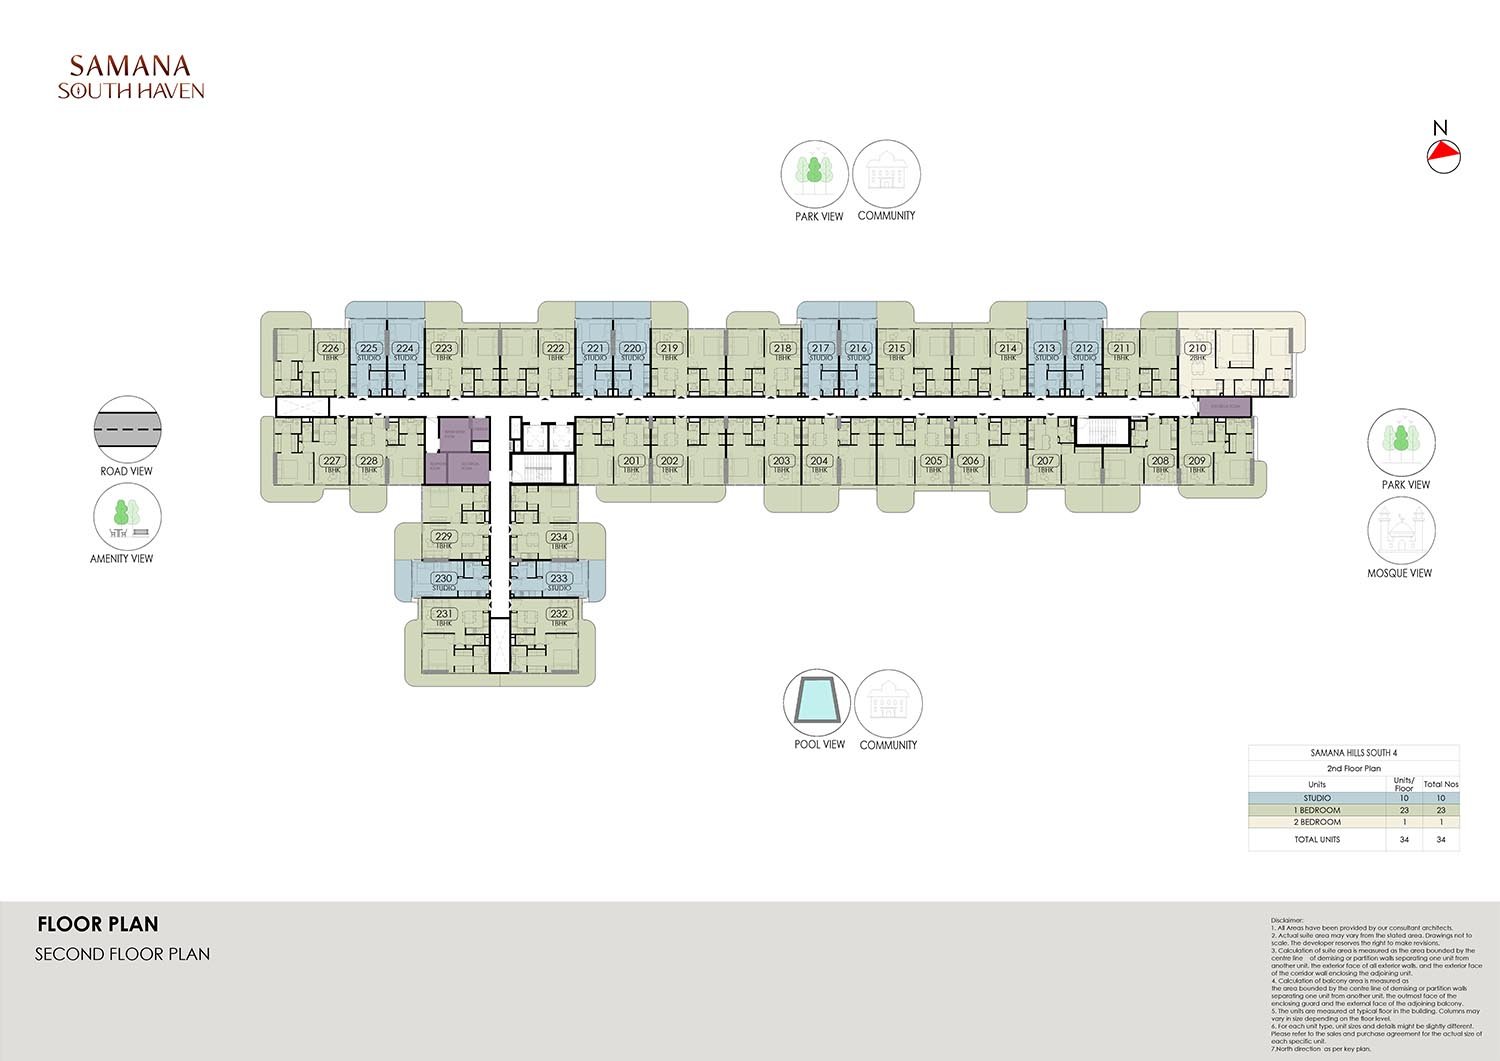
Review the latest project information, gallery, available unit details, floor plans and related developments on Dubai Off Plan Hub.
dubaioffplanhub.com/projects/Samana-South-Haven/
Information in this brochure is generated from the Dubai Off Plan Hub project catalogue for general research. Prices, availability, payment plans, specifications, images, status and handover estimates can change. Confirm current information and contractual documents with the relevant developer or authorized representative before making a payment or commitment.