01
Studios, 1 & 2 bedroom apartments Resort-style facilities and amenities Industrial and business hubs
Dubai Studio City, Dubai · Samana Developers
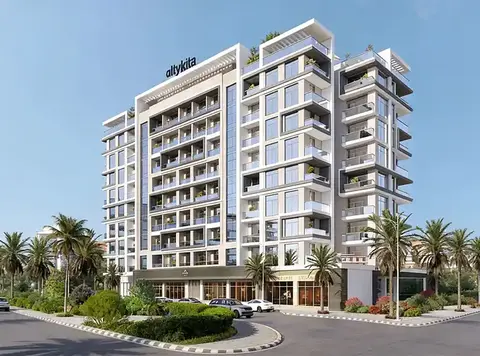
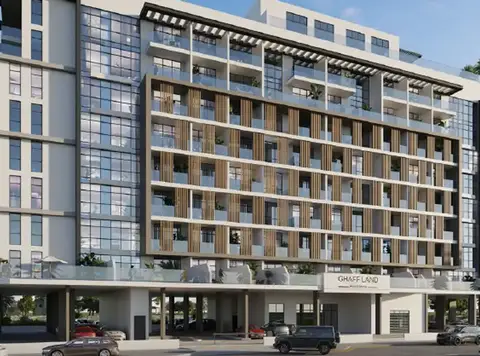
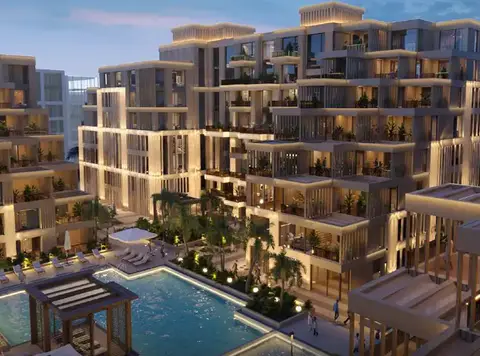
Samana Santorini is the latest development by Samana Developers that presents studios, 1 & 2-bedroom apartments at Dubai Studio City with a luxurious outlook. Enjoy the most furnished lifestyle decorated to the premium version of status and luxury. The most interesting options of amenities and facilities enrich your lifestyle to the maximum extent of scope for entertainment and leisure. The exciting lifestyle for the entertainment of everyone living in its proximity is vibrant in every way. The facilities of a resort-like lifestyle and soothing refreshing vibes are here for your enjoyment. Delightful areas and space for better living and ingrained with several pleasures to steal your boredom and offer you ultimate care. With all kinds of services and accessibility to enjoy life, the site has all that you can ask for. It's a leading business community and lifestyle which offers a brilliant bustling environment with premium amenities and services. With a possible outlook of the most luxurious world, the users get to enjoy the flavours of a resort-like living with all accessible facilities to enjoy every single moment. It's a home for all kinds of facilities and needs to enjoy the lavish family lifestyle. The film and mega city of Dubai are worldwide famous for their iconic movies and legendary scripts. It's a home for variety of services and companies, business hubs and industrial segments, television shows and series, major cinema and industrial projects, etc. to offer the most elevated lifestyle rare to find anywhere else.
Studios, 1 & 2 bedroom apartments Resort-style facilities and amenities Industrial and business hubs
State of the art Infrastructure Popular and renowned worldwide for its cinematic deals
Call us payment plan · Expected handover Ready To Move in
Estimated driving times from Samana Santorini.





Travel times are approximate and can vary with route and traffic conditions.
| Property type | Unit type | Size (sq. ft.) |
|---|---|---|
| Apartment | Studios, 1 & 2 Bedroom | 383 to 2,322 Sq Ft |
Select a unit to open its matching floor plan.
| Floor plan | Category | Unit type | Floor details | Size | Type |
|---|---|---|---|---|---|
| Typical Floor Plan | Typical Floor Plan | 1st Floor | On Request | Apartment | |
| Typical Floor Plan | Typical Floor Plan | 2nd Floor | On Request | Apartment | |
| Typical Floor Plan | Typical Floor Plan | 3rd Floor | On Request | Apartment | |
| Typical Floor Plan | Typical Floor Plan | 4th Floor | On Request | Apartment | |
| 2 Bedroom | 2 Bedroom | Layout Unit | 1303.00 Sq Ft | Apartment | |
| 1 Bedroom | 1 Bedroom | Layout Unit | 937.00 Sq Ft | Apartment | |
| Studio | Studio | Layout Unit | 361.00 Sq Ft | Apartment | |
| 1 Bedroom | 1 Bedroom | Layout Unit | 663.00 Sq Ft | Apartment | |
| 2 Bedroom | 2 Bedroom | Layout Unit 2 | 1303.00 Sq Ft | Apartment |
Dubai Studio City, United Arab Emirates