Project brochureSamana Resorts 2
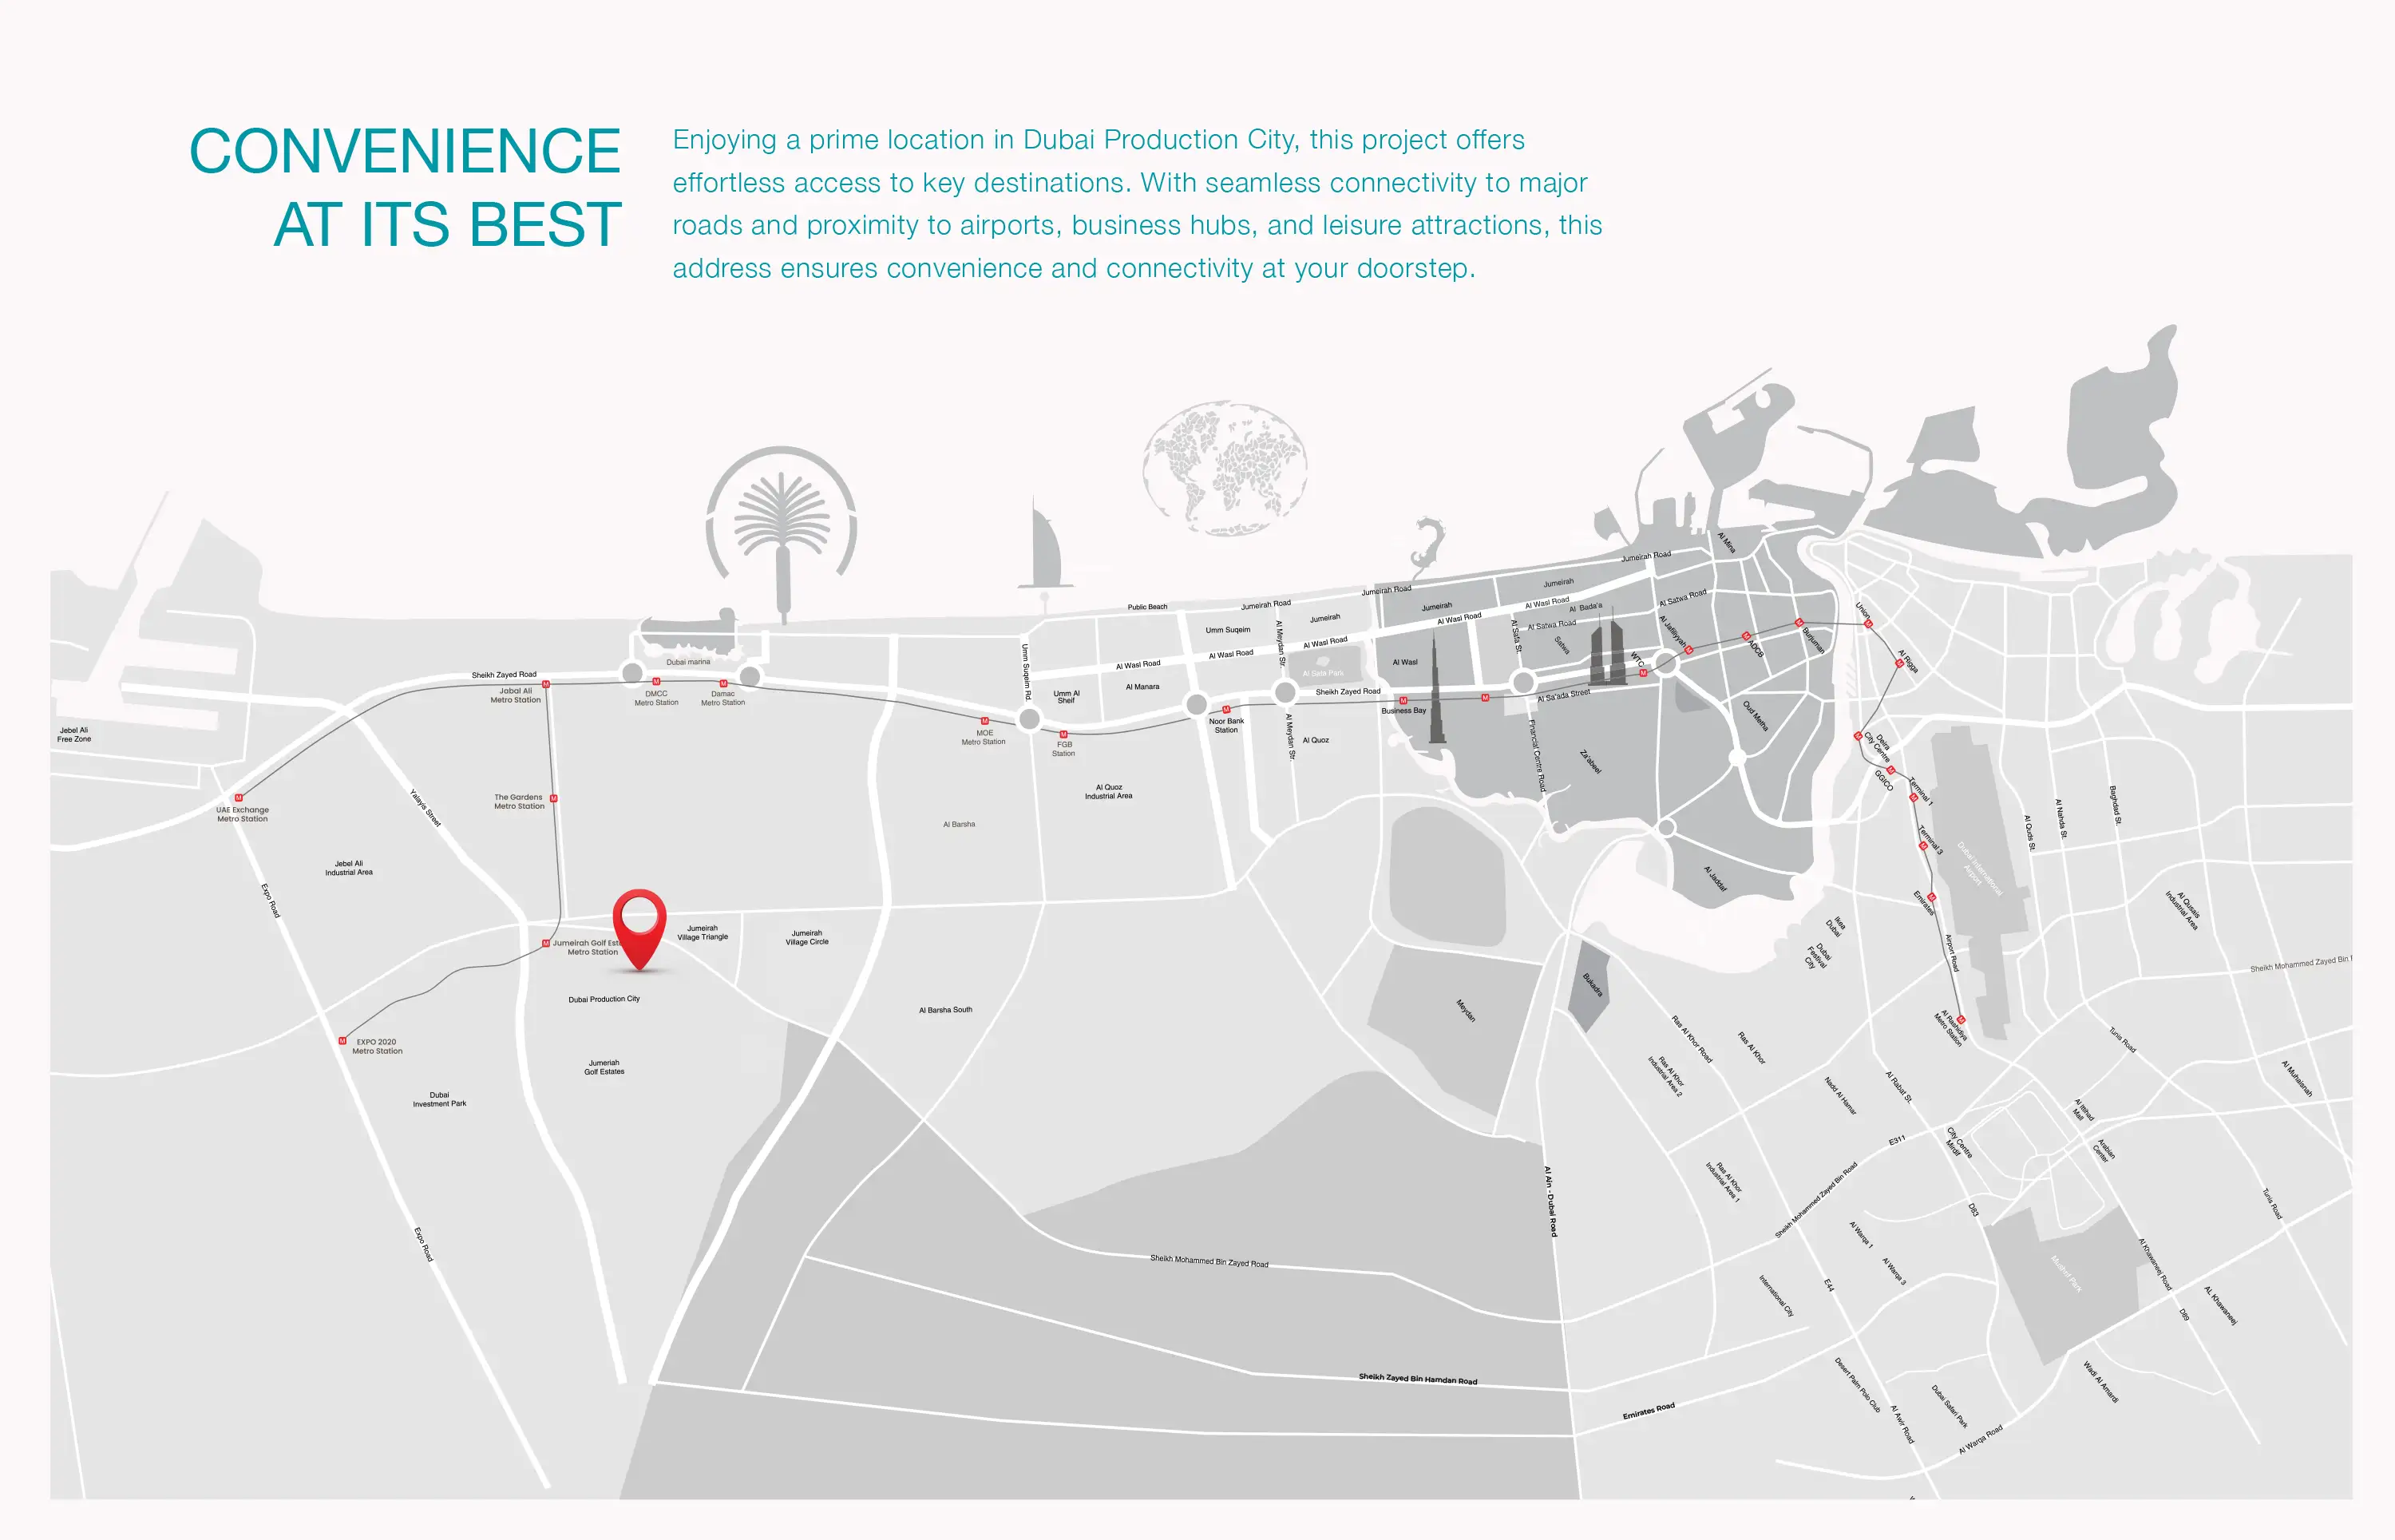
Dubai Production City, Dubai - Samana Developers
STARTING FROMAED 678,000
DUBAIOFFPLANHUB.COM
Project overviewSamana Resorts 2
at a glance
DeveloperSamana Developers
CommunityDubai Production City
Property typeApartment
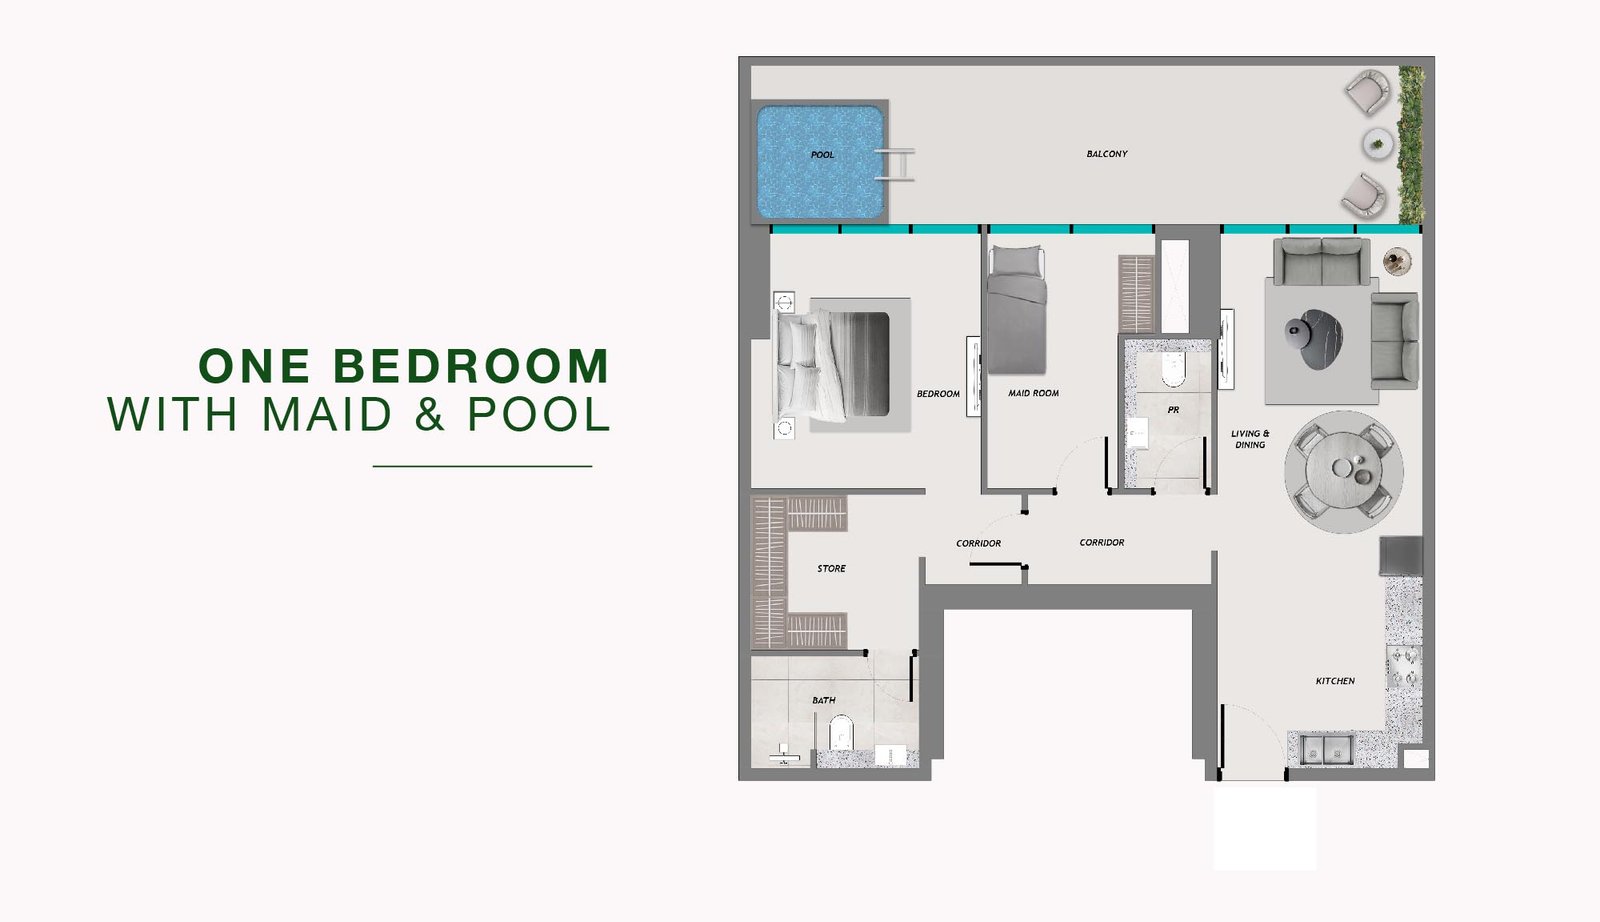
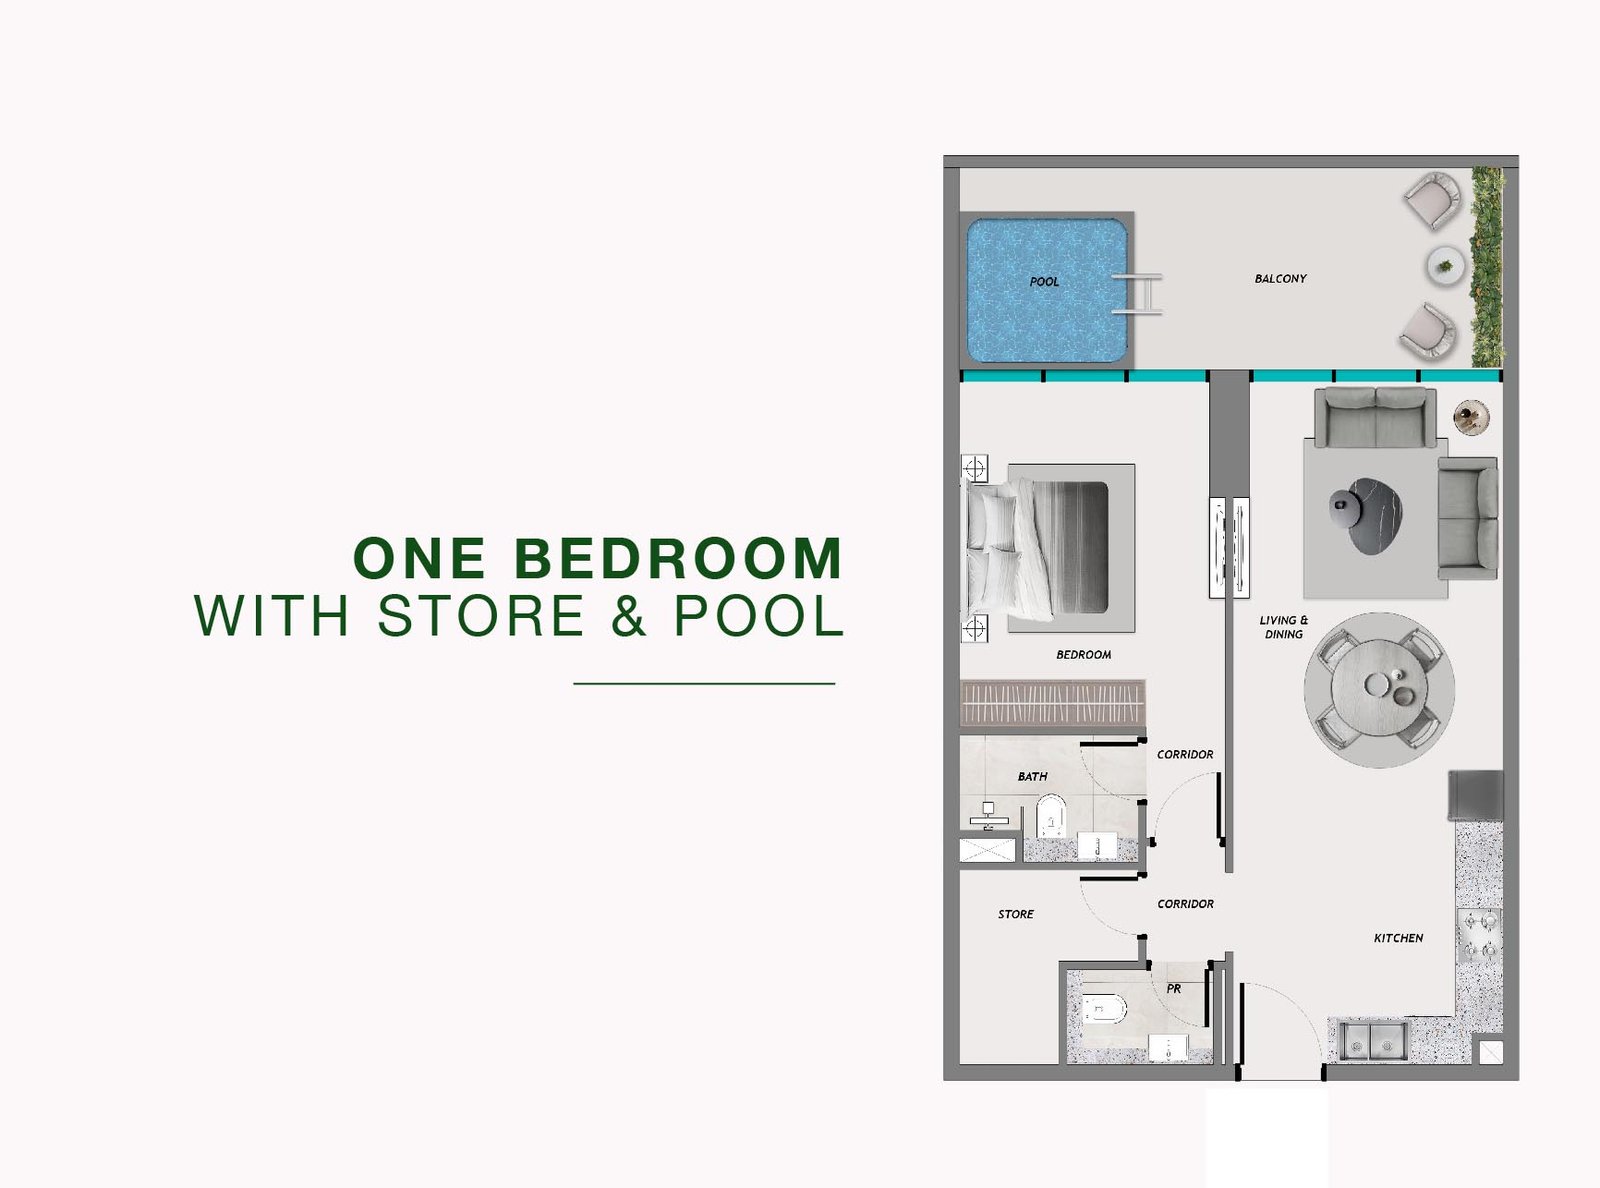
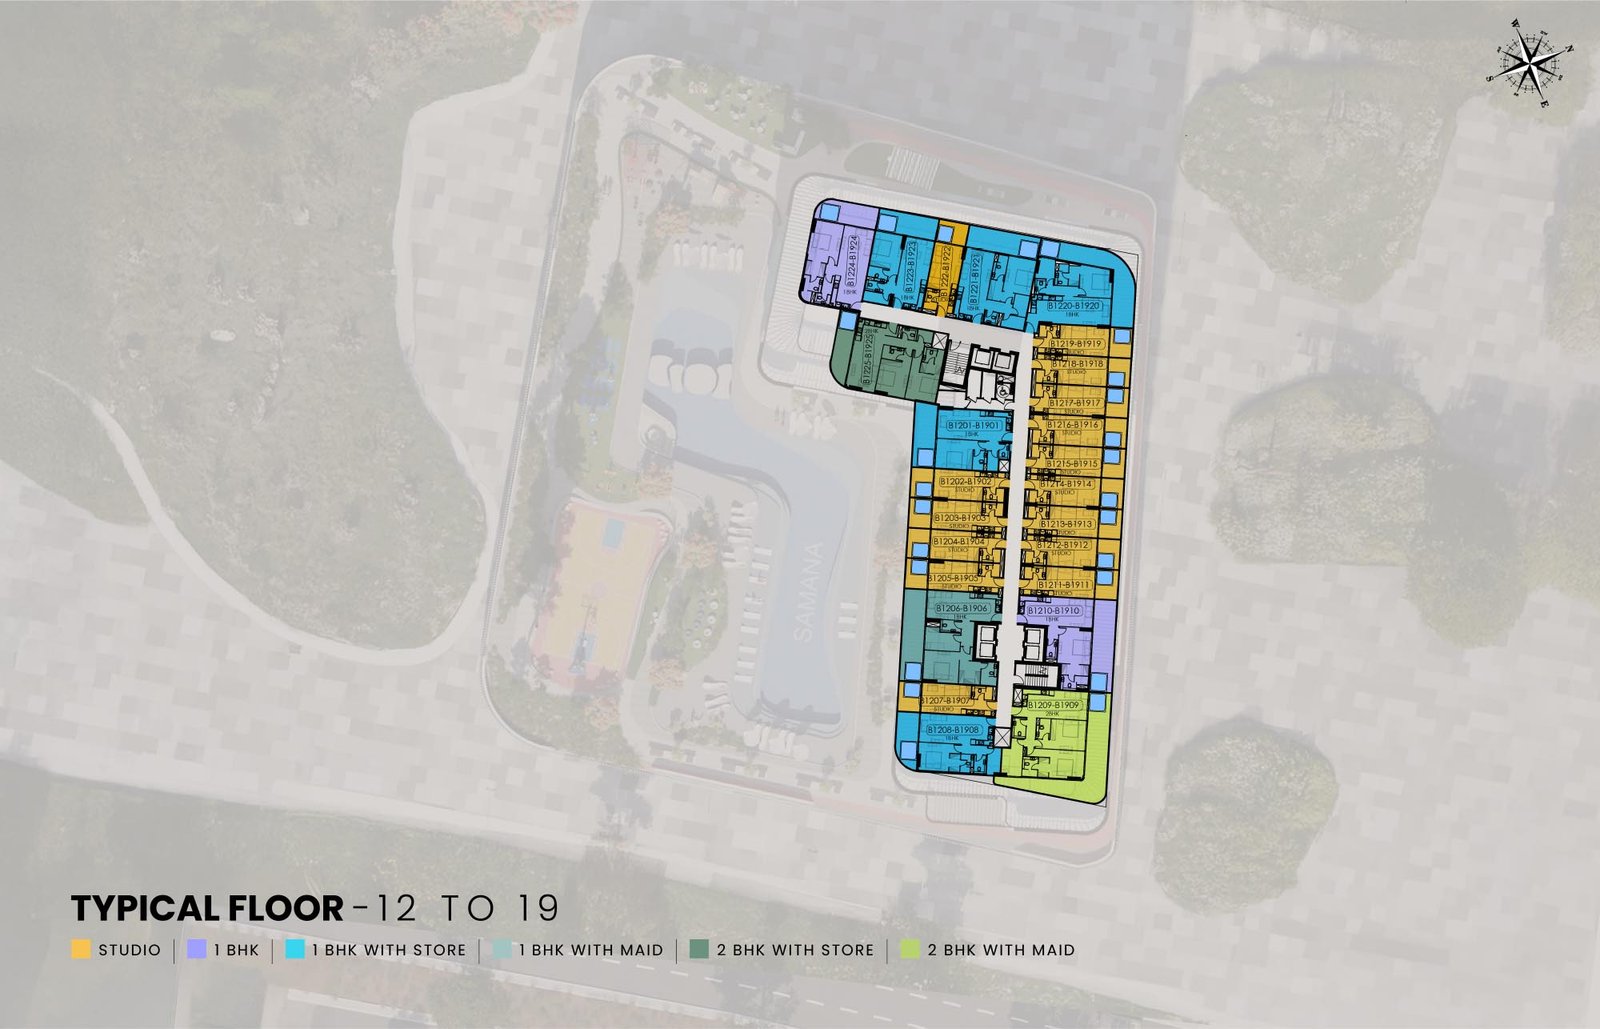
Unit typesStudio, 1 & 2 Bedroom
Size range428 to 1,607 Sq Ft.
StatusUnder Construction
HandoverQ2 2028
Designed for Dubai living
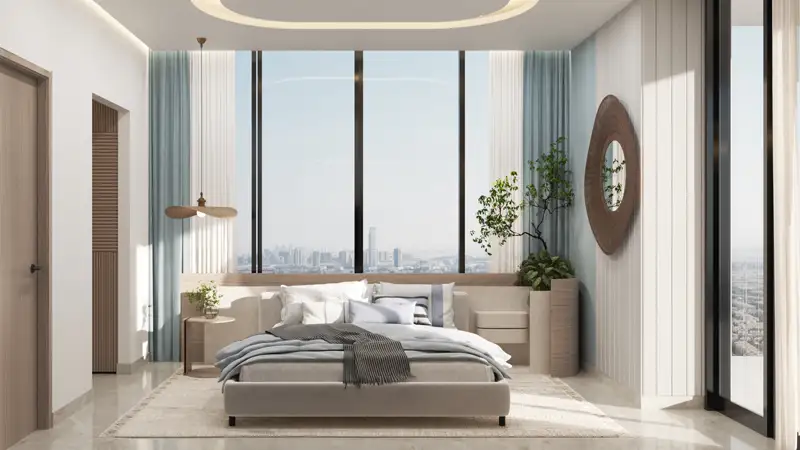
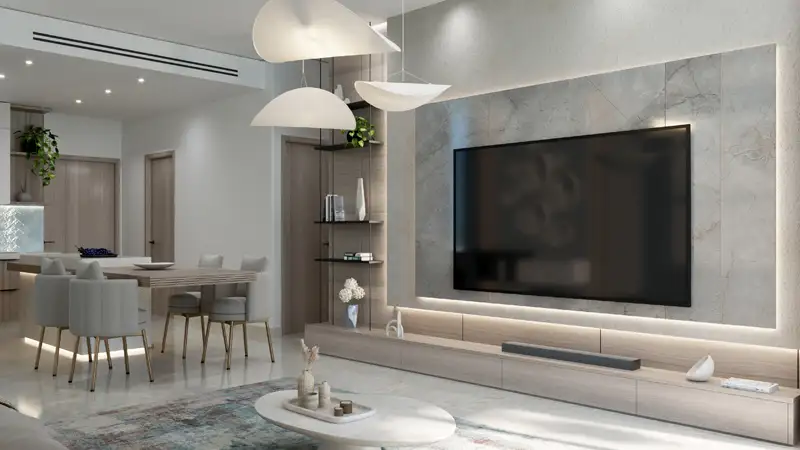
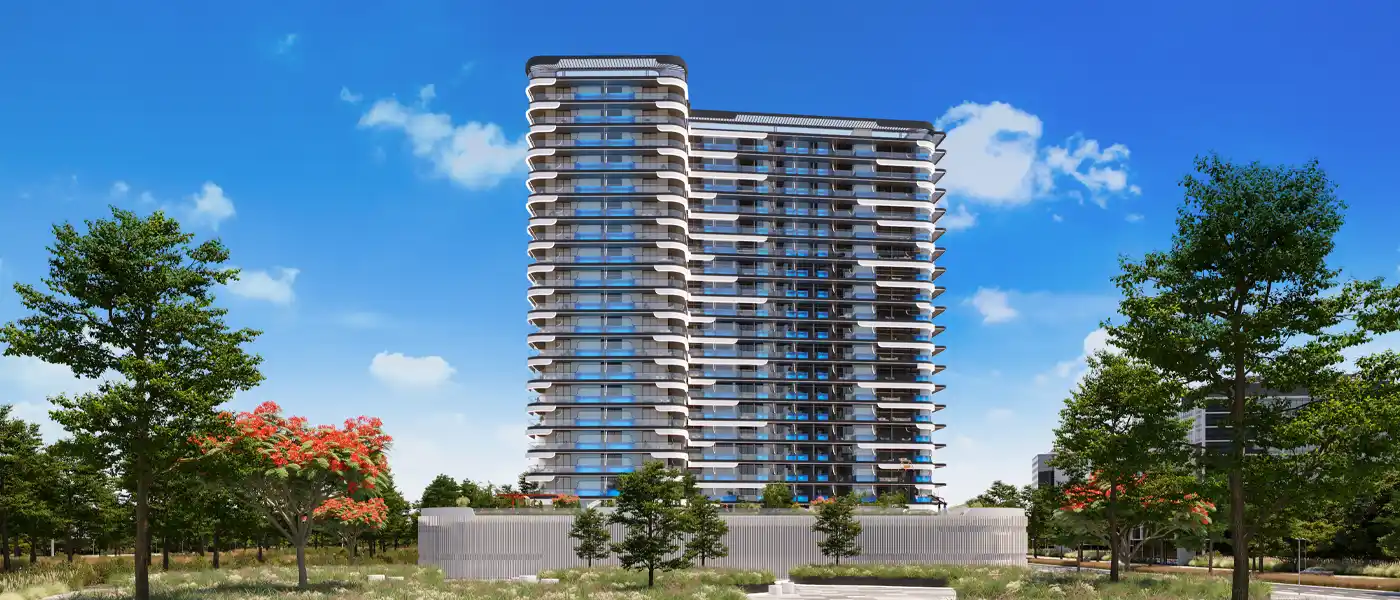
Samana Resorts 2 redefines resort-style living at Dubai Production City , the second residential series by Samana Developers blending luxury and innovative design apartments with pool. This is an iconic project consisting premium limited edition with private pool in each unit, to ensure that the residents enjoy the ultimate of comforts and privacy. Surrounded by greenery and landscaped spaces, including a green plaza, the oasis of calming landscaped gardens, the bedazzling multi-storey architectural marvel is an oasis of calm in the midst of an urban hub. Inclined to inspire smooth living, this latest façade boasts of contemporary interiors and modern facilities. Residences would describe this as aesthetic masterpiece work of functional design, as they exquisitely combine luxury with practicality...
Starting priceAED 678,000
Payment plan8 Years
Expected handoverQ2 2028
Payment plan
8 YearsDown payment20%
During constructionOn request
On completionOn request
Homes, amenities
and project character
Available units
| Property type | Unit type | Size |
|---|
| Apartment | Studio, 1 & 2 Bedroom | 428 to 1,607 Sq Ft. |
Amenities
Leisure Pool Deck
Private Pool in Apartments
Green Space
Kids Pool
Sun Deck
POD Parking
Smart Home
Bicycle Parking
Project imagery is shown for research and presentation. Confirm the specifications for the selected unit.
Continue your researchExplore Samana Resorts 2 online.
Review the latest project information, gallery, available unit details, floor plans and related developments on Dubai Off Plan Hub.
dubaioffplanhub.com/projects/Samana-Resorts-2/
Information in this brochure is generated from the Dubai Off Plan Hub project catalogue for general research. Prices, availability, payment plans, specifications, images, status and handover estimates can change. Confirm current information and contractual documents with the relevant developer or authorized representative before making a payment or commitment.