Project brochureSamana Parkville
Dubai Land Residence Complex (DLRC), Dubai - Samana Developers
STARTING FROMAED 1,304,705
DUBAIOFFPLANHUB.COM
Project overviewSamana Parkville
at a glance
DeveloperSamana Developers
CommunityDubai Land Residence Complex (DLRC)
Property typeApartment
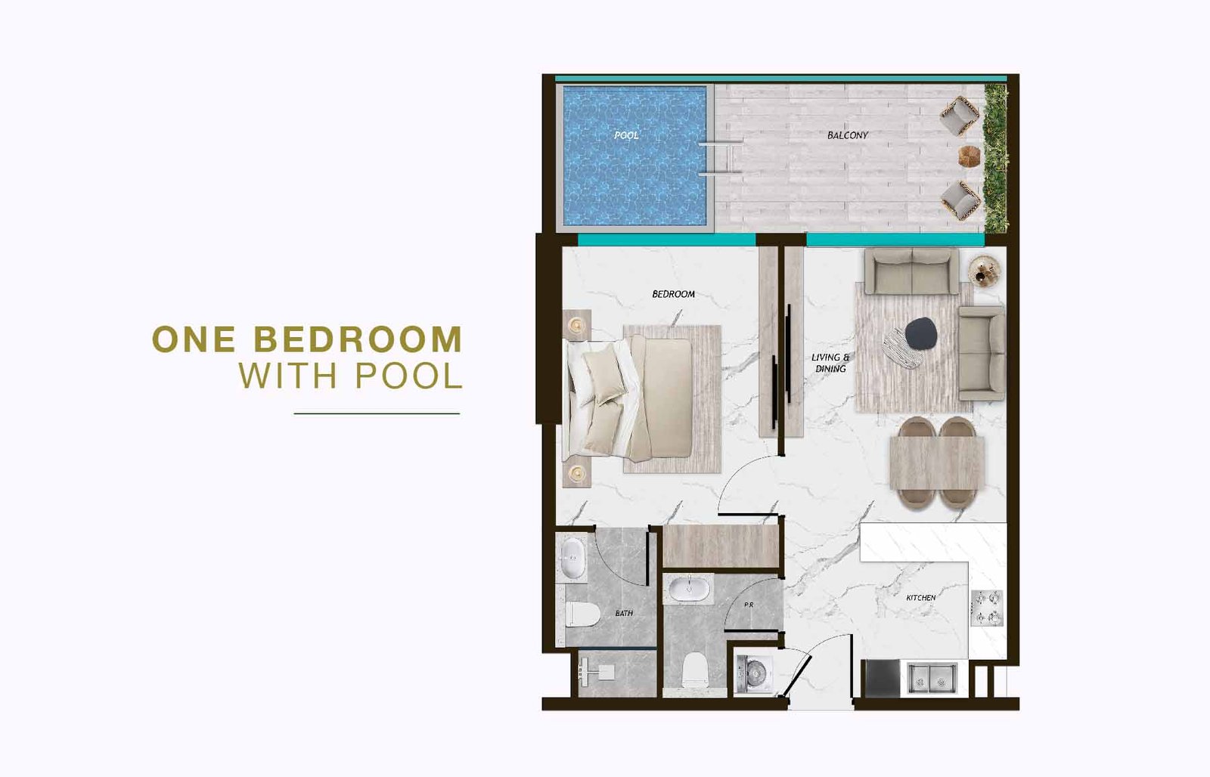
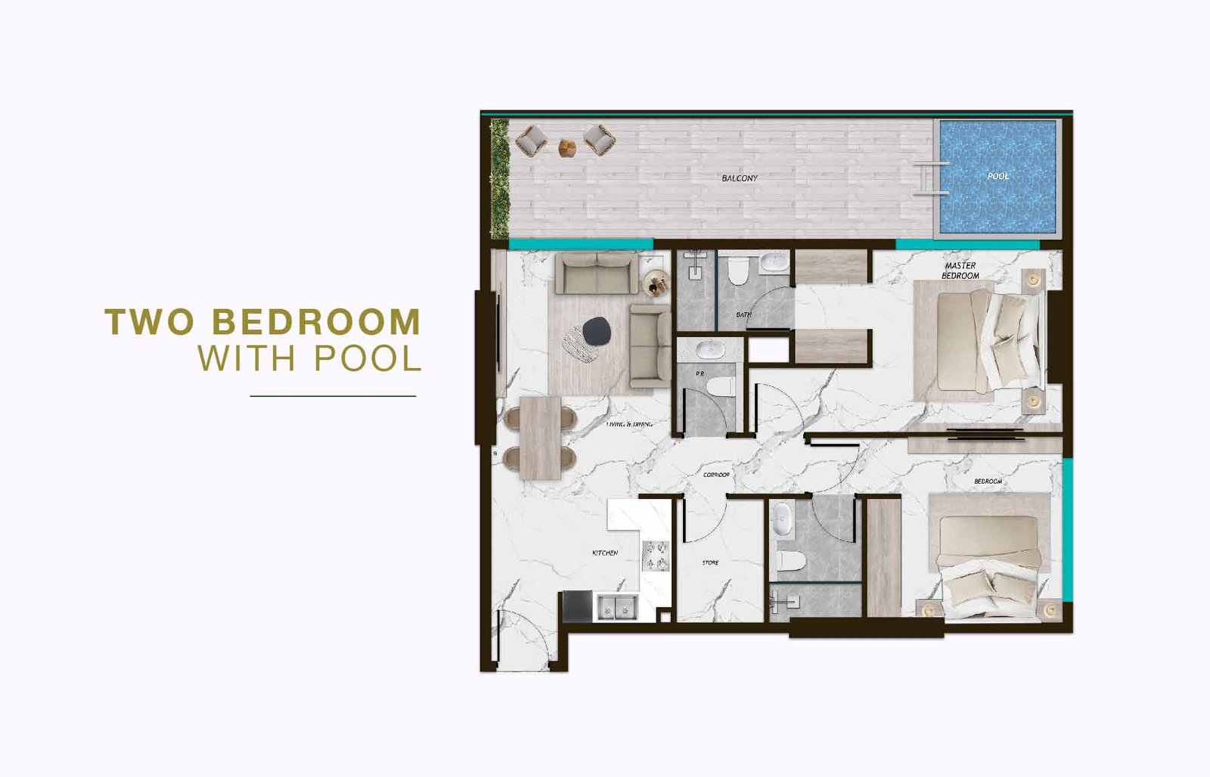
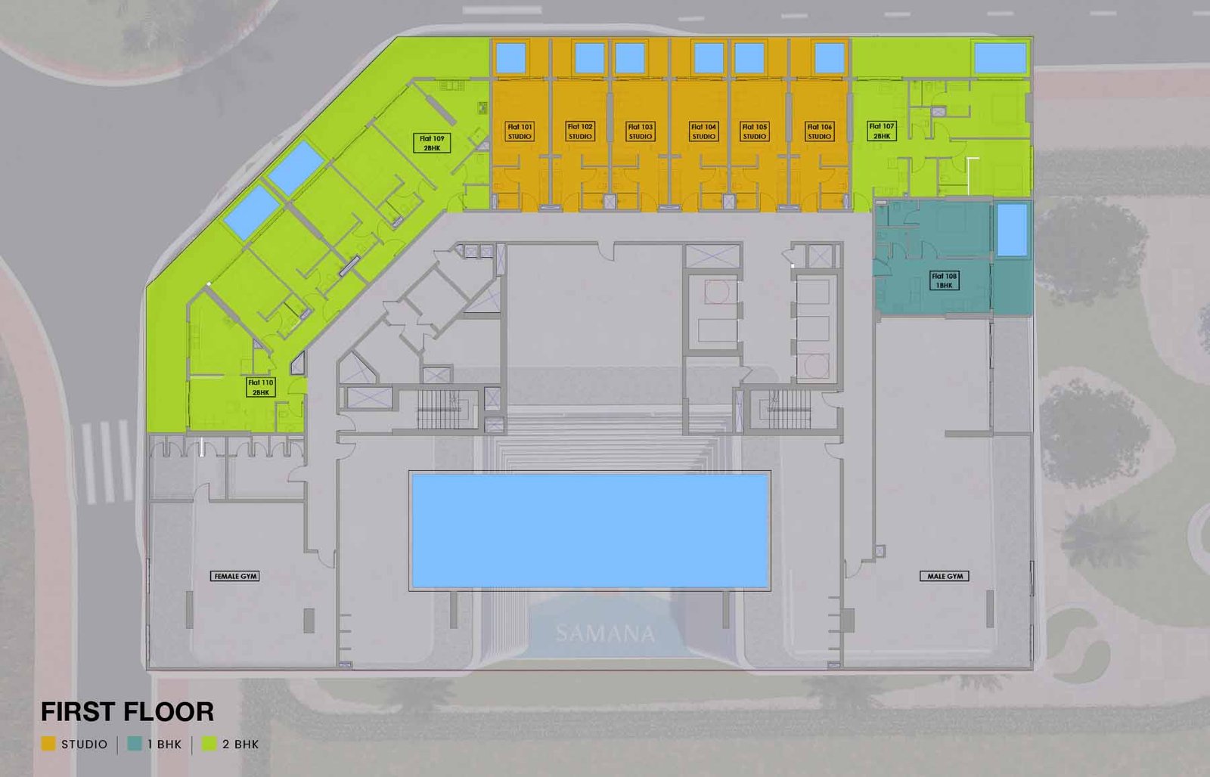
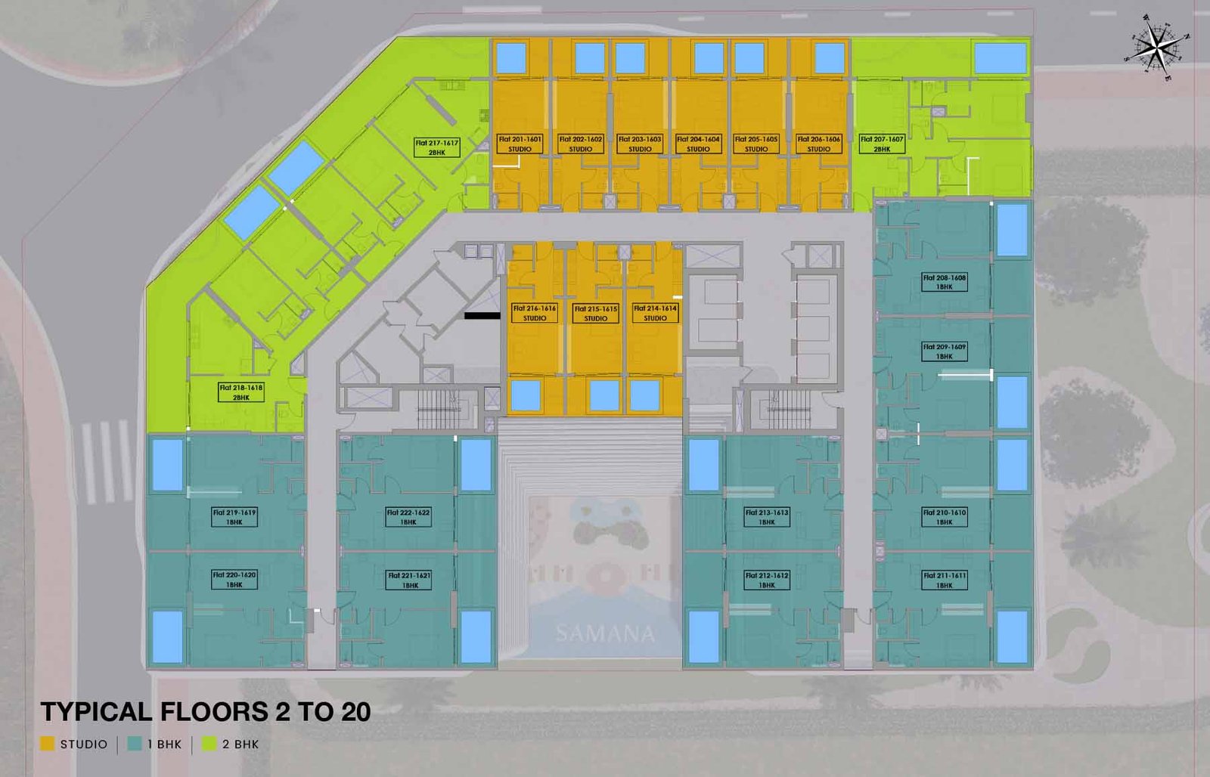
Unit typesStudio to 2 Bedroom
Size range420 to 1,539 Sq Ft.
StatusNew Launch
HandoverQ2 2028
Designed for Dubai living
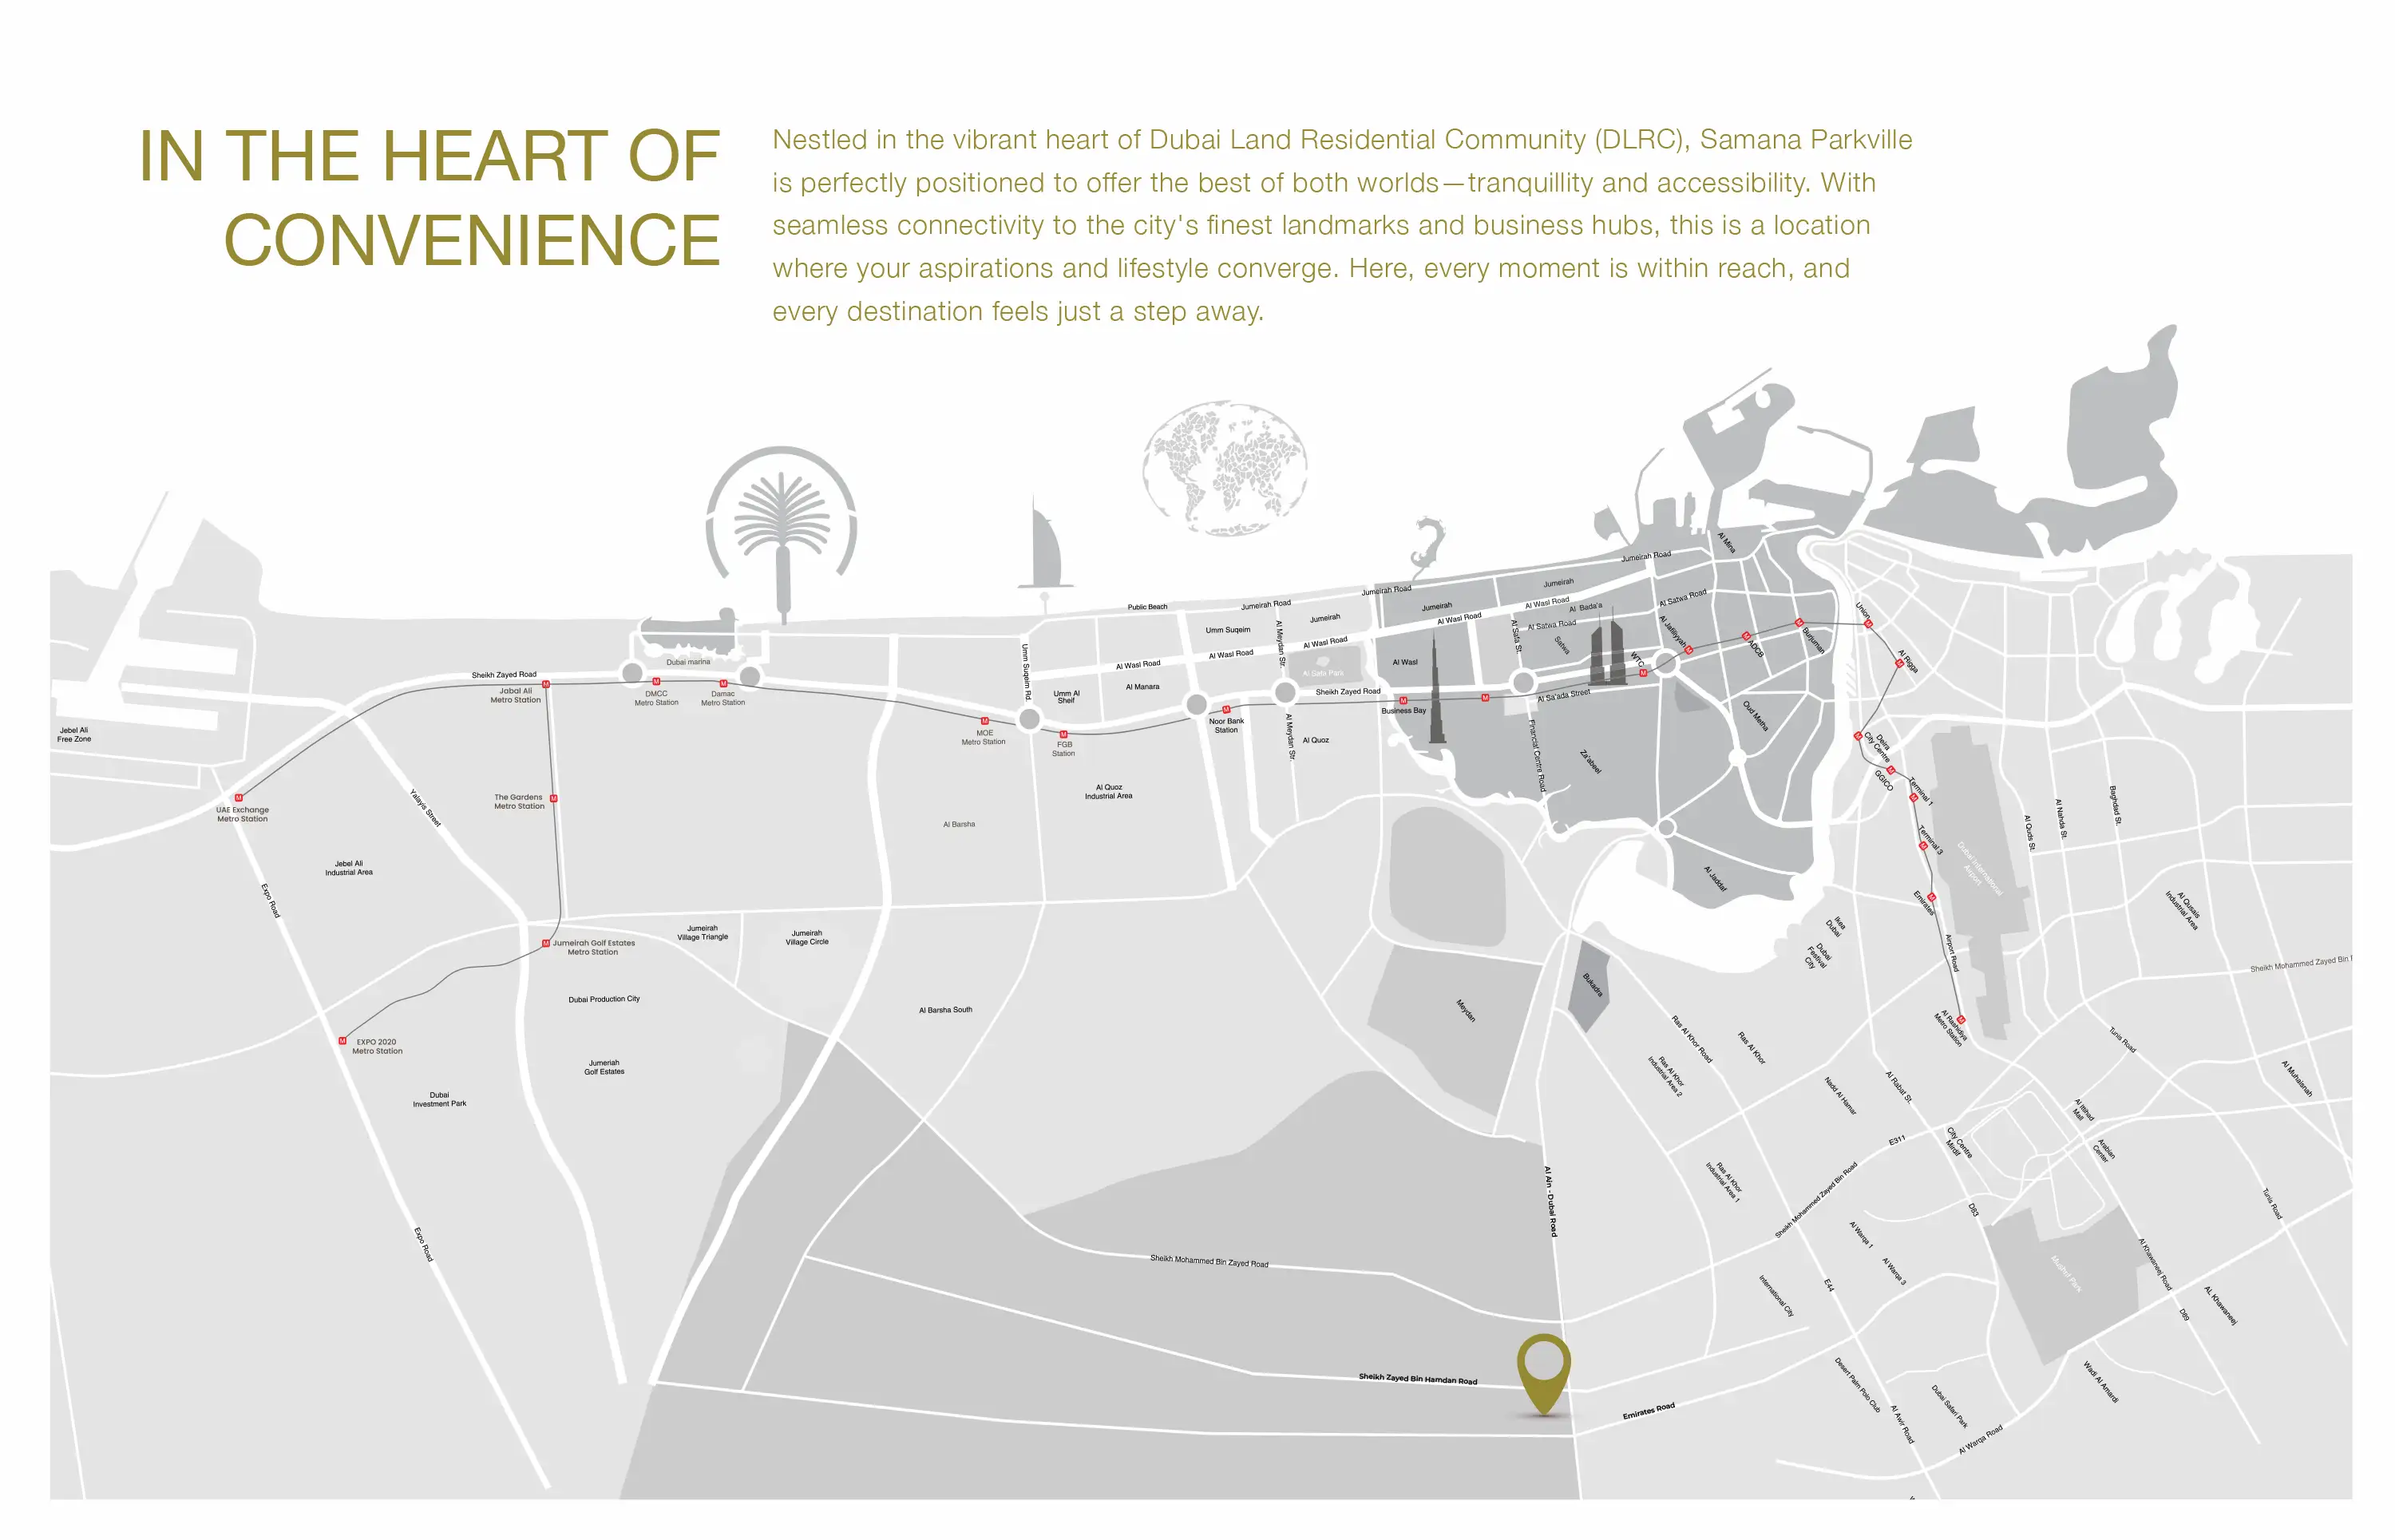
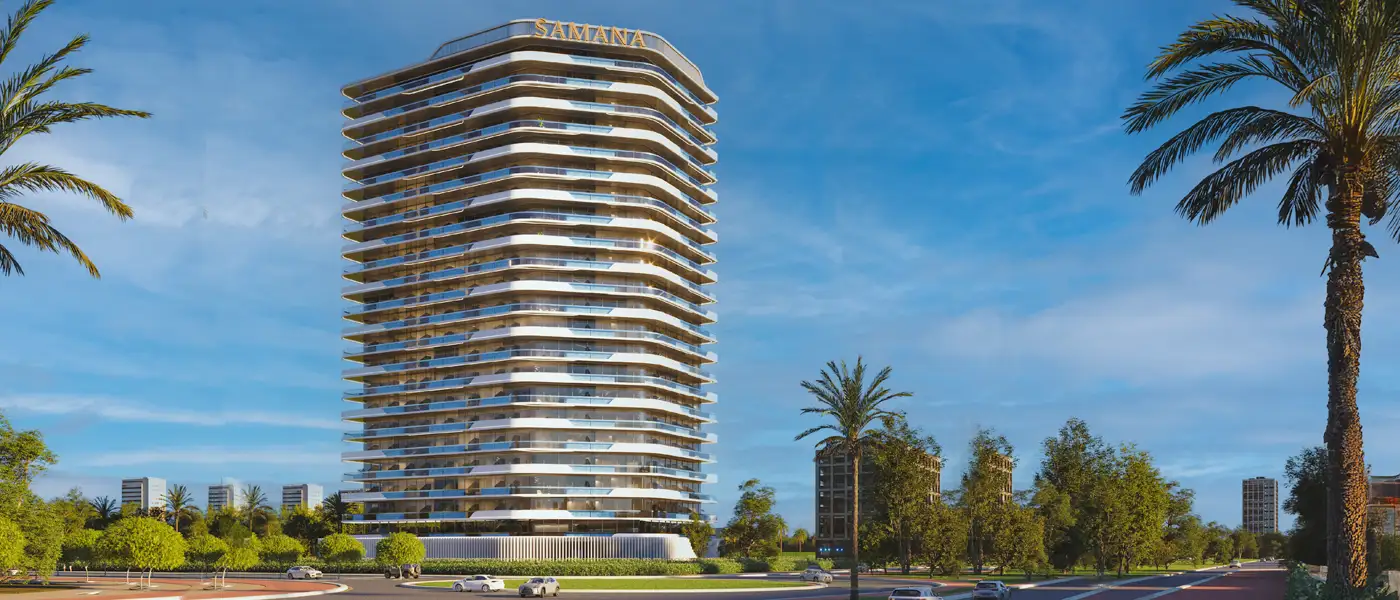
Samana Parkville at Dubai Land Residence Complex (DLRC) is the latest residential rise, a remarkable masterpiece developed by Samana Developers lined with studios, 1 and 2-bedroom apartments laced with pool in Dubailand . The premium-class residential tower consists of two basement levels together with a ground floor followed by four podiums and multiple-storey residential luxury which provides smart property technology. The project features an exclusive residential design which offers individual unit with swimming pools to let residents live a daily resort experience. The development resides in the lively Dubai Land Residence Complex (DLRC), while its address merges the peaceful atmosphere with excellent accessibility. Locals who reside at this locale find it convenient to travel between Emirates Road and Al Ain Road since the property bridges these major Dubai routes...
Starting priceAED 1,304,705
Payment plan1% Monthly
Expected handoverQ2 2028
Payment plan
1% MonthlyDown payment10%
During constructionOn request
On completionOn request
Key highlights
01Premium selection of studios, 1 and 2-bedroom apartments laced with pool, seamlessly blending modern sophistication with timeless comfort
02Prime location in Dubai Land Residential Complex (DLRC), positioned between Emirates Road and Al Ain Road, ensuring easy access to major landmarks
03Architecture excellence presenting striking contemporary façade with floor to ceiling windows, spacious balconies and private terraces maximizing natural light
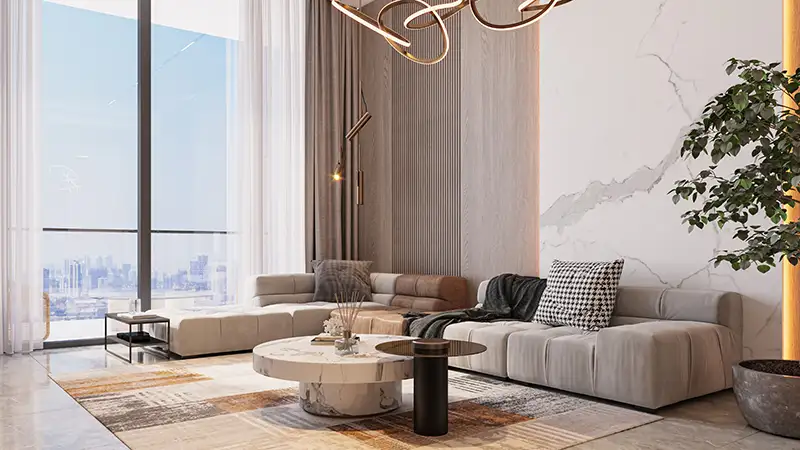
04Thoughtfully designed opulent interiors featuring high-end finishes, premium flooring, sleek open-plan layouts and modern kitchens
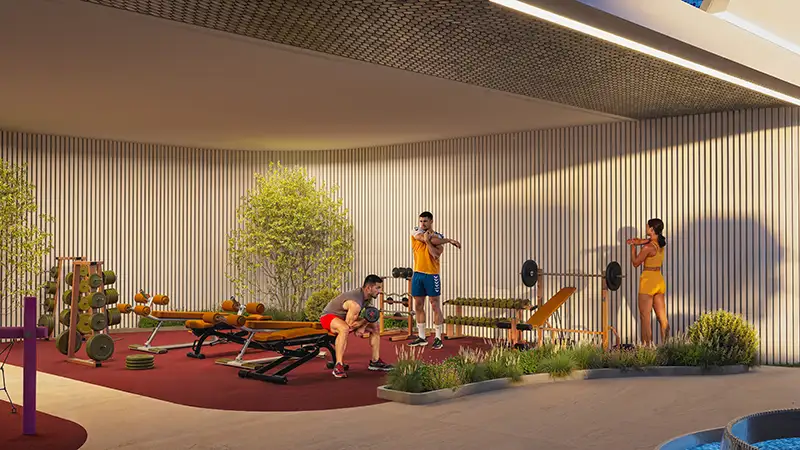
05State-of-the-art wellness facilities with Indoor and outdoor gyms equipped with cutting-edge fitness technology, allowing residents to maintain an active lifestyle
06Serene leisure spaces lined with lush landscaped gardens, infinity pools, meditation areas, and outdoor lounges create an oasis of relaxation
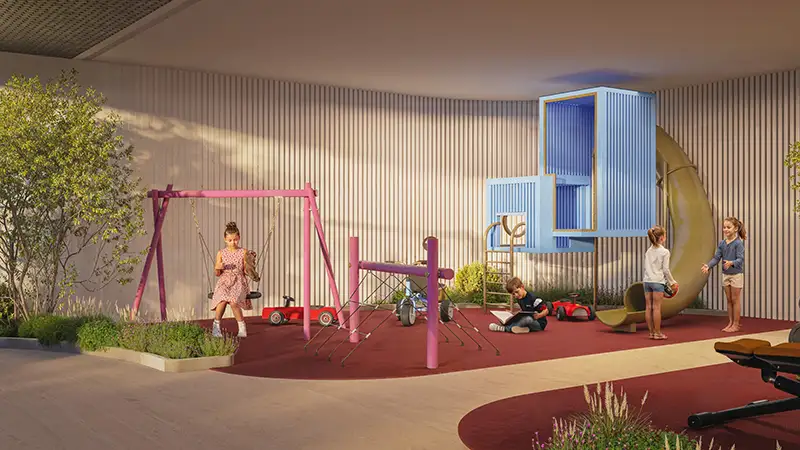
07Family-friendly environment with dedicated kids’ play area, recreational zones, and community spaces foster an enriching and engaging lifestyle for all ages
These highlights summarize the published project information for Samana Parkville. Review current specifications, availability and contractual details before making a decision.
Location and connectivityNearby attractions
Nearby destinationDubai Butterfly GardenApproximately 05 Minutes
Nearby destinationDubai Hills MallApproximately 15 Minutes
Nearby destinationDubai International AirportApproximately 25 Minutes
Nearby destinationDubai Miracle GardenApproximately 05 Minutes
Nearby destinationFirst Avenue MallApproximately 10 Minutes
Nearby destinationMall of the EmiratesApproximately 14 Minutes
Nearby destinationSheikh Zayed RoadApproximately 20 Minutes
Travel times are approximate and may change with traffic, route and road conditions.
Lifestyle and residencesHomes, amenities
and project character
Available units
| Property type | Unit type | Size |
|---|
| Apartment | Studio to 2 Bedroom | 420 to 1,539 Sq Ft. |
Amenities
Basketball Court
Gymnasium
Jacuzzi
Kids Play Area
Sauna
Steam Room
Swimming Pool
Gymnasiums
Lagoons Area
Basket Ball Court
Sauna and Steam
Project imagery is shown for research and presentation. Confirm the specifications for the selected unit.
Continue your researchExplore Samana Parkville online.
Review the latest project information, gallery, available unit details, floor plans and related developments on Dubai Off Plan Hub.
dubaioffplanhub.com/projects/Samana-Parkville/
Information in this brochure is generated from the Dubai Off Plan Hub project catalogue for general research. Prices, availability, payment plans, specifications, images, status and handover estimates can change. Confirm current information and contractual documents with the relevant developer or authorized representative before making a payment or commitment.