01
Newly launched residential development Prime location and connectivity Lined with some of the best amenities Part of a vibrant gated
Dubailand, Dubai · Samana Developers
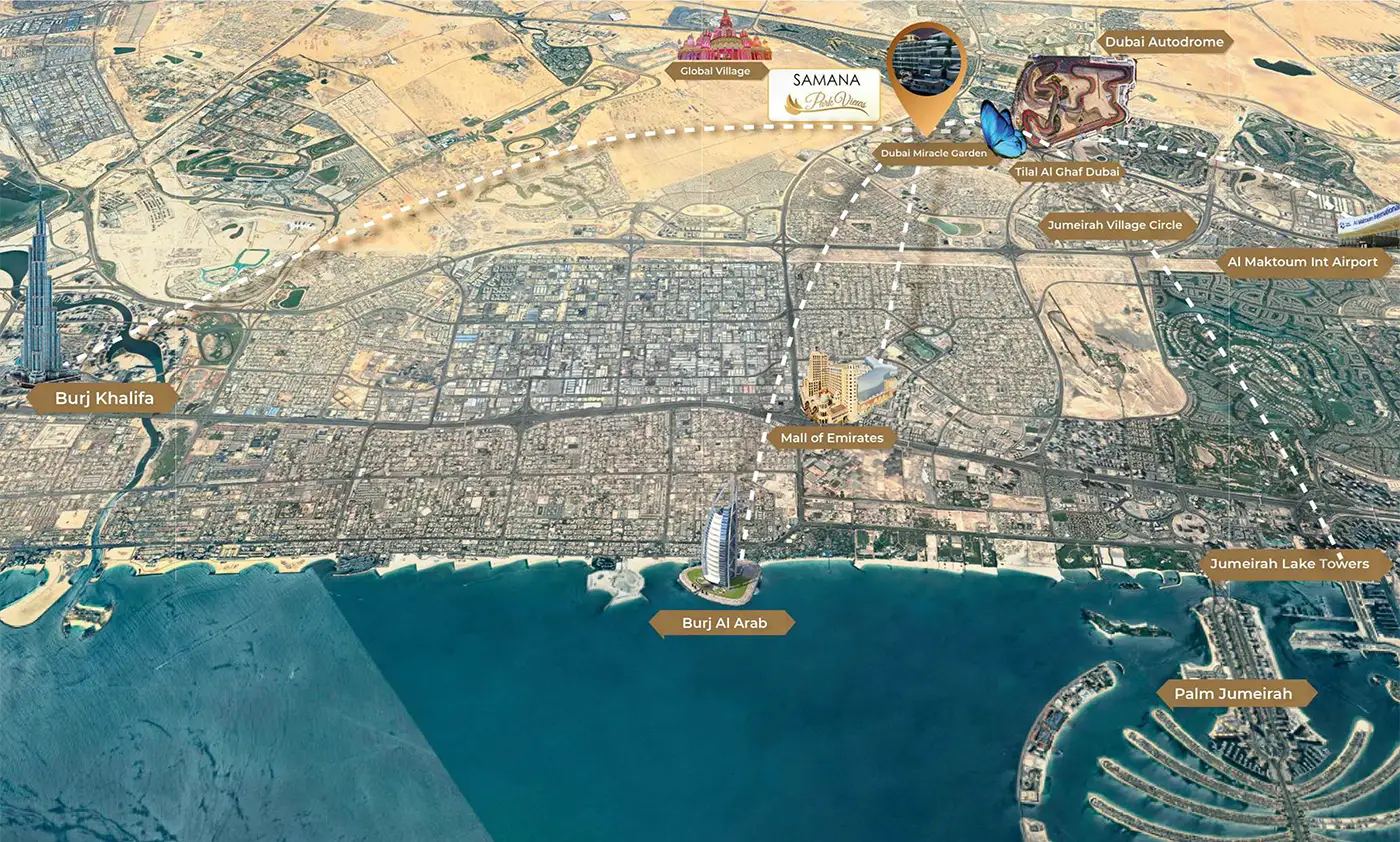
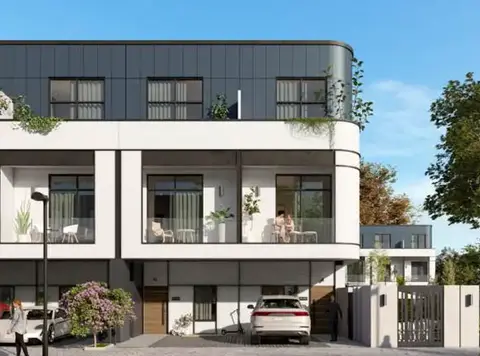
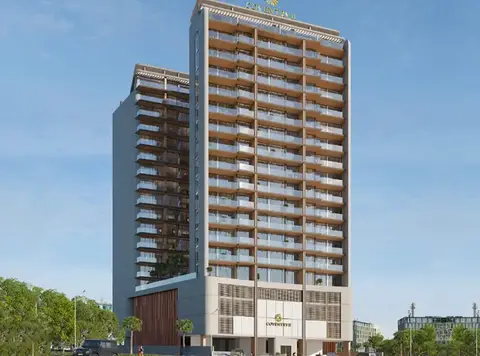
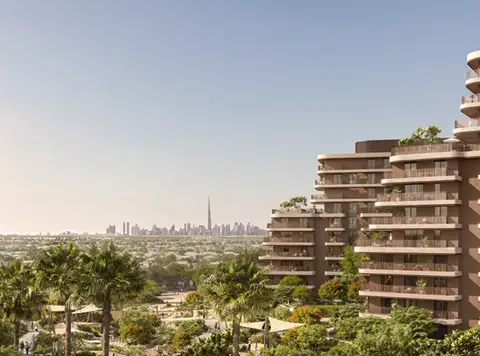
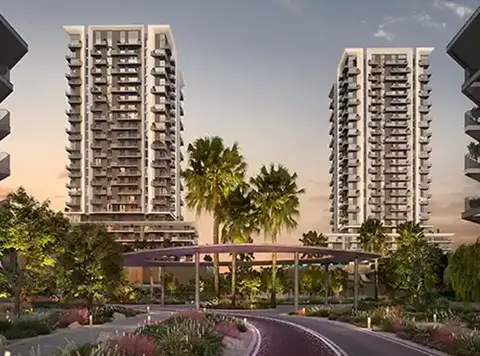
Samana Park Views is a newly launched standard project at Arjan, Dubai that offers elegant design studios, 1 and 2 bedroom apartments with posh amenities. This luxury design development presents astounding lush green views, blended with magnificent design and style. Located at the prime central locality within Arjan, that presents some of the best in class lifestyle facilities at your service. The project is flanked by the major highways that lead to easy navigation to the rest of the city, without having any further traffic issues. Everything you expect from the development is available here, where nature meets the lifestyle. This ground plus seven-storey residential development offers a collection of elegant design residences with high-end fittings and fixtures, which will surely impress everyone. Experience living in a modern luxury within a peaceful ambience, where you can enjoy the sunset views in the private pool area. Imagine living with the perfect balance of lifestyle and nature, where the development offers various perks and benefits to its residents complemented with all the leisure facilities. Build for those who prefer a lifestyle in the serene ambience yet laced with all the leisure facilities for your comfort and convenience.
Newly launched residential development Prime location and connectivity Lined with some of the best amenities Part of a vibrant gated
community Attractive payment plan for buyers
1% Monthly payment plan · Expected handover Ready To Move in
Estimated driving times from Samana Park Views.


Travel times are approximate and can vary with route and traffic conditions.
| Property type | Unit type | Size (sq. ft.) |
|---|---|---|
| Apartment | Studio, 1 & 2 Bedrooms | 361 to 1,118 Sq Ft |
Select a unit to open its matching floor plan.
| Floor plan | Category | Unit type | Floor details | Size | Type |
|---|---|---|---|---|---|
| 1 Bedroom | 1 Bedroom | 1 Bedroom | 657.00 Sq Ft | Apartment | |
| 1 Bedroom | 1 Bedroom | 1 Bedroom With Private Pool | 657.00 Sq Ft | Apartment | |
| 2 Bedroom | 2 Bedroom | 2 Bedroom With Private Pool | 1118.00 Sq Ft | Apartment | |
| 2 Bedroom | 2 Bedroom | 2 Bedroom With Private Pool | 1164.00 Sq Ft | Apartment | |
| Typical Floor Plan | Typical Floor Plan | Fifth Floor | On Request | Apartment | |
| Typical Floor Plan | Typical Floor Plan | First Floor | On Request | Apartment | |
| Typical Floor Plan | Typical Floor Plan | Fourth Floor | On Request | Apartment | |
| Typical Floor Plan | Typical Floor Plan | Second Floor | On Request | Apartment | |
| Typical Floor Plan | Typical Floor Plan | Sixth Floor | On Request | Apartment | |
| Studio | Studio | Studio | 361.00 Sq Ft | Apartment | |
| Typical Floor Plan | Typical Floor Plan | Third Floor | On Request | Apartment |
Dubailand, United Arab Emirates