 New Launch
Ready to Move in
Samana Golf Avenue
Dubai Studio City, Dubai · Samana Developers
STARTING FROMAED 460K
Project details
DeveloperSamana Developers
CommunityDubai Studio City
Property typeApartment
About Samana Golf Avenue
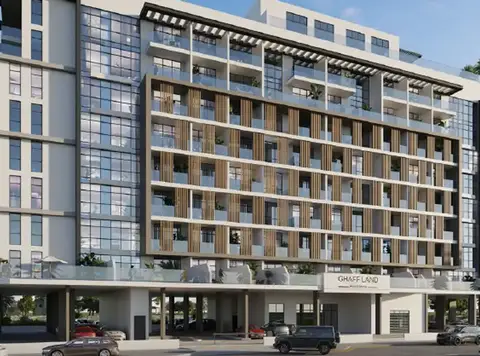
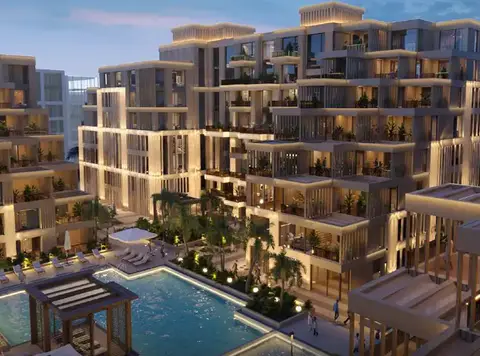
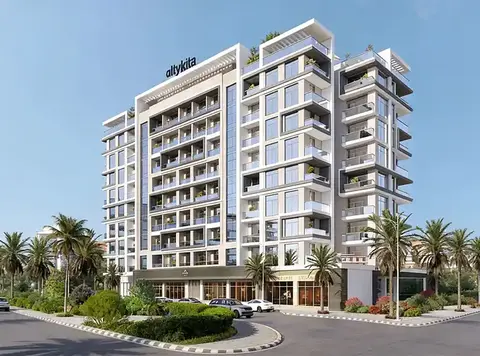
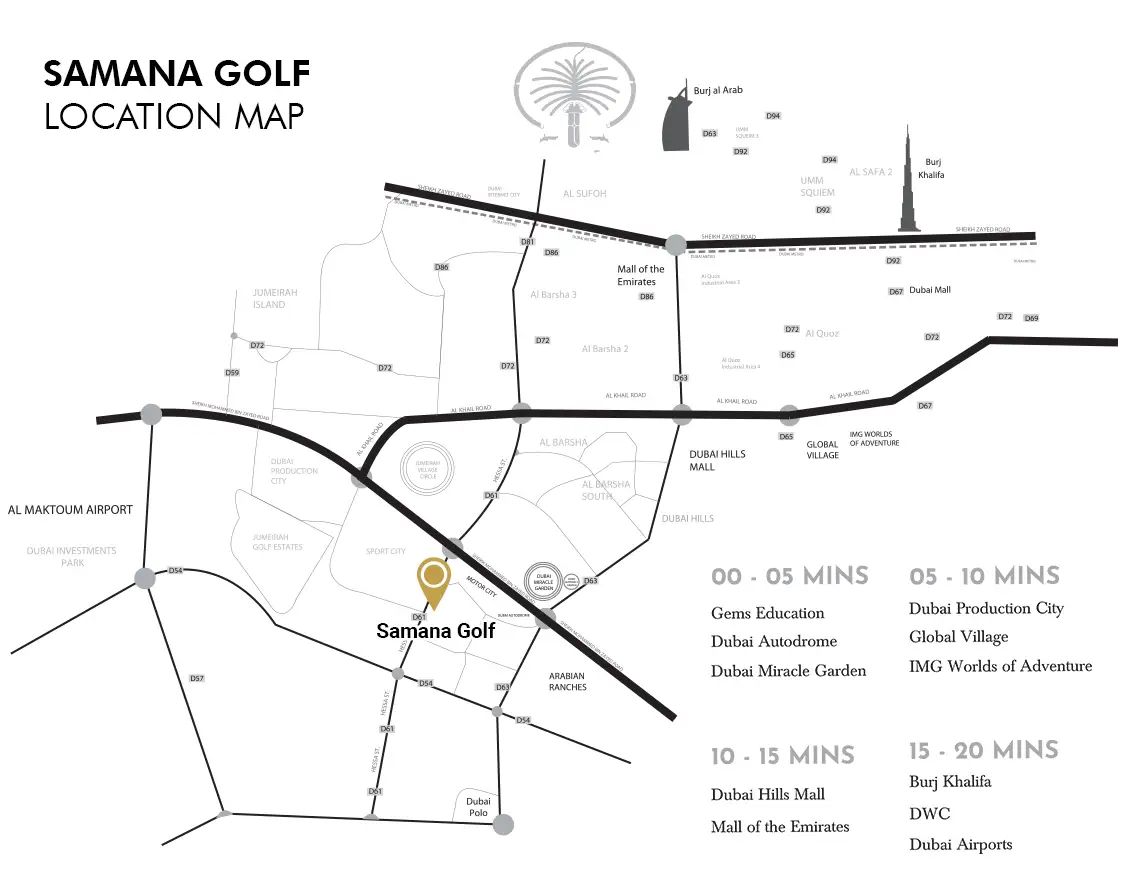
Samana Golf Avenue at Dubai Studio City is a new investment-friendly residential development by Samana Developers that features a total of 233 high-end apartments. Offering a choice of studios, 1 and 2 bedroom units; the project introduces you to resort style living. Presented to discerning buyers with a feasible payment plan, the residential development is lined with all the 5-star facilities and amenities. A master-planned development, it provides the ideal balance in terms of luxury and comfort. These apartments comprises of a beautifully designed leisure deck that includes cascading water features, infinity pool, indoor and outdoor gymnasium, in addition to a miniature golf course. Surrounded by a lush green open space and conveniently located right in the heart of Dubai, the residences are truly remarkable in every sense. Made available with high quality fit and finish, all the units by the developer comprise of outdoor space, with 12 of the 2 bedroom apartments boasts of private swimming pool. Moreover, the kitchens are equipped with appliances from international brands. Besides, the smart home technology in the units further enhances the quality of living standards. Designed as a family-friendly lifestyle address, it puts you right in the heart of Dubai. With easy access to international schools, hospital, key business districts such as Downtown Dubai and 5 of the best world-class golf course, the development incorporates all the elements to present you with seamless living conditions. Project Highlights: New residential development at Dubai Studio City Featuring 233 luxuriously appointed studios, 1 & 2 bedroom apartments Access to 5-star facilities and amenities Prime location with excellent connectivity options Attractive and feasible payment plans Investment-friendly development with assured ROI Guaranteed Rental: 8% yearly net for 3 years EVEN DURING CONSTRUCTION and after completion
Payment plan
DOWN PAYMENT0%
DURING CONSTRUCTION—
ON COMPLETION—
Call us payment plan · Expected handover Ready To Move in
Available units
| Property type | Unit type | Size (sq. ft.) |
|---|---|---|
| Apartment | Studio, 1 & 2 Bedrooms | 354 to 1,265 Sq Ft |
Amenities
Indoor & Outdoor GymKids Play AreaMini GolfPool DeckSwimming Pool
Floor plans
Select a unit to open its matching floor plan.
| Floor plan | Category | Unit type | Floor details | Size | Type |
|---|---|---|---|---|---|
| 1 Bedroom | 1 Bedroom | 1- BHK - A, Size - 805 - Sq.Ft | 805.00 Sq Ft | — | |
| 1 Bedroom | 1 Bedroom | 1- BHK- B,Size - 615 - Sq.Ft | 615.00 Sq Ft | — | |
| 2 Bedrooms | 2 Bedrooms | 2 - BHK - A, Size - 1206 - Sq.Ft | 1206.00 Sq Ft | — | |
| Studio | Studio | Studio - A , Size - 355 - Sq.ft | 355.00 Sq Ft | — | |
| Studio | Studio | Studio - B , Size - 450 - Sq.ft | 450.00 Sq Ft | — | |
| Studio | Studio | Studio - C , Size - 551 - Sq.ft | 551.00 Sq Ft | — | |
| Studio | Studio | Studio - D , Size - 551 - Sq.ft | 551.00 Sq Ft | — | |
| Studio | Studio | Studio - E , Size - 368 - Sq.ft | 368.00 Sq Ft | — | |
| Studio | Studio | Studio - F , Size - 408 - Sq.ft | 408.00 Sq Ft | — | |
| Studio | Studio | Studio - G , Size - 379 - Sq.ft | 379.00 Sq Ft | — | |
| Typical Floor Plan | Typical Floor Plan | Typical Floor Plan , 1st Floor | On Request | — | |
| Typical Floor Plan | Typical Floor Plan | Typical Floor Plan , 2nd Floor | On Request | — | |
| Typical Floor Plan | Typical Floor Plan | Typical Floor Plan , 3rd Floor | On Request | — | |
| Typical Floor Plan | Typical Floor Plan | Typical Floor Plan , 4th Floor | On Request | — |
Location
Dubai Studio City, United Arab Emirates
MORE IN DUBAI STUDIO CITY