01
Productive well-designed office layouts are one part of an effective business environment maximizing space use while enhancing workflow
Majan, Dubai · Samana Developers
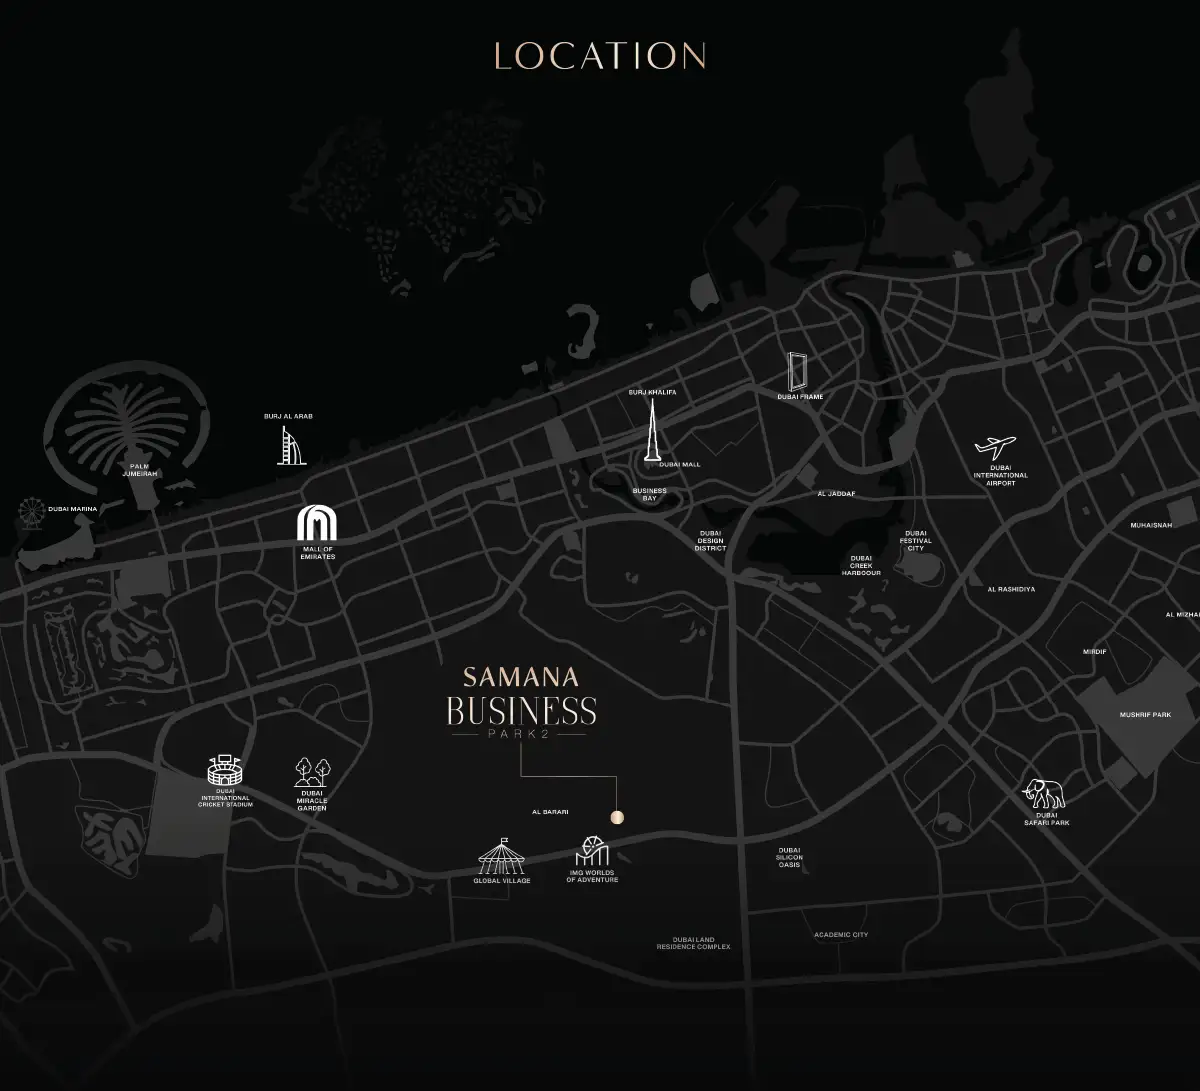
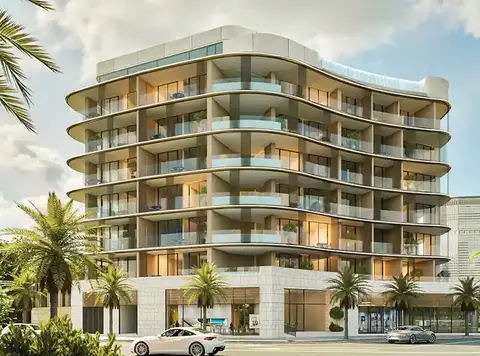
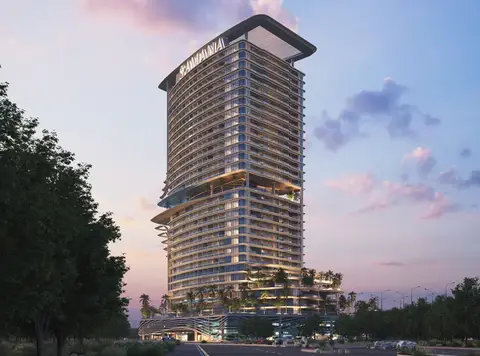
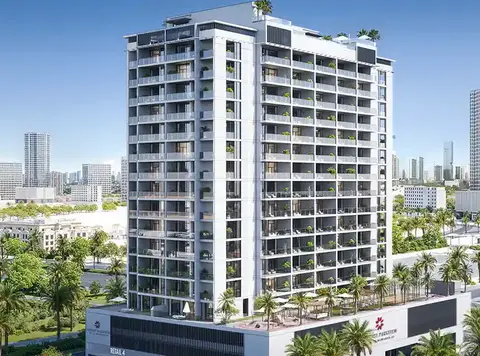
Samana Business Park 2 is in Dubai and developed by Samana Developers to be dynamic part of property set in Majan , Dubai. With new and modern commercial buildings, creating a communication place for the business and retail awards. It comprises modern workspace and dynamic retail that will create an efficient working life for businesses as well as shops and restaurants close to hand. The project is methodically considered to meet the dynamic demands of contemporary businesses. Expansive and well-designed marketable units, along with a particular layout for business sectors, allow organisations to thrive in an affluent environment that encourages productivity and partnership. Its integrated approach towards retail stores, cafés and dining locations incorporated to the project provides an attractive appeal for its visitors. This blend of commercial and lifestyle facilities promises an electrifying, animated environment designed for professionals to live, shop and play in a 24/7 business destination. The project fosters a well-adjusted commercial ecosystem by suggesting an incorporation of business fabric and lifestyle amenities, inspiring the consumer experience. This development is a desirable opportunity for businesses looking for a well-connected, modern workspace in one of Dubai's growing business hubs.
Productive well-designed office layouts are one part of an effective business environment maximizing space use while enhancing workflow
Supply trendy retail shops and luxurious showrooms with great visibility for businesses and a premium shopping environment for customers
Choose from an array of dining options and high-end cafés more than appropriate for meetings with clients, a team break or informal business discussions
Purpose built recreation and interaction spaces which promote networking, informal meetings and a healthy work life stimulus
Sufficient parking accommodations with well-marked and accessible spots for those with related disabilities
A pleasant and refreshing atmosphere, surrounded by beautifully landscaped surroundings with scenic views of the community that are perfect for work or play
50/50 payment plan · Expected handover Q4 2028
| Property type | Unit type | Size (sq. ft.) |
|---|---|---|
| Retail Space | NA | 538 to 2,362 Sq Ft. |
| Office Space | NA | 538 to 1,883 Sq Ft. |
Select a unit to open its matching floor plan.
| Floor plan | Category | Unit type | Floor details | Size | Type |
|---|---|---|---|---|---|
| Layout Plan | Typical Floor Plan | 10th Floor | 1431.60 Sq Ft | Office Space | |
| Layout Plan | Typical Floor Plan | 11th Floor | 1571.54 Sq Ft | Office Space | |
| Layout Plan | Typical Floor Plan | 12th Floor | 1571.54 Sq Ft | Office Space | |
| Layout Plan | Typical Floor Plan | 13th Floor | 1571.54 Sq Ft | Office Space | |
| Layout Plan | Typical Floor Plan | 14th Floor | 1571.54 Sq Ft | Office Space | |
| Layout Plan | Typical Floor Plan | 1st Floor | 2362.26 Sq Ft | Retail Space | |
| Layout Plan | Typical Floor Plan | 2nd Floor | 1474.66 Sq Ft | Retail Space | |
| Layout Plan | Typical Floor Plan | 3rd Floor | 1108.70 Sq Ft | Office Space | |
| Layout Plan | Typical Floor Plan | 4th Floor | 1743.75 Sq Ft | Office Space | |
| Layout Plan | Typical Floor Plan | 5th Floor | 1291.67 Sq Ft | Office Space | |
| Layout Plan | Typical Floor Plan | 6th Floor | 1883.68 Sq Ft | Office Space | |
| Layout Plan | Typical Floor Plan | 7th Floor | 1481.60 Sq Ft | Office Space | |
| Layout Plan | Typical Floor Plan | 8th Floor | 1773.75 Sq Ft | Office Space | |
| Layout Plan | Typical Floor Plan | 9th Floor | 1291.67 Sq Ft | Office Space | |
| Layout Plan | Typical Floor Plan | Ground Floor | 1732.99 Sq Ft | Retail Space |
Majan, United Arab Emirates