Project brochureSalva at The Heights
The Heights Country Club and Wellness, Dubai - Emaar Properties
STARTING FROMAED 6.5 M
DUBAIOFFPLANHUB.COM
Project advantagesKey highlights
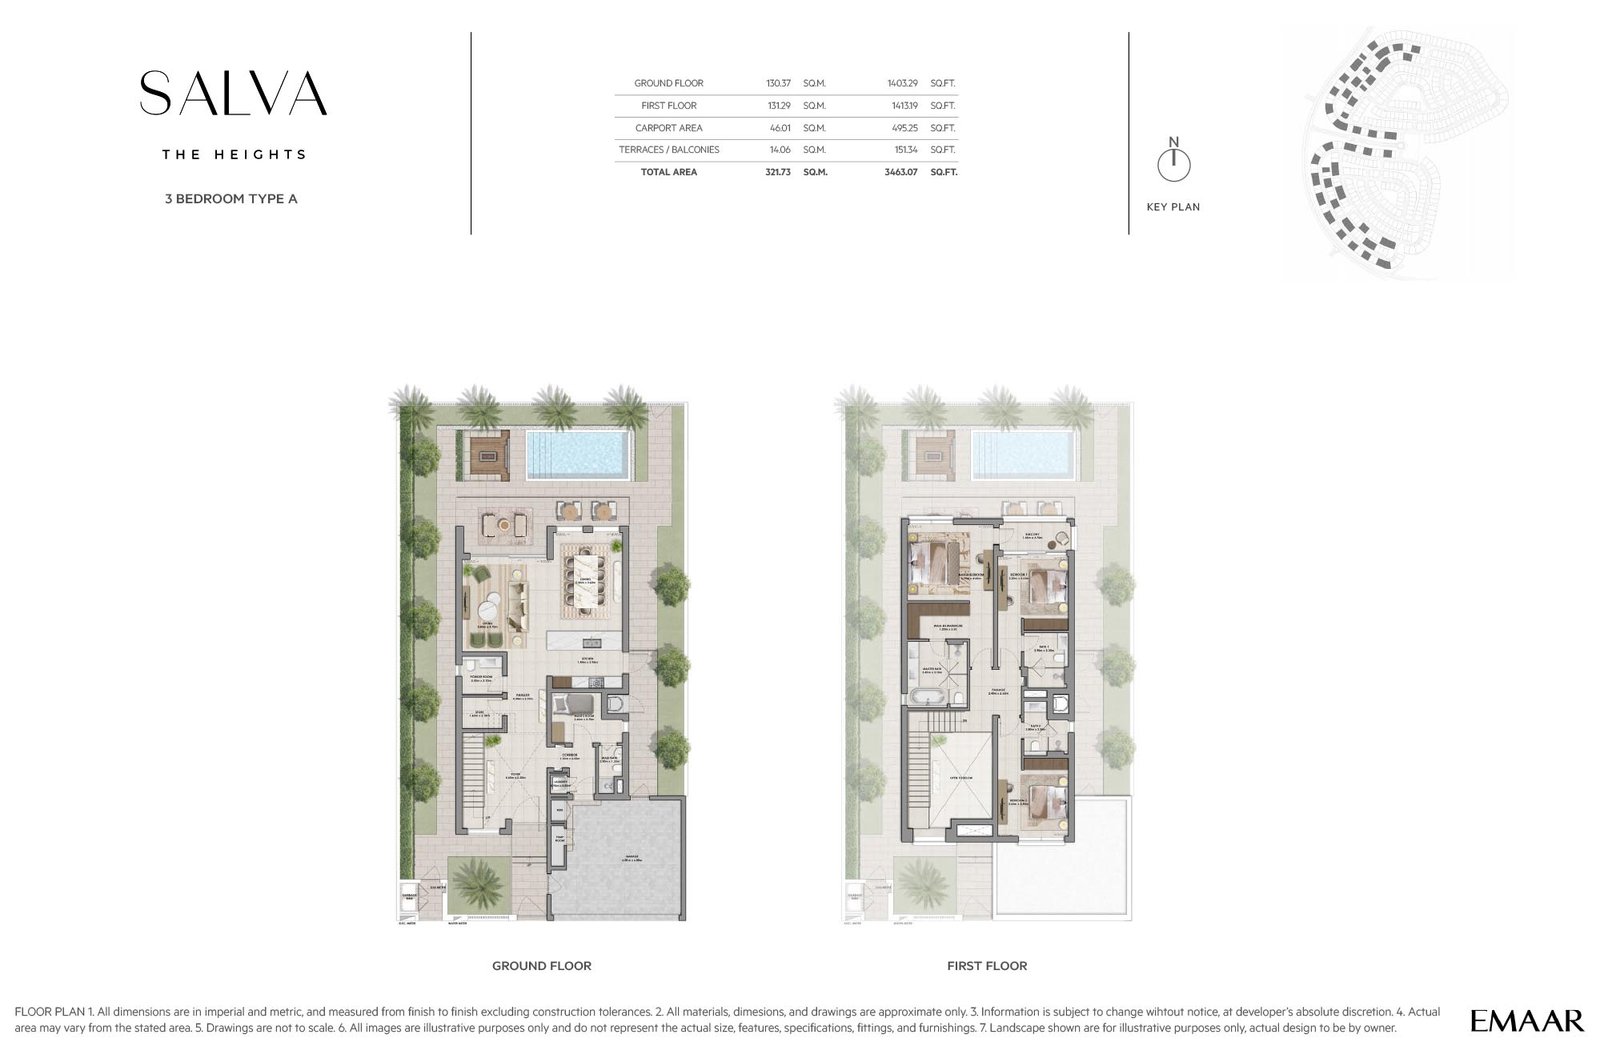
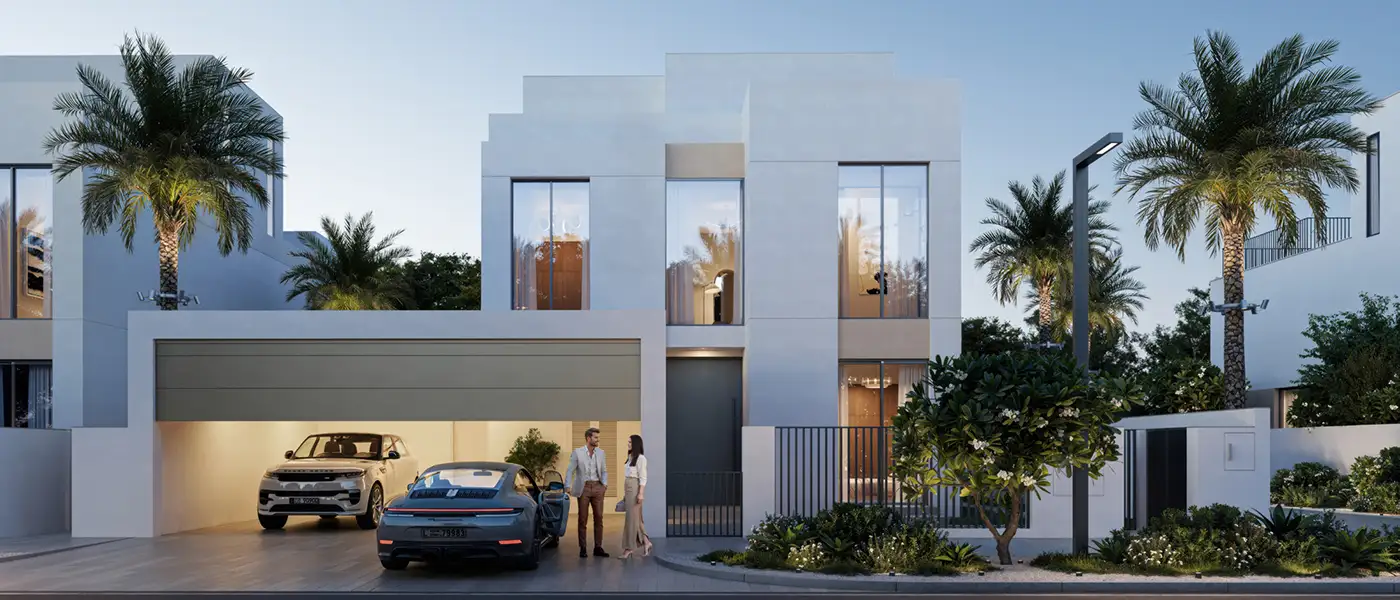
01Expansive 3–5-bedroom villas exemplifying intelligent design in contemporary elegance
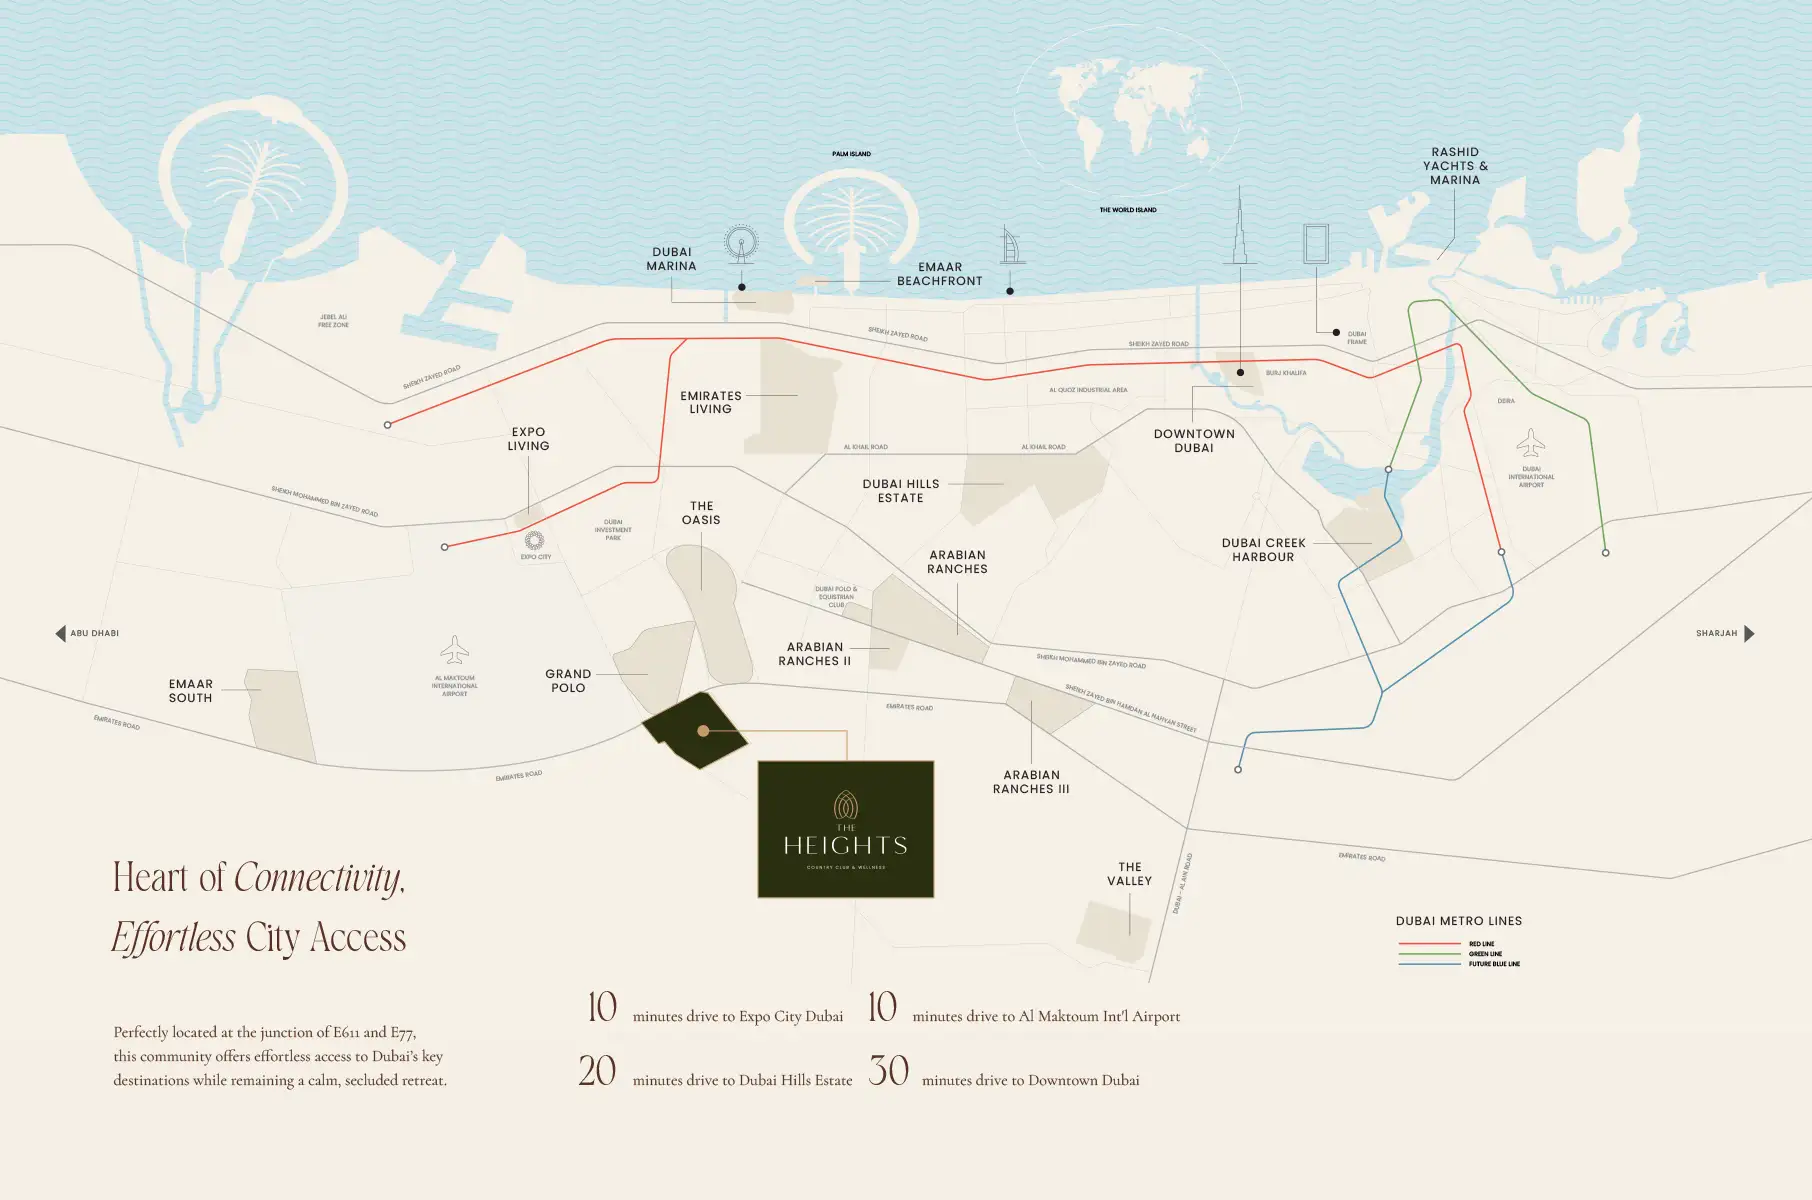
02It is located in quiet upscale area and is accessible to prime locations
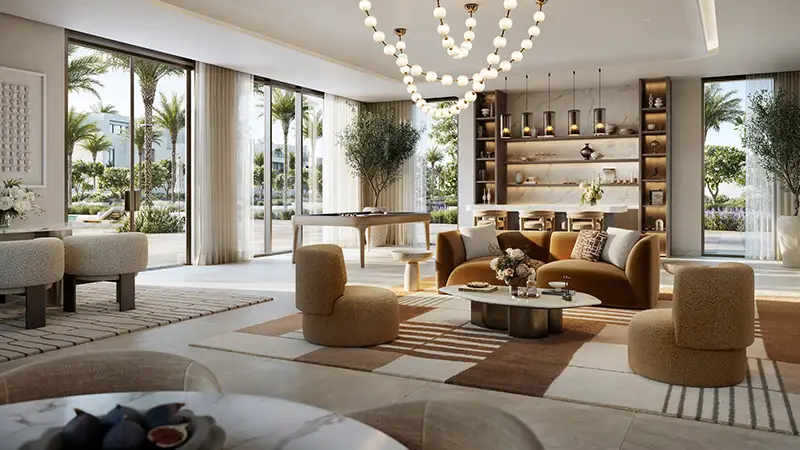
03This property offers Ritzy marble-adorned lobby with sculptural elements and selected design features
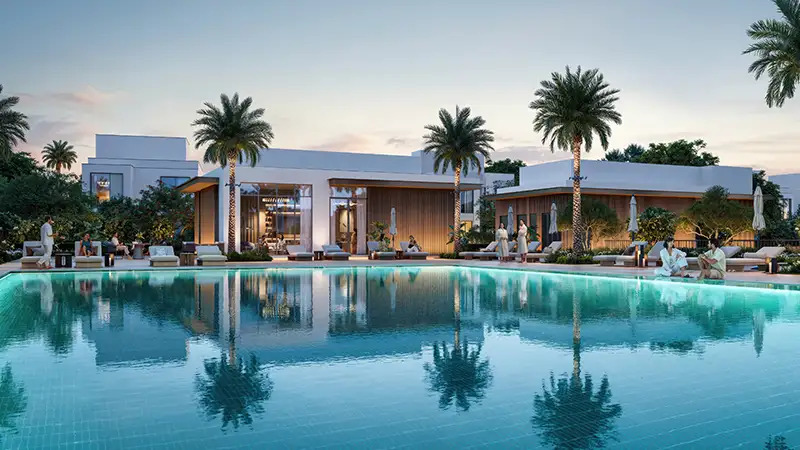
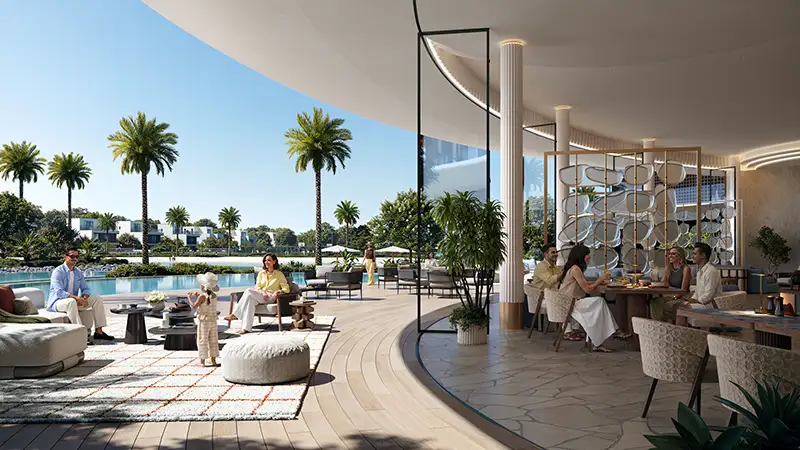
04Full of luxury amenities such as sky terraces, pools and entertainment zones
05High-quality appliances, and with smart-home technology for easy living
06Communal lounges, seating areas and children’s play zones help to build connections within the community
07Investors and homeowner-friendly payment schedule with flexibility Unlike traditional cash assets, transactions are cleared as needed For the price of accessible luxury
These highlights summarize the published project information for Salva at The Heights. Review current specifications, availability and contractual details before making a decision.
Lifestyle and residencesHomes, amenities
and project character
Available units
| Property type | Unit type | Size |
|---|
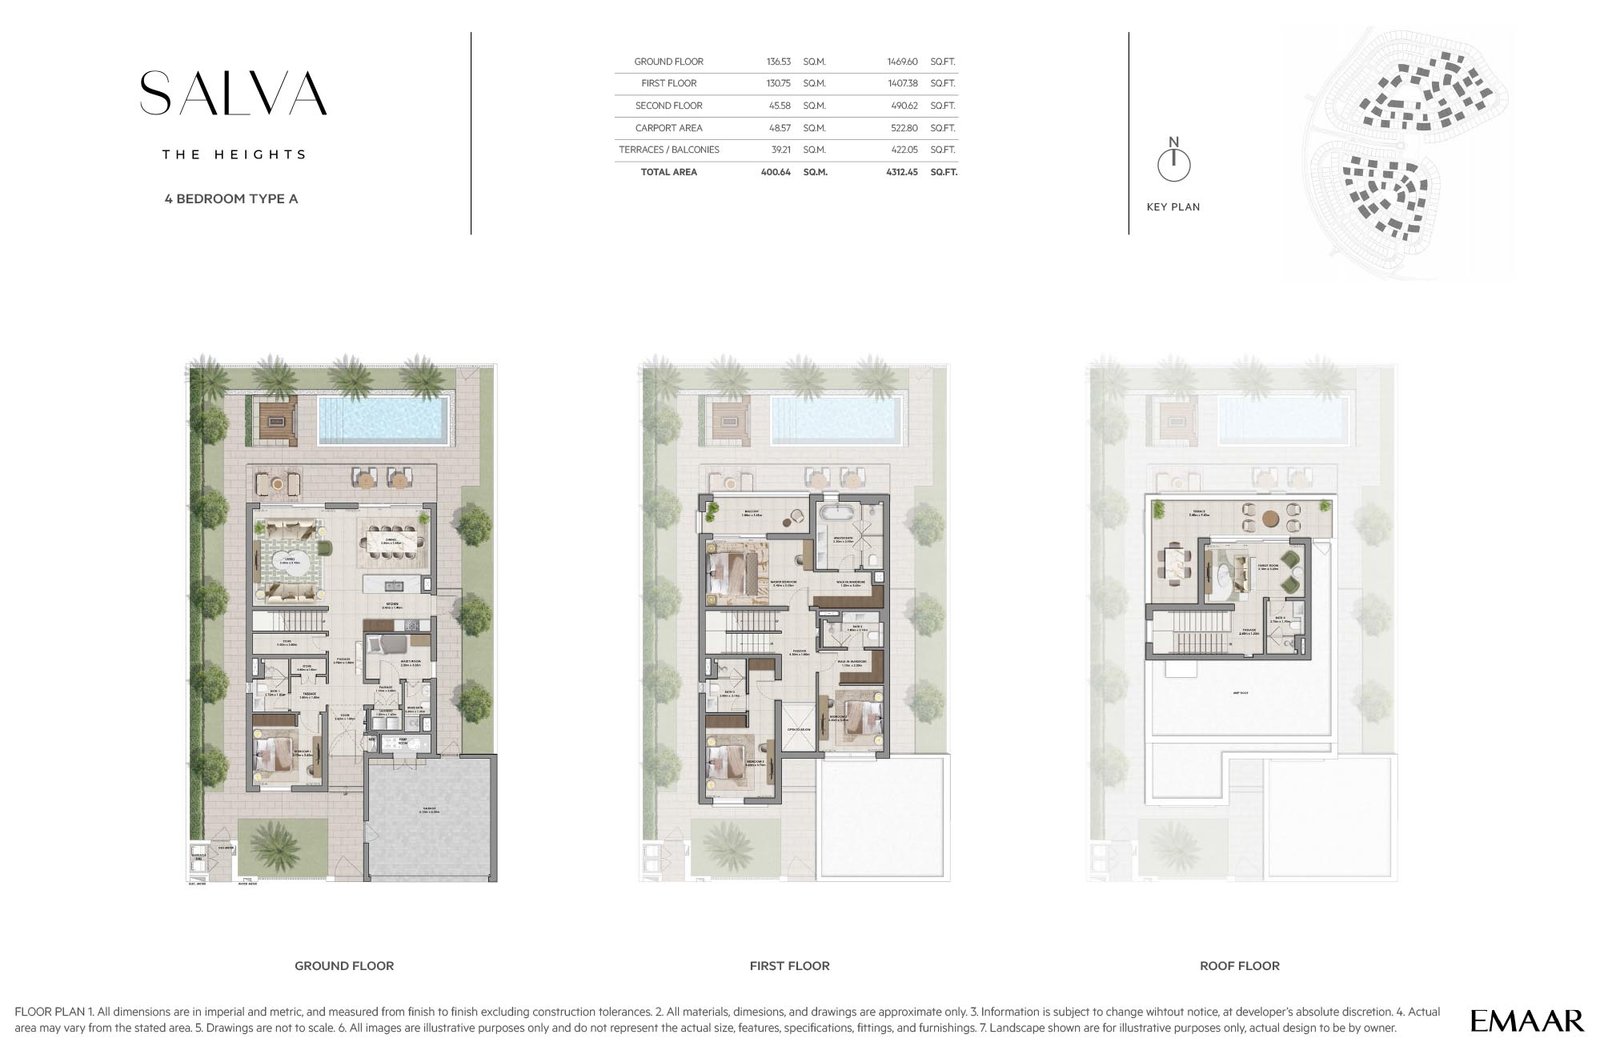
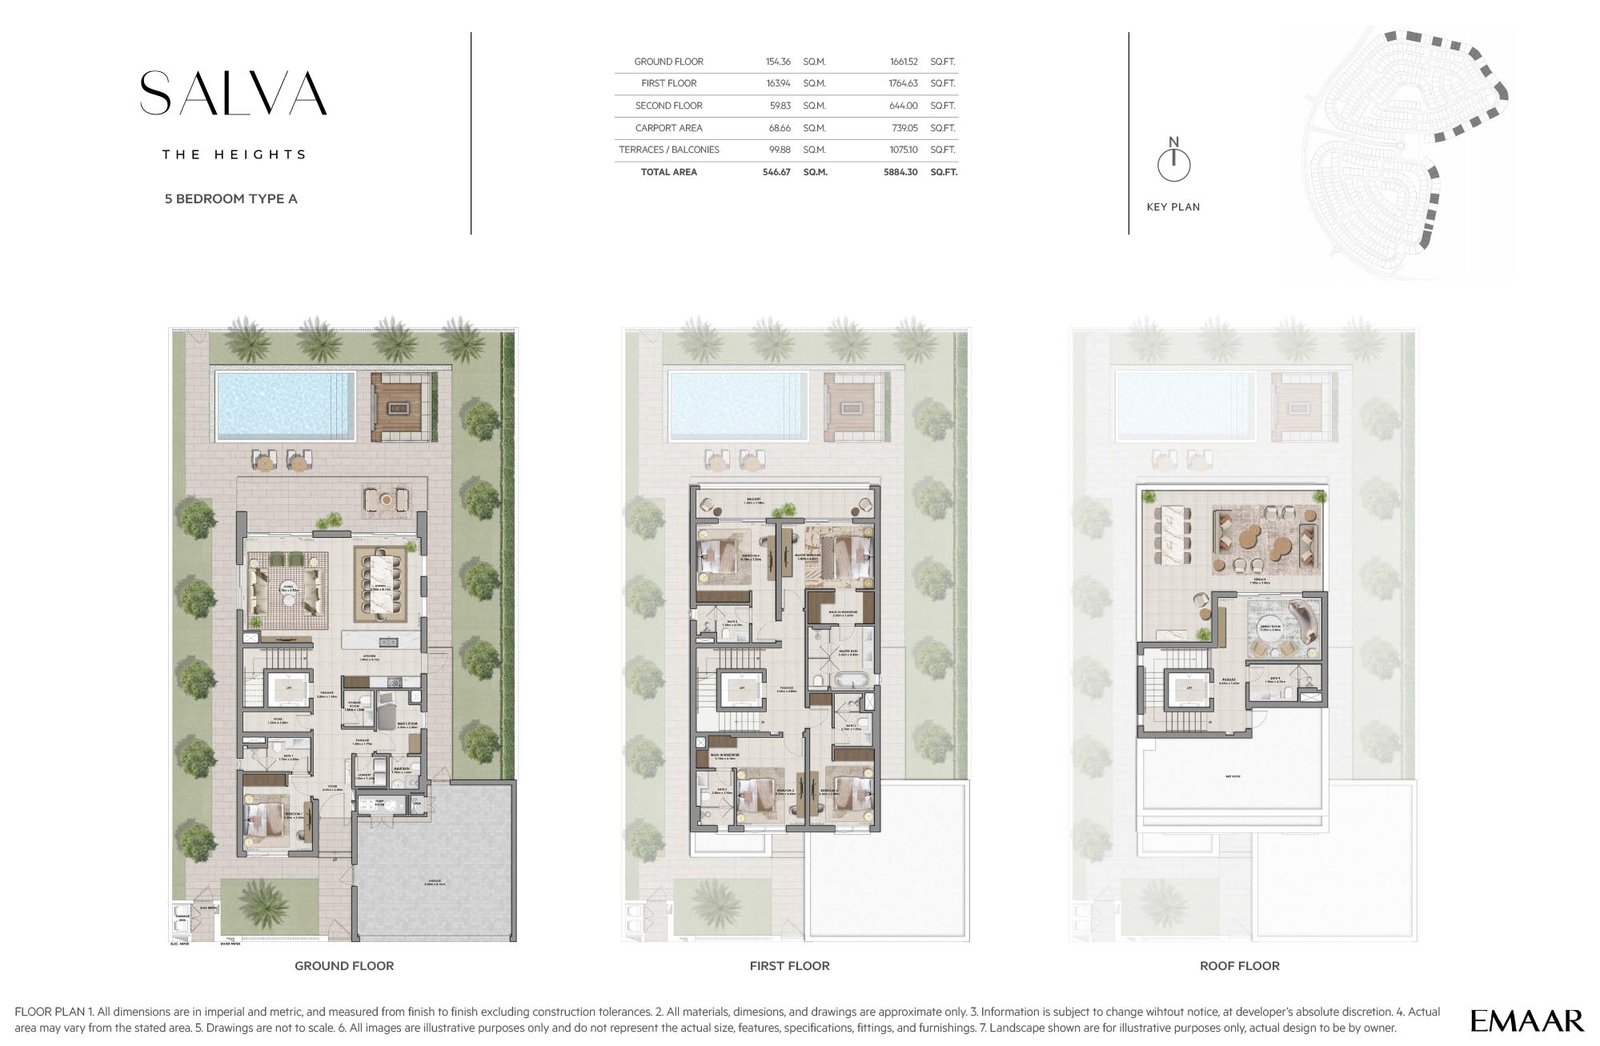
| Villa | 3, 4 & 5 Bedroom | 3,404 to 5,824 Sq Ft. |
Project imagery is shown for research and presentation. Confirm the specifications for the selected unit.
Continue your researchExplore Salva at The Heights online.
Review the latest project information, gallery, available unit details, floor plans and related developments on Dubai Off Plan Hub.
dubaioffplanhub.com/projects/Salva-at-The-Heights/
Information in this brochure is generated from the Dubai Off Plan Hub project catalogue for general research. Prices, availability, payment plans, specifications, images, status and handover estimates can change. Confirm current information and contractual documents with the relevant developer or authorized representative before making a payment or commitment.