Project brochureSakura Gardens
Falconcity of Wonders, Dubai - HRE Development
STARTING FROMAED 860,000
DUBAIOFFPLANHUB.COM
Project overviewSakura Gardens
at a glance
DeveloperHRE Development
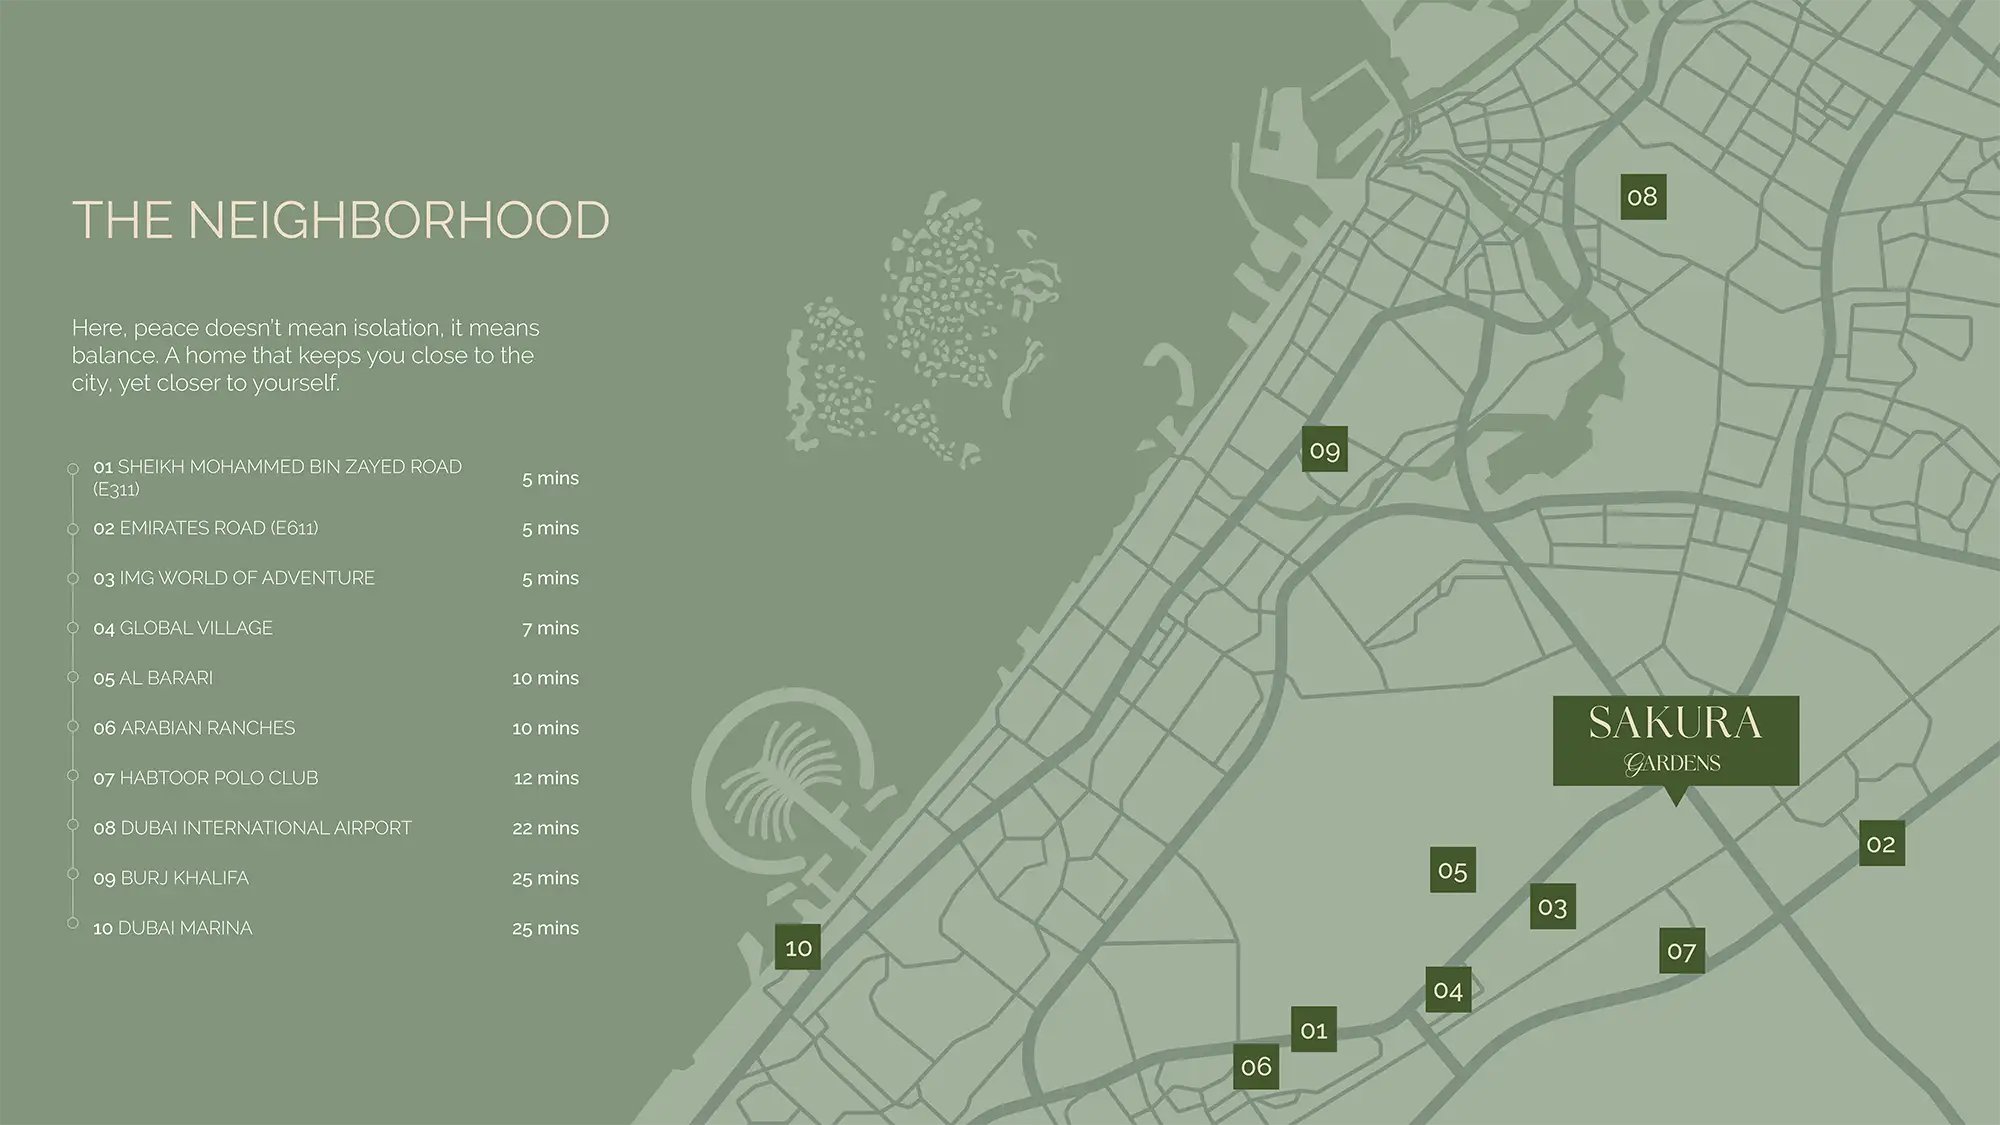
CommunityFalconcity of Wonders
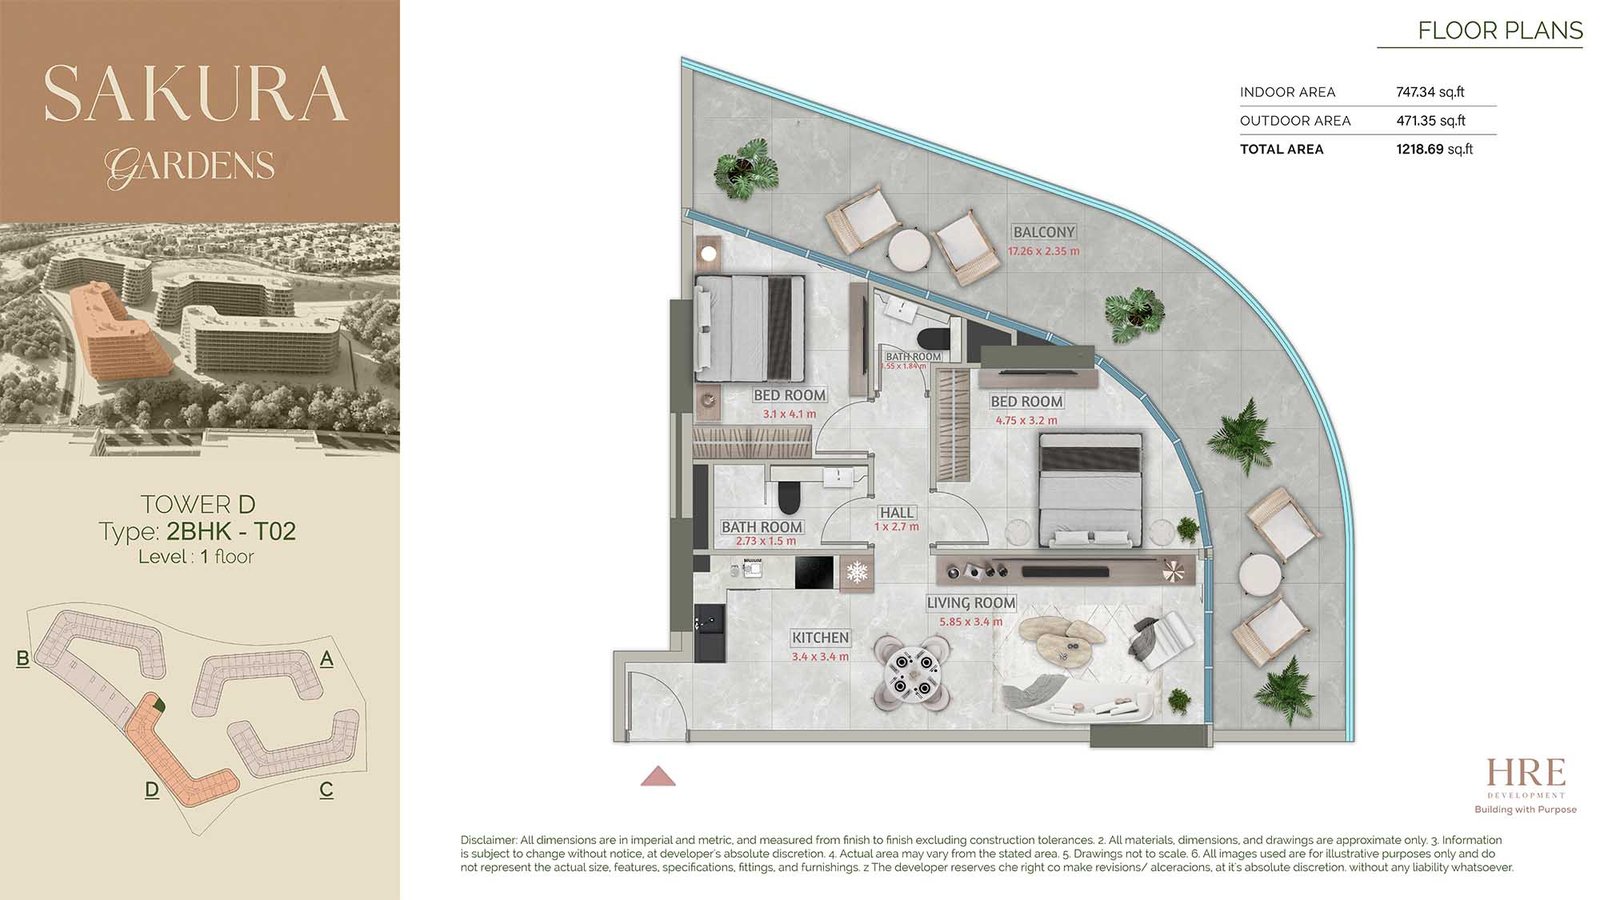
Property typeApartment; Townhouse; Duplex Apartments
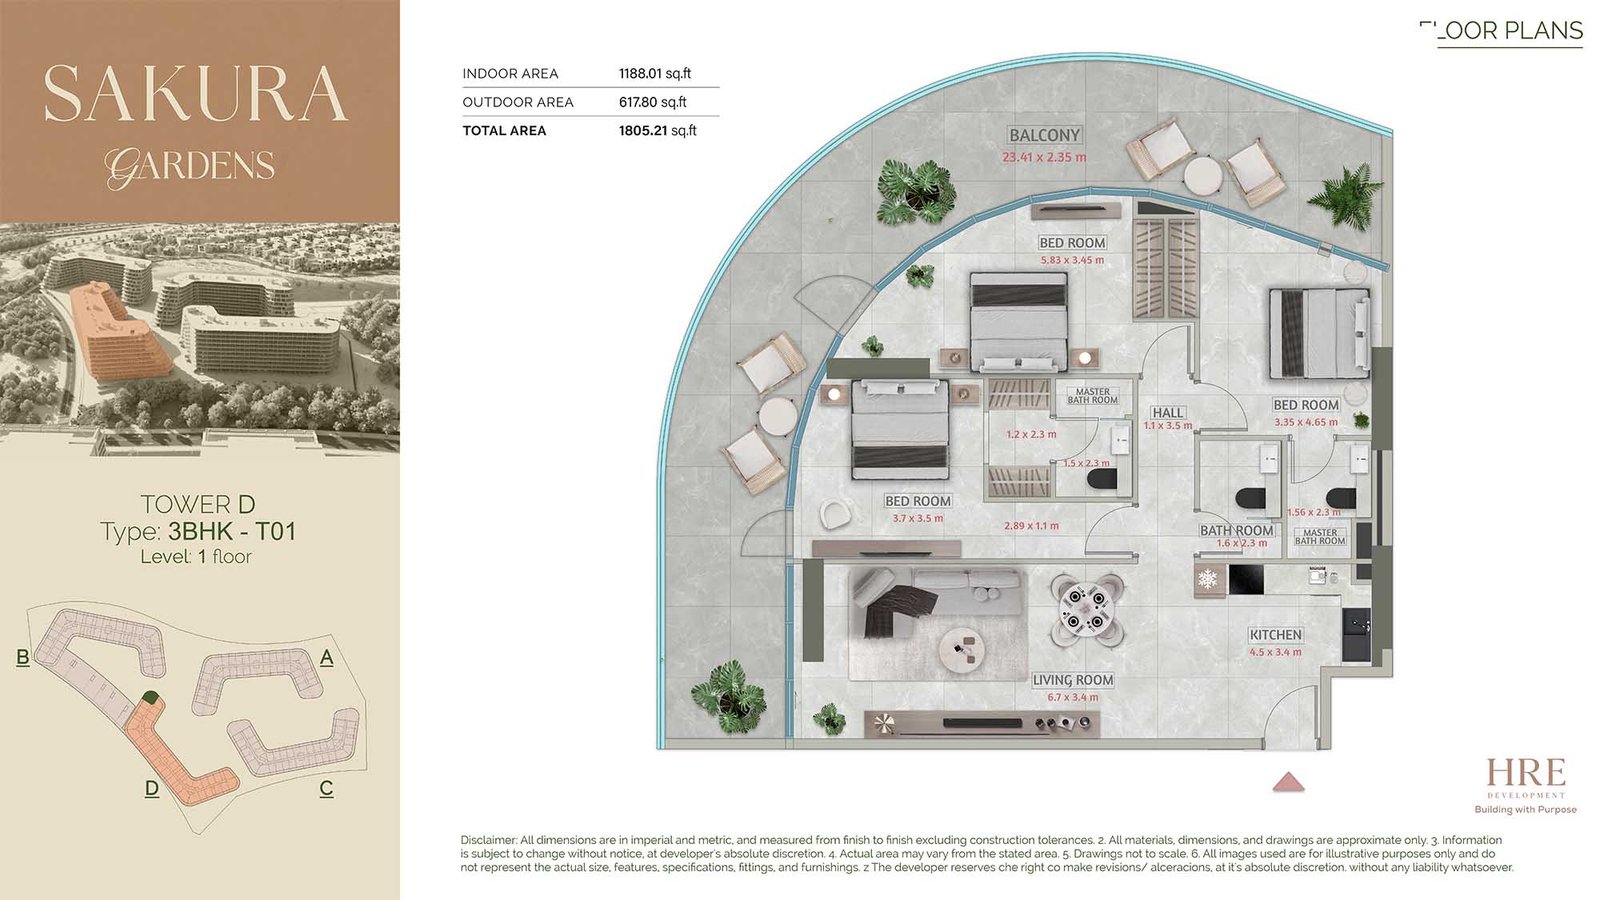
Unit typesStudio to 3 Bedroom; 2, 3 & 4 Bedroom; 4 Bedroom
Size range459 to 2,914 Sq Ft.; Various Sizes
StatusNew Launch
HandoverQ4 2028
Designed for Dubai living
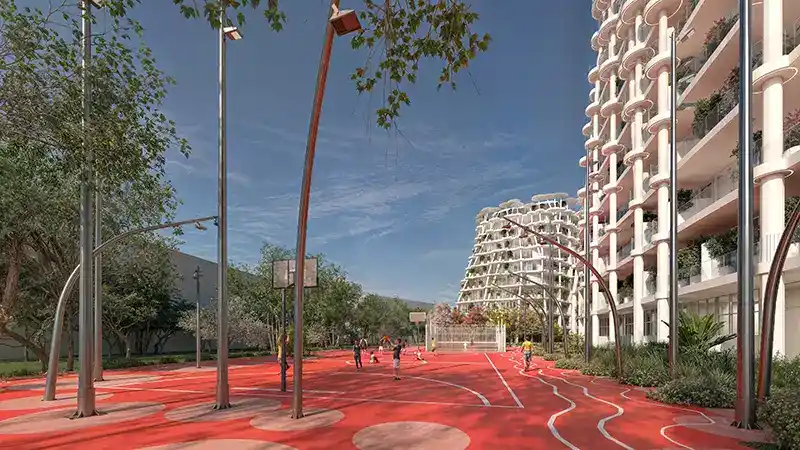
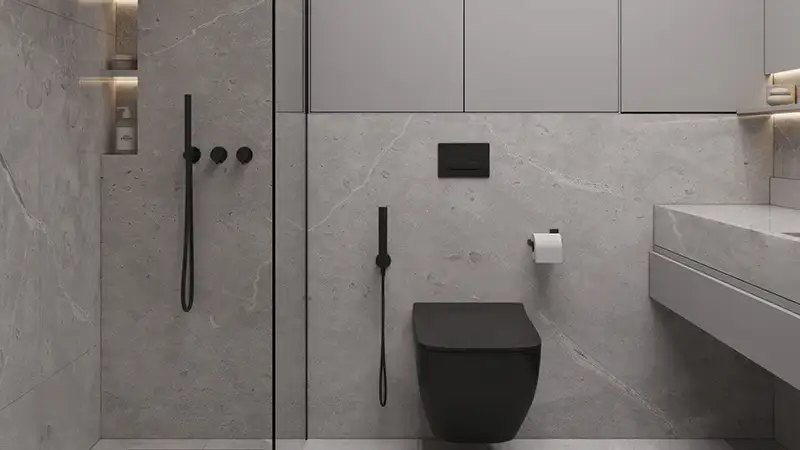
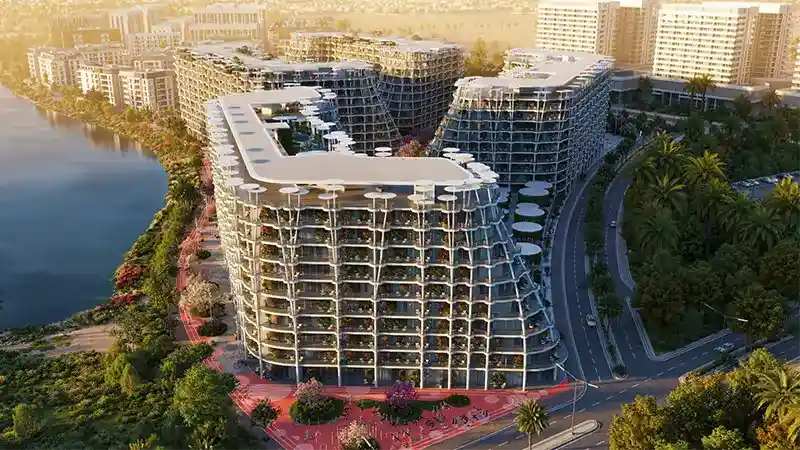
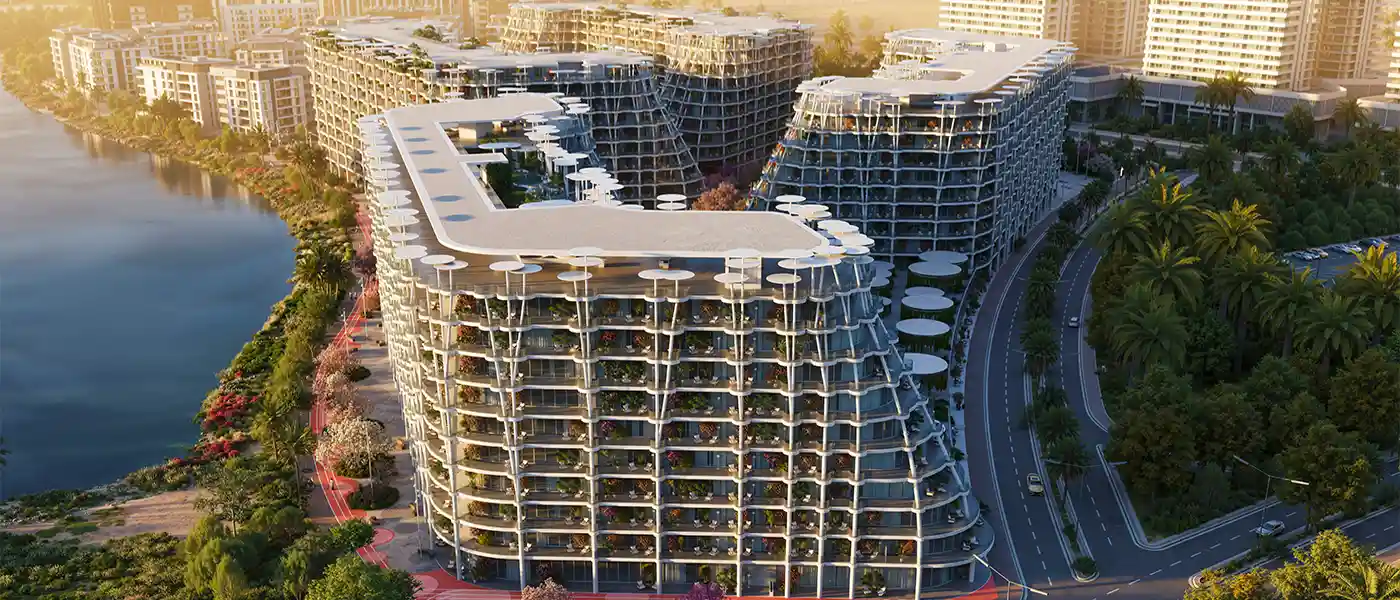
Sakura Gardens by HRE Development is a sanctuary in Falcon City of Wonders, Dubai , with studios to 4-bedroom apartments, duplexes, and townhomes. With an exceptional vision, this co-living residential property is rooted in the green nature, where urban balance coexists with scenic beauty, and calmness becomes a core part of daily routine. Inspired by the traditional Japanese design excellence, this is the first resort-style facade presented by the quality-led, futuristic developer of the Emirates. To promote smart and sustainable, harmonious living, spaces are planned with modern technologies, wellness, fitness, and leisure facilities and services. Enhanced by impressive interiors and sweeping views of the lush surroundings, it is an enclave of possibilities in a dynamic location...
Starting priceAED 860,000
Payment plan65/35
Expected handoverQ4 2028
Payment plan
65/35Down payment10%
During construction55%
On completion35%
Homes, amenities
and project character
Available units
| Property type | Unit type | Size |
|---|
| Apartment | Studio to 3 Bedroom | 459 to 2,914 Sq Ft. |
| Townhouse | 2, 3 & 4 Bedroom | Various Sizes |
| Duplex Apartments | 4 Bedroom | Various Sizes |
Amenities
2 Padel Courts
Aromatherapy
Basketball Court
BBQ & Picnic Areas
Bicycle Parking
Cafés
Co-working Spaces
EV Charging
Gathering Area
Infinity Pool
Jacuzzi
Kids Play Area
Lagoon Pool
Outdoor Gyms
Outdoor recreation areas
Podcast Studio
Relaxation Decks
Restaurants
Project imagery is shown for research and presentation. Confirm the specifications for the selected unit.
Continue your researchExplore Sakura Gardens online.
Review the latest project information, gallery, available unit details, floor plans and related developments on Dubai Off Plan Hub.
dubaioffplanhub.com/projects/Sakura-Gardens/
Information in this brochure is generated from the Dubai Off Plan Hub project catalogue for general research. Prices, availability, payment plans, specifications, images, status and handover estimates can change. Confirm current information and contractual documents with the relevant developer or authorized representative before making a payment or commitment.