New Launch

SERA at Rashid Yachts and Marina

Mina Rashid, Dubai · Emaar Properties

STARTING FROMAED 2.1 M

Project details

DeveloperEmaar Properties
CommunityMina Rashid
Property typeApartment; Townhouse

About SERA at Rashid Yachts and Marina

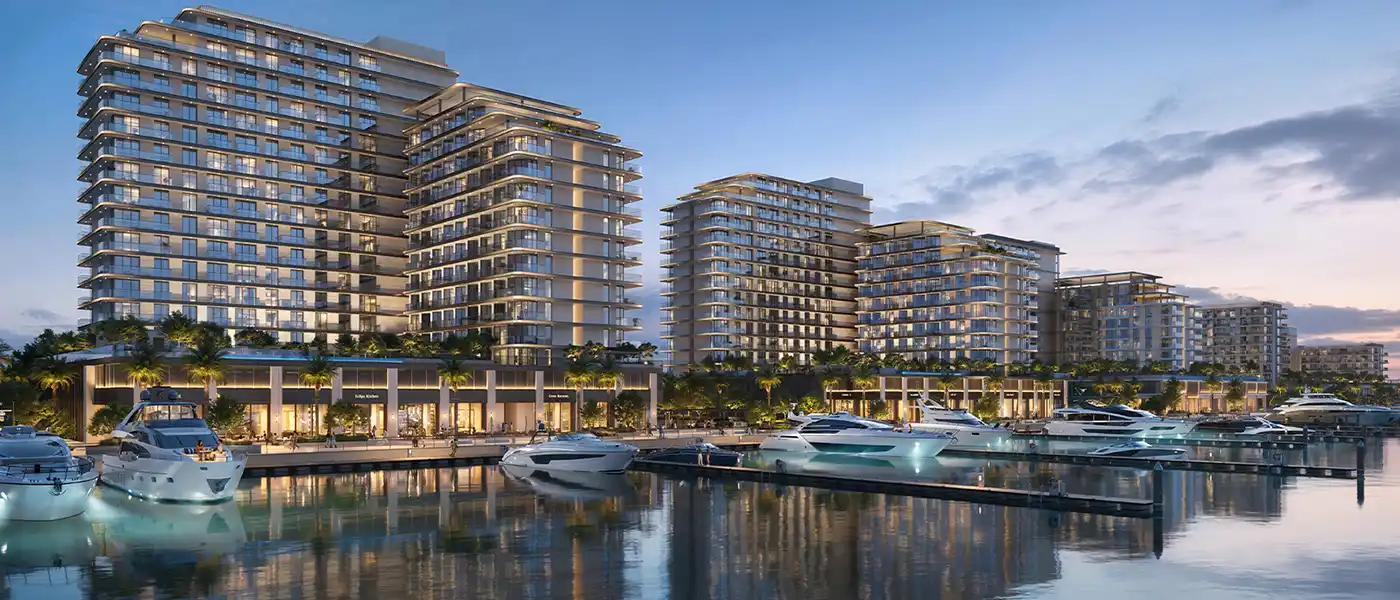
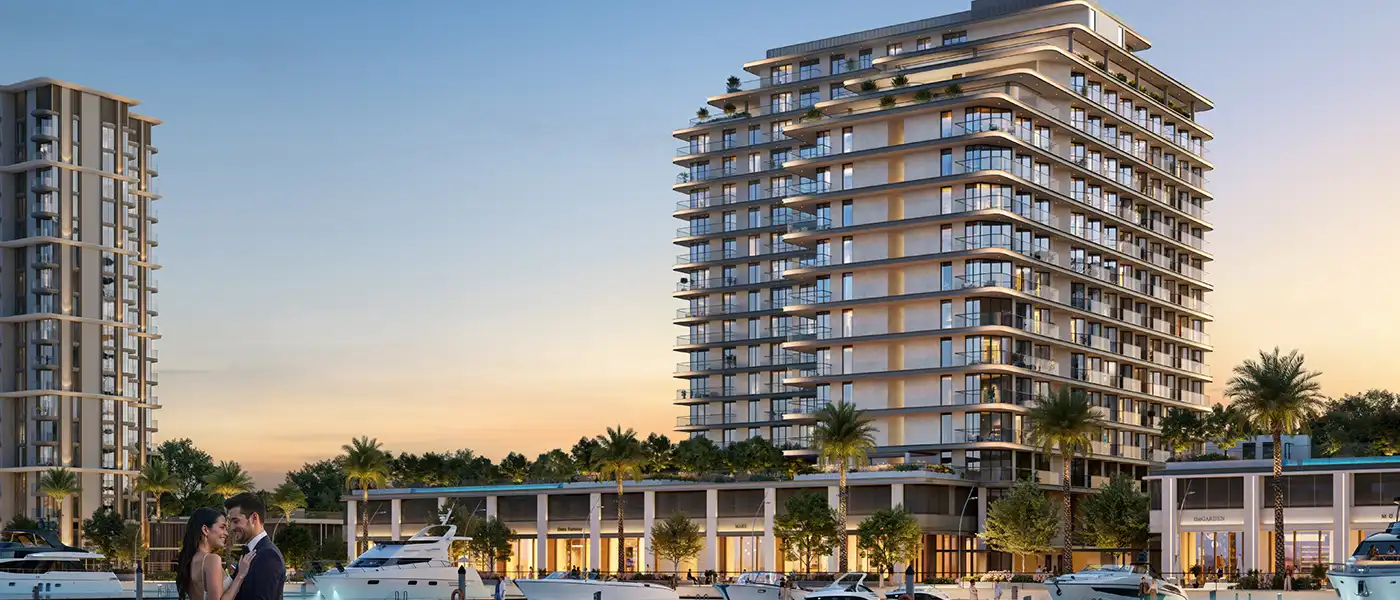
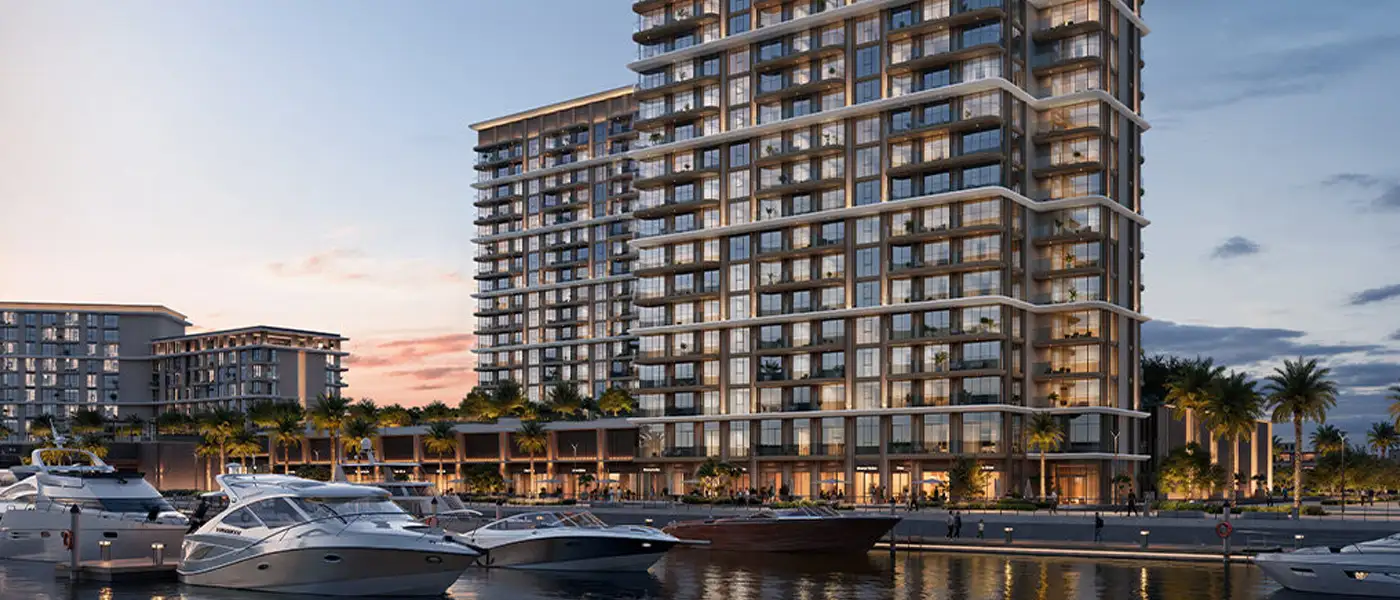
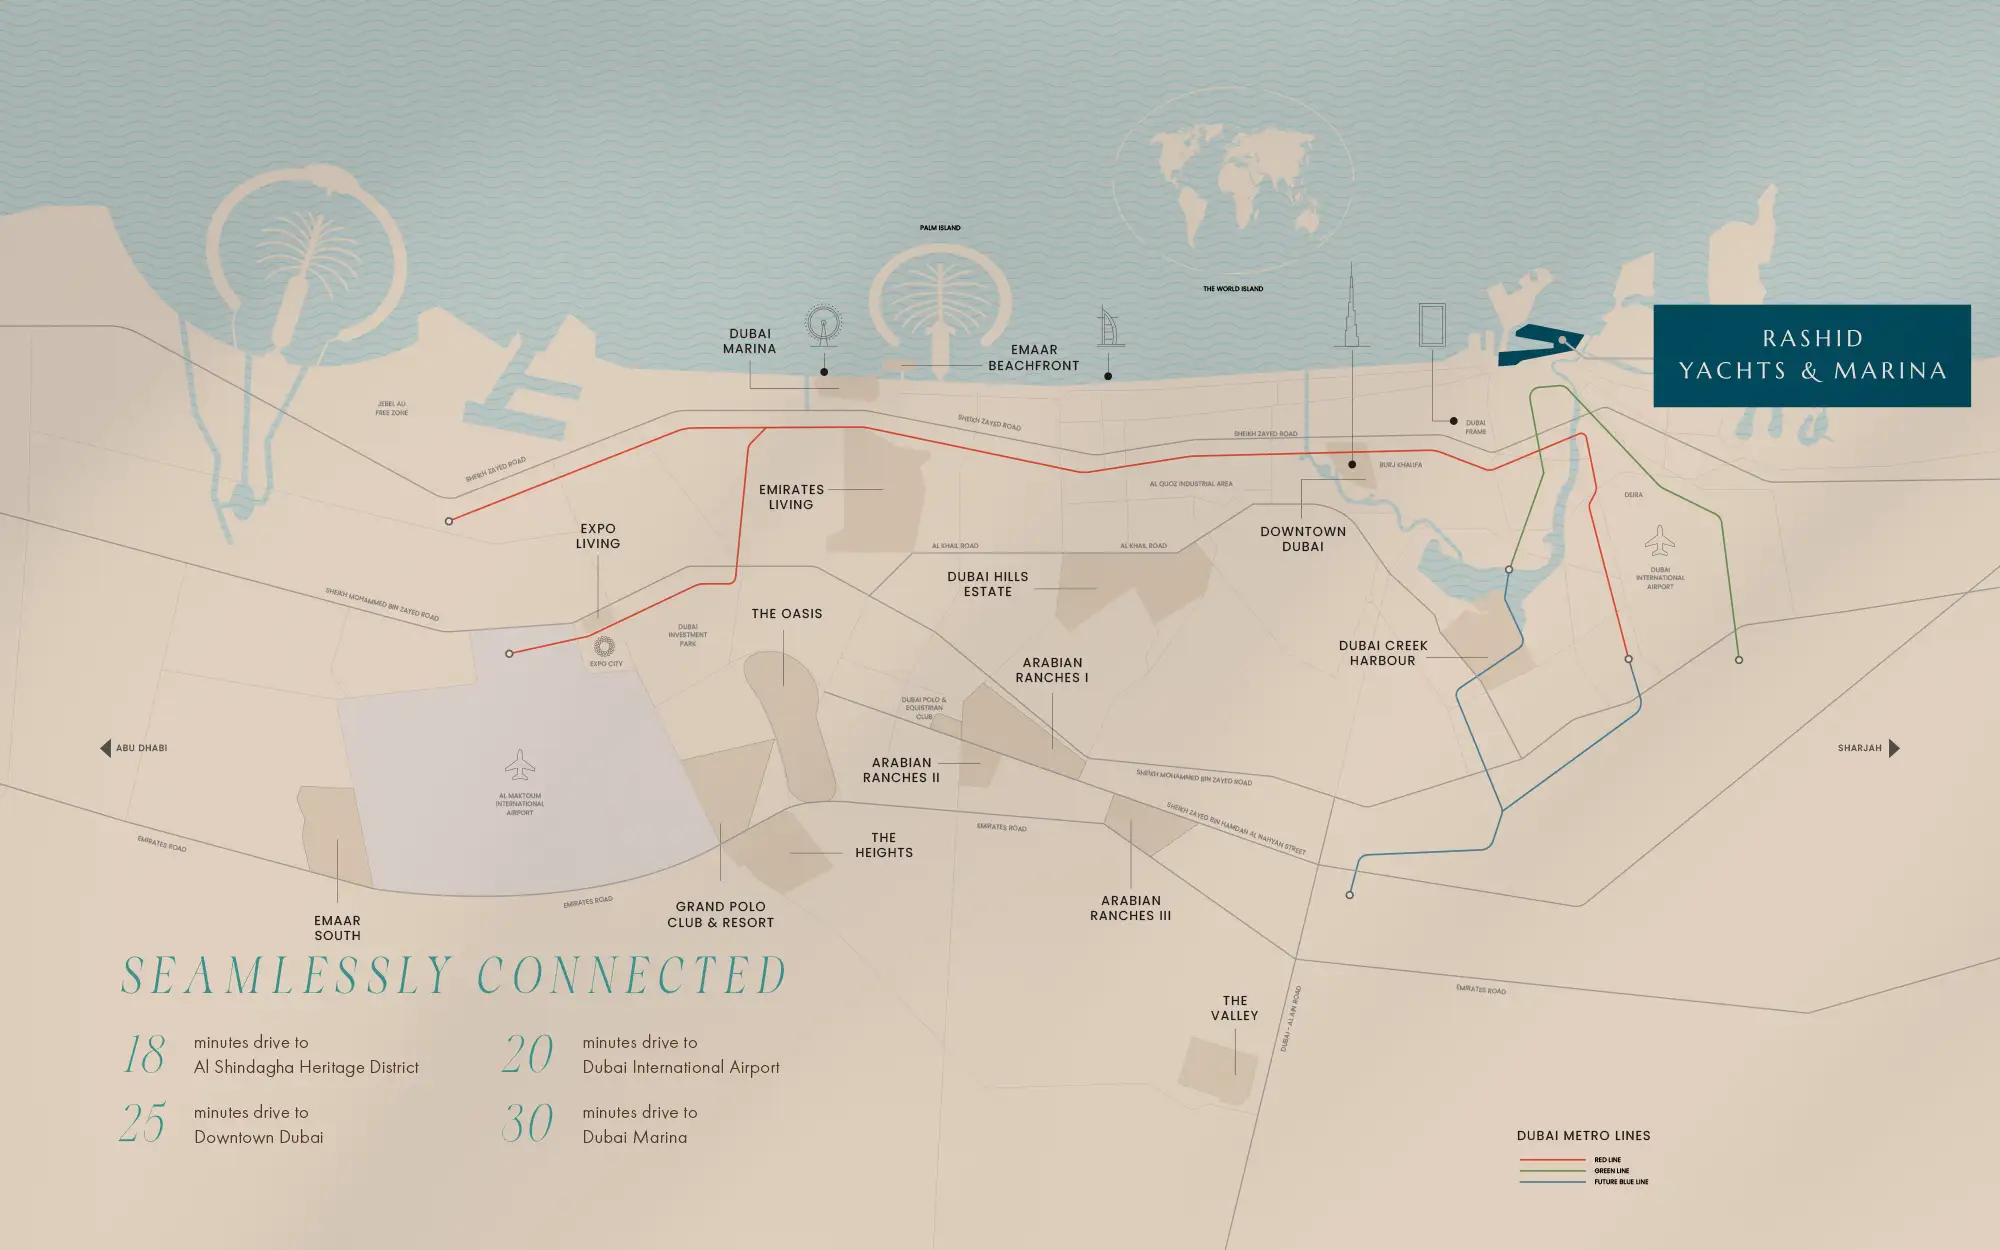
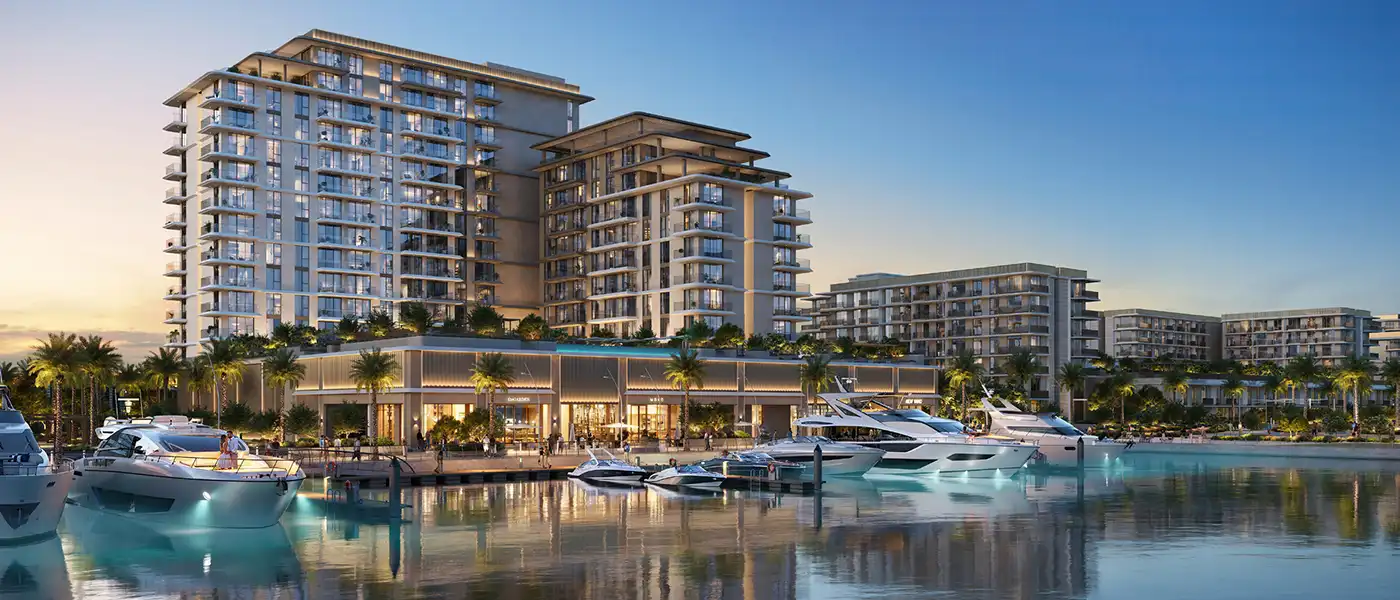
Sera at Rashid Yachts & Marina is the newest emerging beachfront residential development by Emaar Properties with exclusive selection of 1, 2 & 3-bedroom apartments and boutique townhouses . Experience the amazing lifestyle in the most coveted seafront destination in the city of Dubai creating a waterfront lifestyle Estate, a new standard of living. The façade is the new creation of Emaar who have designed it with a resort-like style and flair incorporated with the energy of one of the greatest marinas in the world. Here panoramic views of the Arabian Gulf, the skyline, and the famous Burj Khalifa are entwined with architecture, creating a peaceful sanctuary of pure indulgence. From the moment you arrive here, the atmosphere you experience is filled with the sense of exclusivity, where mornings can be characterized by the florescent light ruffled on the water, and evenings are marked with the soothing sound of yachts sailing into place at your doorstep. Strategically located in Rashid Yachts & Marina, the façade is located in an address that is beyond compare in the region. This master waterfront community is a personification of contemporary seashore communities and has 4,300 wet berths, a floating yacht club, and a state of the art docking facilities that serve yachts that are 100 metres long. The district also combines six interlinked parks giving a natural rhythm between green and the sea. Its layout invites wandering its coastline on a walk along the marina boardwalk, having dinner outdoors by the water, as well as going on an impromptu adventure out into the Gulf. The architecture concept is founded on the mastery of urban luxury entrenched in the philosophy as it harnesses the organic nature of the fluid water environment. All the buildings are positioned in a way to maximise viewpoints and sun light thus making the resident appreciate the natural beauty of the waterfront in Dubai. The interiors are minimalistic in their elegance with the use of high-end design and luxury, modern materials and soothing neutral tones reflective of the sea and the sand. The extensive resort-style amenities of the development also enhance the quality through offering an equitable platform of both a palliative and broadminded venue. Beyond your private threshold, landscaped leisure merges with the marina’s everyday theatre. The Canal Pool becomes a blue ribbon threaded between palms, while the Water Garden offers a shaded, contemplative green set beside glinting water. A sun-kissed pool scape encourages languid afternoons; when the light softens, the amphitheatre invites open-air gatherings under a wide sky. Younger residents have spaces made for wonder and motion, the kids’ play area, recreational lawns, while athletic energy finds a home on the paddle and basketball courts. Between movement and stillness, lets you choose your pace, and change it as the day does. The development completes its resort promise with a thoughtful suite of amenities, paced along lush promenades and intimate terraces. Start the morning at the gym, step out to yoga decks that open to sky and breeze, then host friends around the BBQ area as the marina lights glow on. A mosque, school and community facilities create a liveable depth to the neighbourhood, while the Chic Marina Promenade delivers daily pleasures—boutique retail, signature hotels and dining—just a stroll away. And when you want the full maritime romance, the world-class yacht club and the QE2’s timeless silhouette reminds you that this address belongs to Dubai’s most evocative waterfront. Key Highlights: Exclusive 1, 2, and 3-bedroom apartments and townhouses designed with expansive glazing, open-plan layouts, and serene water or garden views. Prime waterfront address within Dubai’s prestigious Rashid Yachts & Marina, blending a rich maritime legacy with a contemporary coastal lifestyle. Exceptional connectivity—just minutes from Downtown Dubai, Dubai International Airport, historic Al Shindagha, and the city’s major road and metro networks. Striking architecture inspired by yacht design, featuring sand-toned façades, reflective glass, and refined champagne-hued accents. Interiors finished with natural tones, premium materials, and an emphasis on light-filled, spacious living environments. World-class leisure amenities, including a signature Canal Pool, lush Water Garden, and an open-air amphitheatre for social gatherings.
Payment plan

DOWN PAYMENT10%
DURING CONSTRUCTION70%
ON COMPLETION20%

80/20 payment plan · Expected handover Nov 2029

Available units

Property typeUnit typeSize (sq. ft.)
Apartment1, 2 & 3 Bedroom756 to 2,049 Sq Ft.
Townhouse3 Bedroom2,567 to 2,591 Sq Ft.

Amenities

Amphitheatre StepsAqua GardenBasketball CourtBBQ AreasGymnasiumKids Play AreaLeisure PoolPadel CourtsRecreational AreaYoga RetreatWater GardenPaddle CourtRecreational LawnGymBBQ AreaYoga DecksAmphitheatre

Floor plans

All available floor plans for this project.

Main unit plans ←
Floor planCategoryUnit typeFloor detailsSizesType
Building A1 Bedroom1st Floor (Type A1.1)903.31 Sq FtApartment; Townhouse
Building A3 Bedrooms + Maid1st Floor (Type A1.1)2049.88 Sq FtApartment; Townhouse
Building B3 Bedrooms + Maid1st Floor (Type A1.2)1738.37 Sq FtApartment; Townhouse
Building A1 Bedroom1st Floor (Type A2.1)882.86 Sq FtApartment; Townhouse
Building A2 Bedrooms1st Floor (Type A2.1)1534.07 Sq FtApartment; Townhouse
Building B2 Bedrooms1st Floor (Type B1.1)1401.89 Sq FtApartment; Townhouse
Building A2 Bedrooms1st Floor (Type B1.1)1397.69 Sq FtApartment; Townhouse
Building B2 Bedrooms1st Floor (Type B2.1)1406.30 Sq FtApartment; Townhouse
Building A1 Bedroom1st Floor (Type C2.1)903.95 Sq FtApartment; Townhouse
Building A1 Bedroom2nd To 5th Floor (Type A2)760.36 Sq FtApartment; Townhouse
Building A2 Bedrooms2nd To 5th Floor (Type A2)1343.77 Sq FtApartment; Townhouse
Building A2 Bedrooms2nd To 5th Floor (Type C1)1339.46 Sq FtApartment; Townhouse
Building B2 Bedrooms2nd To 5th Floor (Type C1)1353.78 Sq FtApartment; Townhouse
Building B2 Bedrooms2nd To 5th Floor (Type C2)1338.28 Sq FtApartment; Townhouse
Building B2 Bedrooms2nd To 5th Floor (Type C2)1357.54 Sq FtApartment; Townhouse
Building A2 Bedrooms2nd To 5th Floor (Type C2)1356.90 Sq FtApartment; Townhouse
Building B2 Bedrooms2nd To 6th Floor (Type C2)1344.30 Sq FtApartment; Townhouse
Building A3 Bedrooms + Maid2nd To 7th Floor (Type A1)1678.85 Sq FtApartment; Townhouse
Building A1 Bedroom2nd To 7th Floor (Type C2)772.42 Sq FtApartment; Townhouse
Building B1 Bedroom2nd To 8th Floor (Type A1)764.67 Sq FtApartment; Townhouse
Building B3 Bedrooms + Maid2nd To 8th Floor (Type A1)1680.78 Sq FtApartment; Townhouse
Building B2 Bedrooms2nd To 8th Floor (Type B1)1199.96 Sq FtApartment; Townhouse
Building B2 Bedrooms2nd To 8th Floor (Type B2)1204.27 Sq FtApartment; Townhouse
Building A2 Bedrooms2nd-7th Floor (Type B1)1204.05 Sq FtApartment; Townhouse
Building A2 Bedrooms6th Floor (Type B1)1209.00 Sq FtApartment; Townhouse
Building A2 Bedrooms6th To 7th Floor (Type C2)1353.88 Sq FtApartment; Townhouse
Building A & B3 Bedrooms + MaidGround Floor & Podium Floor (Type A1)2572.68 Sq FtApartment; Townhouse
Building A & B3 Bedrooms + MaidGround Floor & Podium Floor (Type A1)2567.41 Sq FtApartment; Townhouse
Building A & B3 Bedrooms + MaidGround Floor & Podium Floor (Type A1)2590.01 Sq FtApartment; Townhouse
Building A & B3 Bedrooms + MaidGround Floor & Podium Floor (Type A2)2567.41 Sq FtApartment; Townhouse
Building A & B3 Bedrooms + MaidGround Floor & Podium Floor (Type A2)2591.30 Sq FtApartment; Townhouse
Building A & B3 Bedrooms + MaidGround Floor & Podium Floor (Type A2)2571.07 Sq FtApartment; Townhouse
Layout Plan—Layout PlanOn RequestApartment; Townhouse
Building A2 BedroomsPodium Floo-7th Floor (Type C1)1335.37 Sq FtApartment; Townhouse
Building A2 BedroomsPodium Floor To 1st Floor (Type C2)1350.55 Sq FtApartment; Townhouse
Building A2 BedroomsPodium Floor To 5th Floor (Type A1)1348.50 Sq FtApartment; Townhouse
Building A1 BedroomPodium Floor To 5th Floor (Type C1)761.44 Sq FtApartment; Townhouse
Building A2 BedroomsPodium Floor To 5th Floor (Type C2)1337.31 Sq FtApartment; Townhouse
Building A1 BedroomPodium Floor To 5th Floor (Type C2)756.16 Sq FtApartment; Townhouse
Building B1 BedroomPodium Floor To 6th Floor (Type C1)761.55 Sq FtApartment; Townhouse
Building B1 BedroomPodium Floor To 7th Floor (Type A1)757.78 Sq FtApartment; Townhouse
Building A1 BedroomPodium Floor To 7th Floor (Type A1)757.03 Sq FtApartment; Townhouse
Building A1 BedroomPodium Floor To 7th Floor (Type B1)776.29 Sq FtApartment; Townhouse
Building B1 BedroomPodium Floor To 8th Floor (Type A2)757.78 Sq FtApartment; Townhouse
Building B1 BedroomPodium Floor To 8th Floor (Type B1)775.86 Sq FtApartment; Townhouse
Building B2 BedroomsPodium Floor-6th Floor (Type C1)1348.40 Sq FtApartment; Townhouse
Building B2 BedroomsPodium Floor-6th Floor (Type C2)1332.14 Sq FtApartment; Townhouse
Building B2 BedroomsPodium Floor-8th Floor (Type C2)1352.27 Sq FtApartment; Townhouse

Location

Mina Rashid, United Arab Emirates

SERA at Rashid Yachts and Marina location map

SERA at Rashid Yachts and Marina project guide

SERA at Rashid Yachts and Marina project summary

SERA at Rashid Yachts and Marina is a Dubai project developed by Emaar Properties, located in Mina Rashid, Dubai, with recorded property types including Apartment, Townhouse, and accommodation listed as 1, 2 & 3 Bedroom; 3 Bedroom. Published unit sizes are recorded as 756 to 2,049 Sq Ft.; 2,567 to 2,591 Sq Ft..

Price, payment plan and handover

The recorded starting price is AED 2.1 M; the published down payment is 10%; the payment plan is listed as 80/20; the handover information is Nov 2029; the recorded project status is New Launch.

Researching SERA at Rashid Yachts and Marina

Compare the published project details, available unit specifications, floor plans, amenities and location information together. Availability and commercial terms can change, so confirm the latest information with the relevant developer or authorized representative.

SERA at Rashid Yachts and Marina FAQs

Where is SERA at Rashid Yachts and Marina located?

SERA at Rashid Yachts and Marina is listed in Mina Rashid, Dubai and is associated with Emaar Properties. Review the location section for the available map and community information.

What is the starting price for SERA at Rashid Yachts and Marina?

The starting price currently recorded for SERA at Rashid Yachts and Marina is AED 2.1 M. Prices and availability can change, so confirm the latest unit list directly.

What is the payment plan for SERA at Rashid Yachts and Marina?

The current record shows a 10% down payment and a payment plan listed as 80/20. Confirm the complete instalment schedule before making a decision.

What property types and handover information are available for SERA at Rashid Yachts and Marina?

The recorded property types for SERA at Rashid Yachts and Marina include Apartment, Townhouse, with accommodation listed as 1, 2 & 3 Bedroom; 3 Bedroom. Check the project page for available unit details. The recorded handover information for SERA at Rashid Yachts and Marina is Nov 2029, with the project status listed as New Launch. Completion information can change.

View project brochure ↗
MORE IN MINA RASHID

Related projects

SERA at Rashid Yachts and Marina floor plan
Floor plan 1 of 48