New Launch

SERA 2 at Rashid Yachts and Marina

Mina Rashid, Dubai · Emaar Properties

STARTING FROMAED 2.1 M

Project details

DeveloperEmaar Properties
CommunityMina Rashid
Property typeApartment; Townhouse

About SERA 2 at Rashid Yachts and Marina

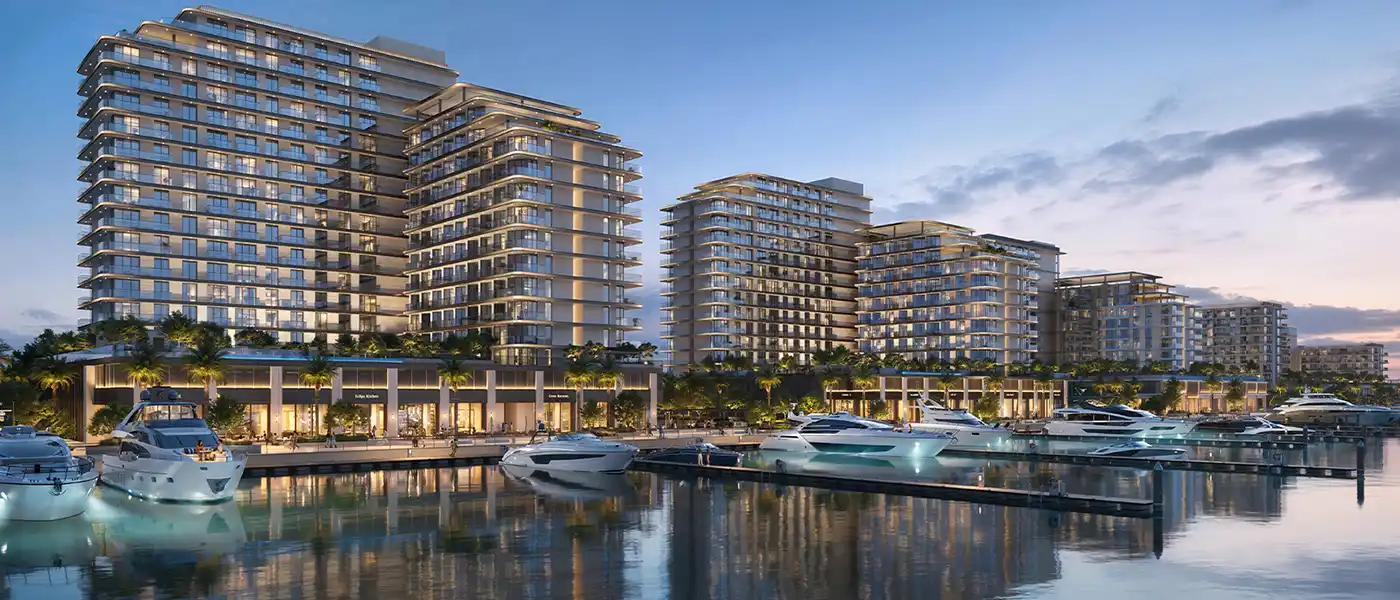
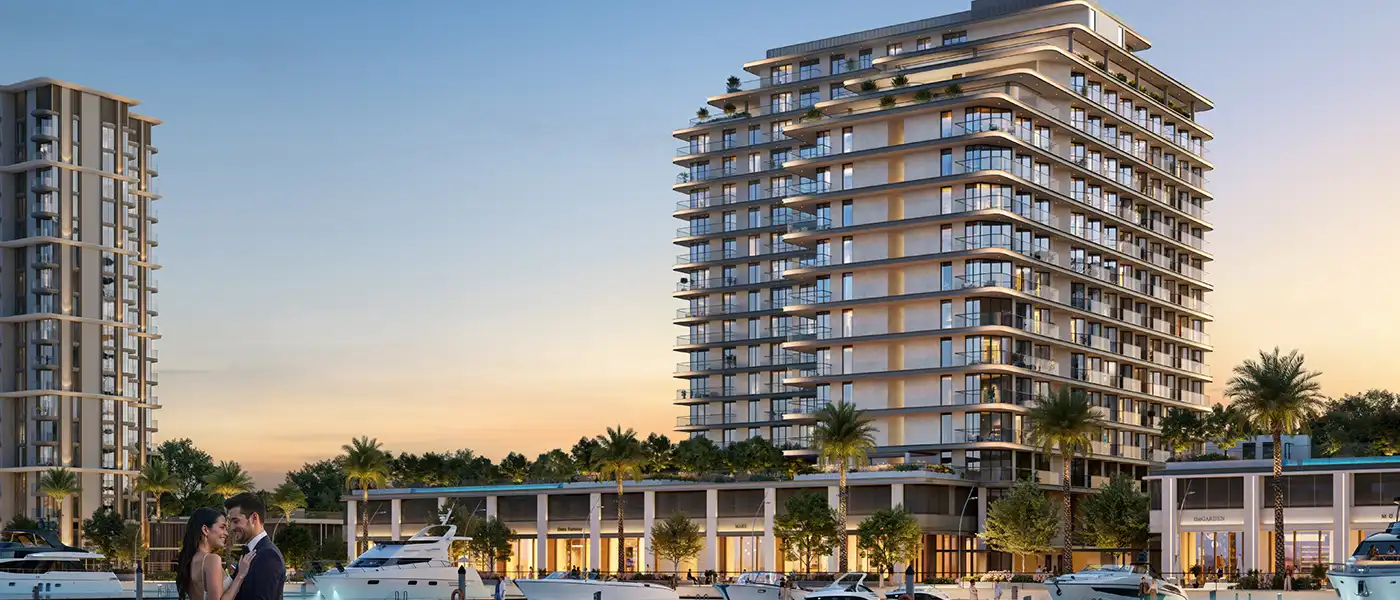
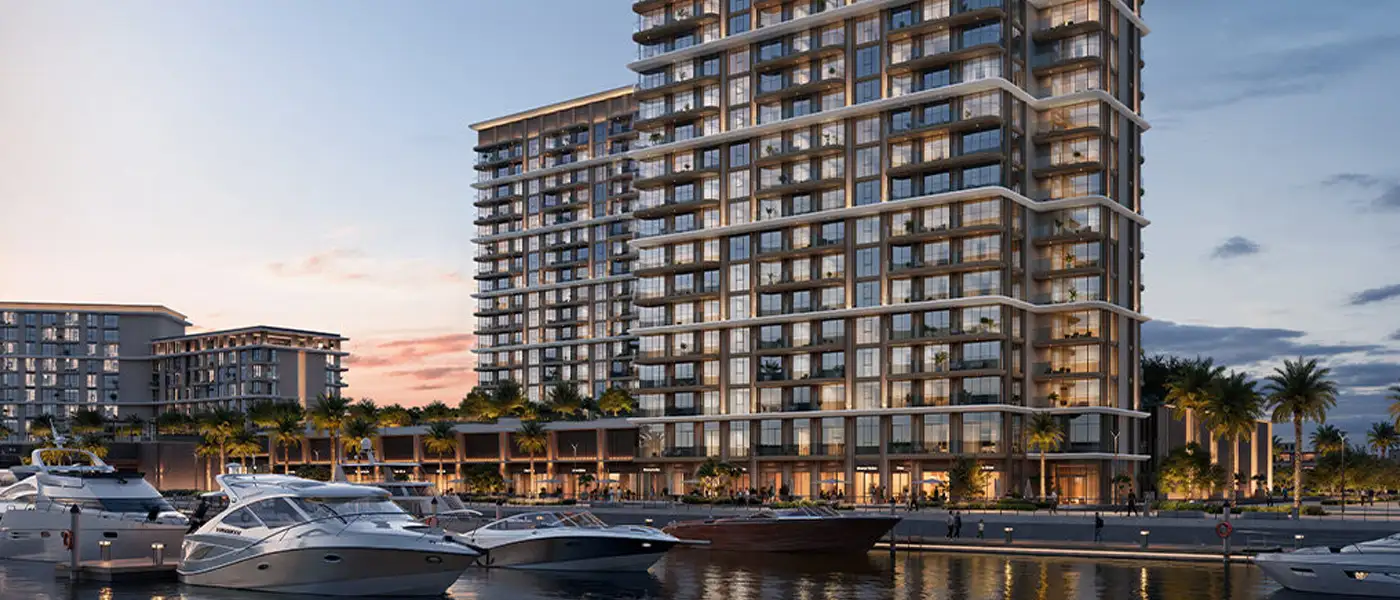
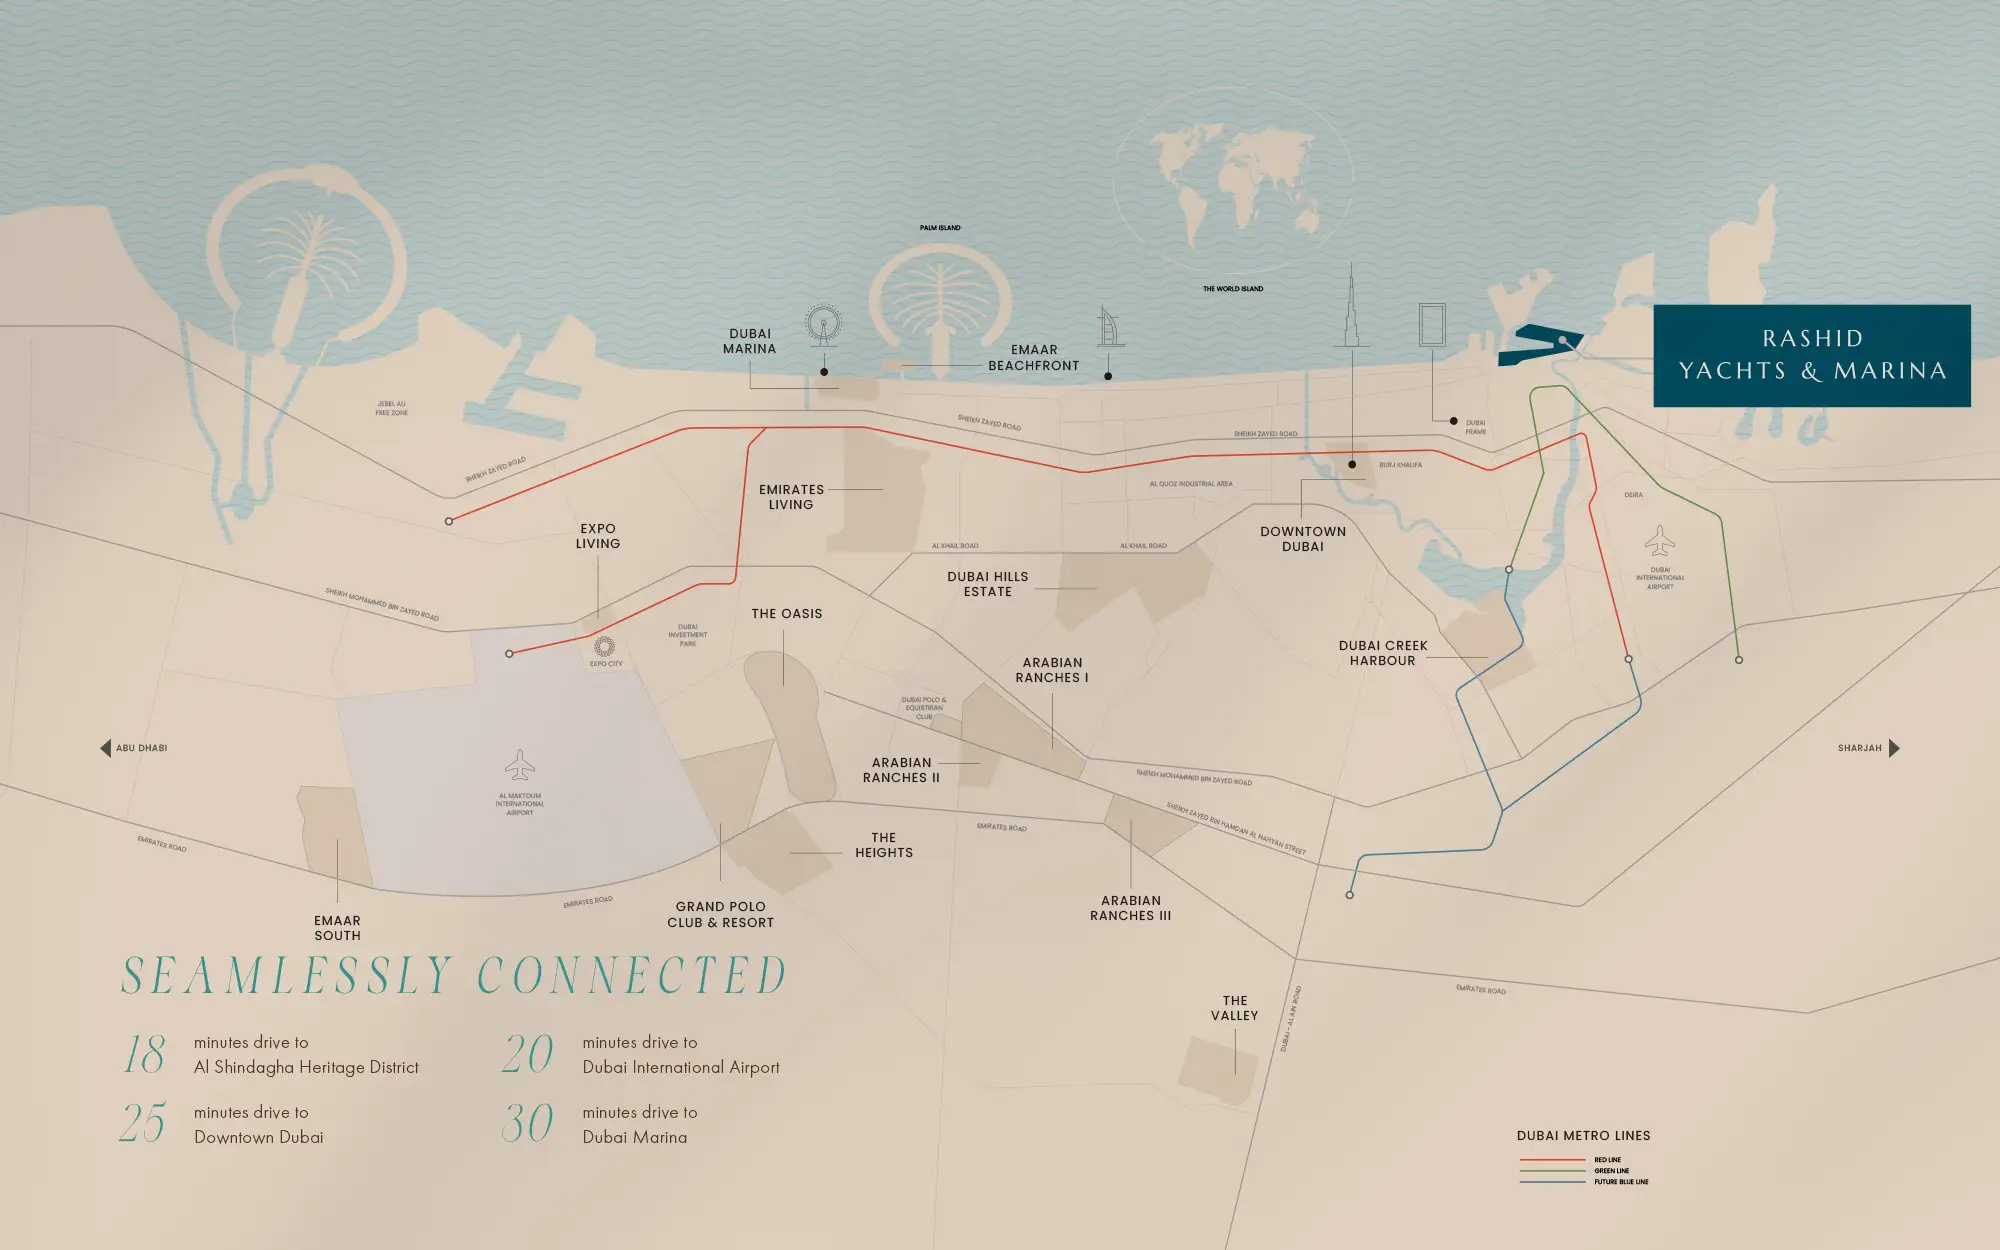
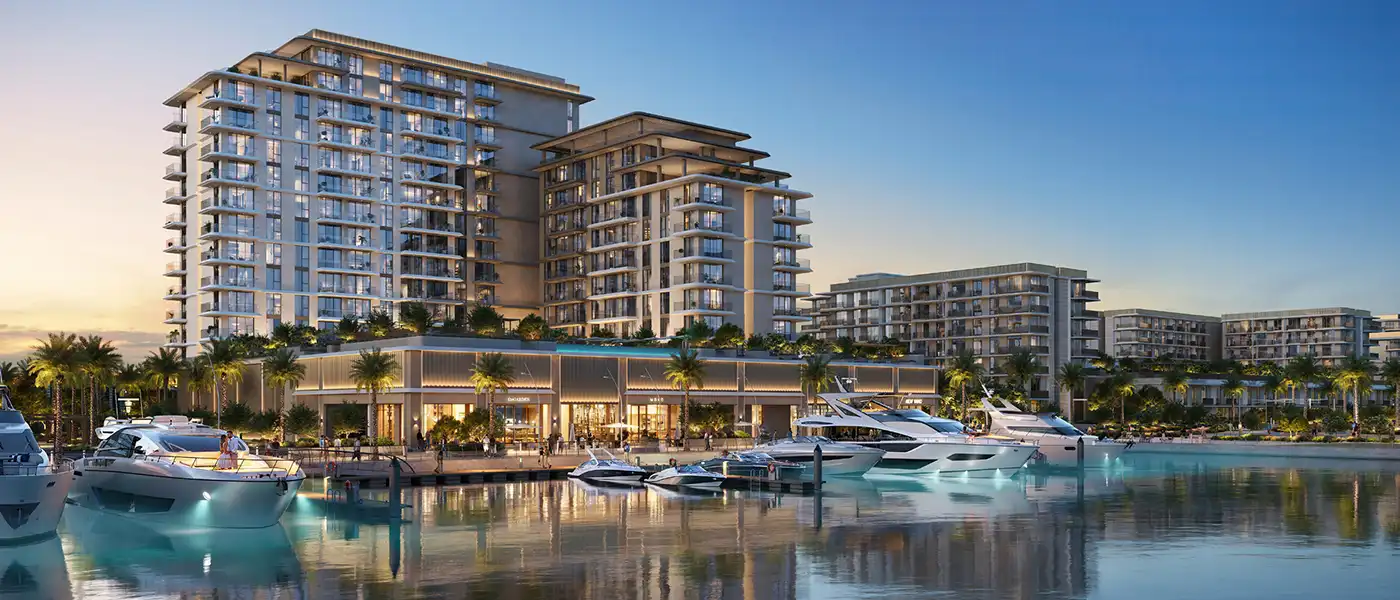
Sera 2 at Rashid Yachts & Marina is the second wave of residential luxury by Emaar Properties laced with premium class 1, 2 & 3-bedroom waterfront apartments and high-end townhouses in Dubai . Following the overwhelming popularity of its initial stage, the developer is honoured to introduce this new destination - the next wave in the most sought-after waterfront living experience in Dubai. This eagerly awaited launch extends the elegance, exclusivity and resort inspired design that drove Phase 1 to an immediate response as owning a piece of the most sought after waterfront address in the city. Once you arrive you are immediately along with the panoramic marina views, an esplanade teeming with vibrant dining and retail and a calm cadence of yachts calmly drifting into the harbours incomplete view. Being at the centre of Rashid Yachts & Marina within Mina Rashid, residents are one step away to the beating heart of the city yet close to the sedation of a waterfront oasis. It takes a few minutes to go down to the historic Al Shindagha Heritage District or Dubai International Airport at ease. Accessibility to the work and leisure sites is also greatly enhanced as Downtown Dubai with its famed Burj Khalifa and lifestyle experience are within easy reach, so there is never a hassle whether at work or play. This balance has made the community prosperous - it provides not only a place where the energy of the city could be embraced but a place to heal and rest next to the sea. One step closer and you can see the artwork of perfection, in which architecture is the reflection of the sea. The exterior is a well-balanced blend of smooth sand-coloured hues, glistening glass and champagne polished detailing that glows in the sunshine of the marina. Its architecture is a nod to the maritime past of Dubai and this is accomplished with the use of textural elements in combination with conscious design. All the lines and shapes have an echo of the nautical theme - so elegant and eloquent like sails and so mesmeric like waves of the sea. The building, with its periphery going up on the waterfront, catches the eye, yet uses aesthetically superior lines and shapes to merge well into the refined setting of the marina. In a stunning contrast to the glistening waters of the Arabian Gulf, the ambience is that of the busiest resort living amidst the pulsating life of a world-class marina. The design is consistent with project design aesthetic - modern maritime with slick facades, large glass windows, contemporary exteriors with light-filled interiors that merge the outdoor and the indoor seamlessly. Individually placed to optimise vistas over the marina, verdant gardens or the stunning city skyline, open designs and high quality finishes lend a sense of style and substance to each home. If you are looking to invest in sound returns or find a personal oasis then this phase is a rare combination of exclusivity, beauty and practicality. Outside the boundaries of your home, the façade radiates into a place where leisure, energy and relaxation come hand in hand with a natural ease. Even the shared areas are premised on the commitment of ensuring that the community is kept hyper-curated to take care of the body and soul. Visualize the morning yoga classes in the yoga decks with the marina as the backdrop, the leisure pool with azure waters, the amphitheatre on an open sky at night. A large living water garden is incorporated into the middle of the landscape, providing tranquillity in every-day life, whereas the paddle and basketball courts create a zone of activity and energy in the landscape with team spirit and fun. Kids can enjoy their personal wonderland in the separate play areas and family events can bring together people on BBQ zones and community lawns. Re imagining the ethos behind the same original vision, the façade blends refreshing water gardens, relaxing leisure decks and landscaped terraces that are laden with dining and retail indulgent activities. The Marina promenade is a colourful place to be seen; whether it is a seaside meal, going shopping in the boutique stores, or just relishing the majestic rocking of the yachts in the harbour. Here, where life is measured by balance: quiet time, bursts of social activity and limitless chances to commune with the sea. The community construction will have 4,300 wet berths, a floating yacht club and dock elevations in the yachts to 100 metres long. Key Highlights: Thoughtfully designed 1 to 3-bedroom apartments with expansive townhouses framing serene views of the marina, pools, and lush greenery. Prestigious waterfront address within Rashid Yachts & Marina, offering direct access to the marina promenade, boutique retail, and fine dining. Striking nautical-inspired architecture with soft sand tones, reflective glass, and champagne-finished accents for a timeless façade. Interiors blending contemporary elegance with resort-style comfort, featuring open layouts and refined finishes. Extensive lifestyle amenities including a gym, yoga decks, paddle court, basketball court, and dedicated kids’ play areas. Amphitheatre under open skies, perfect for cultural events, gatherings, and community entertainment. A resort-living concept where every day offers moments of relaxation, leisure, and discovery against a stunning coastal backdrop.
Payment plan

DOWN PAYMENT10%
DURING CONSTRUCTION70%
ON COMPLETION20%

80/20 payment plan · Expected handover Nov 2029

Available units

Property typeUnit typeSize (sq. ft.)
Apartment1, 2 & 3 Bedroom758 to 1,865 Sq Ft.
Townhouse3 Bedroom2,554 to 2,583 Sq Ft.

Amenities

Amphitheatre StepsAqua GardenBasketball CourtBBQ AreasGymnasiumKids Play AreaLeisure PoolPadel CourtsRecreational AreaYoga & Meditation SpacesWater GardenPaddle CourtRecreational LawnGymBBQ AreaYoga DecksAmphitheatre

Floor plans

All available floor plans for this project.

Main unit plans ←
Floor planCategoryUnit typeFloor detailsSizesType
Building A1 Bedroom2nd To 4th Floor (Type B2)760.79 Sq FtApartment; Townhouse
Building A2 Bedrooms2nd To 4th Floor (Type E1)1389.73 Sq FtApartment; Townhouse
Building B1 Bedroom2nd To 5th Floor (Type B1)760.79 Sq FtApartment; Townhouse
Building B2 Bedrooms2nd To 5th Floor (Type C2)1394.03 Sq FtApartment; Townhouse
Building B2 Bedrooms2nd To 5th Floor (Type E2)1389.73 Sq FtApartment; Townhouse
Building A3 Bedrooms + Maid2nd To 6th Floor (Type A1)1663.13 Sq FtApartment; Townhouse
Building A2 Bedrooms2nd To 6th Floor (Type B1)1195.33 Sq FtApartment; Townhouse
Building A1 Bedroom2nd To 6th Floor (Type C1)773.17 Sq FtApartment; Townhouse
Building B3 Bedrooms + Maid2nd To 7th Floor (Type A2)1662.92 Sq FtApartment; Townhouse
Building B2 Bedrooms2nd To 7th Floor (Type B2)1195.66 Sq FtApartment; Townhouse
Building B1 Bedroom2nd To 7th Floor (Type C2)773.17 Sq FtApartment; Townhouse
Building ATypical Floor PlanBuilding AOn RequestApartment; Townhouse
Building BTypical Floor PlanBuilding BOn RequestApartment; Townhouse
Building B3 Bedrooms + MaidFirst Floor (Type A2.1)1864.85 Sq FtApartment; Townhouse
Building B1 BedroomFirst Floor (Type B1.2)900.19 Sq FtApartment; Townhouse
Building A1 BedroomFirst Floor (Type B1.2)901.05 Sq FtApartment; Townhouse
Building A1 BedroomFirst Floor (Type B2.1)931.62 Sq FtApartment; Townhouse
Building B2 BedroomsFirst Floor (Type B2.1)1294.58 Sq FtApartment; Townhouse
Building B1 BedroomFirst Floor (Type B2.2)903.10 Sq FtApartment; Townhouse
Building B1 BedroomFirst Floor (Type C2.1)857.56 Sq FtApartment; Townhouse
Building B2 BedroomsFirst Floor (Type C2.2)1466.80 Sq FtApartment; Townhouse
Building A2 BedroomsFirst Floor (Type E1.2)1621.37 Sq FtApartment; Townhouse
Building B2 BedroomsFirst Floor (Type E2.2)1730.94 Sq FtApartment; Townhouse
Unit3 Bedrooms + MaidGround Floor & Podium Floor (Type A1)2582.59 Sq FtApartment; Townhouse
Unit3 Bedrooms + MaidGround Floor & Podium Floor (Type A2)2580.22 Sq FtApartment; Townhouse
Building A2 BedroomsGround Floor (Type A1.1)1301.68 Sq FtApartment; Townhouse
Building B2 BedroomsGround Floor (Type A2.1)1301.79 Sq FtApartment; Townhouse
Building A1 BedroomGround Floor (Type B1.1)834.85 Sq FtApartment; Townhouse
Building B1 BedroomGround Floor (Type B2.1)834.85 Sq FtApartment; Townhouse
Building A2 BedroomsGround Floor (Type D1.1)1464.11 Sq FtApartment; Townhouse
Building A1 BedroomGround Floor (Type D1.1)844.54 Sq FtApartment; Townhouse
Building B2 BedroomsGround Floor (Type D2.1)1464.11 Sq FtApartment; Townhouse
Building B1 BedroomGround Floor (Type D2.1)844.54 Sq FtApartment; Townhouse
Building B2 BedroomsPodium Floor (Type C2.1)1325.58 Sq FtApartment; Townhouse
Building A1 BedroomPodium Floor To 4th Floor (Type A1)758.64 Sq FtApartment; Townhouse
Building A1 BedroomPodium Floor To 4th Floor (Type A2)767.36 Sq FtApartment; Townhouse
Building A2 BedroomsPodium Floor To 4th Floor (Type A2)1326.44 Sq FtApartment; Townhouse
Building A2 BedroomsPodium Floor To 4th Floor (Type C1)1393.28 Sq FtApartment; Townhouse
Building B1 BedroomPodium Floor To 5th Floor (Type A1)767.68 Sq FtApartment; Townhouse
Building B2 BedroomsPodium Floor To 5th Floor (Type A1)1327.73 Sq FtApartment; Townhouse
Building B1 BedroomPodium Floor To 5th Floor (Type A2)758.64 Sq FtApartment; Townhouse
Building A2 BedroomsPodium Floor To 6th Floor (Type A1)1319.98 Sq FtApartment; Townhouse
Building A1 BedroomPodium Floor To 6th Floor (Type B1)758.53 Sq FtApartment; Townhouse
Building A1 BedroomPodium Floor To 6th Floor (Type D1)778.23 Sq FtApartment; Townhouse
Building A2 BedroomsPodium Floor To 6th Floor (Type D1)1336.34 Sq FtApartment; Townhouse
Building B2 BedroomsPodium Floor To 7th Floor (Type A2)1319.98 Sq FtApartment; Townhouse
Building B1 BedroomPodium Floor To 7th Floor (Type B2)757.89 Sq FtApartment; Townhouse
Building B1 BedroomPodium Floor To 7th Floor (Type D2)778.23 Sq FtApartment; Townhouse
Building B2 BedroomsPodium Floor To 7th Floor (Type D2)1336.34 Sq FtApartment; Townhouse
Layout PlanTypical Floor PlanTownhouseOn RequestApartment; Townhouse

Location

Mina Rashid, United Arab Emirates

SERA 2 at Rashid Yachts and Marina location map

SERA 2 at Rashid Yachts and Marina project guide

SERA 2 at Rashid Yachts and Marina project summary

SERA 2 at Rashid Yachts and Marina is a Dubai project developed by Emaar Properties, located in Mina Rashid, Dubai, with recorded property types including Apartment, Townhouse, and accommodation listed as 1, 2 & 3 Bedroom; 3 Bedroom. Published unit sizes are recorded as 758 to 1,865 Sq Ft.; 2,554 to 2,583 Sq Ft..

Price, payment plan and handover

The recorded starting price is AED 2.1 M; the published down payment is 10%; the payment plan is listed as 80/20; the handover information is Nov 2029; the recorded project status is New Launch.

Researching SERA 2 at Rashid Yachts and Marina

Compare the published project details, available unit specifications, floor plans, amenities and location information together. Availability and commercial terms can change, so confirm the latest information with the relevant developer or authorized representative.

SERA 2 at Rashid Yachts and Marina FAQs

Where is SERA 2 at Rashid Yachts and Marina located?

SERA 2 at Rashid Yachts and Marina is listed in Mina Rashid, Dubai and is associated with Emaar Properties. Review the location section for the available map and community information.

What is the starting price for SERA 2 at Rashid Yachts and Marina?

The starting price currently recorded for SERA 2 at Rashid Yachts and Marina is AED 2.1 M. Prices and availability can change, so confirm the latest unit list directly.

What is the payment plan for SERA 2 at Rashid Yachts and Marina?

The current record shows a 10% down payment and a payment plan listed as 80/20. Confirm the complete instalment schedule before making a decision.

What property types and handover information are available for SERA 2 at Rashid Yachts and Marina?

The recorded property types for SERA 2 at Rashid Yachts and Marina include Apartment, Townhouse, with accommodation listed as 1, 2 & 3 Bedroom; 3 Bedroom. Check the project page for available unit details. The recorded handover information for SERA 2 at Rashid Yachts and Marina is Nov 2029, with the project status listed as New Launch. Completion information can change.

View project brochure ↗
MORE IN MINA RASHID

Related projects

SERA 2 at Rashid Yachts and Marina floor plan
Floor plan 1 of 50