Project brochureSAAS Hills at Dubai Science Park
Dubai Science Park, Dubai - SAAS Properties
STARTING FROMAED 850,000
DUBAIOFFPLANHUB.COM
Project overviewSAAS Hills at Dubai Science Park
at a glance
DeveloperSAAS Properties
CommunityDubai Science Park
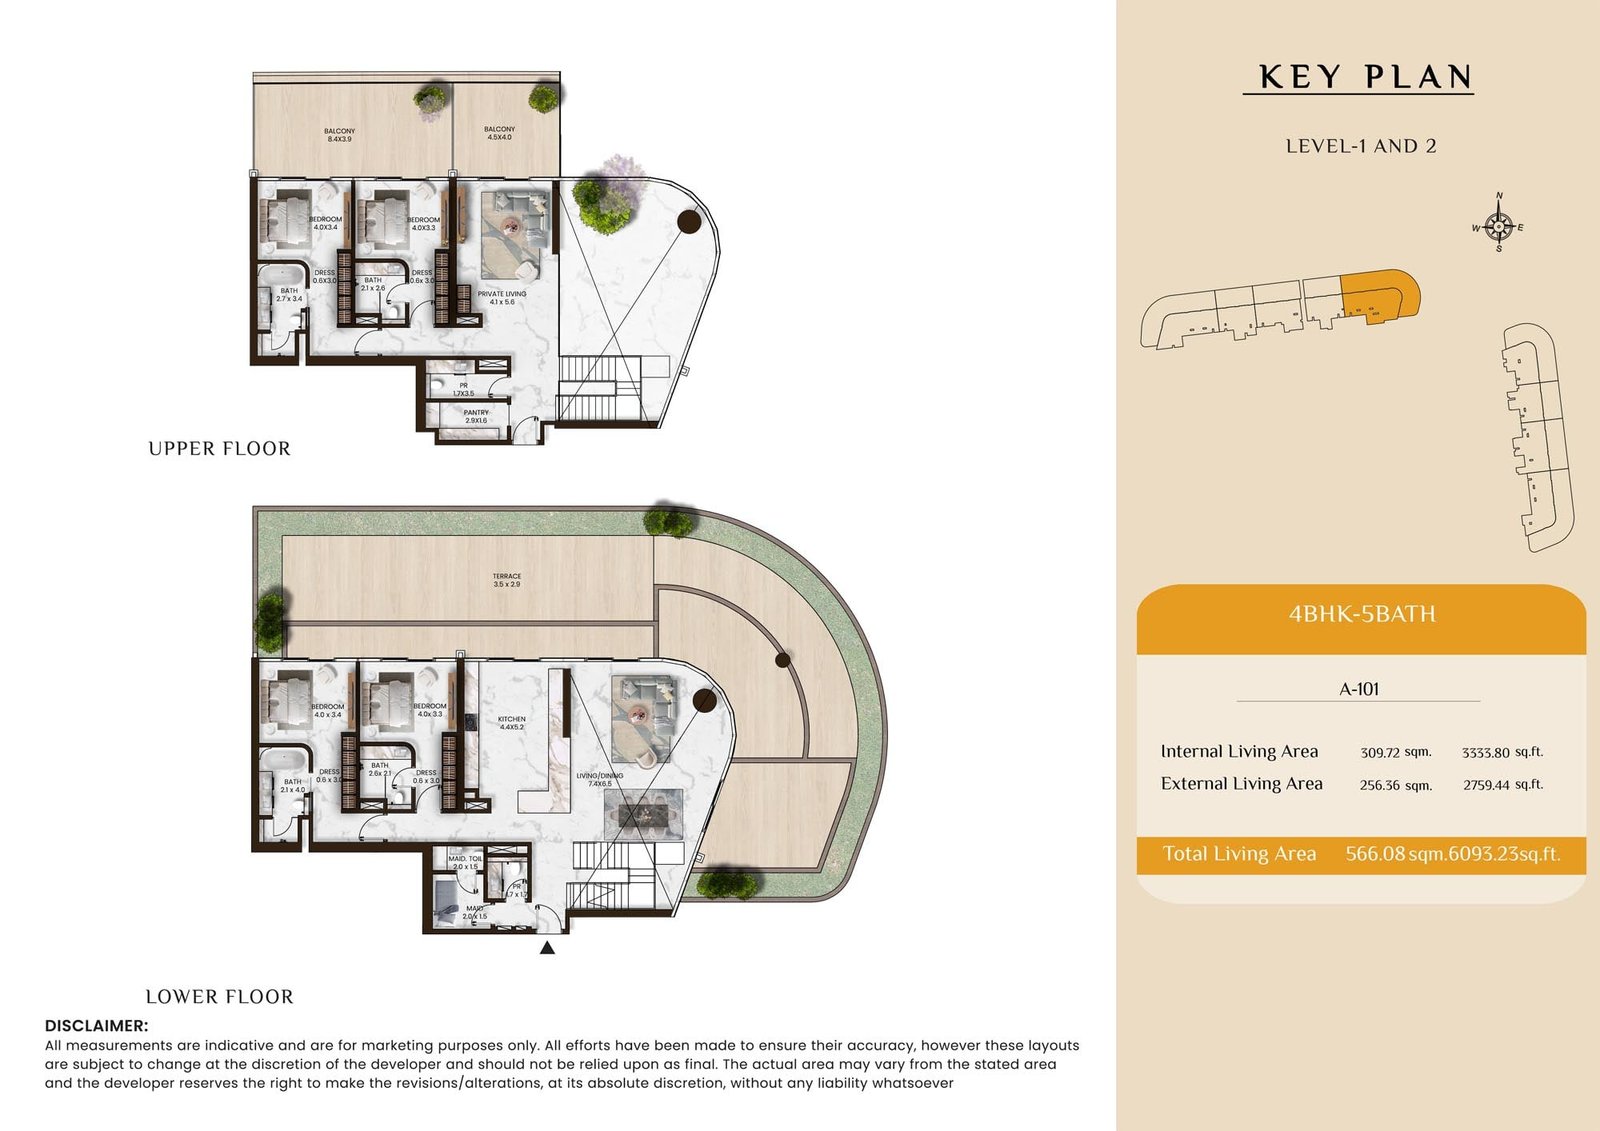
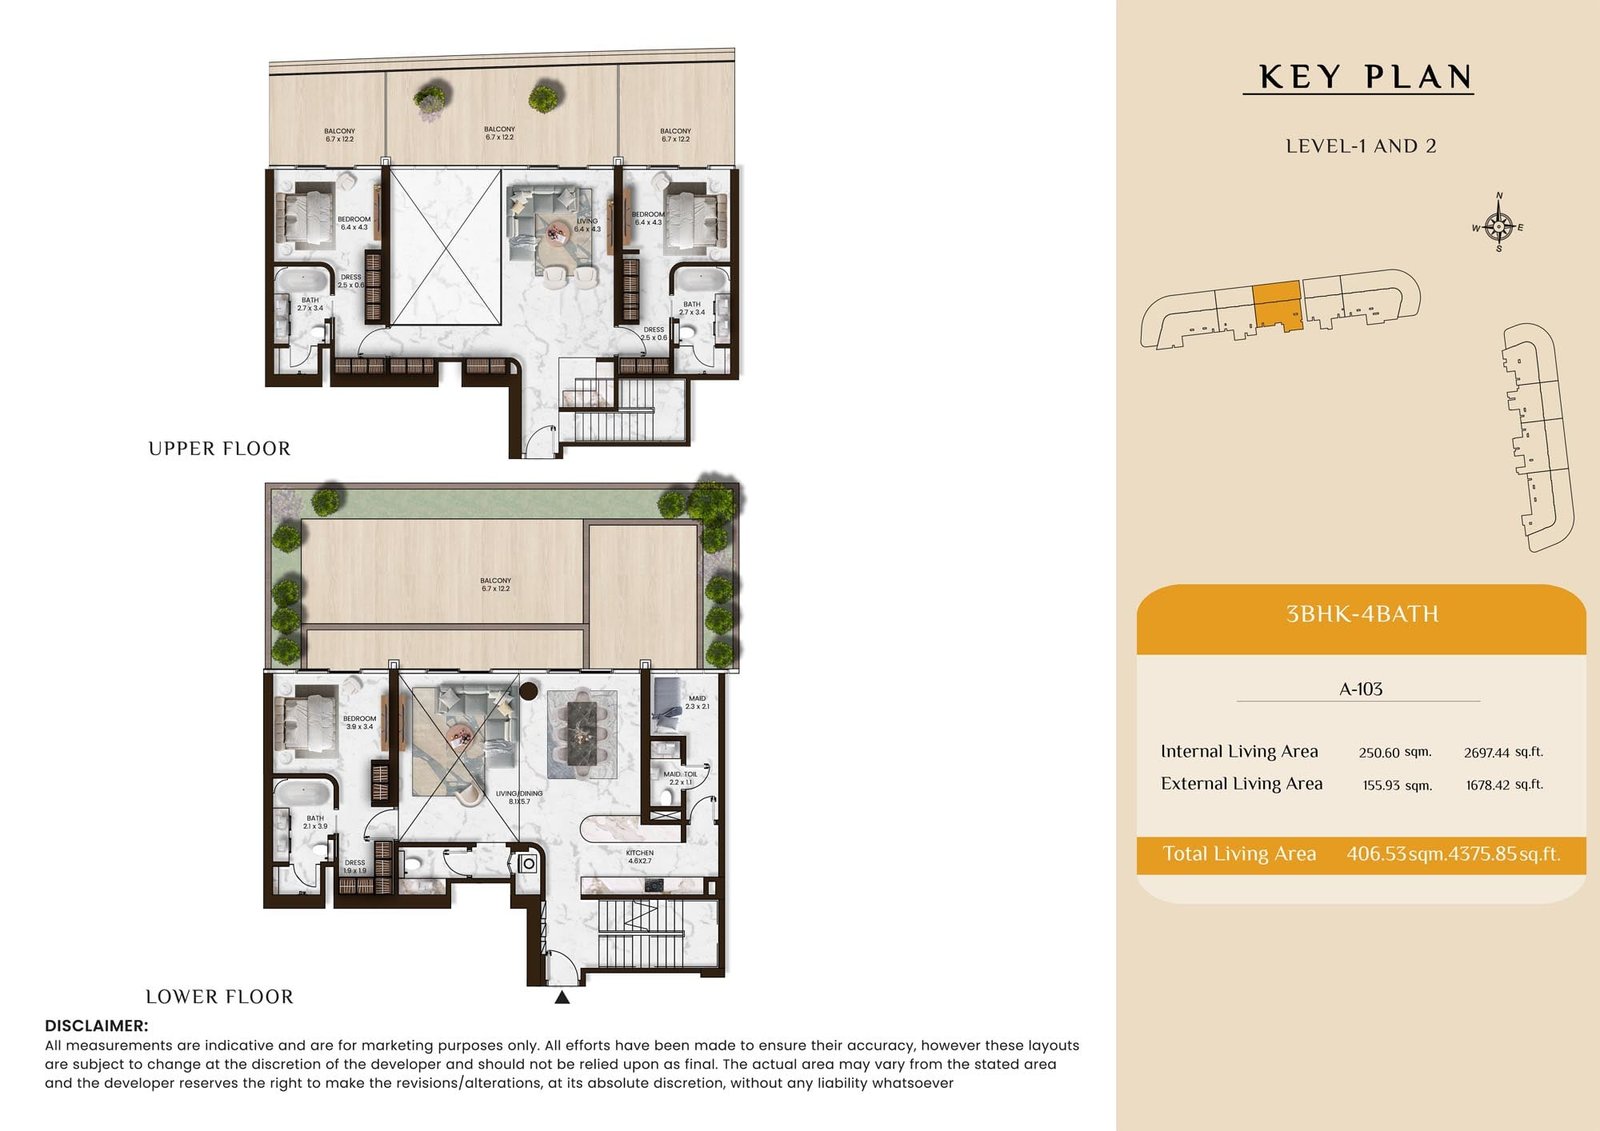
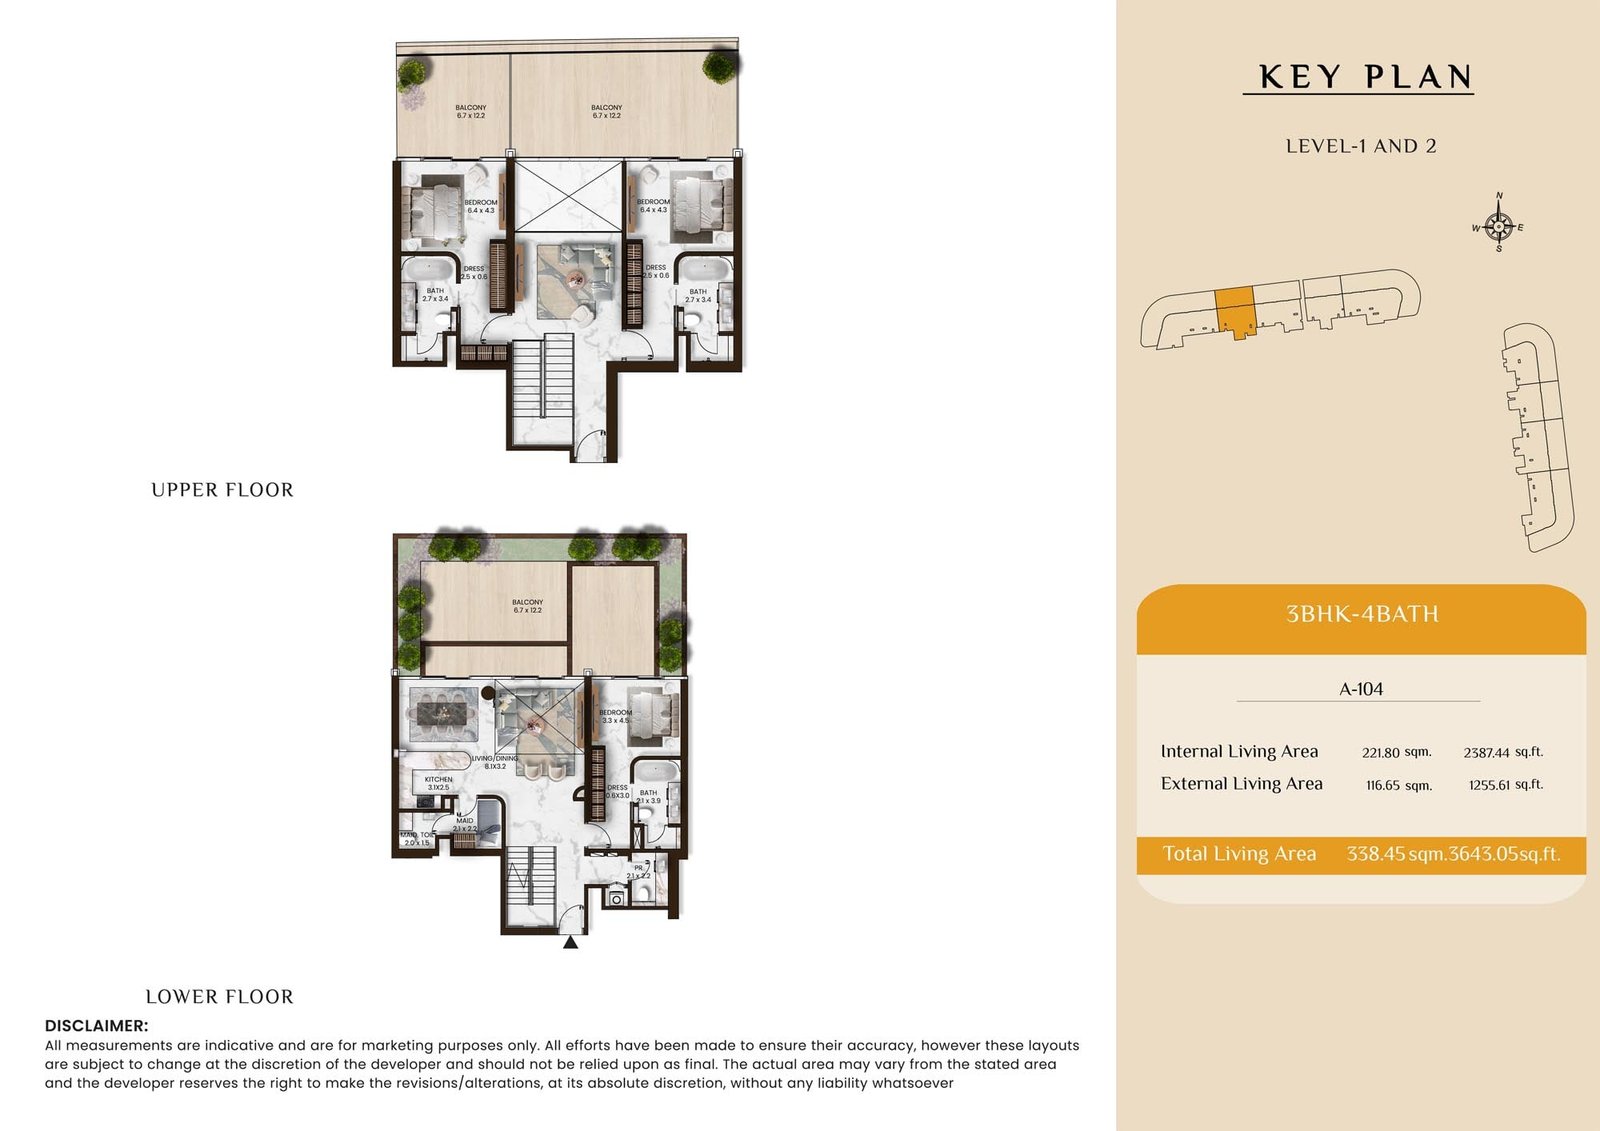
Property typeApartment; Townhouse; Sky Villa
Unit typesStudios, 1, 2 & 3 Bedroom; 3 & 4 Bedroom; 4 & 5 Bedroom
Size range486 to 3,643 Sq. Ft.; 3,280 to 4,360 Sq Ft.; 3,690 to 6,093 Sq Ft.
StatusNew Launch
HandoverQ4 2027
Designed for Dubai living
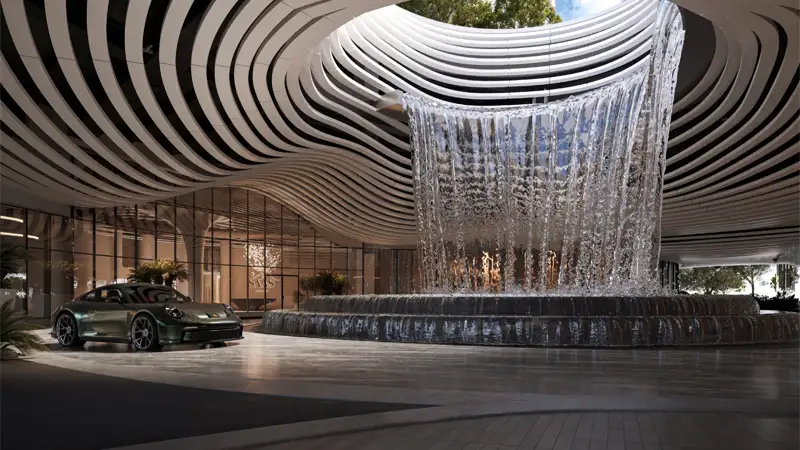
SAAS Hills at Dubai Science Park is an architectural marvel developed by SAAS Properties lined with luxury residential studios, 1, 2 and 3-bedroom apartments in Dubai. The cutting-edge façades present a harmonious blend of modern design and elegant functionality with twin towers redefining luxury living. With premium surprises, tower A boasts 32-storey, while tower B rises in the sky with 34-storey luxury residential living, providing stunning views of the dynamic Dubai skylines and leisure surroundings. This newly launched façade promises an unmatched living experience, with its sleek design architecture, exclusive amenities, and a community-centric lifestyle that elevates everyday living.
Starting priceAED 850,000
Payment plan40/60
Expected handoverQ4 2027
Payment plan
40/60Down payment20%
During construction20%
On completion60%
Nearby attractions
Nearby destinationDowntown DubaiApproximately 21 Minutes
Nearby destinationDubai AutodromeApproximately 12 Minutes
Nearby destinationDubai International AirportApproximately 26 Minutes
Nearby destinationDubai MarinaApproximately 20 Minutes
Nearby destinationDubai Miracle GardenApproximately 05 Minutes
Nearby destinationJumeirah Village CircleApproximately 12 Minutes
Nearby destinationPalm JumeirahApproximately 23 Minutes
Travel times are approximate and may change with traffic, route and road conditions.
Lifestyle and residencesHomes, amenities
and project character
Available units
| Property type | Unit type | Size |
|---|
| Apartment | Studios, 1, 2 & 3 Bedroom | 486 to 3,643 Sq. Ft. |
| Townhouse | 3 & 4 Bedroom | 3,280 to 4,360 Sq Ft. |
| Sky Villa | 4 & 5 Bedroom | 3,690 to 6,093 Sq Ft. |
Amenities
24x7 Security
Fitness Centre
Gymnasium
Indoor Parking
Jogging Trails
Kids Play Area
Multi Purpose Lounge
Sports Court
Swimming Pool
Tennis Courts
Fitness Centers
Business Lounge
Business Club Room
Meditation & Yoga Deck
BBQ & Grill Deck
Retail Outlets
Project imagery is shown for research and presentation. Confirm the specifications for the selected unit.
Continue your researchExplore SAAS Hills at Dubai Science Park online.
Review the latest project information, gallery, available unit details, floor plans and related developments on Dubai Off Plan Hub.
dubaioffplanhub.com/projects/SAAS-Hills-at-Dubai-Science-Park/
Information in this brochure is generated from the Dubai Off Plan Hub project catalogue for general research. Prices, availability, payment plans, specifications, images, status and handover estimates can change. Confirm current information and contractual documents with the relevant developer or authorized representative before making a payment or commitment.