Project brochureRukan Tower
Dubailand, Dubai - Reportage Properties
STARTING FROMAED 390,000
DUBAIOFFPLANHUB.COM
Project overviewRukan Tower
at a glance
DeveloperReportage Properties
CommunityDubailand
Property typeApartment
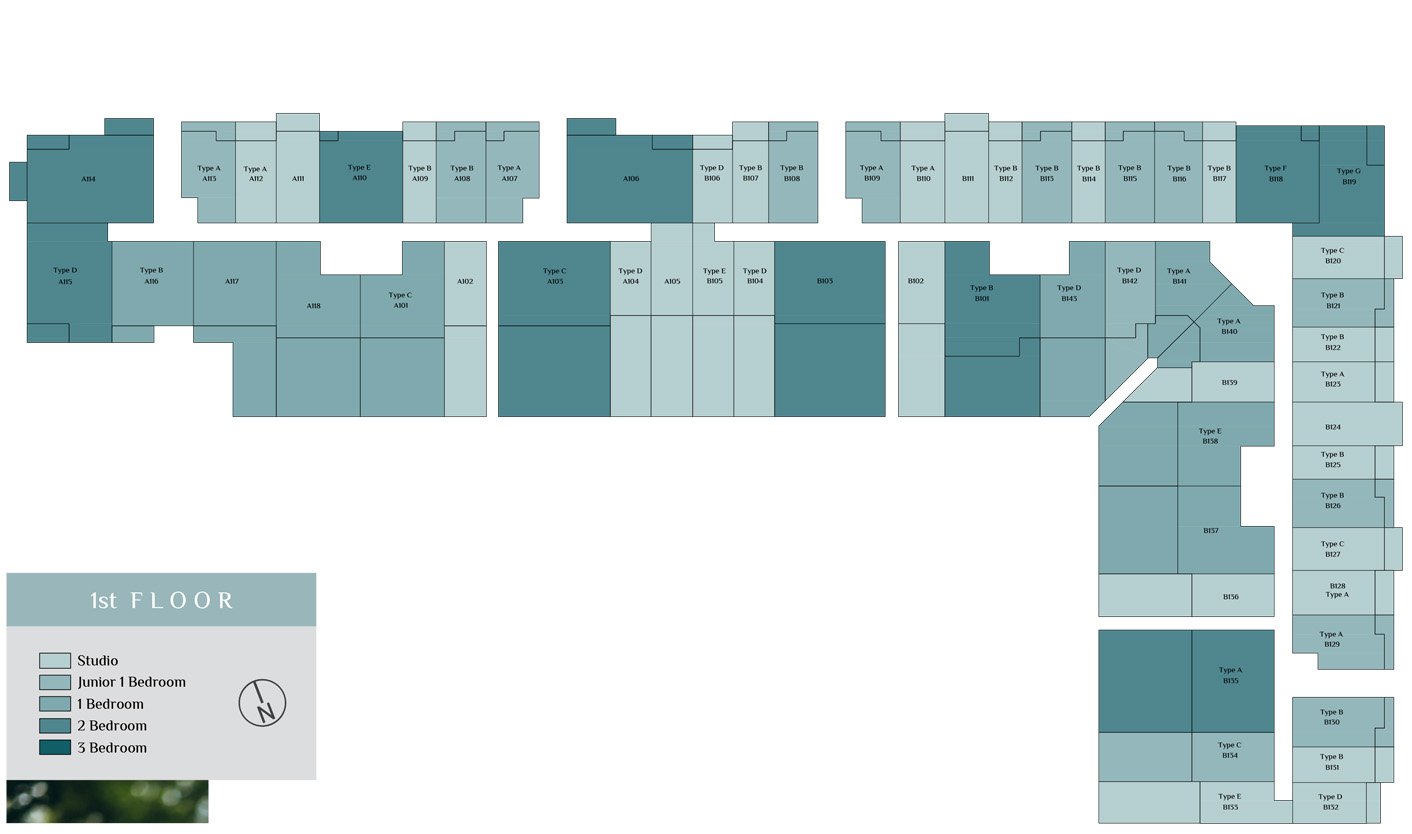
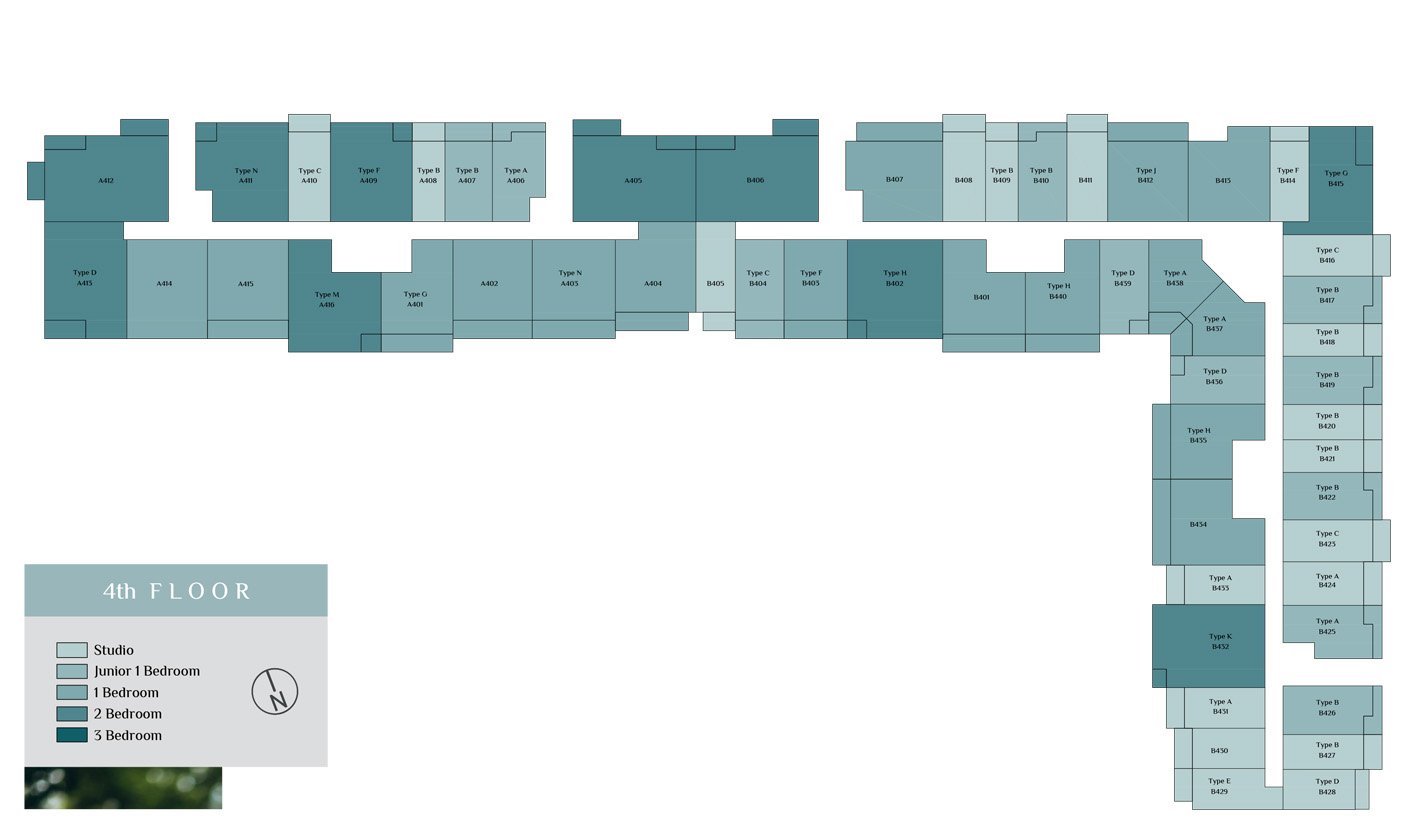
Unit typesStudio to 2 Bedrooms
Size range349 to 1,741 SQ FT.
StatusReady to Move in
HandoverReady To Move in
Designed for Dubai living
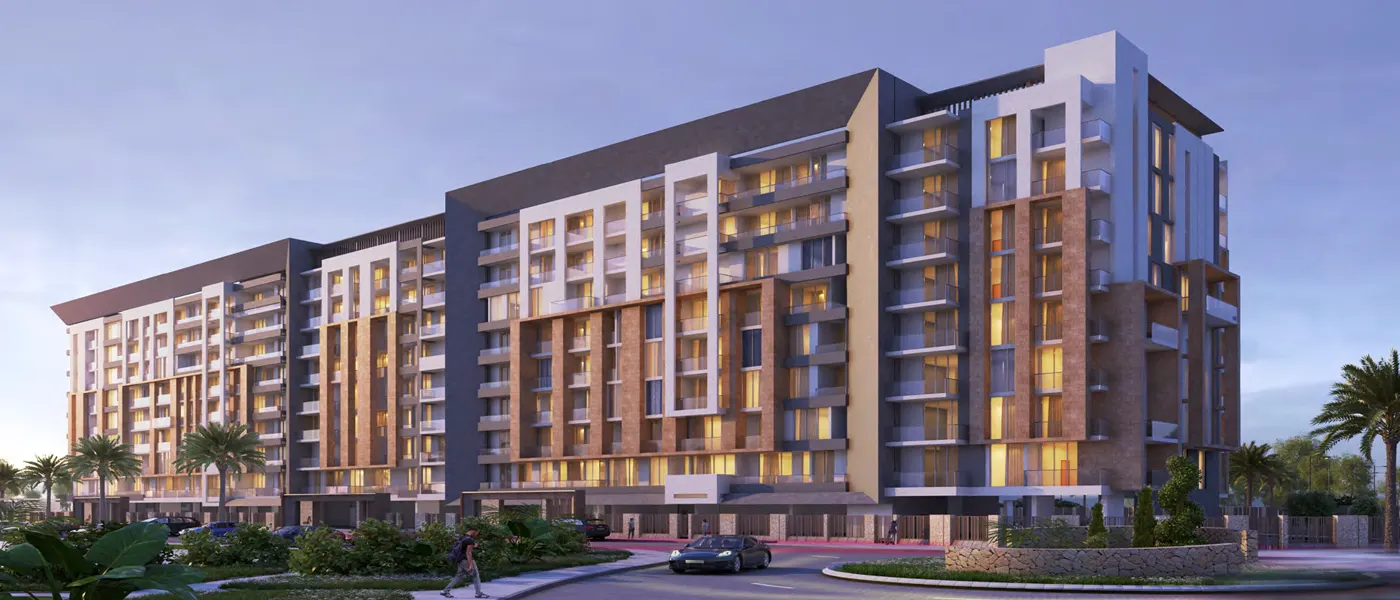
The one and only Rukan Tower by Reportage Properties that offers impressive designed studios, 1 & 2-bedroom apartments located at Wadi Al Safa, Dubailand. This family-friendly residential development set in the community region with huge public open area and green spaces. It is easily accessible from the major connected roads networks, offering you an easy and hassle-free connectivity. Experience its multicultural lifestyle experience offering both traditional beauty, electric and vibrant energy where cultures can interact and engage along with its diverse surroundings. Designed with keeping the needs of residents offering a sense of positivity, inspiration and community. While remaining true to its Arabian roots, it pays homage to both east and west offering a space filled with vibrant culture, contemporary style and traditional tranquillity...
Starting priceAED 390,000
Payment planCall us
Expected handoverReady To Move in
Payment plan
Call usDown payment0%
During constructionOn request
On completionOn request
Key highlights
01State of the art designed development
02Round the clock security Family-oriented Gated
03Community Lush greenery and open spaces
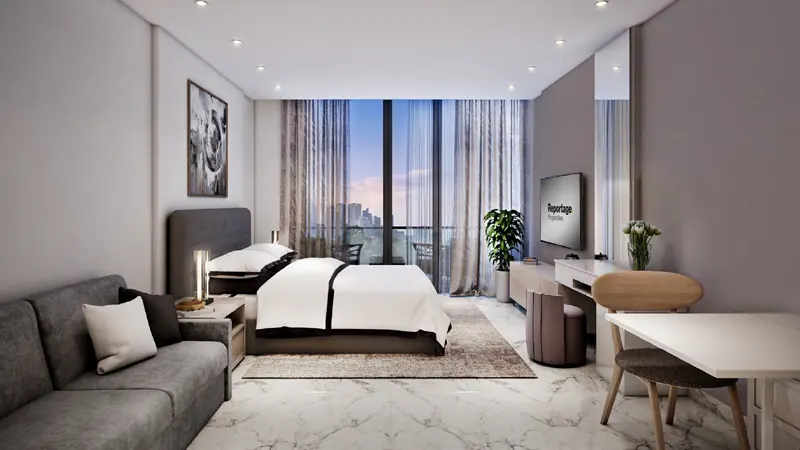
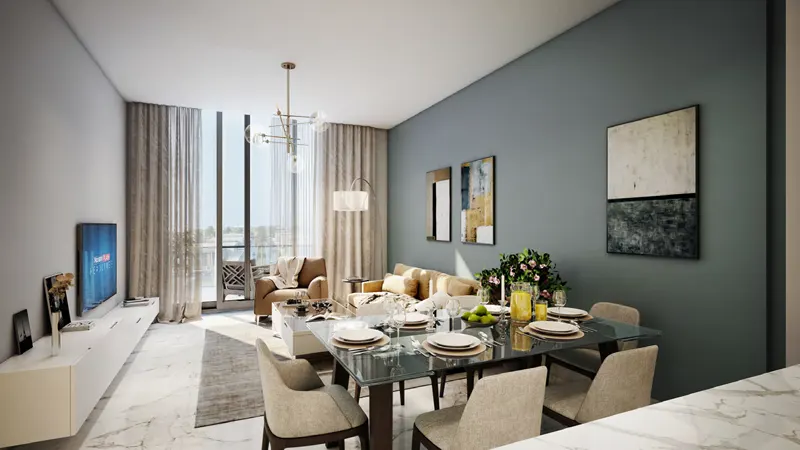
04Luxurious designed studios, 1 & 2-bedroom apartments
These highlights summarize the published project information for Rukan Tower. Review current specifications, availability and contractual details before making a decision.
Lifestyle and residencesHomes, amenities
and project character
Available units
| Property type | Unit type | Size |
|---|
| Apartment | Studio to 2 Bedrooms | 349 to 1,741 SQ FT. |
Amenities
Basketball Court
BBQ Areas
Beach
Beach Access
Cricket Pitch
Cycling Trails
Dining Outlets
Dog Park
Fitness Centre
Gymnasium
Health Care Centre
Housekeeping
Indoor Games
Indoor Playground
Infinity Pool
Jogging Tracks
Jogging Trails
Kids Play Area
Project imagery is shown for research and presentation. Confirm the specifications for the selected unit.
Continue your researchExplore Rukan Tower online.
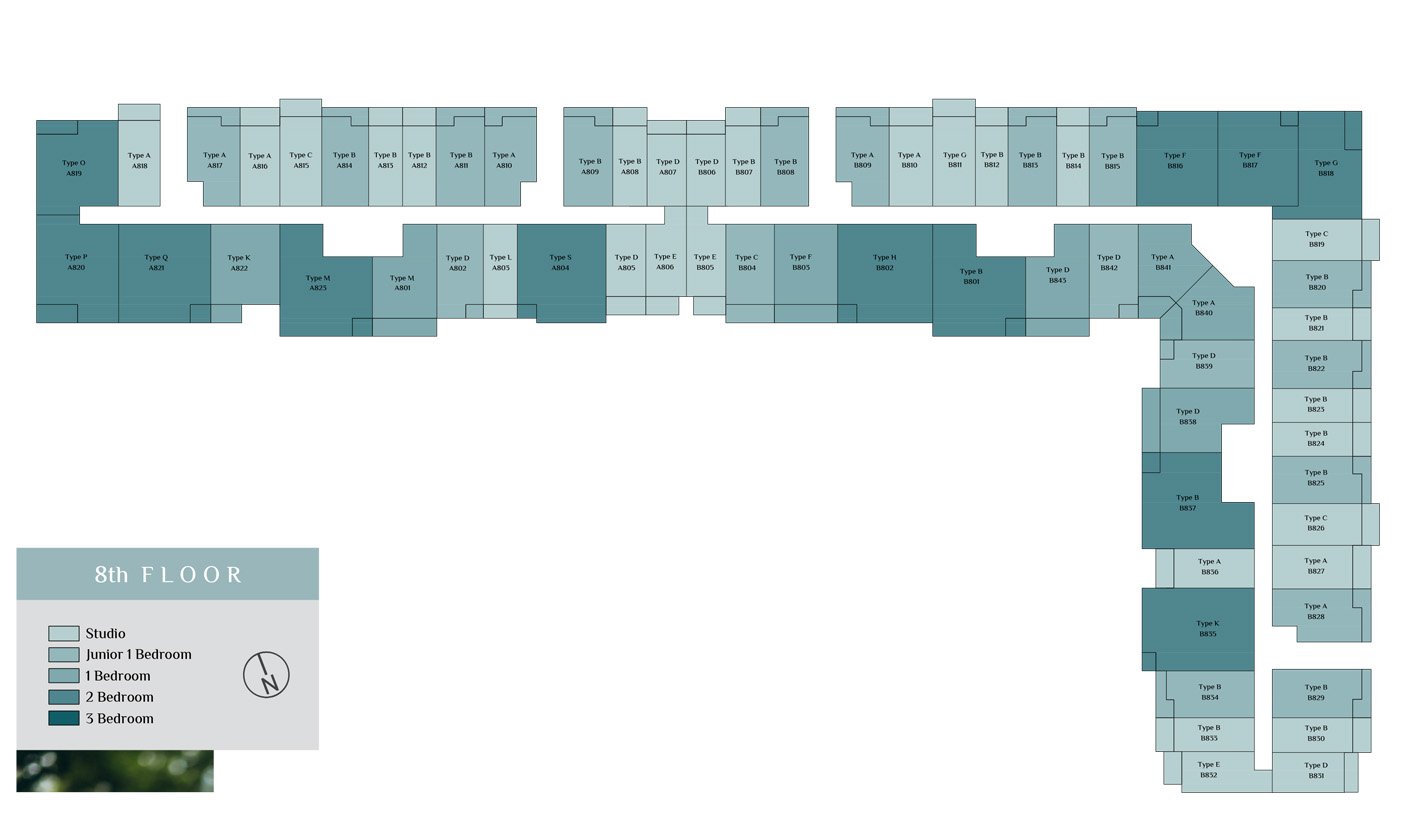
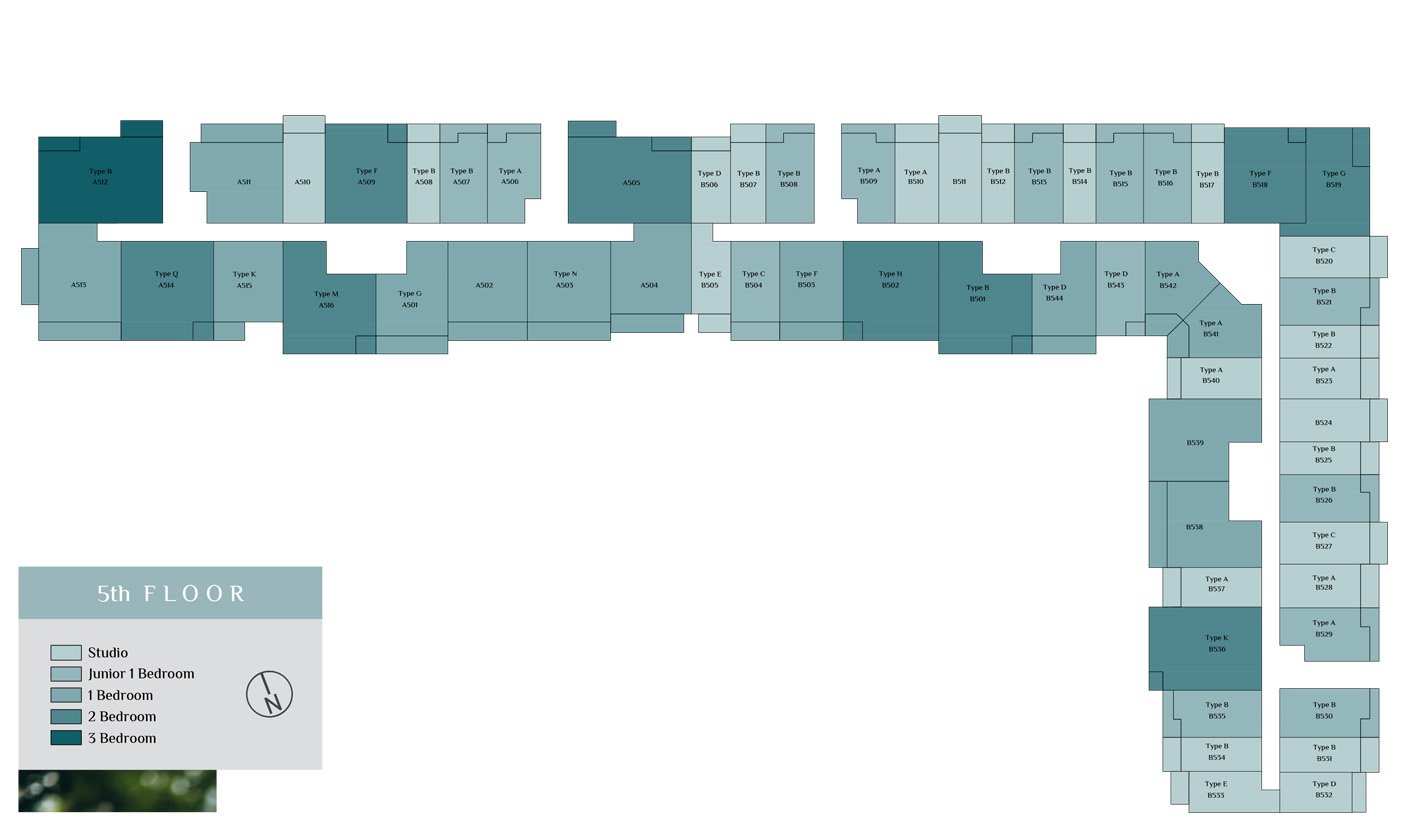
Review the latest project information, gallery, available unit details, floor plans and related developments on Dubai Off Plan Hub.
dubaioffplanhub.com/projects/Rukan-Tower/
Information in this brochure is generated from the Dubai Off Plan Hub project catalogue for general research. Prices, availability, payment plans, specifications, images, status and handover estimates can change. Confirm current information and contractual documents with the relevant developer or authorized representative before making a payment or commitment.