Project brochureRukan Residence
Dubailand, Dubai - Continental Investment Company
STARTING FROMAED 398,000
DUBAIOFFPLANHUB.COM
Project overviewRukan Residence
at a glance
DeveloperContinental Investment Company
CommunityDubailand
Property typeApartment; Villa; Townhouse
Unit typesStudio, 1 & 2 Bedrooms; 3, 4 & 5 Bedrooms; 4 & 5 Bedrooms
Size range435 to 1,149 Sq Ft; 1m989 to 4,024 Sq Ft; 1,989 to 2,890 Sq Ft
StatusReady to Move in
HandoverReady To Move in
Designed for Dubai living
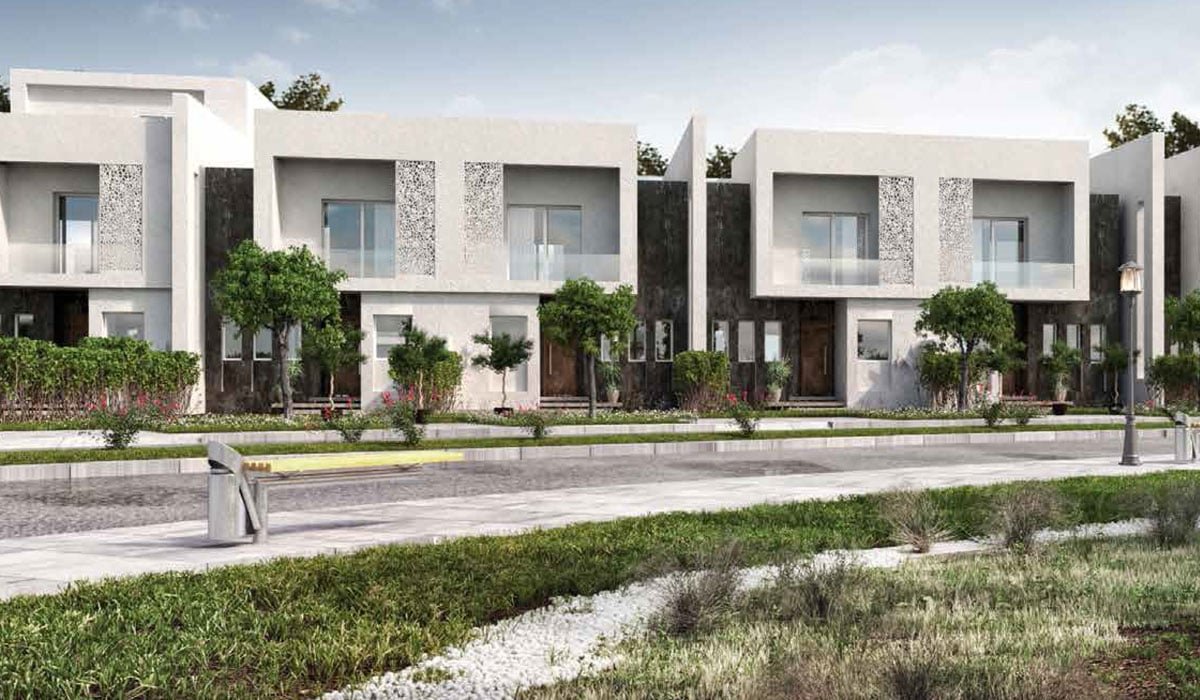
The luxury-oriented, Rukan Residence by Continental Investment Company at Wadi Al Safa in Dubai Land offers a mix of villas, townhouses and apartments. The residential compound has something to offer for everyone and you can easily pick your choice, based on the need and requirement. For a development that redefines Arabian culture in a modern context, it does live up to the expectation. Every aspect of the residences is seamlessly arranged to introduce you to a whole new set of lifestyle. The residential project is almost designed like a community within a community. Featuring a total of 451 residences, the prime objective of the developer here is to provide the best in class facilities and amenities. Spread across 2.7 million square feet, the development comprises plenty of open space and greenery...
Starting priceAED 398,000
Payment planCall us
Expected handoverReady To Move in
Payment plan
Call usDown payment0%
During constructionOn request
On completionOn request
Nearby attractions
Nearby destinationArabian RanchesApproximately 08 Minutes
Nearby destinationDowntown DubaiApproximately 27 Minutes
Nearby destinationDubai International AirportApproximately 25 Minutes
Travel times are approximate and may change with traffic, route and road conditions.
Lifestyle and residencesHomes, amenities
and project character
Available units
| Property type | Unit type | Size |
|---|
| Apartment | Studio, 1 & 2 Bedrooms | 435 to 1,149 Sq Ft |
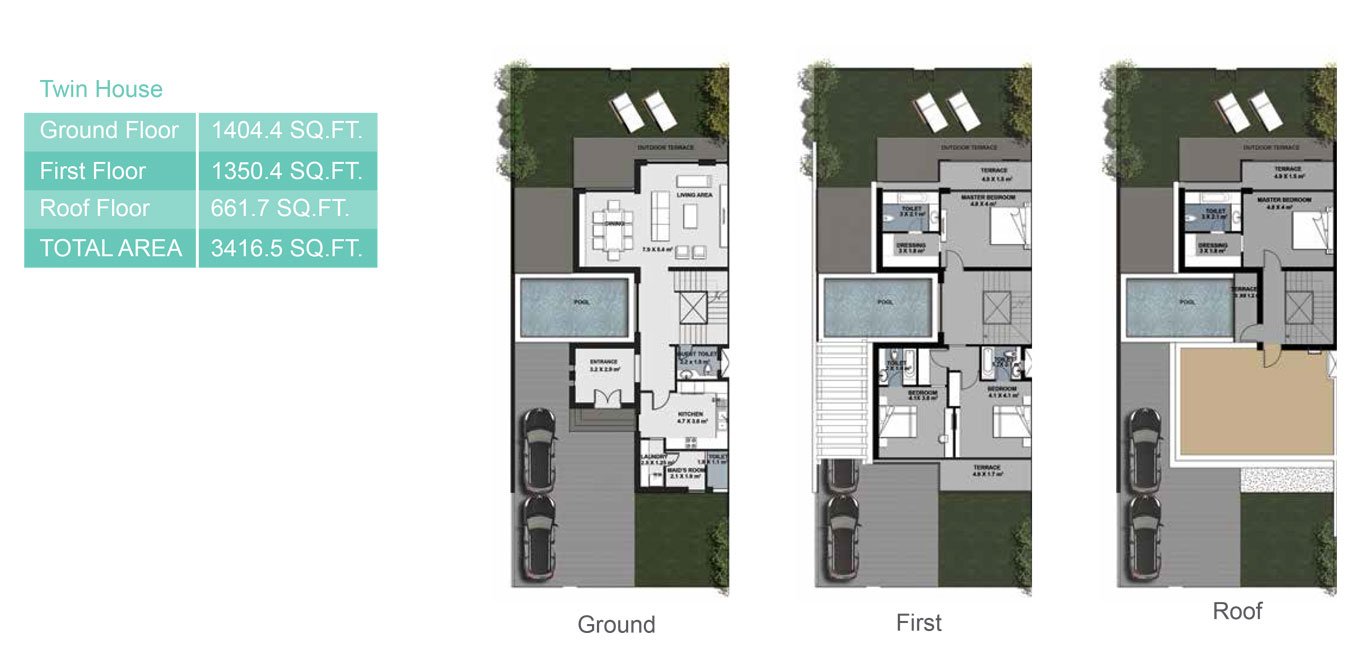
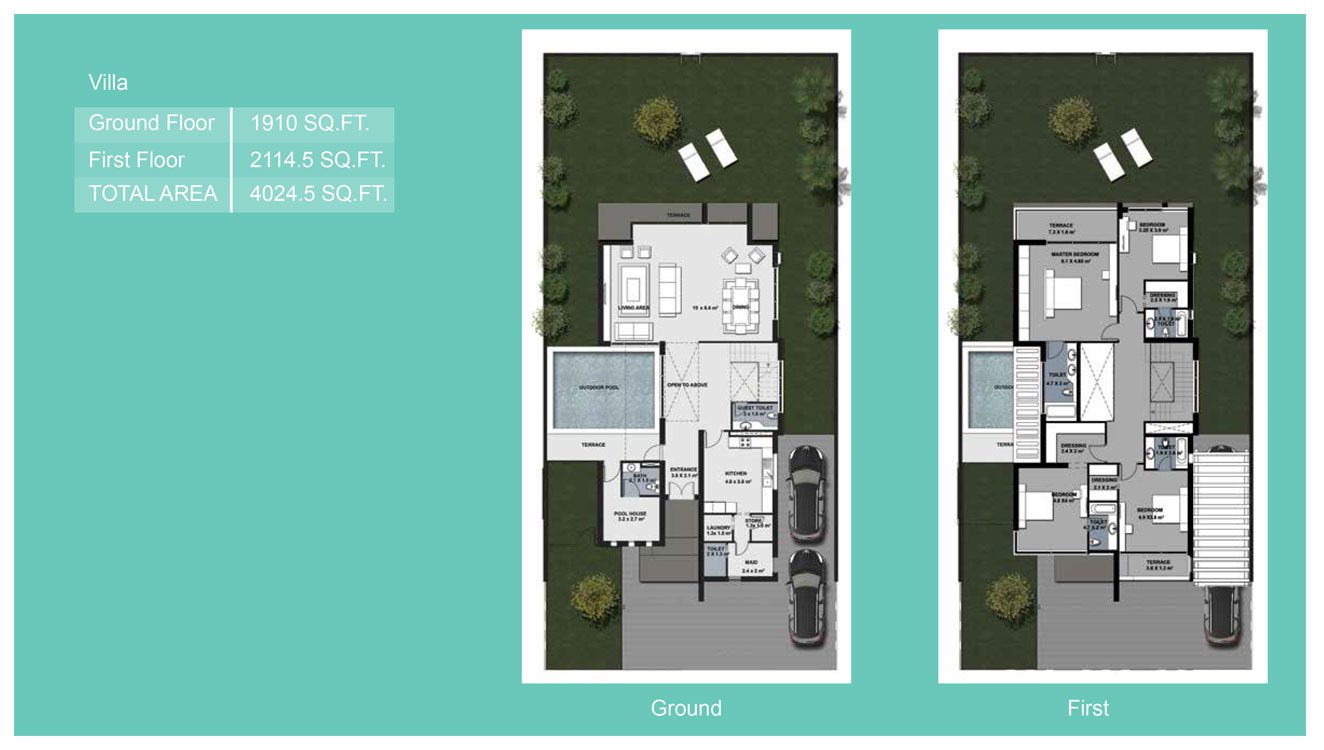
| Villa | 3, 4 & 5 Bedrooms | 1m989 to 4,024 Sq Ft |
| Townhouse | 4 & 5 Bedrooms | 1,989 to 2,890 Sq Ft |
Amenities
Basketball Court
BBQ Areas
Beach
Beach Access
Cricket Pitch
Cycling Trails
Dining Outlets
Dog Park
Fitness Centre
Gymnasium
Health Care Centre
Housekeeping
Indoor Games
Indoor Playground
Infinity Pool
Jogging Tracks
Jogging Trails
Kids Play Area
Project imagery is shown for research and presentation. Confirm the specifications for the selected unit.
Continue your researchExplore Rukan Residence online.
Review the latest project information, gallery, available unit details, floor plans and related developments on Dubai Off Plan Hub.
dubaioffplanhub.com/projects/Rukan-Residence/
Information in this brochure is generated from the Dubai Off Plan Hub project catalogue for general research. Prices, availability, payment plans, specifications, images, status and handover estimates can change. Confirm current information and contractual documents with the relevant developer or authorized representative before making a payment or commitment.