Project brochureRuba Townhouses Phase II
Arabian Ranches 3, Dubai - Emaar Properties
STARTING FROMAED 1,785,888 (3 BR)
DUBAIOFFPLANHUB.COM
Project overviewRuba Townhouses Phase II
at a glance
DeveloperEmaar Properties
CommunityArabian Ranches 3
Property typeTownhouse
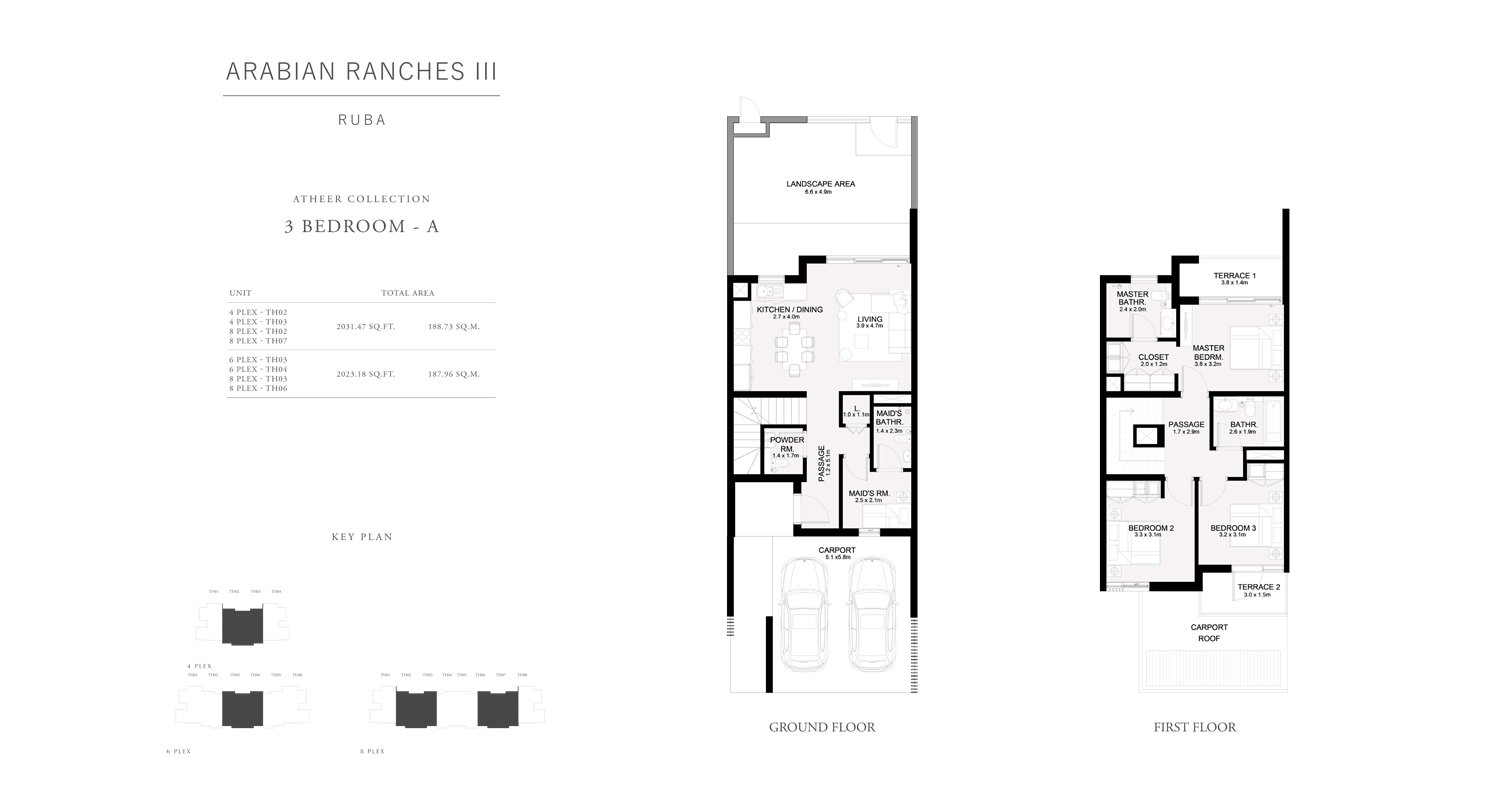
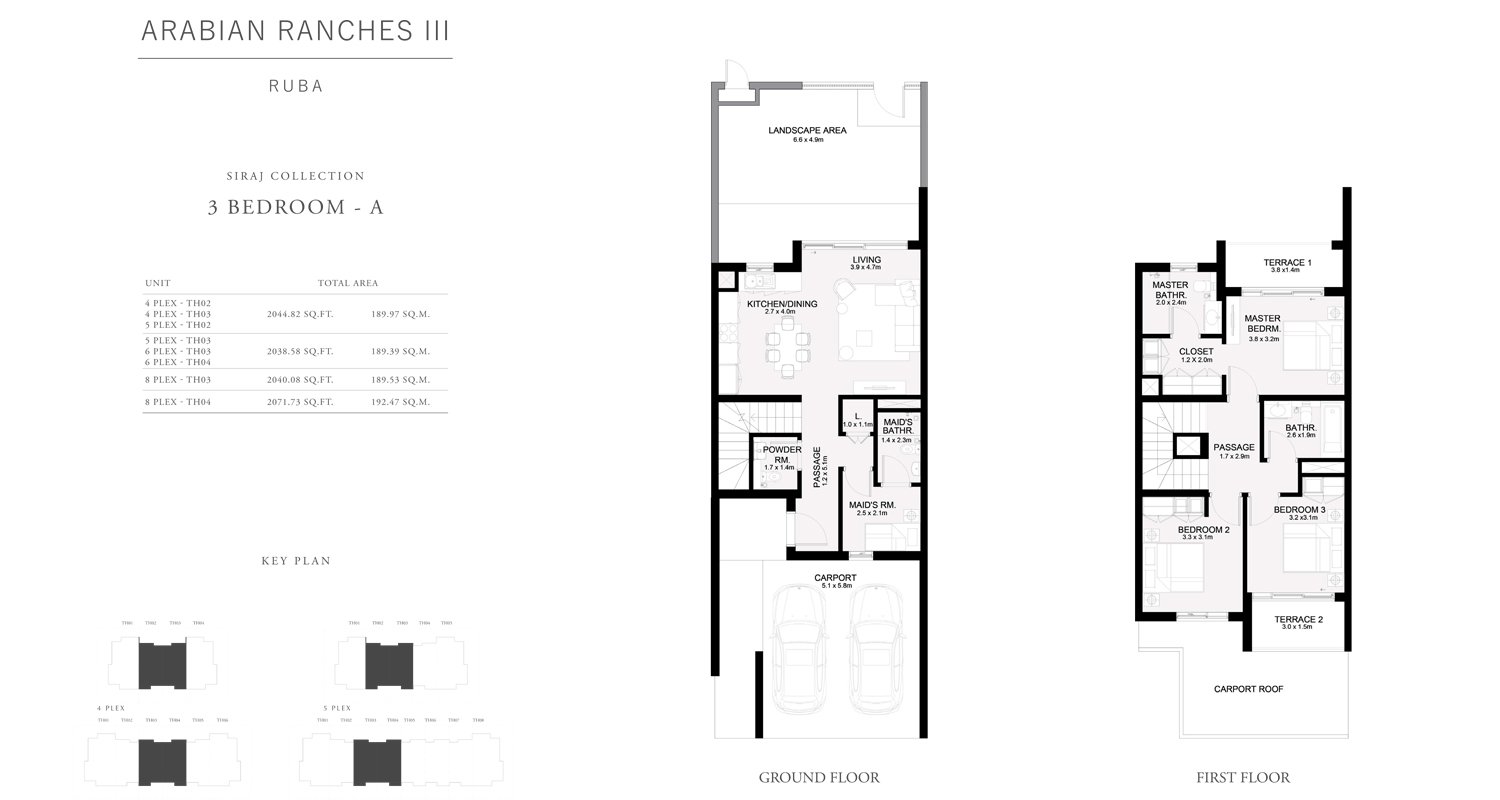
Unit types3 & 4 Bedrooms
Size range2,023.18 to 2,507.67 Sq Ft
StatusUnder Construction
HandoverDec 2023
Designed for Dubai living
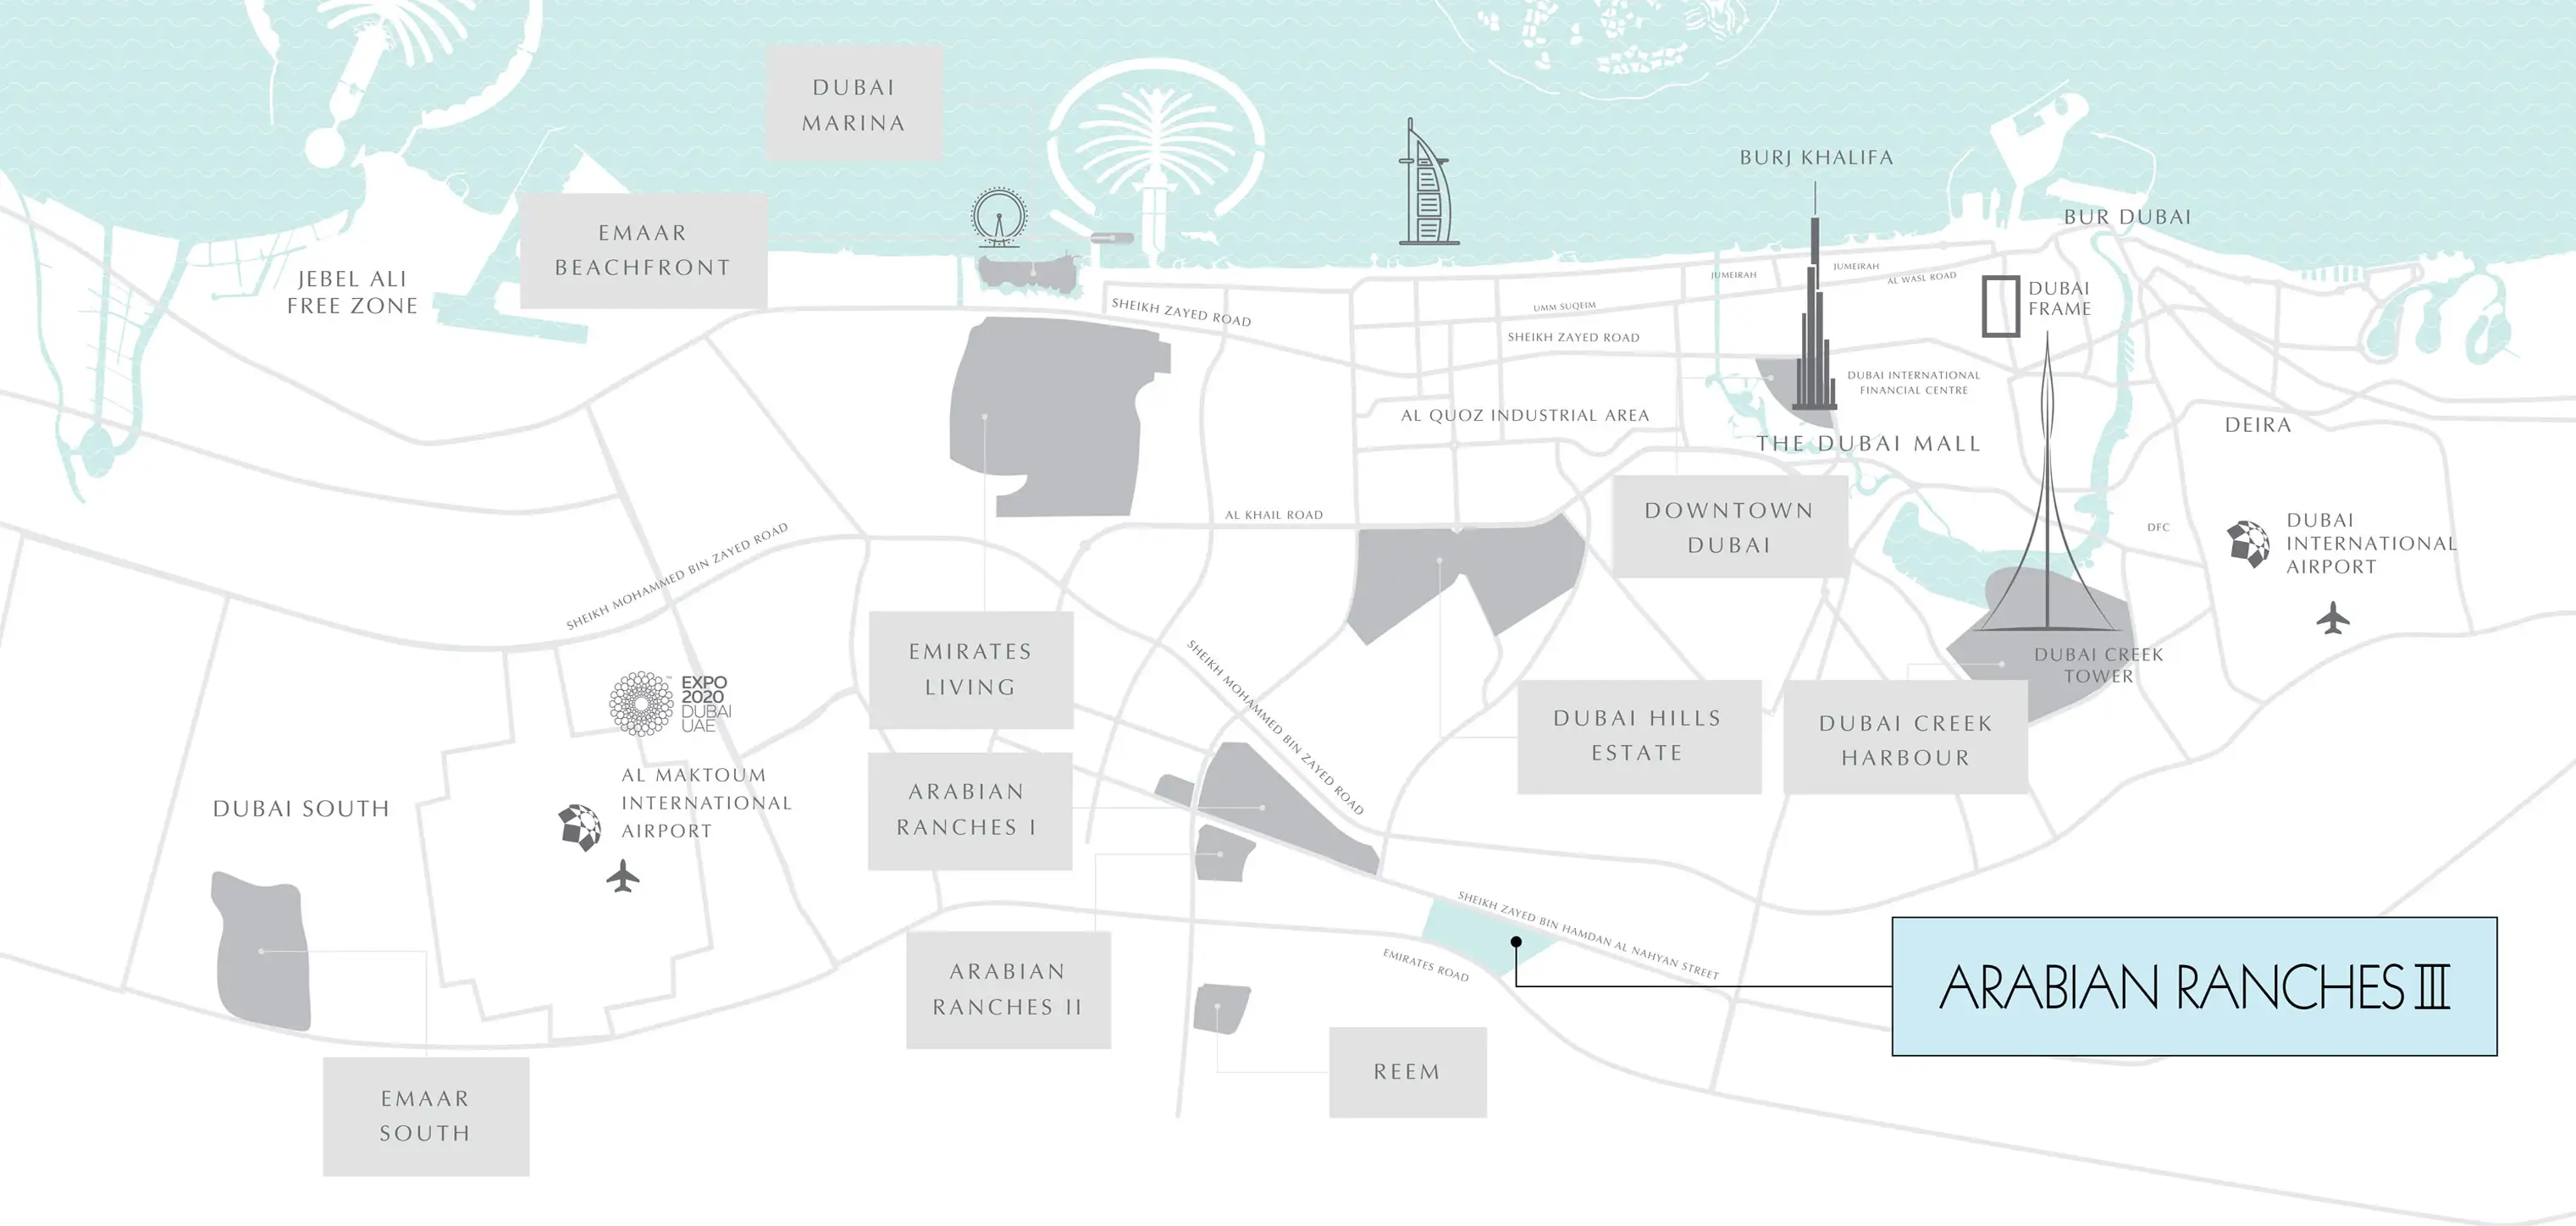
Ruba Townhouses Phase 2 by Emaar Properties, a new development that offers 3 & 4 bedroom units located at Arabian Ranches 3, Dubai. The developer announces the second phase of the development after the successful launch of the Ruba Townhouses that offered a luxury designed units with its top-notch facilities within the lively community of Arabian Ranches 3. The development is part of one of the largest gated communities and it attempts to provide you homes that come complete with all the facilities. Its idyllic location and proximity to popular destinations such as Downtown Dubai and Dubai Marina will surely benefit you in the larger scheme of things. With homes nestled in a tranquil environment, you will find ample time to relax and unwind. The contemporary homes in this neighbourhood are spacious and will go a long way to enhance your living standards...
Starting priceAED 1,785,888 (3 BR)
Payment plan40% Over 2 Yrs Post-Handover
Expected handoverDec 2023
Payment plan
40% Over 2 Yrs Post-HandoverDown payment10%
During constructionOn request
On completionOn request
Key highlights
01Prime location in the heart of Arabian Ranches
02Top-notch facilities and amenities
03Round the clock security Attractive and feasible payment plan Lush green arena and Jogging Tracks
These highlights summarize the published project information for Ruba Townhouses Phase II. Review current specifications, availability and contractual details before making a decision.
Lifestyle and residencesHomes, amenities
and project character
Available units
| Property type | Unit type | Size |
|---|
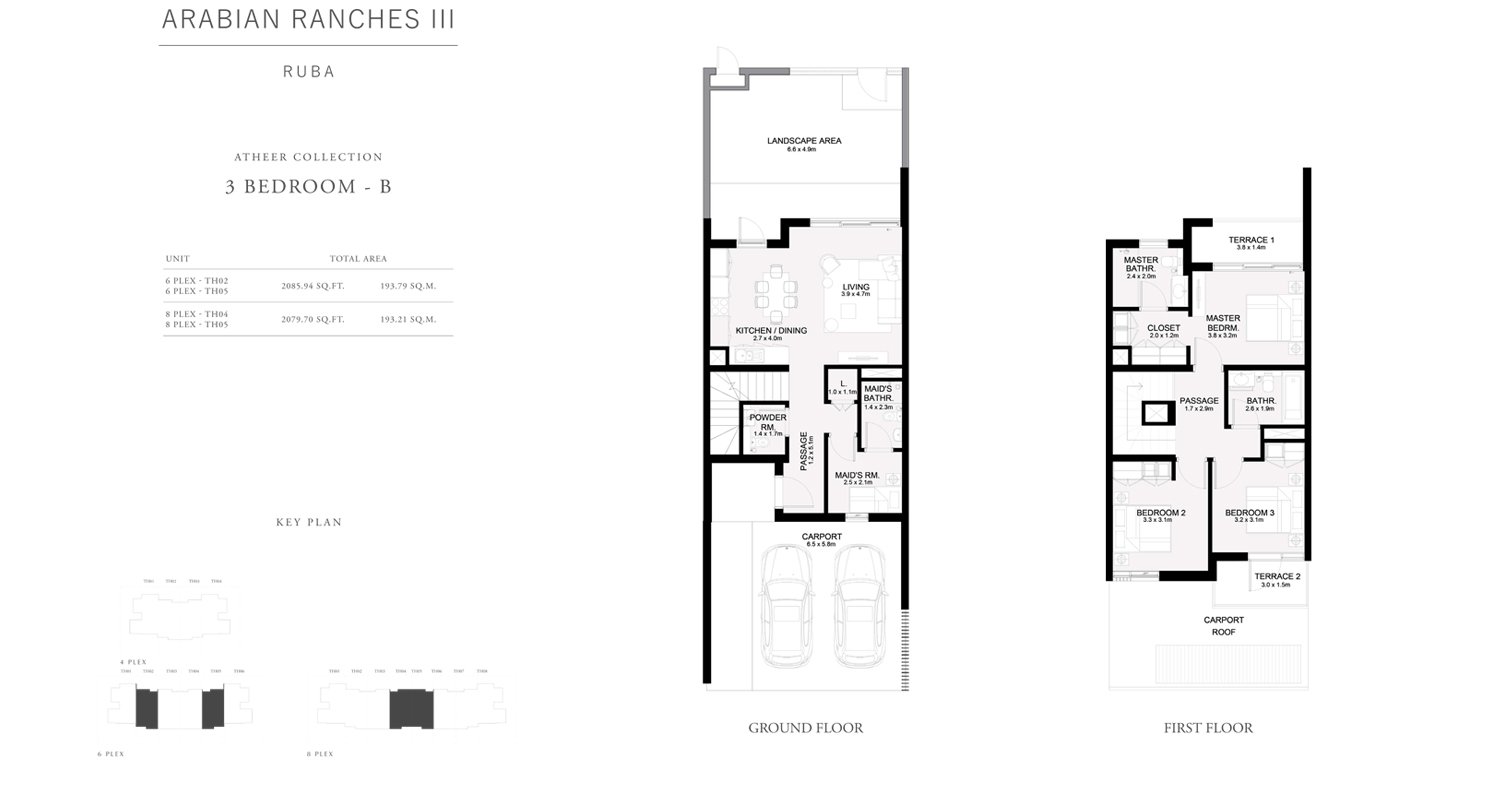
| Townhouse | 3 & 4 Bedrooms | 2,023.18 to 2,507.67 Sq Ft |
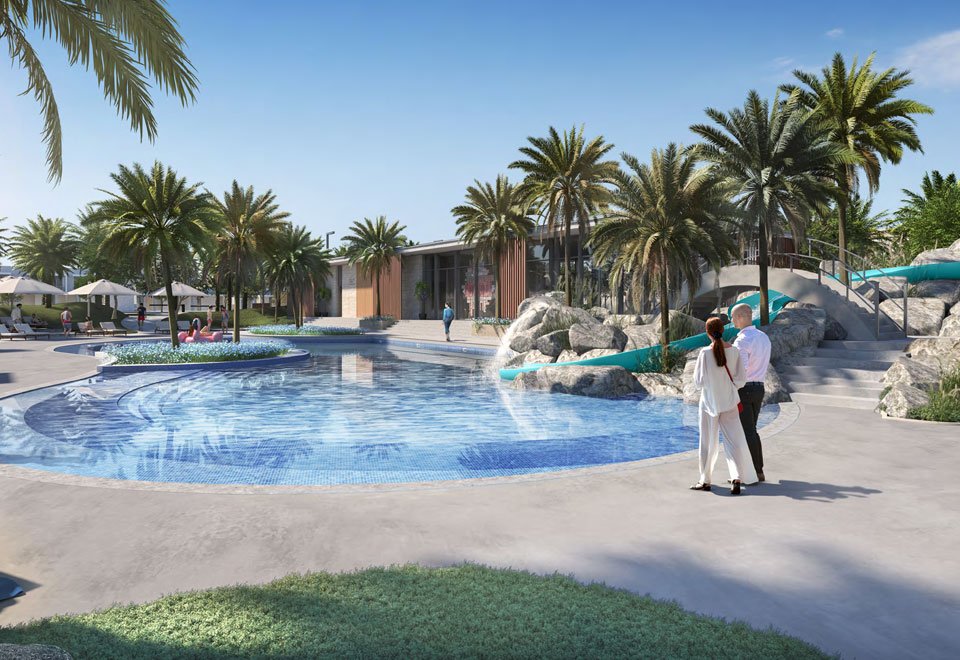
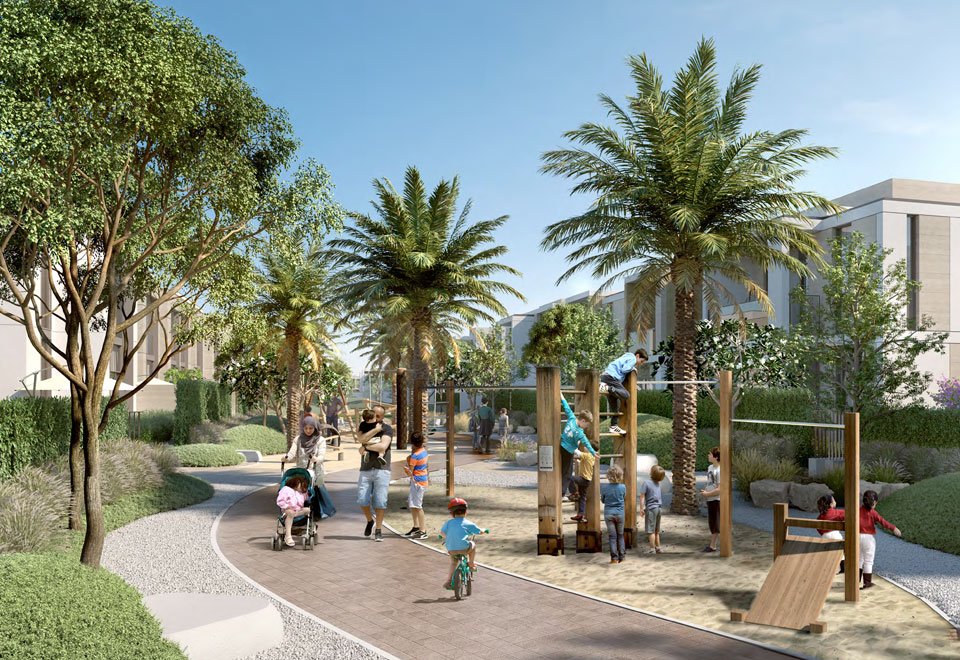
Amenities
Sports Court
Central Park
Parkour Course
Kids Play Area
Botanical Garden
Barbecue Area
Clubhouse
Skate Park
Jogging and Cycling tracks
Sun lounging terrace
Outdoor wellness area
Project imagery is shown for research and presentation. Confirm the specifications for the selected unit.
Continue your researchExplore Ruba Townhouses Phase II online.
Review the latest project information, gallery, available unit details, floor plans and related developments on Dubai Off Plan Hub.
dubaioffplanhub.com/projects/Ruba-Townhouses-Phase-II/
Information in this brochure is generated from the Dubai Off Plan Hub project catalogue for general research. Prices, availability, payment plans, specifications, images, status and handover estimates can change. Confirm current information and contractual documents with the relevant developer or authorized representative before making a payment or commitment.