Ready to Move in

Royal Manor

Masdar City, Dubai · Blue Coast Development

STARTING FROMAED 726,000

Project details

DeveloperBlue Coast Development
CommunityMasdar City
Property typeApartment

About Royal Manor

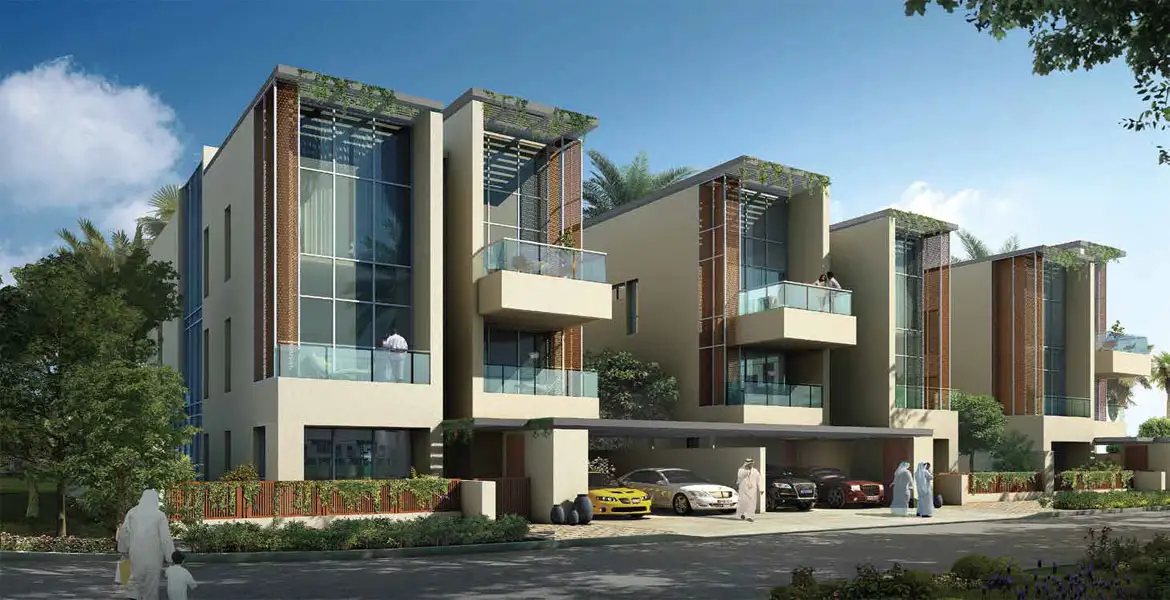
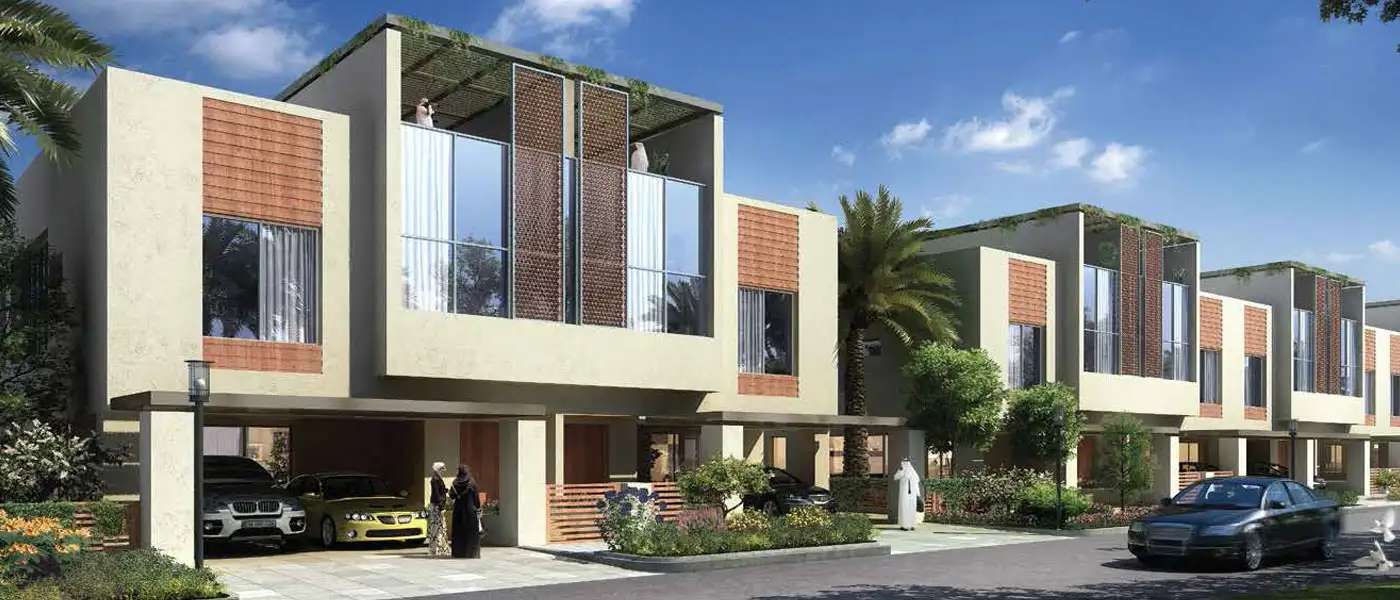
Royal Manor by Blue Coast Real Estate, a prestigious development that offers luxurious designed 1 & 2-bedroom apartments located at Nad Al Sheba 1, Dubai. This mid-rise 5-storey development offers top-notch facilities and amenities that offer a lively family-friendly community. The development offers a total no of 35 units that further come with its luxurious designed 30 one-bedroom apartments and 5 two-bedroom offering impressive designed crafted interiors as well as exteriors. While offers centric connectivity through its well-connected road networks through Dubai-Al Ain Road and Ras Al Khor Road that offers smooth access to various key-points interest including Burj Khalifa, Burj al Arab, Dubai Fountain, Safa Park, Ras Al Khor Wildlife Sanctuary and many more. Set away from the hustle and bustle of the city within a tranquil environment that offers a soothing and relaxed ambience from busy day work. While offers the indistinct charm of the neighbourhood connection offering various mixed facilities from shopping malls to retail outlets. Key Highlights: Luxurious development featuring spacious apartments Central location and Connectivity Round the clock security Serene family-friendly community Finest amenities and facilities

Payment plan

DOWN PAYMENT0%
DURING CONSTRUCTION—
ON COMPLETION—

Very Convenient payment plan · Expected handover Ready To Move in

Available units

Property typeUnit typeSize (sq. ft.)
Apartment1 & 2 Bedroom Apartment806 to 1,129 Sq Ft.

Amenities

Basketball CourtDining OutletsGreen SurroundingGymnasiumHealth Care CentreKids Play AreaParking FacilityParks and Leisure AreasRestaurantsRetail OutletsSupermarketSwimming PoolRetail outletsSwimming poolShopping MallRestaurants and CafesParks and GardensSchools and Nurseries

Floor plans

All available floor plans for this project.

Main unit plans ←
Floor planCategoryUnit typeFloor detailsSizesType
—Various SizesOn RequestApartment

Location

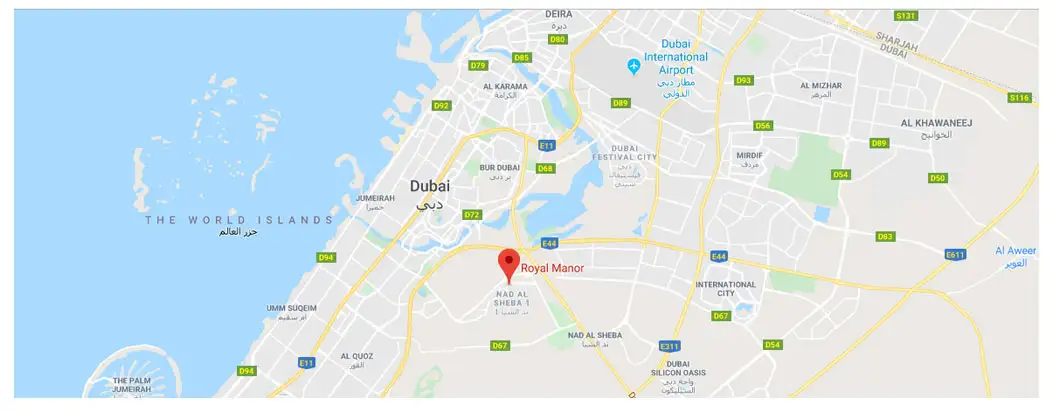
Masdar City, United Arab Emirates

Royal Manor location map

Royal Manor project guide

Royal Manor project summary

Royal Manor is a Dubai project developed by Blue Coast Development, located in Masdar City, Dubai, with recorded property types including Apartment, and accommodation listed as 1 & 2 Bedroom Apartment. Published unit sizes are recorded as 806 to 1,129 Sq Ft..

Price, payment plan and handover

The recorded starting price is AED 726,000; the payment plan is listed as Very Convenient; the handover information is Ready To Move in; the recorded project status is Ready to Move in.

Researching Royal Manor

Compare the published project details, available unit specifications, floor plans, amenities and location information together. Availability and commercial terms can change, so confirm the latest information with the relevant developer or authorized representative.
Royal Manor FAQs

Where is Royal Manor located?

Royal Manor is listed in Masdar City, Dubai and is associated with Blue Coast Development. Review the location section for the available map and community information.

What is the starting price for Royal Manor?

The starting price currently recorded for Royal Manor is AED 726,000. Prices and availability can change, so confirm the latest unit list directly.

What is the payment plan for Royal Manor?

The current record shows a payment plan listed as Very Convenient. Confirm the complete instalment schedule before making a decision.

What property types and handover information are available for Royal Manor?

The recorded property types for Royal Manor include Apartment, with accommodation listed as 1 & 2 Bedroom Apartment. Check the project page for available unit details. The recorded handover information for Royal Manor is Ready To Move in, with the project status listed as Ready to Move in. Completion information can change.

View project brochure ↗
MORE IN MASDAR CITY

Related projects

Royal Manor floor plan
Floor plan 1 of 1