Rose Gardens 1
DDubai Off Plan HubPROPERTY INTELLIGENCE
New Launch
Project brochure

Rose Gardens 1

Al Satwa, Dubai - Roz Real Estate Development
STARTING FROMCall Us
DUBAIOFFPLANHUB.COM
Project overview

Rose Gardens 1
at a glance

DeveloperRoz Real Estate Development
CommunityAl Satwa
Property typeApartment
Unit typesStudio, 1 & 2 Bedroom
Size range354 to 4,804 Sq Ft.
StatusNew Launch
HandoverQ4 2026
About the project

Designed for Dubai living

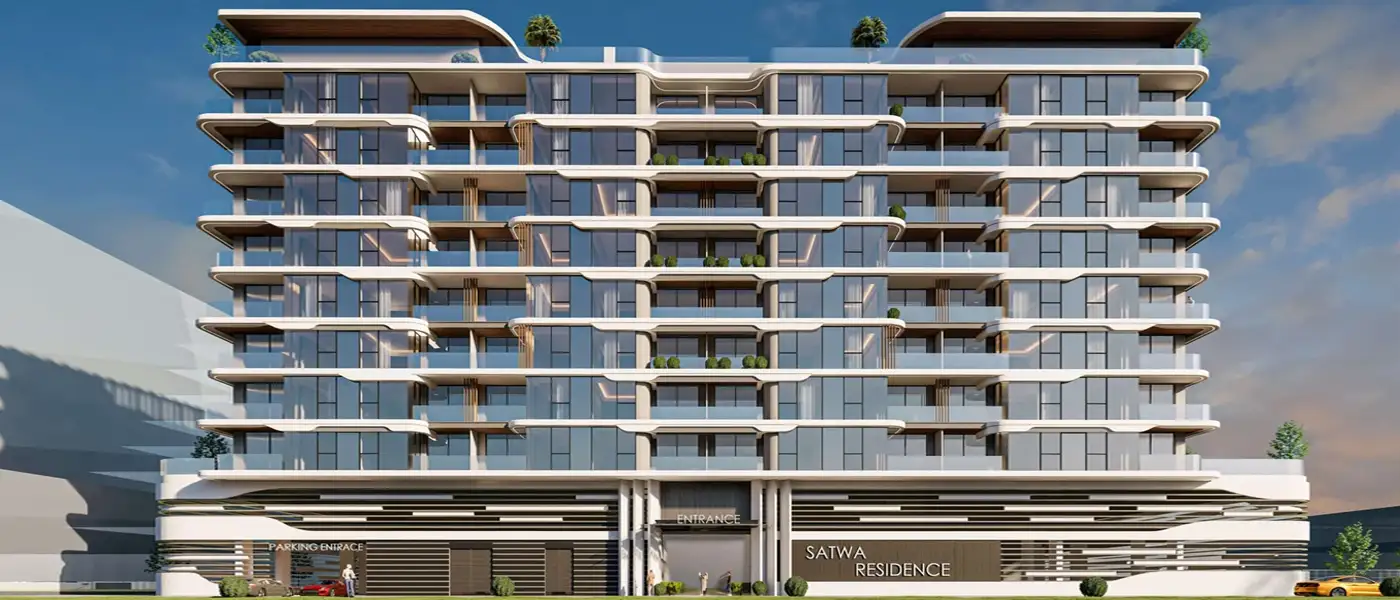
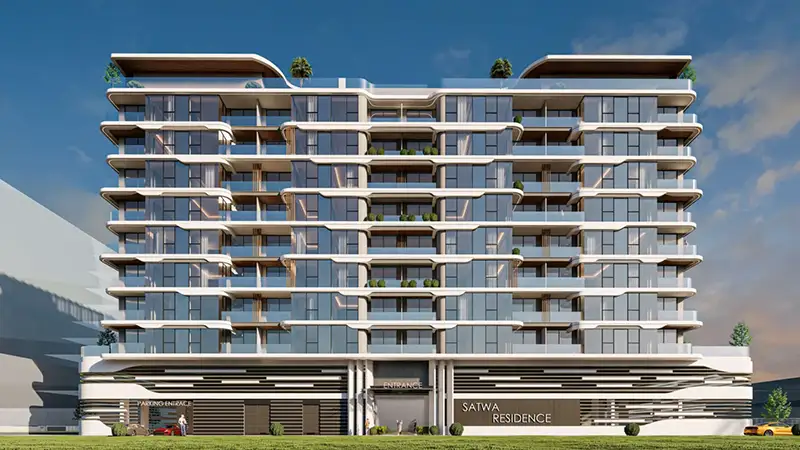
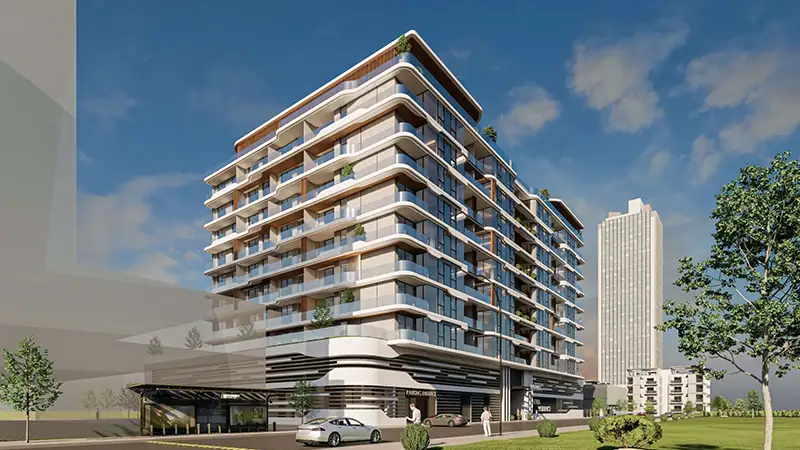
Rose Gardens 1 at Jumeirah Garden City is the latest graceful residential façade by Roz Real Estate Development’s with premier range of apartments in Dubai . This is a premium 10 storey residential mirage takes urban living a notch higher as it seamlessly merges luxury with a high degree of convenience and modern design. With state of the art amenities as well as central location, the garden inspired façade provides one the best lifestyle to experience the dynamic energy of Dubai. The façade is strategically located at Jumeirah Garden City, Al Satwa presenting the junction of connectivity and sophistication, with fast access to the iconic Burj Khalifa, Museum of The Future and Dubai Mall. It is a community that thrives on city living whose residents are surrounded by a vibrant community, shopping, lush landscapes and serene leisure spaces...
Starting priceCall Us
Payment plan50/50
Expected handoverQ4 2026

Payment plan

50/50
Down payment10%
During construction40%
On completion50%
Dubai Off Plan Hub02
Lifestyle and residences

Homes, amenities
and project character

Available units

Property typeUnit typeSize
ApartmentStudio, 1 & 2 Bedroom354 to 4,804 Sq Ft.

Amenities

Dining Outlets
Gymnasium
Kids Play Area
Parks and Leisure Areas
Restaurants
Retail Outlets
Supermarket
Swimming Pool
Rooftop Pool
Retail Outlet
Infinity Pool
Club Room
Steam & Sauna
Extra Visitors Parking
Fully Equipped GYM
Dubai Off Plan Hub03
Floor plans

Explore the layouts

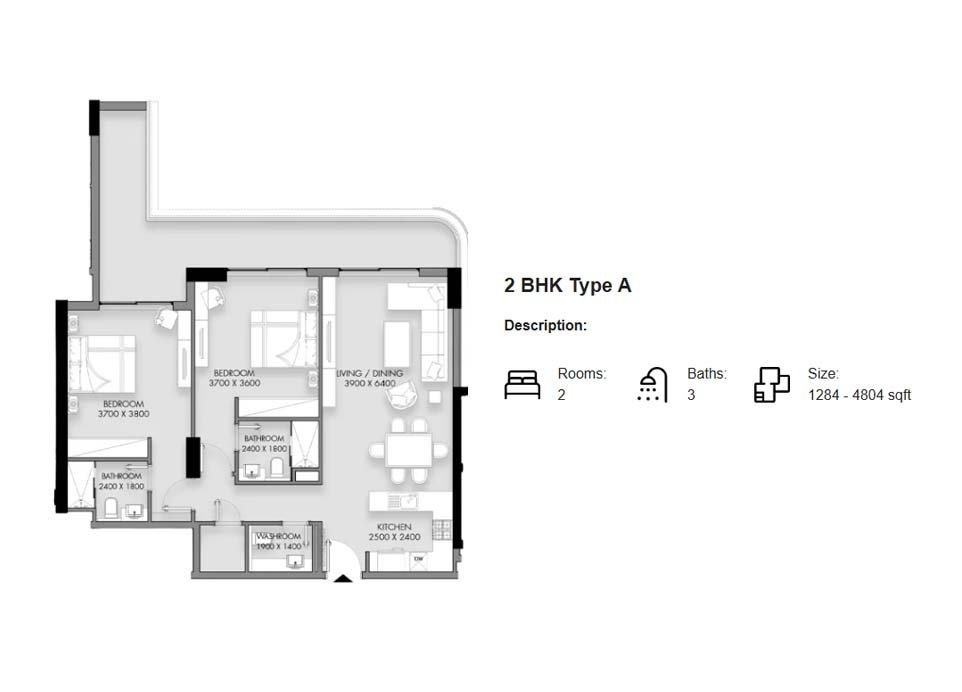
2 Bedrooms floor plan
2 BedroomsUNIT PLAN - Type A - 4804.00 Sq Ft
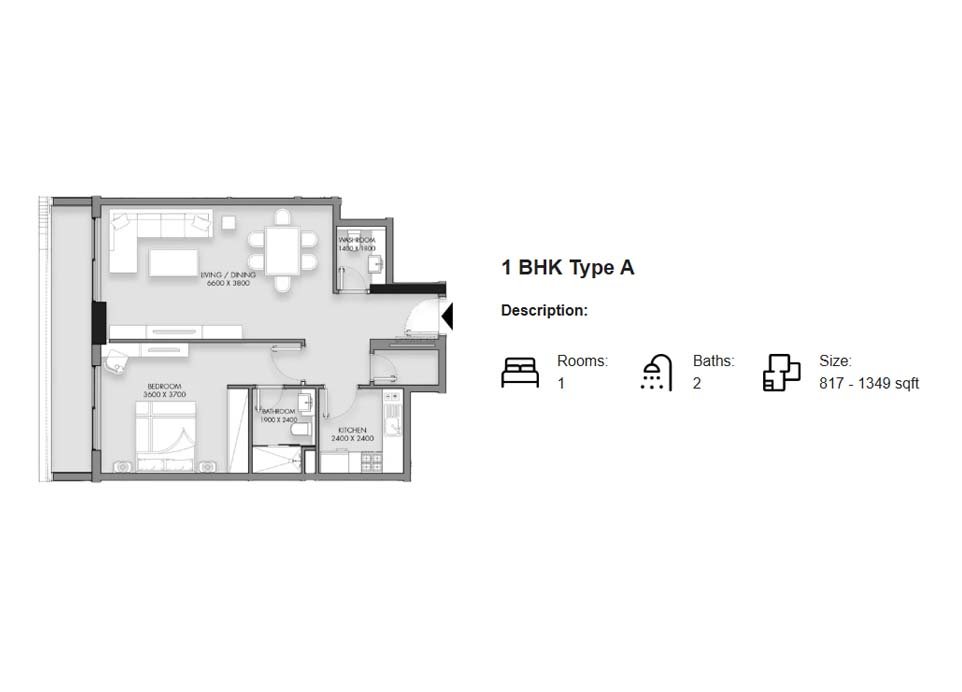
1 Bedroom floor plan
1 BedroomUNIT PLAN - Type A - 1349.00 Sq Ft
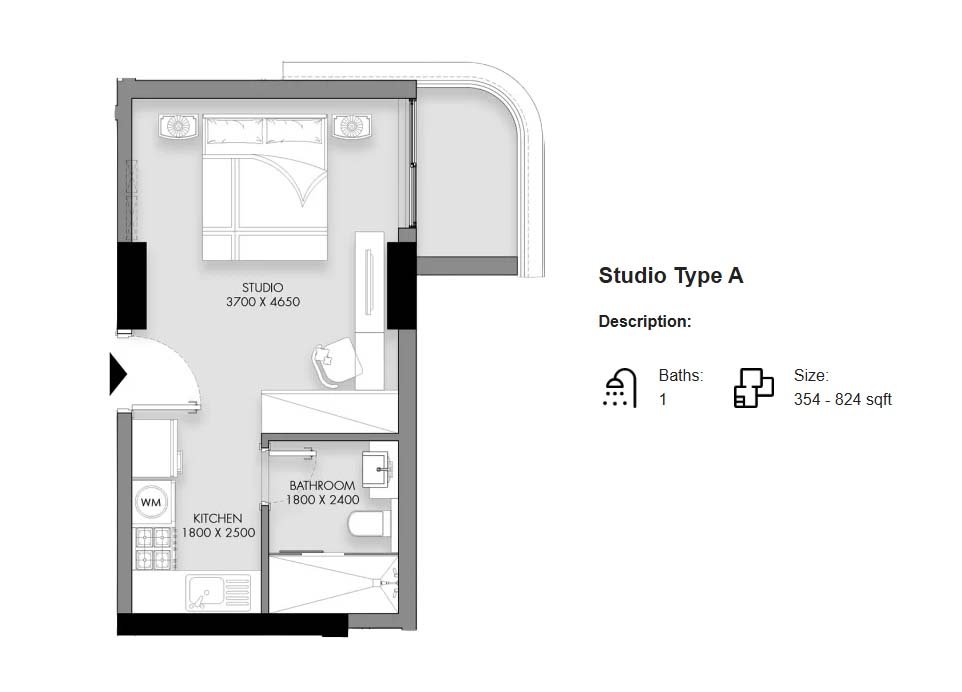
Studio floor plan
StudioUNIT PLAN - Type A - 824.00 Sq Ft
1 Bedroom floor plan
1 BedroomUNIT PLAN - Type B - 1349.00 Sq Ft
Dubai Off Plan Hub04
Location and planning

Understand the setting

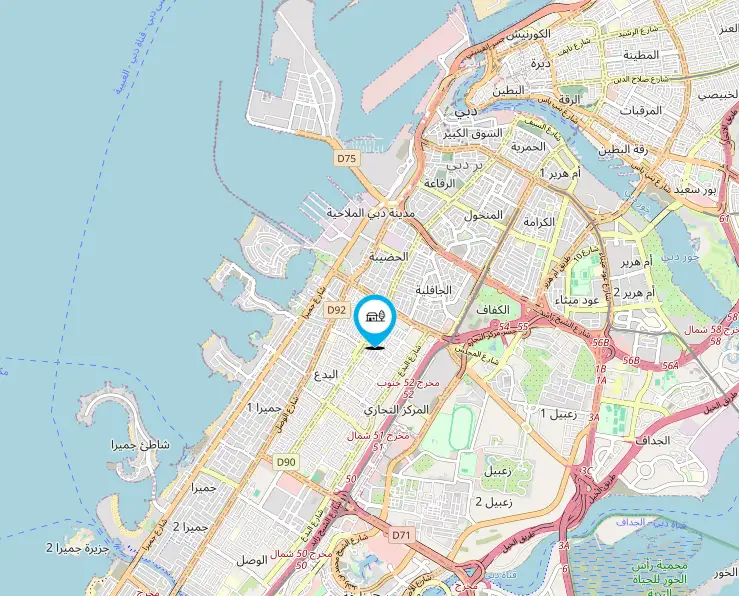
Rose Gardens 1 location map

Al Satwa location

Dubai Off Plan Hub05
Continue your research

Explore Rose Gardens 1 online.

Review the latest project information, gallery, available unit details, floor plans and related developments on Dubai Off Plan Hub.

dubaioffplanhub.com/projects/Rose-Gardens-1/

Information in this brochure is generated from the Dubai Off Plan Hub project catalogue for general research. Prices, availability, payment plans, specifications, images, status and handover estimates can change. Confirm current information and contractual documents with the relevant developer or authorized representative before making a payment or commitment.