Project brochureRivo by Grovy
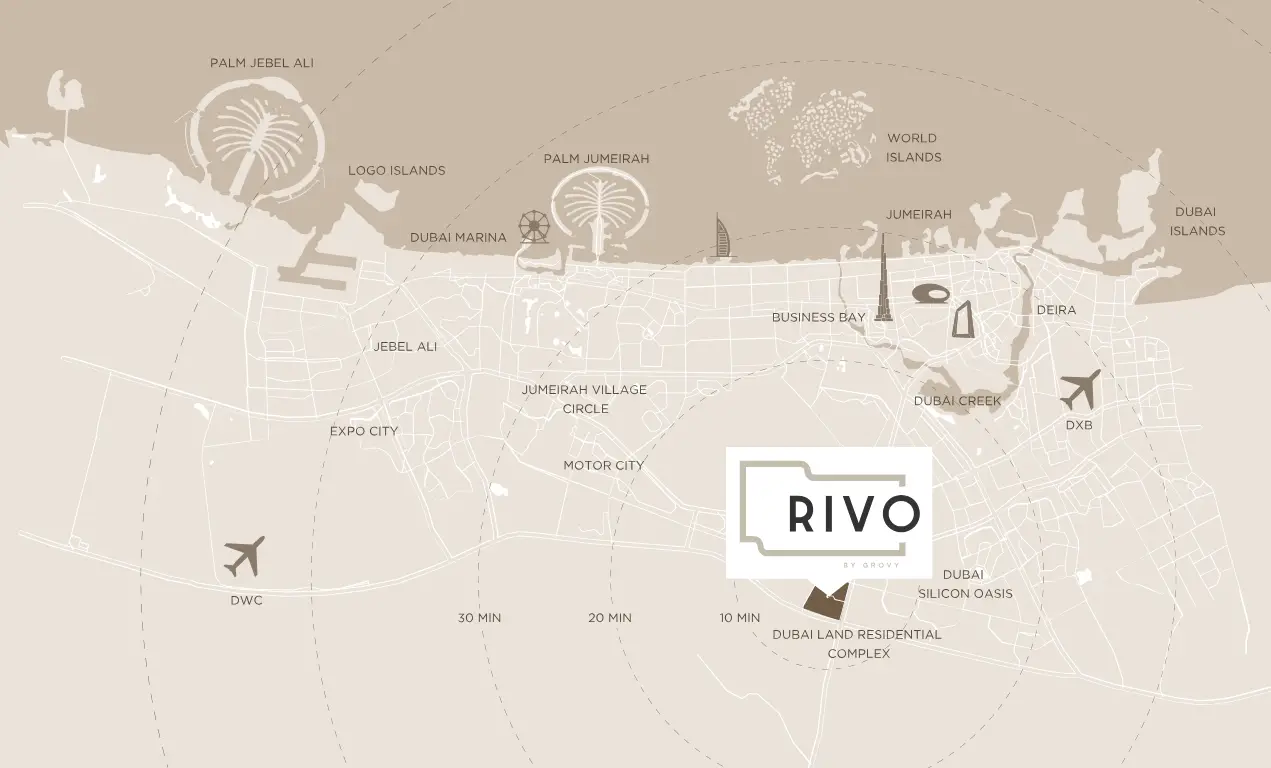
Dubai Land Residence Complex (DLRC), Dubai - Grovy Real Estate Development
STARTING FROMAED 865,000
DUBAIOFFPLANHUB.COM
Project overviewRivo by Grovy
at a glance
DeveloperGrovy Real Estate Development
CommunityDubai Land Residence Complex (DLRC)
Property typeApartment
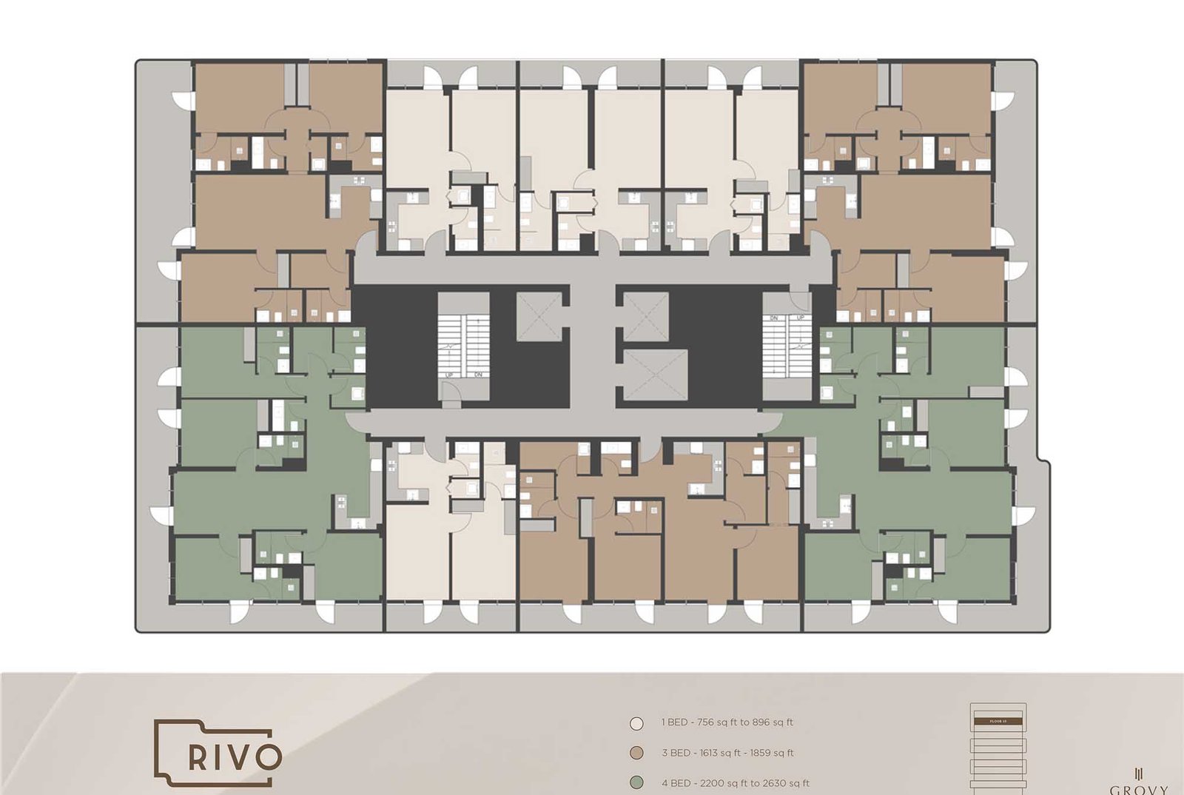
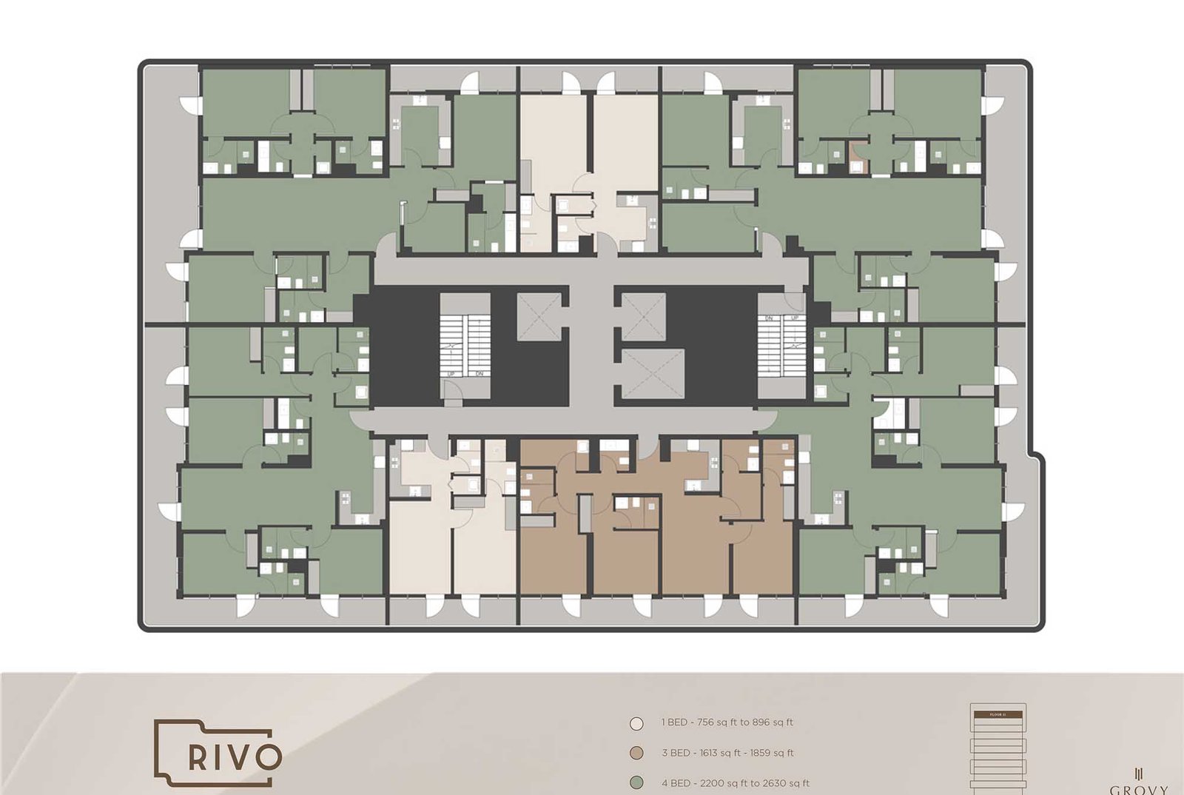
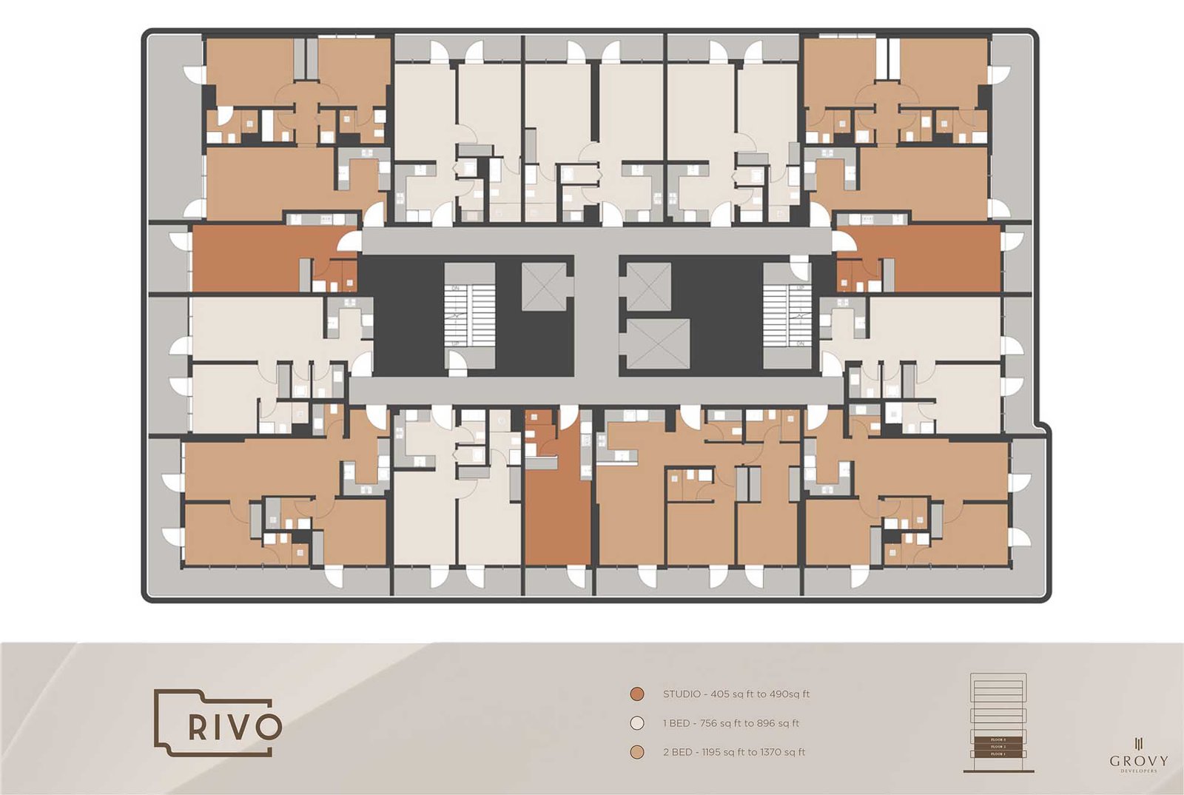
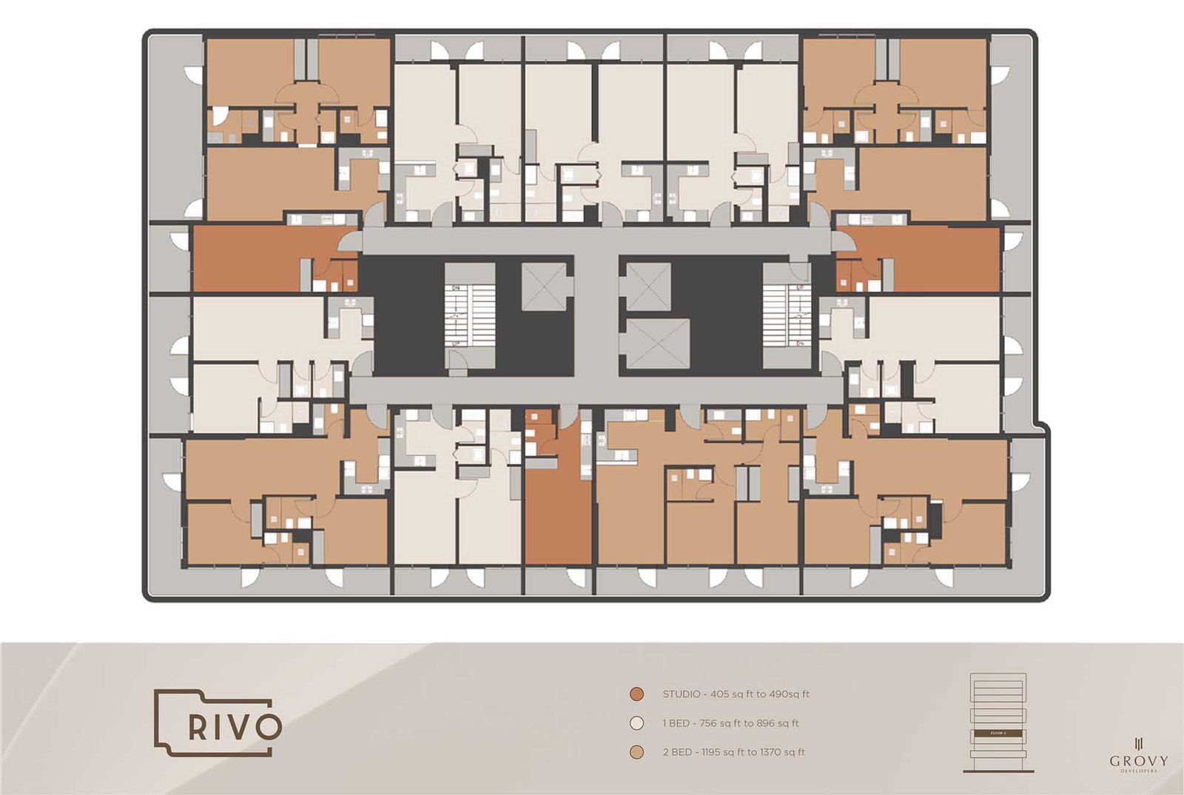
Unit typesStudio, 1, 2, 3 & 4 Bedroom
Size range405 to 2,638 Sq Ft
StatusNew Launch
HandoverQ4 2027
Designed for Dubai living
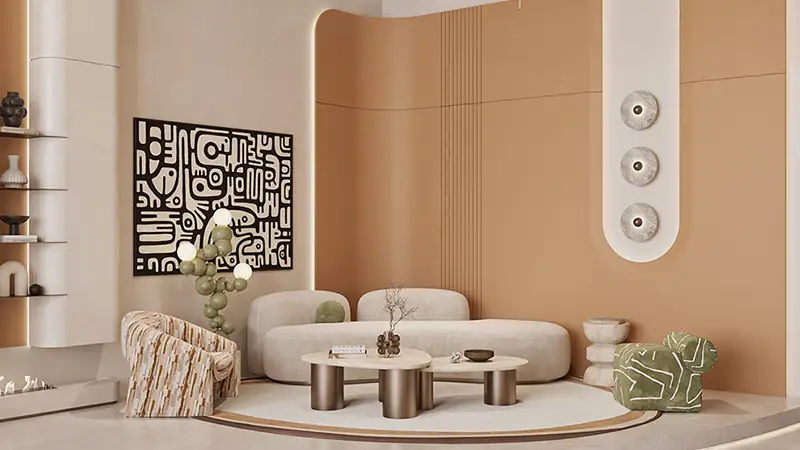
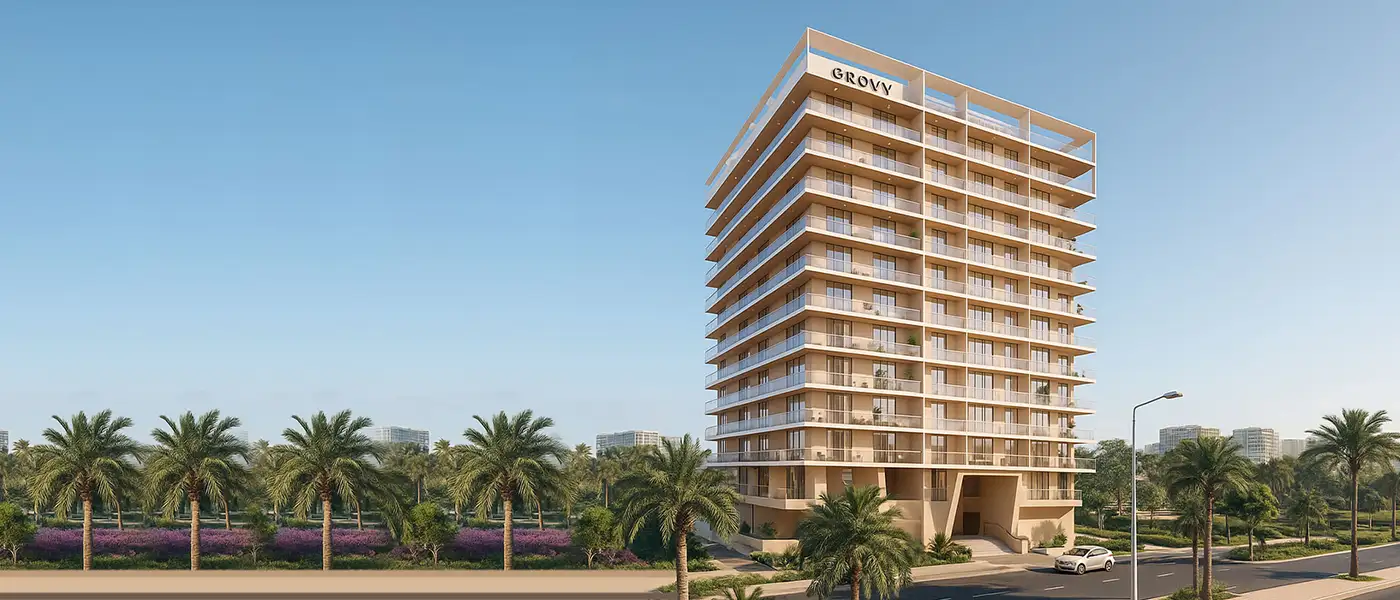
Rivo by Grovy Developers is an immaculate residential milestone in DubaiLand Residence Complex (DLRC) with stylish studios to 4-bedroom apartments. This striking and meticulously sculpted building emerges with a decent height, featuring a collection of diverse sizes and types of homes. Reshaping the entire locality, it is more than just a residence, but a statement of elevated co-living enriched by multiple amenities, premium and well-curated homes, and picturesque views of the enticing and quiet surroundings. With an extraordinarily futuristic design and functional spaces, this heavenly escape offers a pedestrian-friendly, harmonious locality complete with parks, open greenery, sports courts, and major highways for seamless access. Standing as a sophisticated landmark, this low-rise, compact building with generously crafted homes offers 11 levels and a rooftop...
Starting priceAED 865,000
Payment plan60/40
Expected handoverQ4 2027
Payment plan
60/40Down payment10%
During construction50%
On completion40%
Homes, amenities
and project character
Available units
| Property type | Unit type | Size |
|---|
| Apartment | Studio, 1, 2, 3 & 4 Bedroom | 405 to 2,638 Sq Ft |
Amenities
Clubhouse
Dining Outlets
Fitness Centre
Infinity Pool
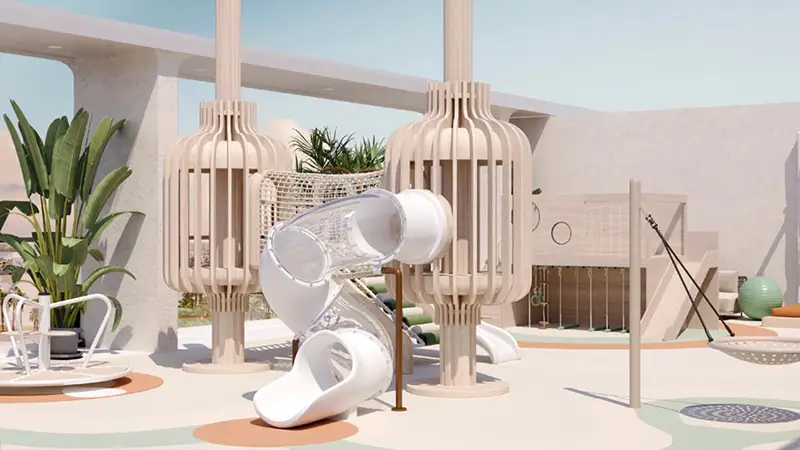
Kids Play Area
Lobby
Sauna
Steam Room
Project imagery is shown for research and presentation. Confirm the specifications for the selected unit.
Continue your researchExplore Rivo by Grovy online.
Review the latest project information, gallery, available unit details, floor plans and related developments on Dubai Off Plan Hub.
dubaioffplanhub.com/projects/Rivo-by-Grovy/
Information in this brochure is generated from the Dubai Off Plan Hub project catalogue for general research. Prices, availability, payment plans, specifications, images, status and handover estimates can change. Confirm current information and contractual documents with the relevant developer or authorized representative before making a payment or commitment.