Project brochureRiva Residence Dubai
Dubai Maritime City, Dubai - Vakson Group
STARTING FROMCall Us
DUBAIOFFPLANHUB.COM
Project overviewRiva Residence Dubai
at a glance
DeveloperVakson Group
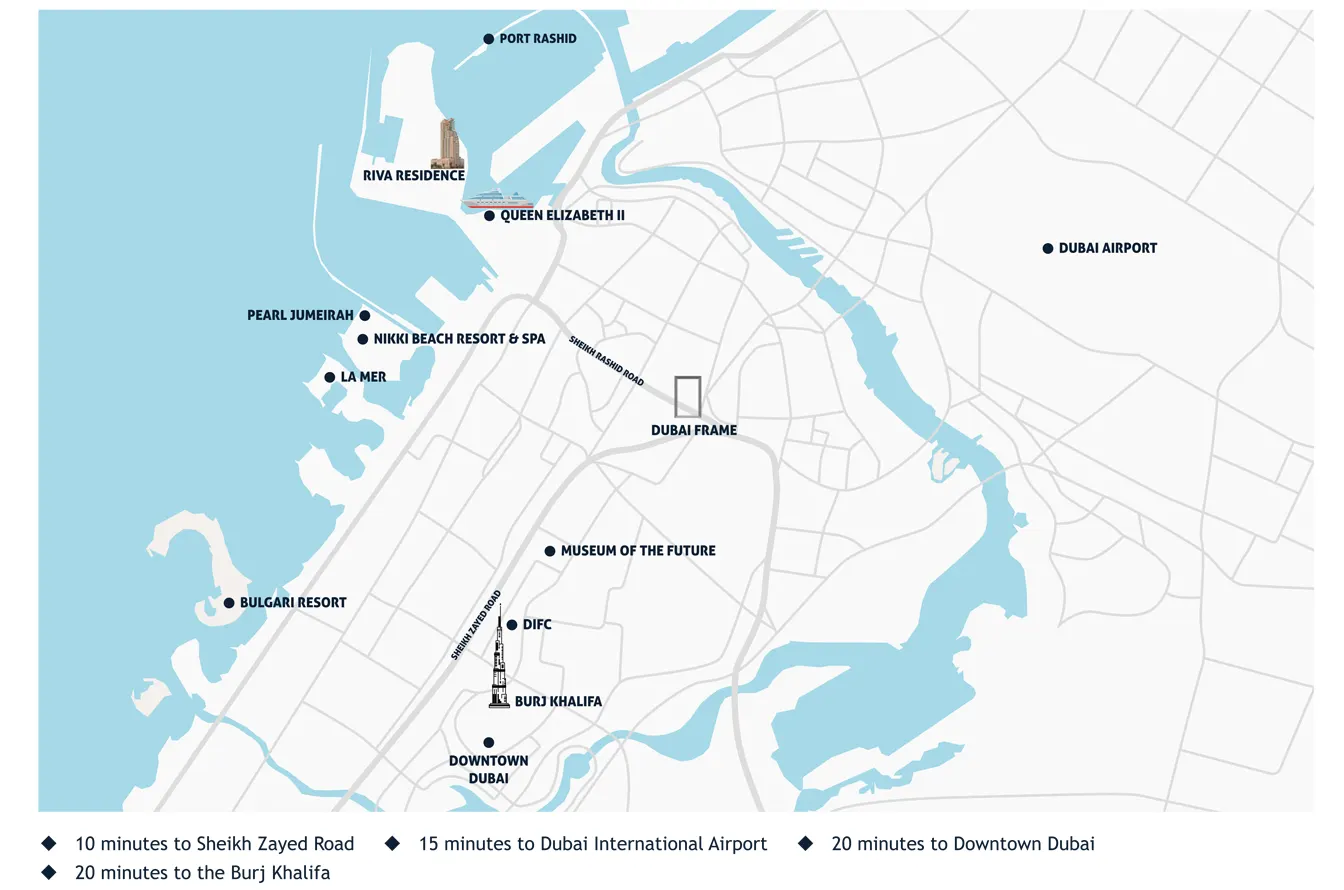
CommunityDubai Maritime City
Property typeApartment
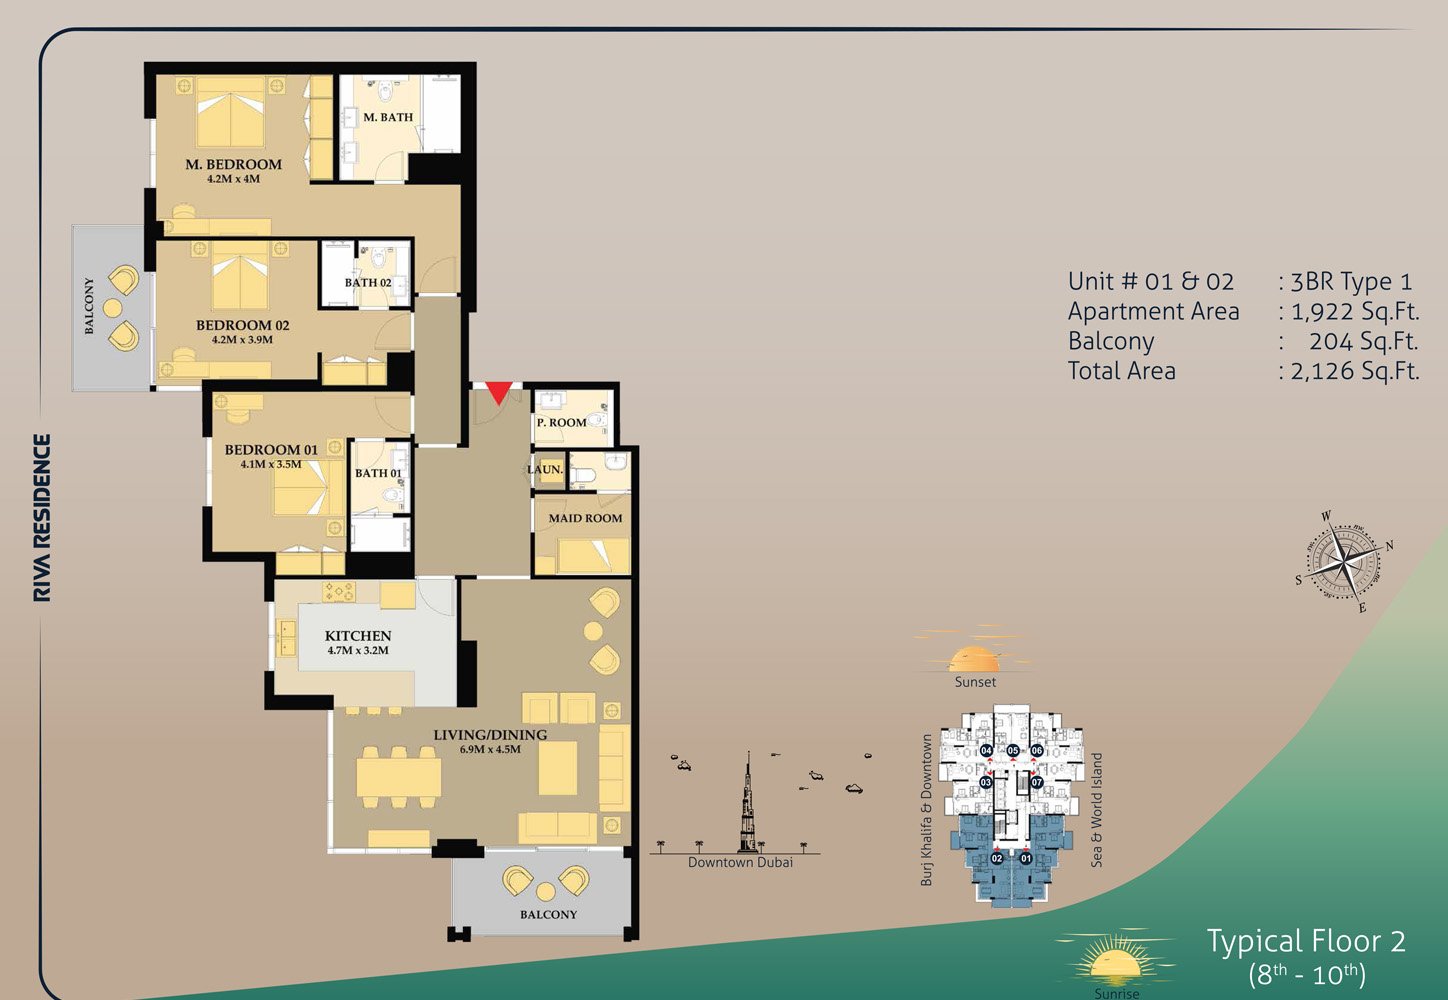
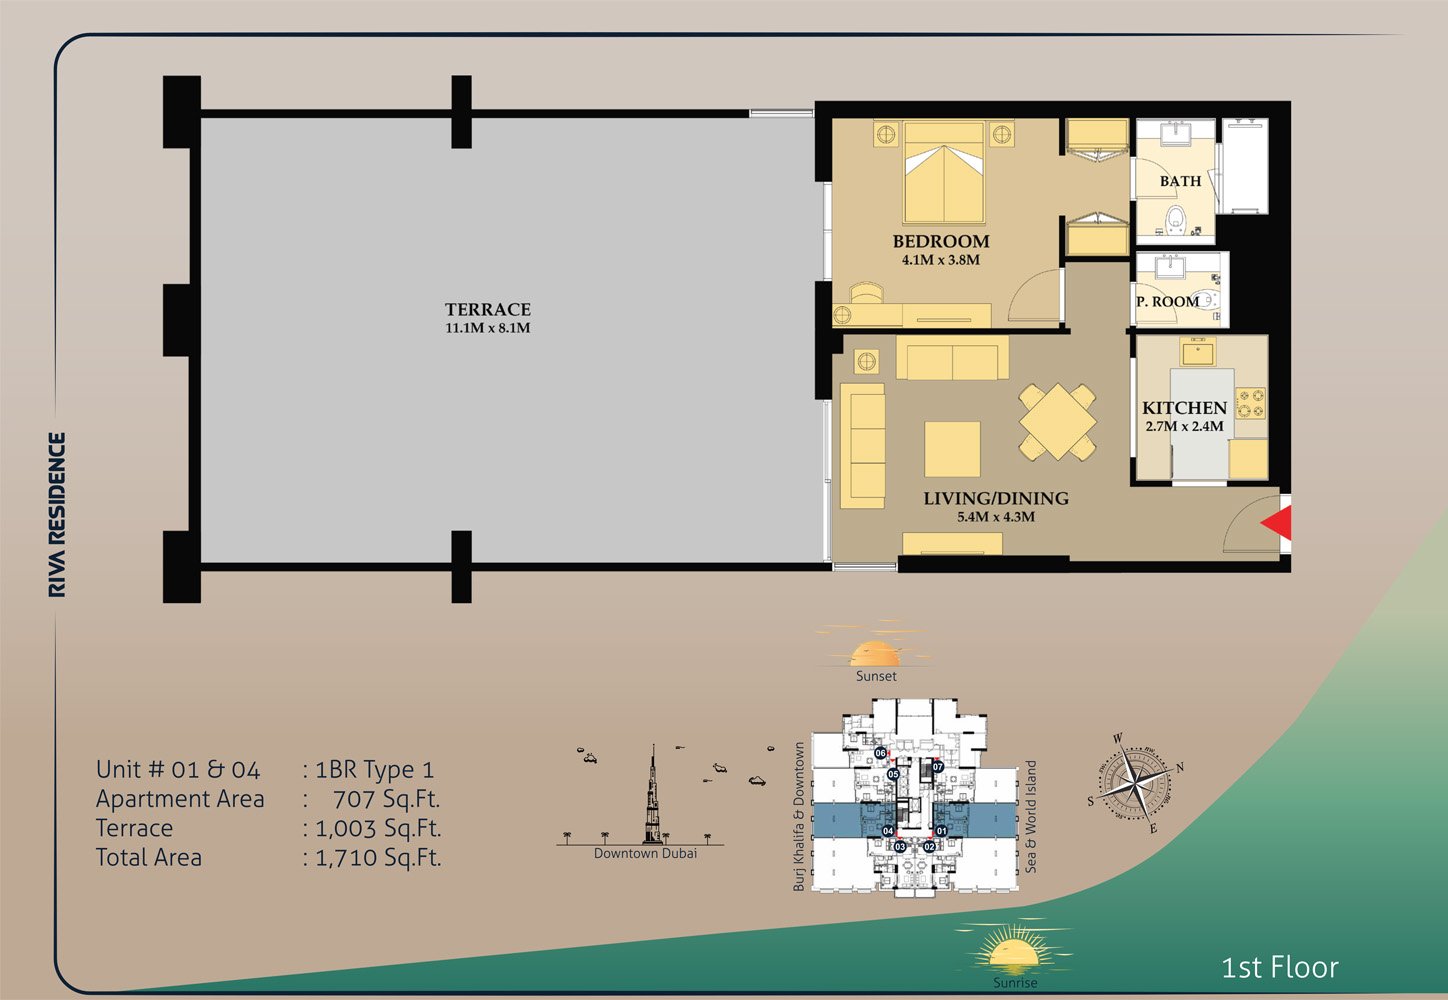
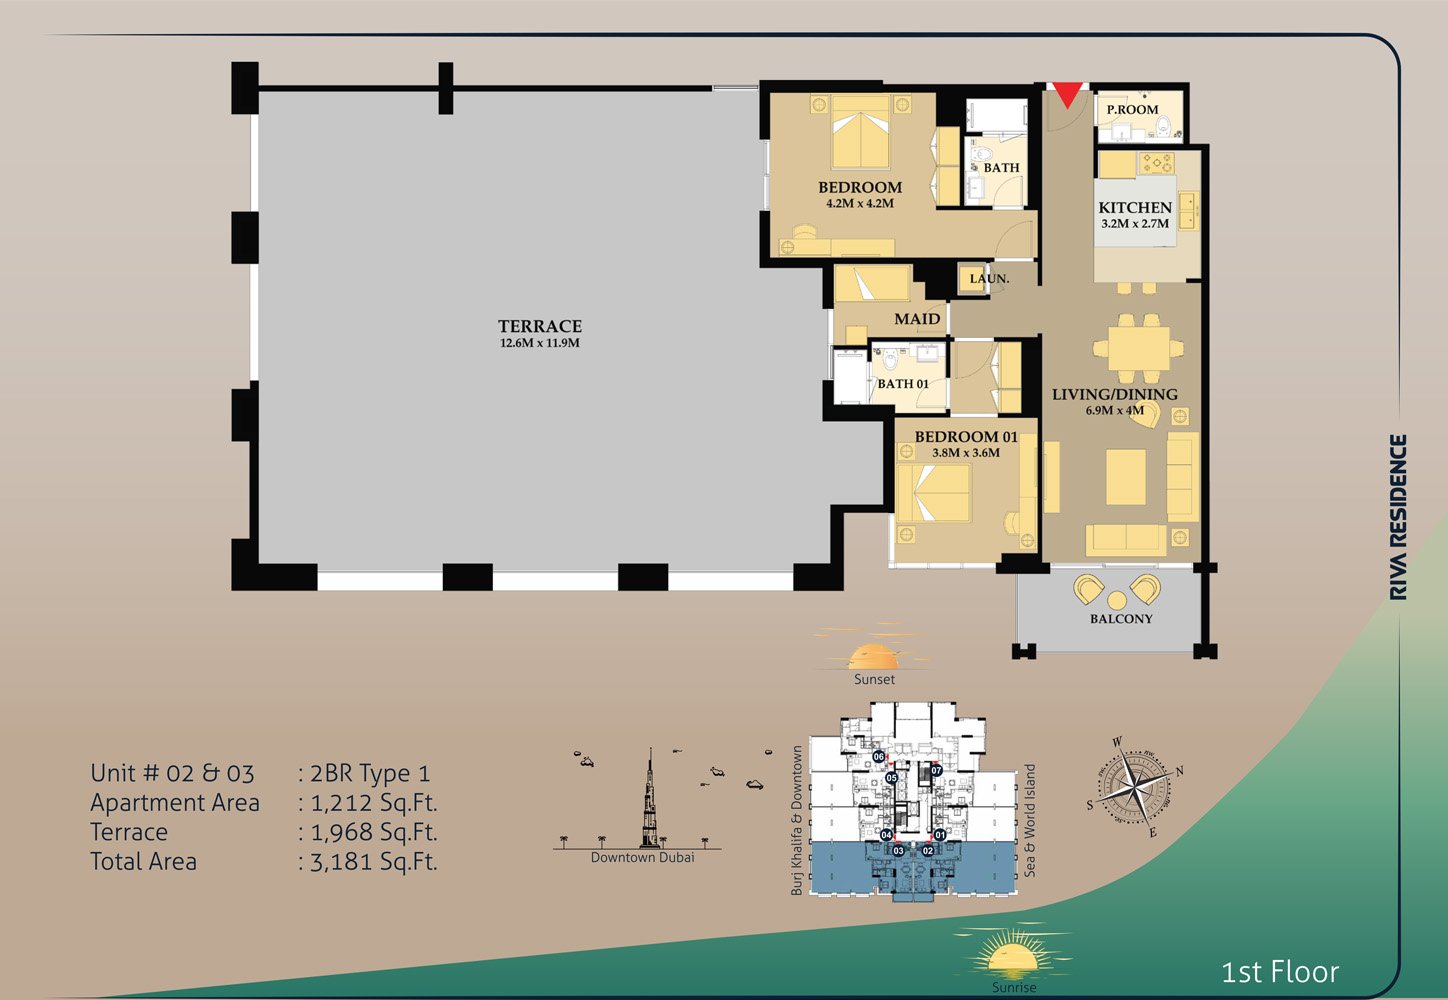
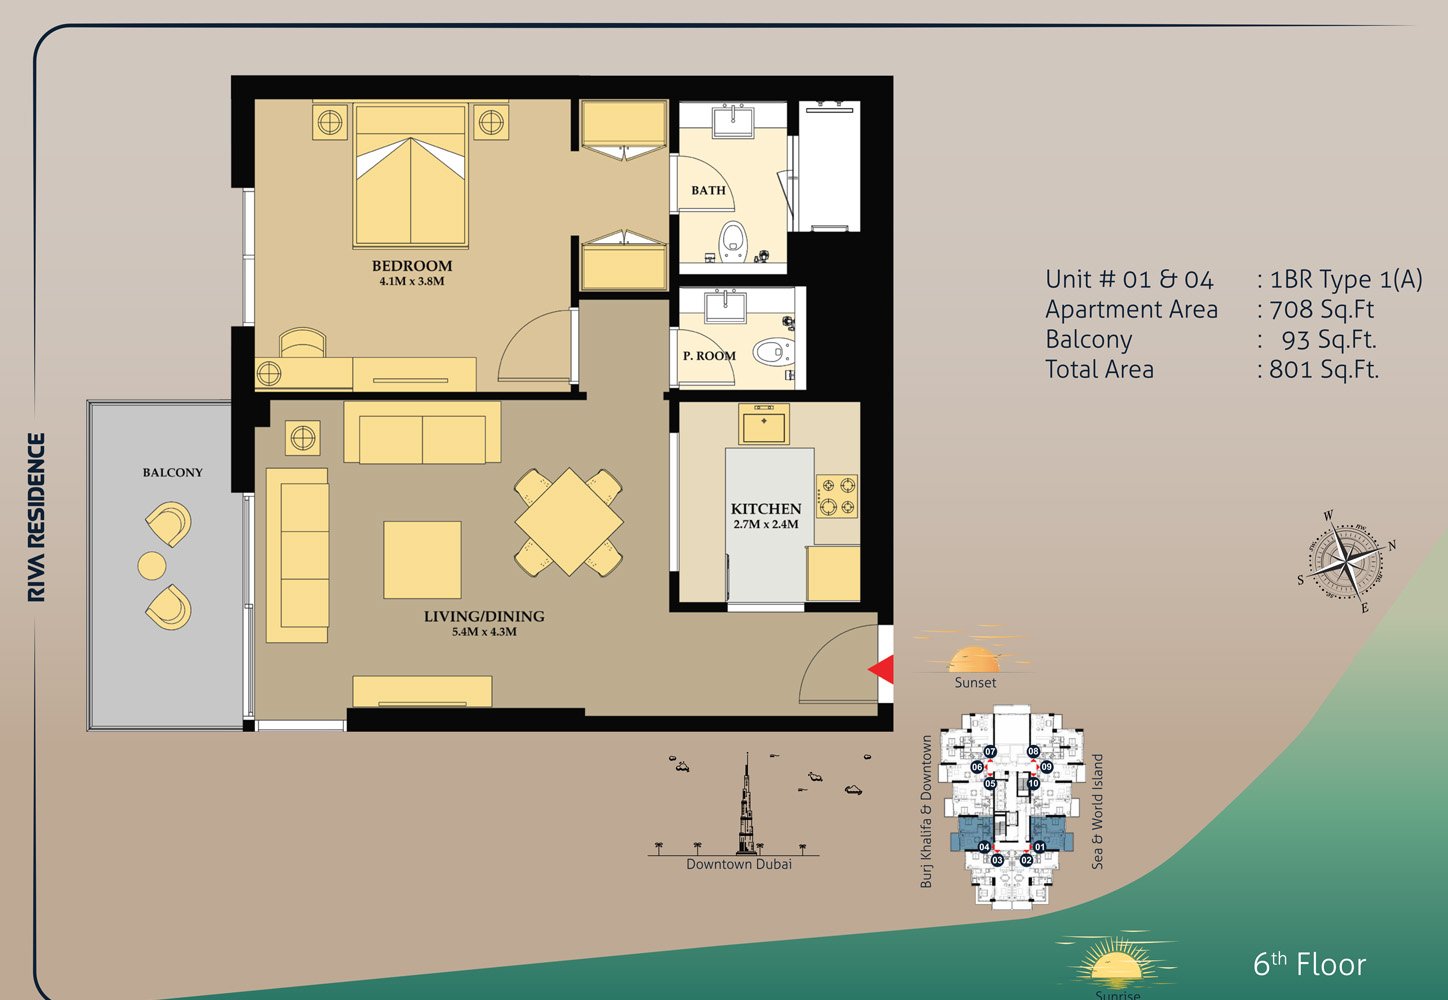
Unit types1, 2 & 3 Bedroom
Size range728 to 3,398 Sq. Ft.
StatusReady to Move in
HandoverReady To Move in
Designed for Dubai living
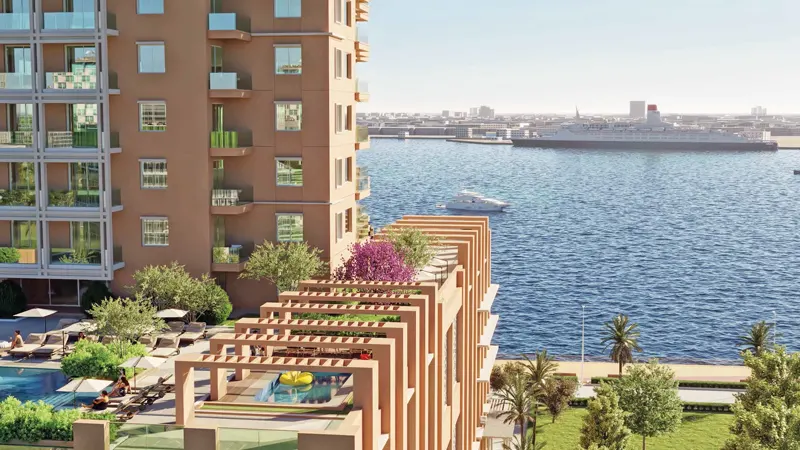
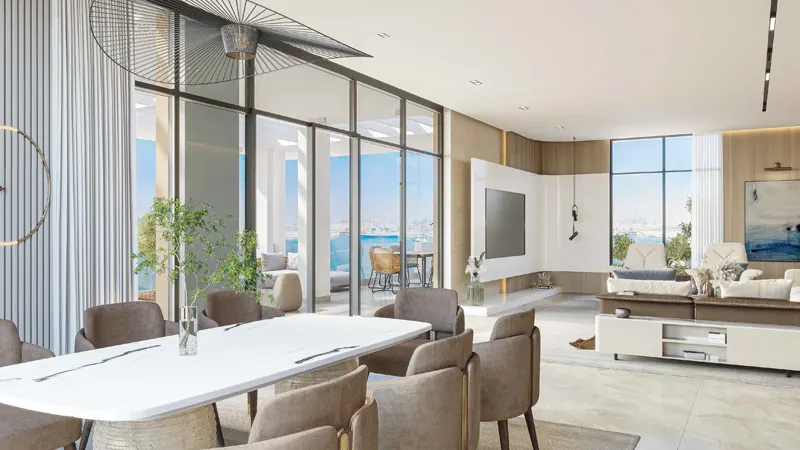
Presenting a one-of-its-kind residential epitome of Riva Residence at Dubai Maritime City with an expensive collection of splendid 1, 2 & 3-bedrooms apartments by the Vakson Group . Appreciate a lifestyle that is culturally enriched amidst the metropolitan and continuously thriving hub of the city. Delve into an oasis that inspires every soul to relax, refresh, play and explore by connecting to the urban and engaging environment. Witness the timeless standard of urban elegance and innovative sophistication of this rising complex, where magnificent living spaces seamlessly combined exquisite & ample storage layouts, well-furnished and finely curated rooms.
Starting priceCall Us
Payment planCall us
Expected handoverReady To Move in
Payment plan
Call usDown payment0%
During constructionOn request
On completionOn request
Homes, amenities
and project character
Available units
| Property type | Unit type | Size |
|---|
| Apartment | 1, 2 & 3 Bedroom | 728 to 3,398 Sq. Ft. |
Amenities
BBQ Areas
Beach Access
Cycling Trails
Dining Outlets
Direct Access to the Green Loop
Fitness Centre
Gymnasium
Housekeeping
Indoor Games
Infinity Pool
Jogging Trails
Kids Nursery
Kids Play Area
Kids Pool
Marina & Yacht Club
Parking
Parks and Leisure Areas
Restaurants
Project imagery is shown for research and presentation. Confirm the specifications for the selected unit.
Continue your researchExplore Riva Residence Dubai online.
Review the latest project information, gallery, available unit details, floor plans and related developments on Dubai Off Plan Hub.
dubaioffplanhub.com/projects/Riva-Residence-Dubai/
Information in this brochure is generated from the Dubai Off Plan Hub project catalogue for general research. Prices, availability, payment plans, specifications, images, status and handover estimates can change. Confirm current information and contractual documents with the relevant developer or authorized representative before making a payment or commitment.