01
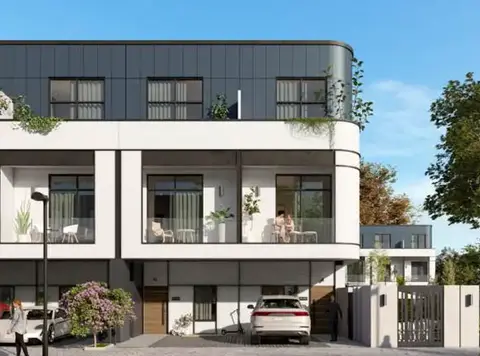
A bold statement in contemporary design, Sovereign combines form and function to create an architectural masterpiece in the Mid-Atlantic
Dubailand, Dubai · Aldar Properties
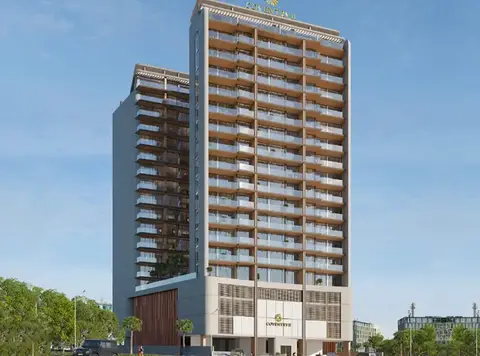
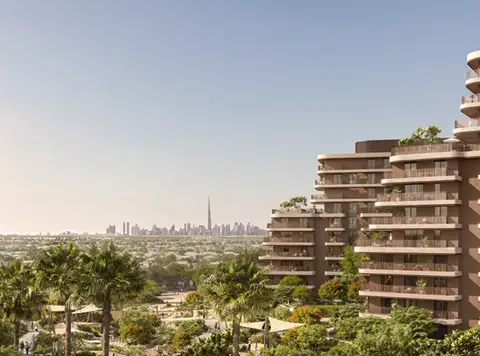
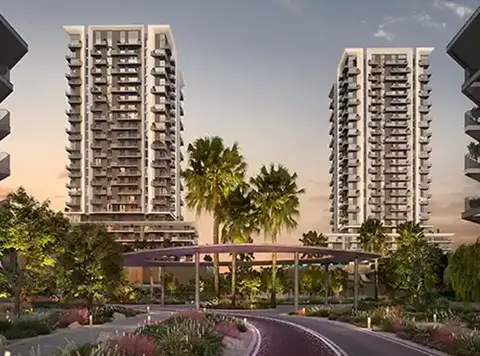
Rise by Athlon 3 with Tempo & Grid Towers is an iconic living area in Dubailand by Aldar Properties offering 1, 2 & 3-bedroom apartments. Redefining an era with a new sense of scale and perspective these signature towers offer floor-to-ceiling windows with panoramic city views; air-ducted bath walls in shearling grey marble. For the life-lover who enjoys and values everyday luxury, active bridge brings movement, wellbeing and joy into everyday life. Thoughtful design, open spaces, natural light and lifestyle focused amenities combine to offer a holistic environment where relaxation, well-being and communal interaction are effortless. Apartments are well-designed as open and flexible spaces with elegant interiors yet contemporary layouts that offer a choice concerning connection to others, or privacy. Strong angles and acute corners lend the towers an almost sculptural sense of architecture. Tempo Tower’s 243 units combine with Grid Tower's 66 homes to feature open-plan living, soaring ceilings, sizeable decks, and sophisticated finishes. Carefully considered community spaces gyms, pools, playrooms, game simulators and nature-inspired lounges bring wellness, recreation and the magic of shared experiences into everyday living for professionals; those with young families are no exception. Conveniently situated near Sheikh Mohammed bin Zayed Road, the tower is well-connected to Dubai’s key districts, with schools, hospitals and retail outlets all at hand. Freehold Ownership l Attractive Payment Plans l High ROI As such, investment at the development is one-of-its-kind and it will certainly prove to be an attractive proposition for the homebuyers along with potential investors who wish to invest in luxurious homes in a future-ready community having endless scope for long-term capital appreciation.Conceived as an anchor for contemporary living, the tower harmonizes calm with social energy. Family-friendly nooks and health-forward amenities accommodate a wide range of lifestyles, while thoughtful community planning promotes interaction. The result is a new, holistic residential ecosystem; much more than just a place to live, it’s where design, lifestyle and functionality all come together in an extraordinary way.
A bold statement in contemporary design, Sovereign combines form and function to create an architectural masterpiece in the Mid-Atlantic
Its sculptural form of glass and steel distinguishes it by its unique beauty
A strategically conceived, lifestyle-centred community that encourages health and fitness, outdoor fun, and meaningful sociability as a daily part of life
Well-thought-out and spacious homes with open plan designs, high ceilings, large balconies, quality appliances and fittings to create a comfortable living environment
A wide array of health and lifestyle facilities consisting swimming pools, a fully equipped fitness centre, landscaped gardens with play and relaxation area
Family-orientated on-site amenities such as children play rooms, indoor multi-function spaces and a private VIP cinema room where the whole family can enjoy their film nights
An appealing ownership and investment opportunity at competitive prices with flexible, buyer-friendly payment plans
Call Us payment plan · Expected handover Announcing Soon
| Property type | Unit type | Size (sq. ft.) |
|---|---|---|
| Apartment | 1, 2 & 3 Bedroom | Various Sizes |
Select a unit to open its matching floor plan.
| Floor plan | Category | Unit type | Floor details | Size | Type |
|---|---|---|---|---|---|
| Layout Plan | Layout Plan | Layout Plan | On Request | Apartment |
Dubailand, United Arab Emirates