Project brochureRena at Dubai Islands
Dubai Islands, Dubai - Avenew Development
STARTING FROMAED 2.6 M
DUBAIOFFPLANHUB.COM
Project advantagesKey highlights
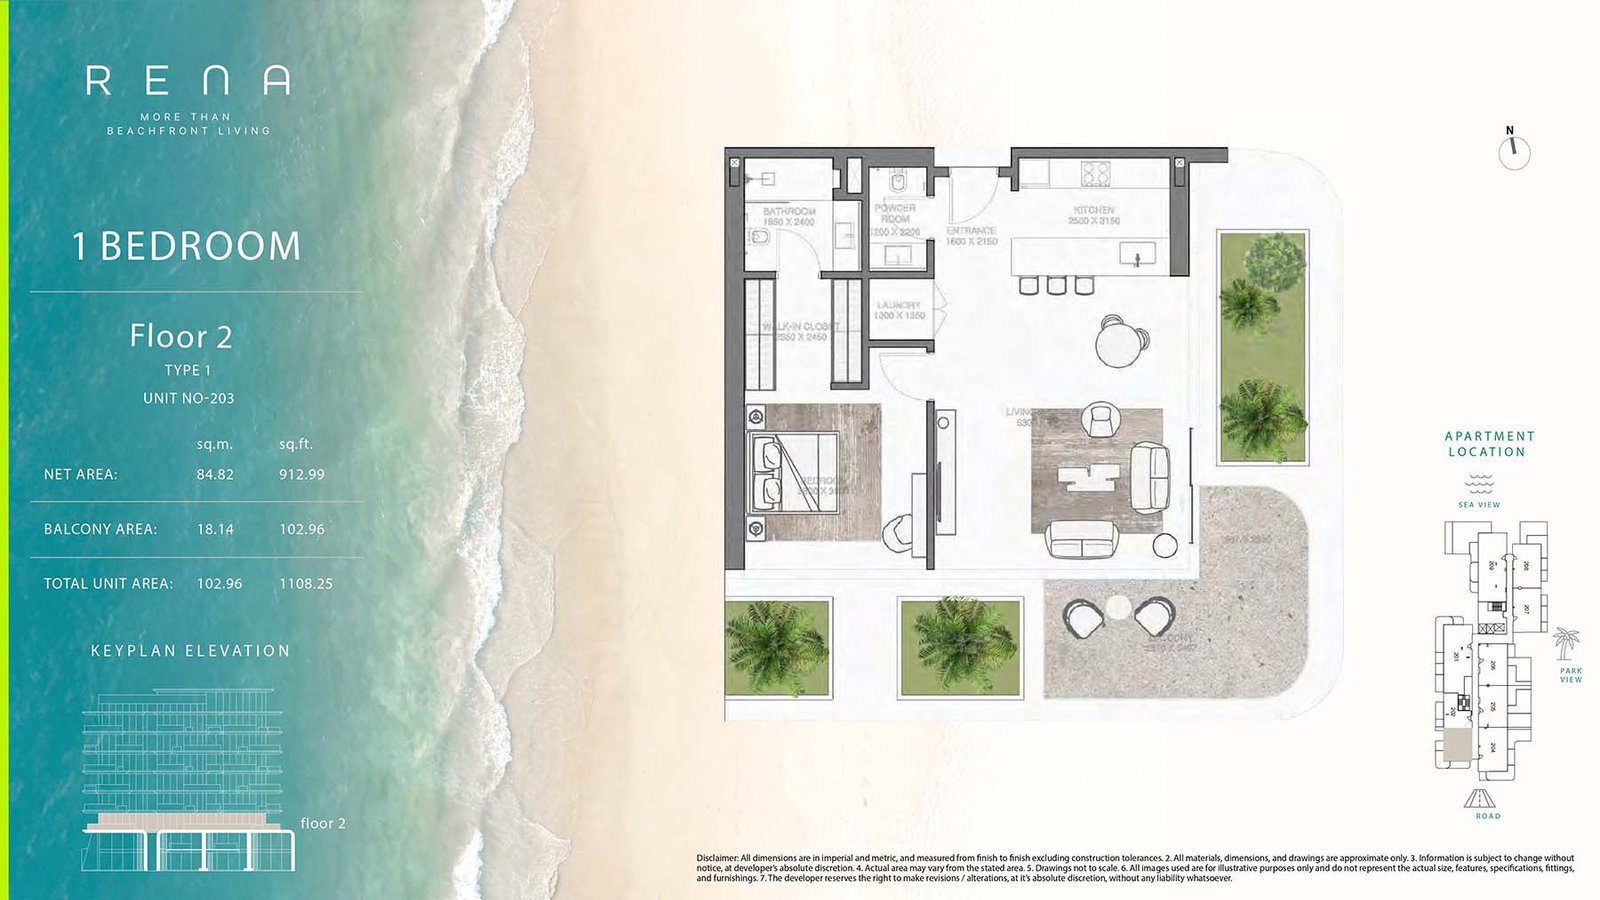
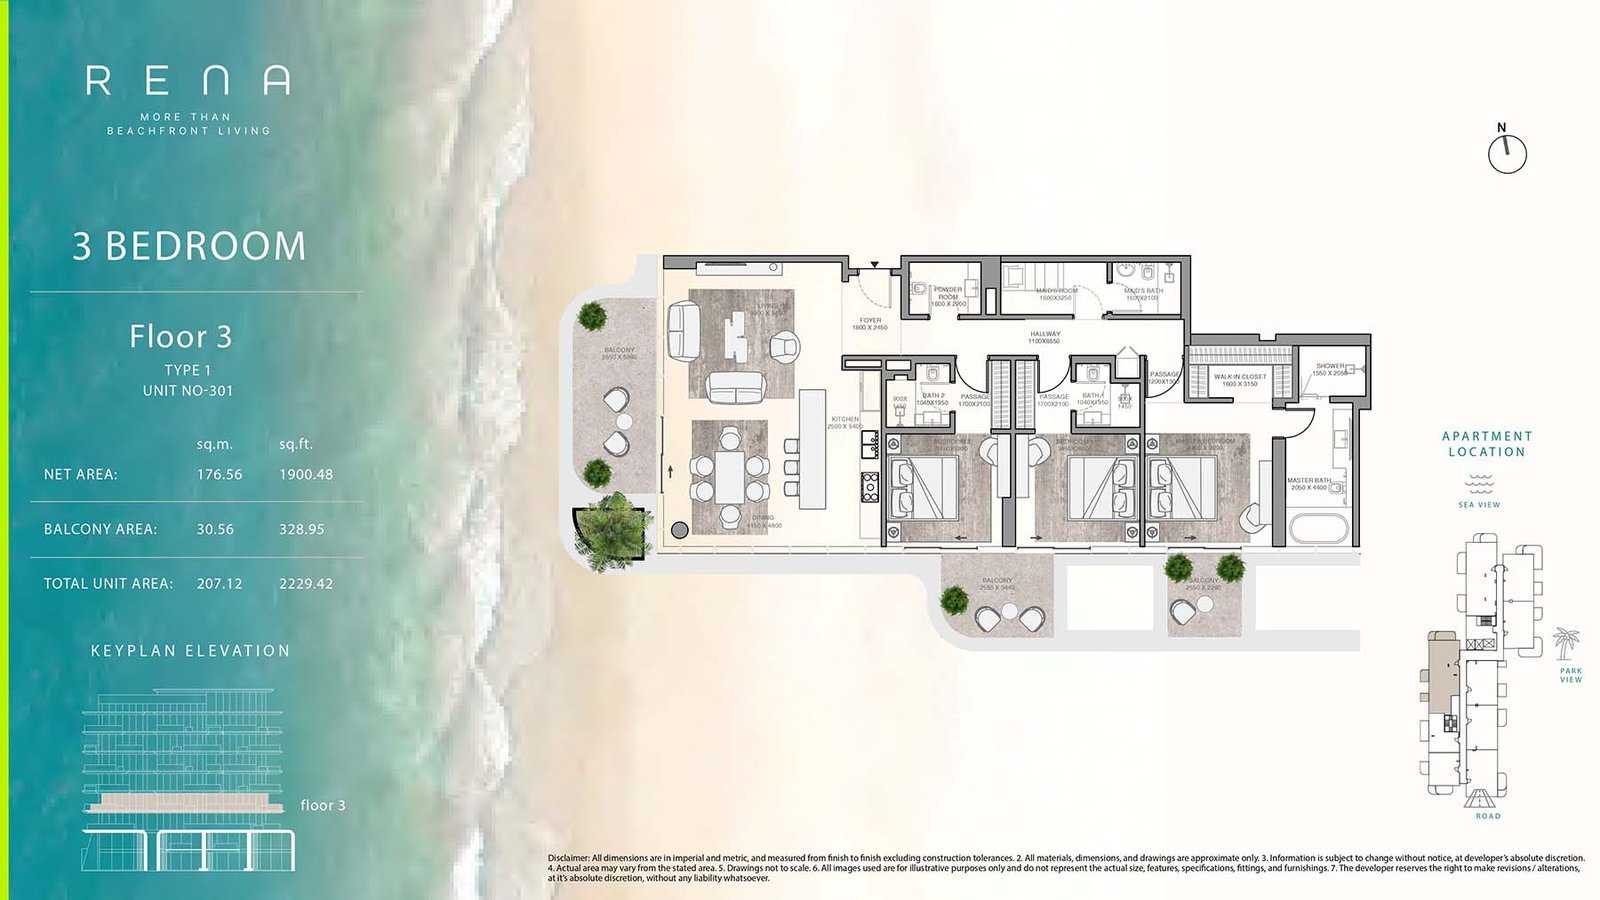
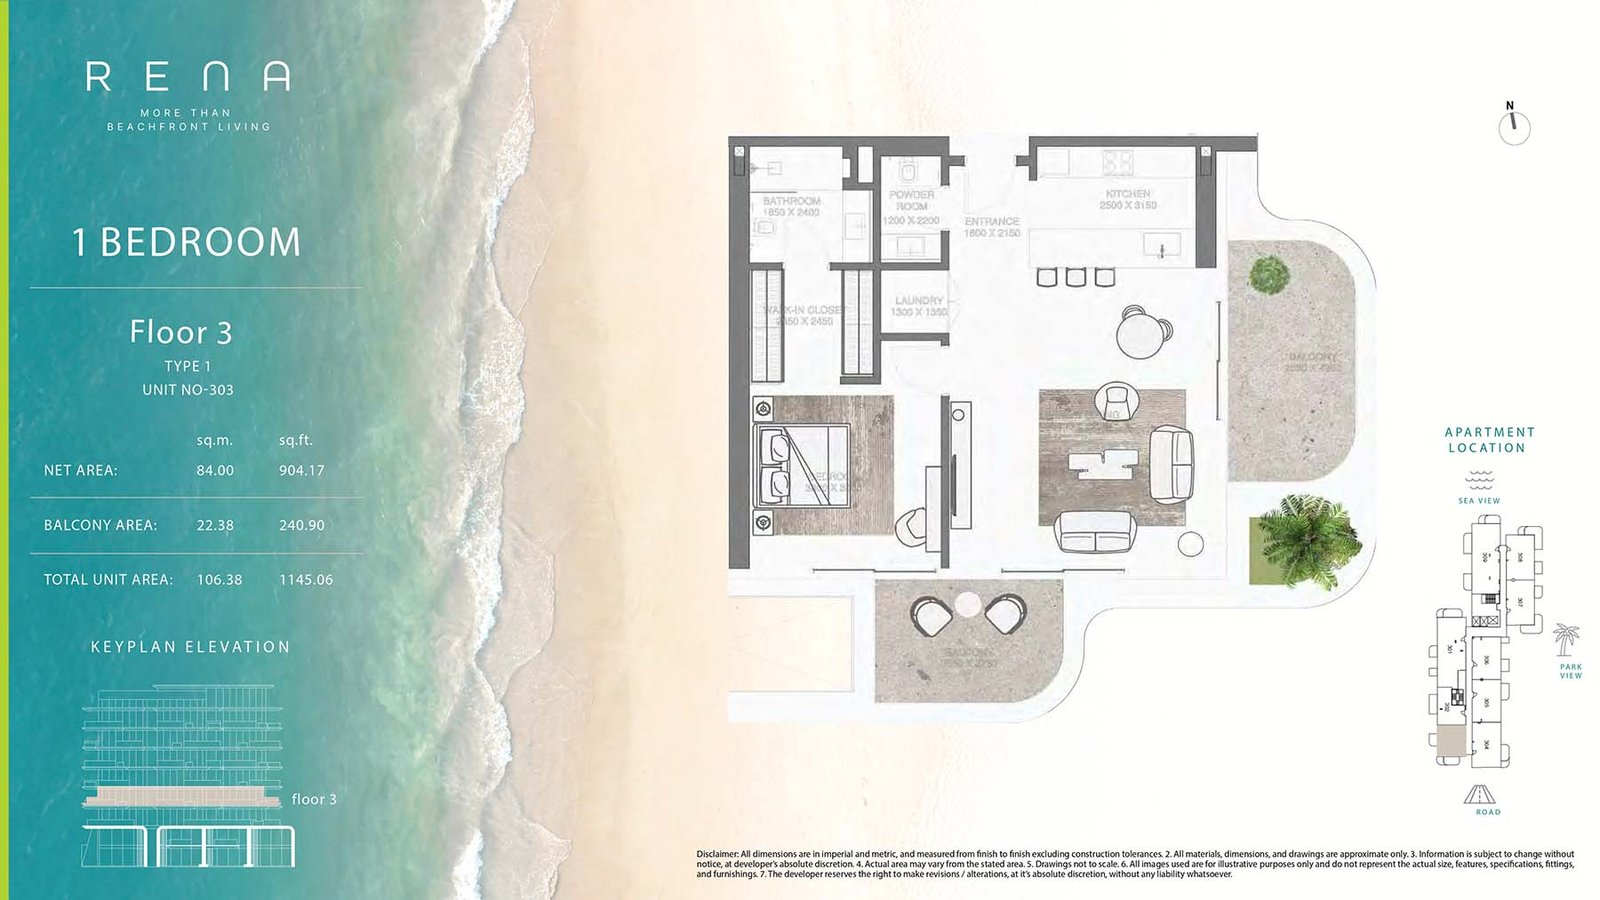
01Luxurious 1, 2 & 3-bedroom apartments, and exclusive penthouse, designed for comfort, exclusivity, and uninterrupted sea views
02Situated in a prestigious Dubai Islands ensuring seamless connectivity to Downtown Dubai, DIFC, and Dubai International Airport at ease
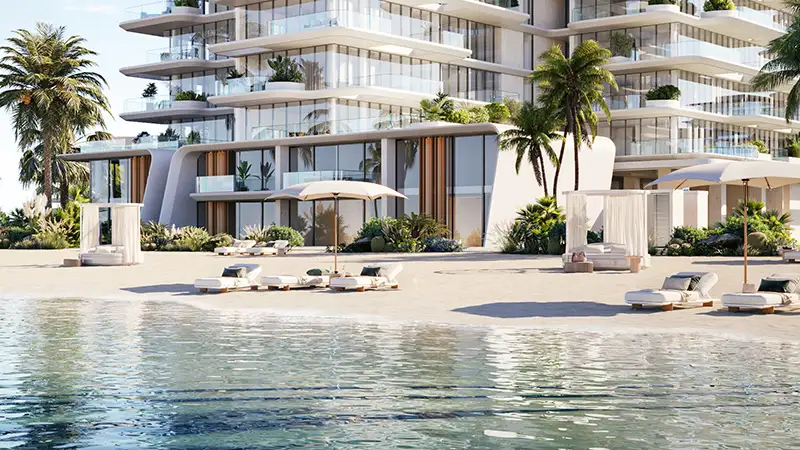
03Unrivalled beachfront living, designed to bring the ocean indoors, offering townhouses that extend onto the sand and apartments with panoramic coastal views
04Wave-Inspired architectural brilliance that creates a fluid, wave-like design, harmonizing with the natural beauty of the sea and ensuring every home is bathed in natural light
05Breathtaking interiors with coastal elegance with refined wood finishes, and a serene colour palette enhance the connection to the ocean
06Seamless Indoor-Outdoor Experience with expansive balconies, private terraces, and direct beach access ensure that nature becomes an integral part of daily life
07Rooftop Infinity pool & sundeck with glass parapets that offers endless sea and golf course views, providing the ultimate relaxation retreat in the sky
These highlights summarize the published project information for Rena at Dubai Islands. Review current specifications, availability and contractual details before making a decision.
Lifestyle and residencesHomes, amenities
and project character
Available units
| Property type | Unit type | Size |
|---|
| Apartment | 1 to 3 Bedroom | 898 to 3,312 Sq Ft. |
| Townhouse | 2 Bedroom | 2361 to 3,292 Sq Ft. |
Amenities
24x7 Security
Cycling Trails
Fitness Centre
Gymnasium
Indoor Parking
Jogging Trails
Kids Play Area
Parking Facility
Restaurants
Retail Outlets
Running Track
Sea Views
Supermarket
Swimming Pool
Beach Access
A State-of-the-art Gym
An Infinity Pool
Entrance Lobby
Project imagery is shown for research and presentation. Confirm the specifications for the selected unit.
Continue your researchExplore Rena at Dubai Islands online.
Review the latest project information, gallery, available unit details, floor plans and related developments on Dubai Off Plan Hub.
dubaioffplanhub.com/projects/Rena-at-Dubai-Islands/
Information in this brochure is generated from the Dubai Off Plan Hub project catalogue for general research. Prices, availability, payment plans, specifications, images, status and handover estimates can change. Confirm current information and contractual documents with the relevant developer or authorized representative before making a payment or commitment.