 New Launch
Ready to Move in
Regina Tower
Jumeirah Village Circle, Dubai · Tiger Group
STARTING FROMAED 400,000
Project details
DeveloperTiger Group
CommunityJumeirah Village Circle
Property typeApartment
About Regina Tower
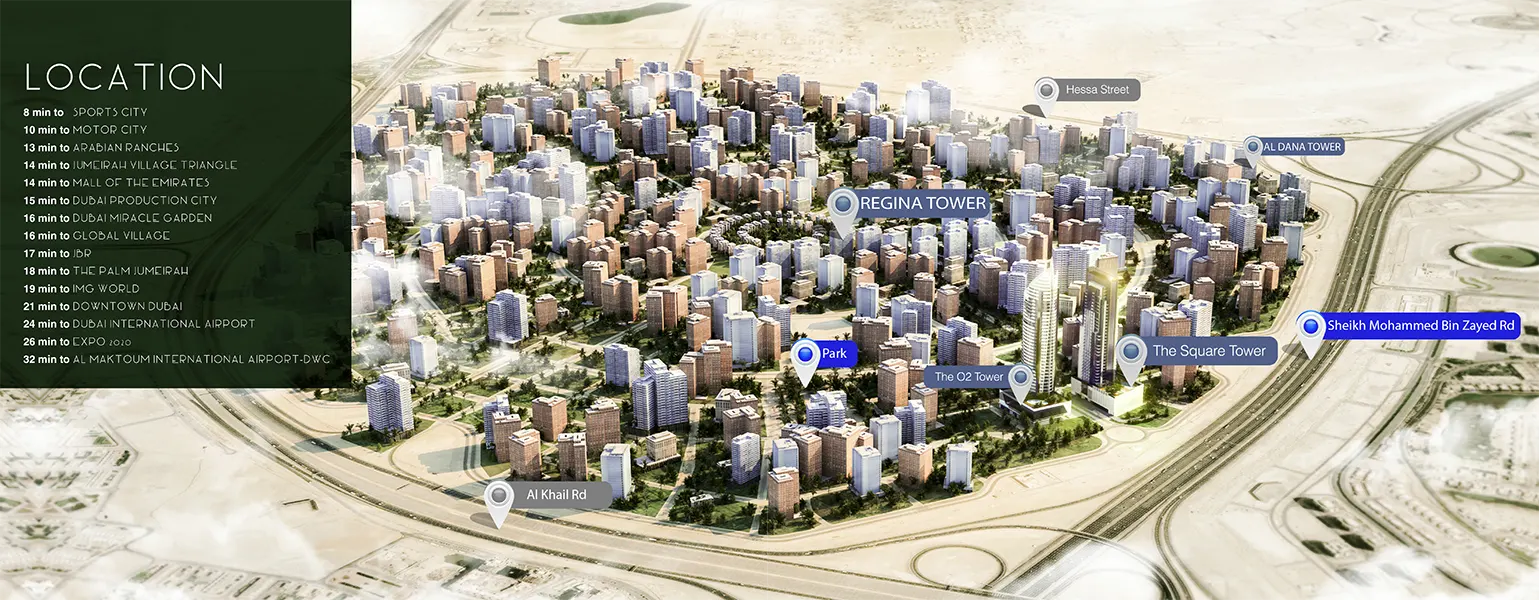
Introducing, Regina Tower at Jumeirah Village Circle ( JVC ) in Dubai, a residential development by Tiger Properties that features furnished Studio & 1 bedroom luxury apartments. This tower is primarily a mixed-used building that comprises of residences, offices and retail shops. As such, you will have everything that you wish for within this tower. Offering stunning views of the surrounding area, the 308 residential units present a new perspective of living. For a change, it presents you with a lifestyle, which is cosmopolitan in nature. This tower with 28 floors offers spacious apartments that perfectly suit your refined taste and style. Apart from the residences, the building is also home to 18 offices and 2 retail shops. With parking space for more than 397 cars and truly world-class amenities, you will never have to look beyond anything else. It is not just about the facilities that open up a new concept of living. On the contrary, the location also plays a prominent role. Most important of all, the payment plan also makes the going easy, since it allows you to acquire the apartments of your choice. Being a mixed-used tower, it has got everything for you and this is something that provides this development with a unique identity. Project Highlights: Residential mixed-used tower with 28 floors Offers Studio and 1- bedroom furnished apartments Also includes 2 retail outlets and 18 office Conveniently located in the centre of JVC Attractive 7 years payment plan
Payment plan
DOWN PAYMENT0%
DURING CONSTRUCTION—
ON COMPLETION—
Call us payment plan · Expected handover Ready To Move in
Available units
| Property type | Unit type | Size (sq. ft.) |
|---|---|---|
| Apartment | Studios & 1 Bedroom | 391 to 1,194 Sq Ft |
Amenities
24x7 SecurityAmusement ParkBeach AccessDining OutletsFitness CentreGymnasiumHealth Care CentreIndoor ParkingJogging TrailsKids Play AreaMulti Purpose LoungeParks and Leisure AreasRestaurantsSports CourtSupermarketSwimming PoolTennis Courts
Floor plans
Select a unit to open its matching floor plan.
| Floor plan | Category | Unit type | Floor details | Size | Type |
|---|---|---|---|---|---|
| 1 Bedroom | 1 Bedroom | 1 Bedroom Type 08, Size 1160 Sq Ft | 1160.00 Sq Ft | — | |
| 1 Bedroom | 1 Bedroom | 1 Bedroom Type 09, Size 1161 Sq Ft | 1161.00 Sq Ft | — | |
| 1 Bedroom | 1 Bedroom | 1 Bedroom Type 1, Size 1161 Sq Ft | 1161.00 Sq Ft | — | |
| 1 Bedroom | 1 Bedroom | 1 Bedroom Type 16, Size 1194 Sq Ft | 1194.00 Sq Ft | — | |
| Studio | Studio | Studio Type 02, Size 527 Sq Ft | 527.00 Sq Ft | — | |
| Studio | Studio | Studio Type 03, Size 576 Sq Ft | 576.00 Sq Ft | — | |
| Studio | Studio | Studio Type 04, Size 606 Sq Ft | 606.00 Sq Ft | — | |
| Studio | Studio | Studio Type 05, Size 606 Sq Ft | 606.00 Sq Ft | — | |
| Studio | Studio | Studio Type 06, Size 576 Sq Ft | 576.00 Sq Ft | — | |
| Studio | Studio | Studio Type 07, Size 527 Sq Ft | 527.00 Sq Ft | — | |
| Studio | Studio | Studio Type 10, Size 505 Sq Ft | 505.00 Sq Ft | — | |
| Studio | Studio | Studio Type 11, Size 391 Sq Ft | 391.00 Sq Ft | — | |
| Studio | Studio | Studio Type 12, Size 606 Sq Ft | 606.00 Sq Ft | — | |
| Studio | Studio | Studio Type 13, Size 606 Sq Ft | 606.00 Sq Ft | — | |
| Studio | Studio | Studio Type 15, Size 505 Sq Ft | 505.00 Sq Ft | — | |
| Typical Floor Plan | Typical Floor Plan | Typical Floor Plan 13th Floor | On Request | — | |
| Typical Floor Plan | Typical Floor Plan | Typical Floor Plan 14th to 22nd Floor | On Request | — | |
| Typical Floor Plan | Typical Floor Plan | Typical Floor Plan 23rd Floor | On Request | — | |
| Typical Floor Plan | Typical Floor Plan | Typical Floor Plan 24th to 27th Floor | On Request | — | |
| Typical Floor Plan | Typical Floor Plan | Typical Floor Plan 28th Floor | On Request | — | |
| Typical Floor Plan | Typical Floor Plan | Typical Floor Plan 29th to 32nd Floor | On Request | — | |
| Typical Floor Plan | Typical Floor Plan | Typical Floor Plan 4th to 11th Floor | On Request | — |
Location
Jumeirah Village Circle, United Arab Emirates
MORE IN JUMEIRAH VILLAGE CIRCLE


