01
Featuring a series of studios, 1, 2, & 3-bedroom apartments, defined by
Dubai Production City, Dubai · Reef Developments
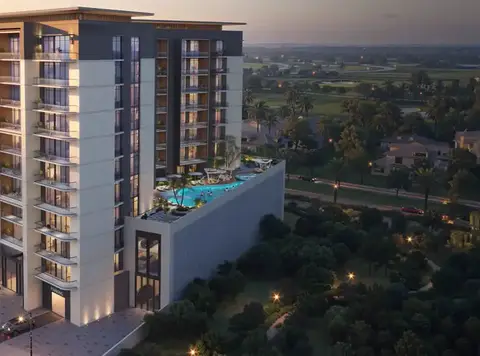
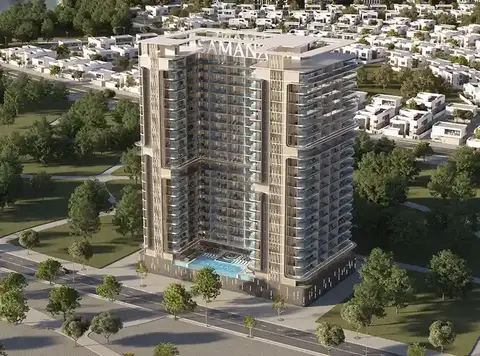
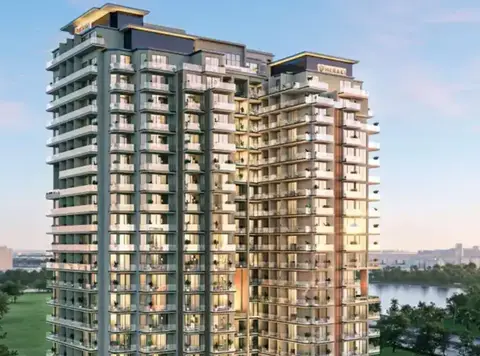
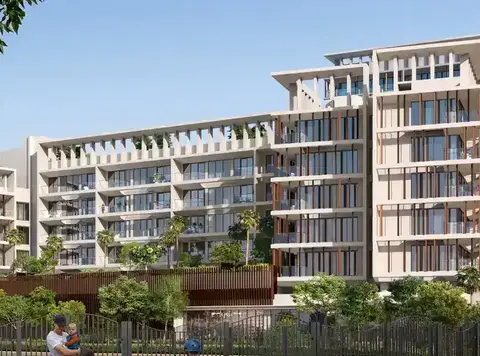
Reef 996 at Dubai Production City , a housing icon of uniquely innovative & luxury concepts with studios to 3-bedroom apartments by Reef Developments . Crafted with a vision of delivering metropolitan luxury through innovative technologies, this latest residential building offers experiences like no other. Drawing harmonious nature with smart innovations, it is a one-of-a-kind heaven integrated with patented smart technical features to ease and uplift the standards of daily living. This modern building stands apart as a symbol of elegant and quality design in the International Media Production Zone (IMPZ), which is a freehold area devoted to media firms and an evolving suburban landscape with world-class communal facilities in the surroundings. Recognised by the signature and unique facade style of Reef, this tower configures a basement, a ground, 3 podiums, and 20 levels. The exterior captures a sea-wave-like infrastructure with huge glass windows. Every home is elevated with the provision of Reef’s exclusively globally patented outdoor-cooled sunken balcony so that all residents can have panoramic views of the landscapes and outdoor moments in Dubai’s intense summer. The world’s first Outdoor Cooled Garden Lounges are the shared spaces for natives to access comfort and meaningful moments in the blooming nature. Making the welcome unforgettable, the entrance starts from the lobby area that is sculpted to offer a spacious, inspiring and naturally illuminated ambience. The elegant detail and contemporary smooth finishes set a refined, calm, and highly opulent tone. Here, the entire setup is inspired by nature’s beautiful phenomenon of reefs in turquoise and calming white tones. The grand corridors are functionally planned with contemporary and simply enticing styles. All residences are imagined with functionality, timeless elegance, and comfort in mind, with a meticulous attention to detail and sophistication. Every unit exudes a refreshing aura with light blue and soothing, striking tones of the palette. Here, the living room comes with open-plan layouts that cover a furnished seating area, a dining zone, and an open-plan kitchen. The bedrooms are the calmest pods that offer privacy and a peaceful environment for extreme relaxation. Enhanced with premium brands of Bosch built-in appliances in kitchens, aluminium systems by Gutmann in windows and on the exterior, and Grohe fixtures in bathrooms, each unit promises a life full of exclusive refinement.
Featuring a series of studios, 1, 2, & 3-bedroom apartments, defined by
modern luxury and futuristic innovation A visionary and contemporary mid-rise building with a basement, a ground, 3 podiums, and 20 floors Introducing the first ever in the world Outdoor-Cooled Garden Lounges and patented Outdoor-Cooled Sunken Balconies in each unit Located close to the City Centre Me'aisem shopping and dining centres and Sheikh Mohammed Bin Zayed Road A grand entrance lobby with soft and blue inviting tones and premium finishes, bespoke elements, and spacious corridors for fluent accessibility Open-plan interiors with
luxurious and premium materials of Bosch built-in appliances in kitchens, Grohe fittings & fixtures in bathrooms, and Aluminium system by Gutmann
70/30 payment plan · Expected handover Q3 2028
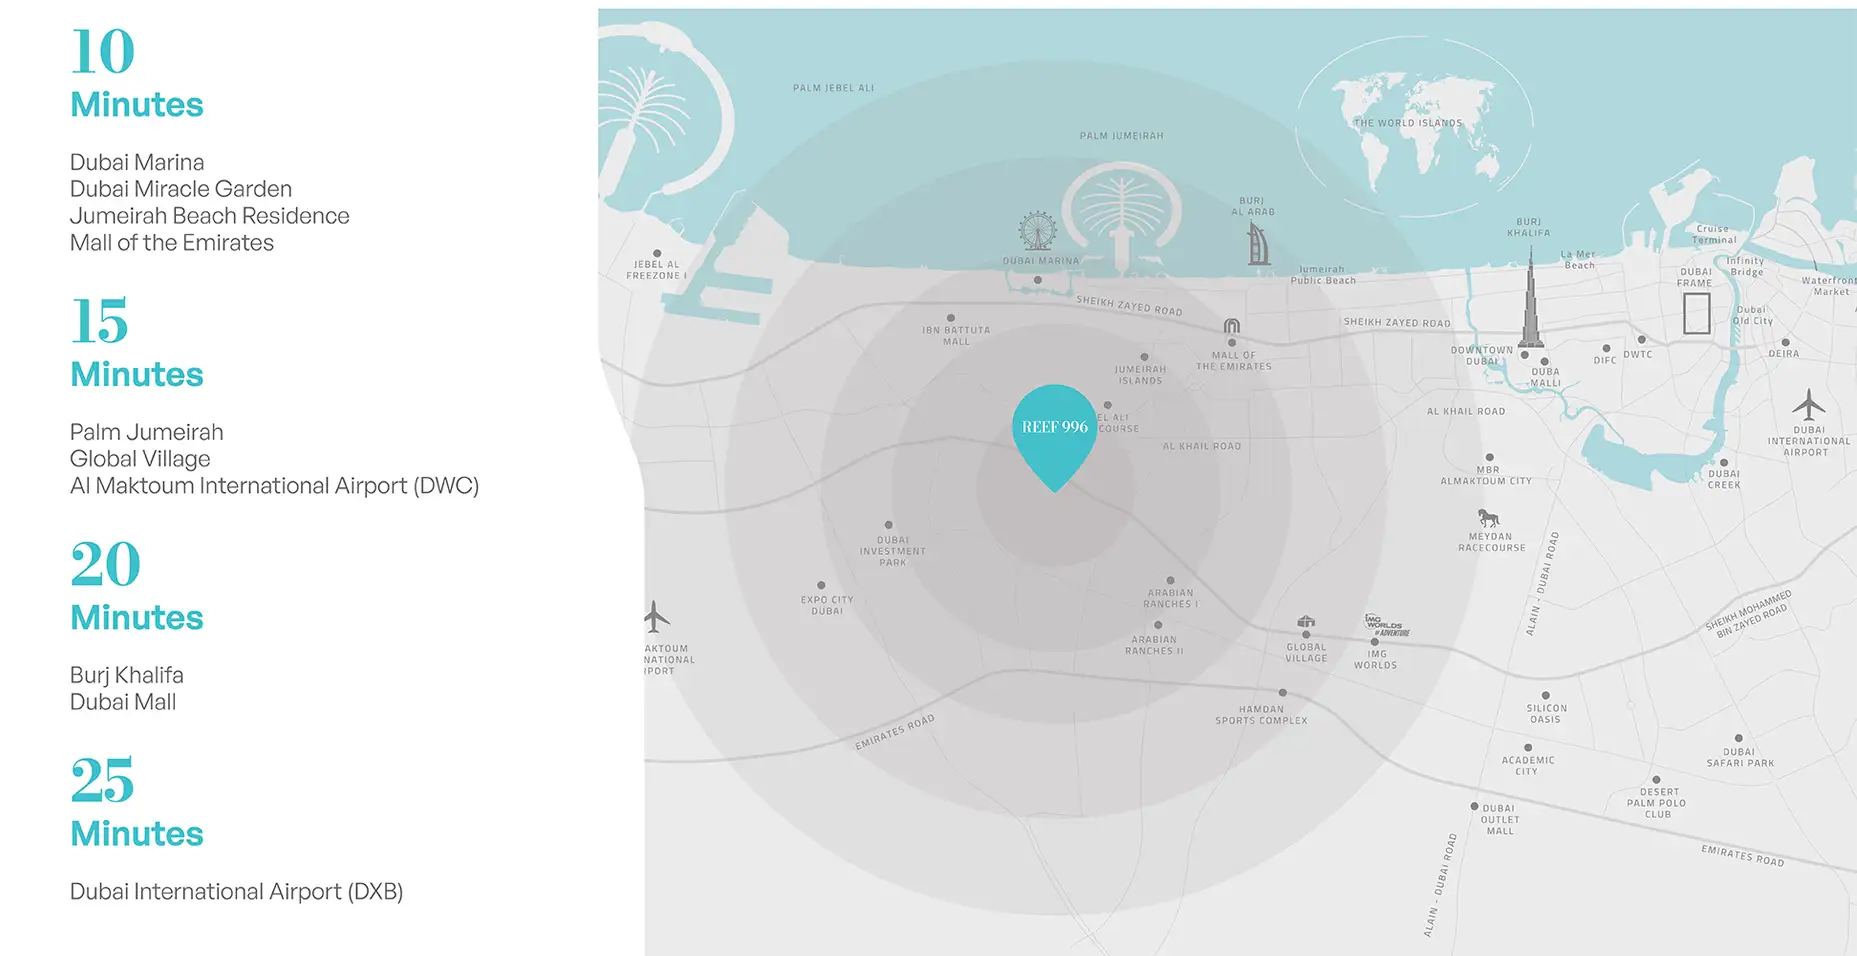
Estimated driving times from Reef 996.





Travel times are approximate and can vary with route and traffic conditions.
| Property type | Unit type | Size (sq. ft.) |
|---|---|---|
| Apartment | Studio, 1, 2 & 3 Bedroom | 400 to 1,932 Sq Ft |
Select a unit to open its matching floor plan.
| Floor plan | Category | Unit type | Floor details | Size | Type |
|---|---|---|---|---|---|
| Layout Plan | Typical Floor Plan | 17th to 20th Floor | On Request | Apartment | |
| Layout Plan | Typical Floor Plan | 1st Floor | On Request | Apartment | |
| Layout Plan | Typical Floor Plan | 2nd Floor | On Request | Apartment | |
| Layout Plan | Typical Floor Plan | 3rd to 16th Floor | On Request | Apartment | |
| Layout Plan | Typical Floor Plan | Basement Floor | On Request | Apartment | |
| Layout Plan | Typical Floor Plan | Ground Floor | On Request | Apartment | |
| Layout Plan | Typical Floor Plan | Podium 1 | On Request | Apartment | |
| Layout Plan | Typical Floor Plan | Podium 2 | On Request | Apartment | |
| Layout Plan | Typical Floor Plan | Podium 3 | On Request | Apartment | |
| 1st Floor | 2 Bedrooms | Type 1 (Unit 101) | 1207.00 Sq Ft | Apartment | |
| 2nd-3rd to 16th Floor | Studio | Type 1 (Unit 209-1615) | 472.00 Sq Ft | Apartment | |
| 2nd-17th to 20th Floor | 3 Bedrooms + Maid | Type 1 (Unit 216-2008) | 1362.00 Sq Ft | Apartment | |
| 17th to 20th Floor | 2 Bedrooms | Type 1A (Unit 1701-2001) | 1179.00 Sq Ft | Apartment | |
| 2nd-3rd to 16th Floor | Studio | Type 1A (Unit 210-1614) | 462.00 Sq Ft | Apartment | |
| 2nd-17th to 20th Floor | 3 Bedrooms + Maid | Type 1A (Unit 219-2011) | 1449.00 Sq Ft | Apartment | |
| 2nd-3rd to 16th Floor | Studio | Type 1A-Mirror (Unit 213-1613) | 463.00 Sq Ft | Apartment | |
| 1st-17th to 20th Floor | 2 Bedrooms | Type 1B (Unit 108-2007) | 1229.00 Sq Ft | Apartment | |
| 2nd-3rd to 16th Floor | Studio | Type 1B (Unit 221-1628) | 457.00 Sq Ft | Apartment | |
| 2nd-3rd to 16th Floor | Studio | Type 1B-Mirror (Unit 222-1629) | 457.00 Sq Ft | Apartment | |
| 2nd-17th to 20th Floor | 2 Bedrooms | Type 1C (Unit 217-2009) | 1150.00 Sq Ft | Apartment | |
| 2nd-3rd to 16th Floor | Studio | Type 1C (Unit 220-1627) | 447.00 Sq Ft | Apartment | |
| 17th to 20th Floor | 2 Bedrooms | Type 1D (Unit 1712-2012) | 1274.00 Sq Ft | Apartment | |
| 1st Floor | 2 Bedrooms | Type 2 (Unit 109) | 884.00 Sq Ft | Apartment | |
| 17th to 20th Floor | 3 Bedrooms + Maid | Type 2 (Unit 1702-2002) | 1905.00 Sq Ft | Apartment | |
| 3rd to 16th Floor | Studio | Type 2 (Unit 316-1616) | 400.00 Sq Ft | Apartment | |
| 17th to 20th Floor | 3 Bedrooms + Maid | Type 2A (Unit 1704-2004) | 1922.00 Sq Ft | Apartment | |
| 1st Floor | 2 Bedrooms | Type 3 (Unit 106) | 1230.00 Sq Ft | Apartment | |
| 17th to 20th Floor | 3 Bedrooms + Maid | Type 3 (Unit 1703-2003) | 1609.00 Sq Ft | Apartment | |
| 2nd-3rd to 16th Floor | 1 Bedroom | Type 3 (Unit 201-1601) | 693.00 Sq Ft | Apartment | |
| 3rd to 16th Floor | Studio | Type 3 (Unit 317-1617) | 460.00 Sq Ft | Apartment | |
| 2nd-3rd to 16th Floor | 1 Bedroom | Type 3-Mirror (Unit 223-1630) | 699.00 Sq Ft | Apartment | |
| 3rd to 16th Floor | Studio | Type 3-Mirror (Unit 325-1625) | 460.00 Sq Ft | Apartment | |
| 17th to 20th Floor | 2 Bedrooms | Type 3A (Unit 1705-2005) | 1166.00 Sq Ft | Apartment | |
| 2nd-3rd to 16th Floor | 1 Bedroom | Type 3A (Unit 211-1611) | 691.00 Sq Ft | Apartment | |
| 2nd-3rd to 16th Floor | 1 Bedroom | Type 3A-Mirror (Unit 212-1612) | 691.00 Sq Ft | Apartment | |
| 1st-17th to 20th Floor | 2 Bedrooms | Type 4 (Unit 107-2006) | 1138.00 Sq Ft | Apartment | |
| 2nd-3rd to 16th Floor | 1 Bedroom | Type 4 (Unit 202-1602) | 799.00 Sq Ft | Apartment | |
| 3rd to 16th Floor | Studio | Type 4 (Unit 318-1624) | 416.00 Sq Ft | Apartment | |
| 3rd to 16th Floor | Studio | Type 4-Mirror (Unit 319-1623) | 416.00 Sq Ft | Apartment | |
| 1st Floor | 2 Bedrooms | Type 5 (Unit 110) | 1163.00 Sq Ft | Apartment | |
| 2nd-3rd to 16th Floor | 1 Bedroom | Type 5 (Unit 203-1603) | 762.00 Sq Ft | Apartment | |
| 17th to 20th Floor | 2 Bedrooms | Type 5A (Unit 1713-2013) | 1141.00 Sq Ft | Apartment | |
| 2nd-3rd to 16th Floor | 1 Bedroom | Type 5A (Unit 208-1608) | 784.00 Sq Ft | Apartment | |
| 2nd-17th to 20th Floor | 1 Bedroom + Store Room | Type 6 (Unit 218-2010) | 788.00 Sq Ft | Apartment |
Dubai Production City, United Arab Emirates