01
Premium studios, 1 & 2 bedroom apartments and townhouses, integrated within the green spaces and gardens supports a self-sufficient, eco-friendly lifestyle
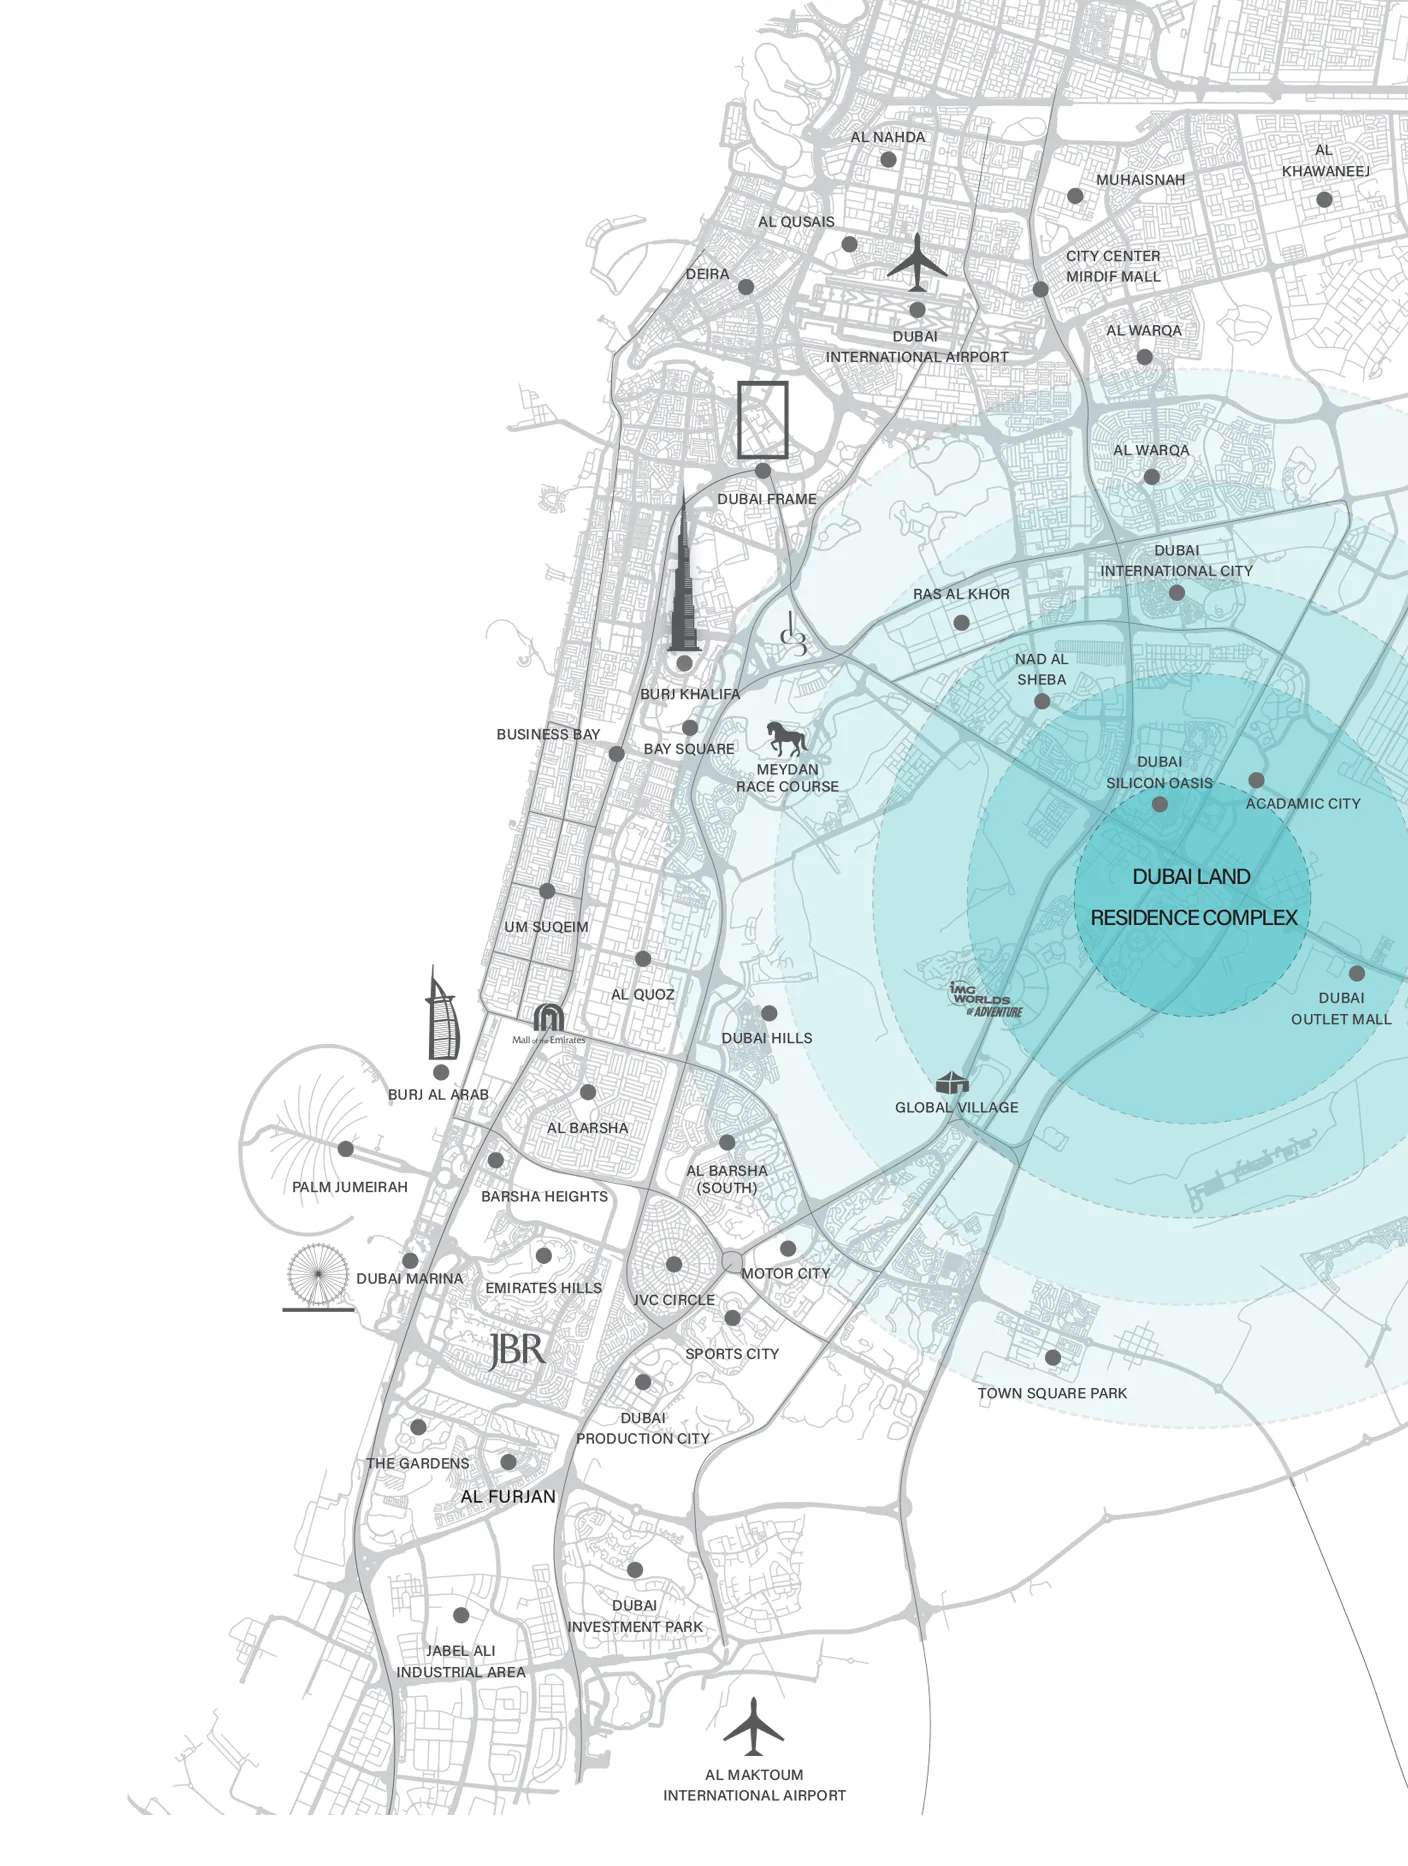
Dubai Land Residence Complex (DLRC), Dubai · Reef Developments
Reef 1000 at DLRC defines the next level residential development, developed by the emerging Reef Developments , lined with exclusive arranged studios, 1 and 2 bedroom apartments. The premier project reflect innovation, luxury and harmony with nature through its unique design and thoughtful architecture elements. The innovative sunken garden concept within the architecture creates a climate-controlled environment inspired by the natural world. This remarkable feature allows the transformation of living experience, providing residents to enjoy the beauty and tranquillity of the serene environment. The façade goes beyond the traditional concepts offering nature and modern living together, providing an oasis of peace and serenity in the vibrant urban setting. The prime location at Dubai Land Residence Complex (DLRC) marks a pristine setting to enjoy the convenience and smooth connectivity. Enjoy the best of Dubai’s vibrant lifestyle as situated near the major highways including swift connectivity to Downtown Dubai, Dubai International Airport and its popular shopping and entertainment hubs. The location combines the tranquillity of suburban living with the convenience of urban amenities, ensuring that residents can enjoy the best of both worlds. The rapid growing community is known for its family-friendly atmosphere, lined with every amenity as schools and parks, retail centres and dining venues nearby. The architectural brilliance is designed with high-end design element and fully furnished, curated to enhance the living experience for its residents. The interior design draws inspiration form the design that draws the inspiration from the intricate beauty of coral reefs, blending nature and luxury. This design philosophy, which celebrates the natural world, transforming living space into a lively space for relaxation and inspiration. Each element, form the fixtures to the layout, has been selected with attention to detail, resulting in space that radiate premium finishes that turn daily routine into moments of indulgence. The project features a range of exclusive amenities that elevate the living experience to new heights. From the tranquil rooftop cinema that offers an enchanting movie experience under the starts, to the fully equipped indoor and outdoor gym that encourages a healthy and active lifestyle. The baja shelf, a sunken seating area that allow for social interaction within a beautifully setting, adds a unique touch of style and functionality. Meanwhile, guest villas provide a luxurious accommodation option for visitors and guests, ensuring that every stay is as memorable as the living experience. With its centrepiece of attraction, the sunken seating serves as to foster a connection between residents, providing a serene environment where residents can unwind and relax. The podium paradise offers a variety of outdoor spaces, from private gardens to jogging tracks to enjoy the active lifestyle. This thoughtful integration of green spaces within the development not only enhances the aesthetic appeal but also promotes sustainability and well-being.
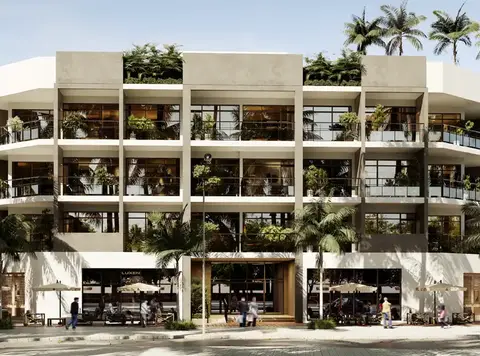
Premium studios, 1 & 2 bedroom apartments and townhouses, integrated within the green spaces and gardens supports a self-sufficient, eco-friendly lifestyle
Located in Dubai Land Residence Complex, offering easy access to key Dubai destinations while maintaining a peaceful suburban ambiance
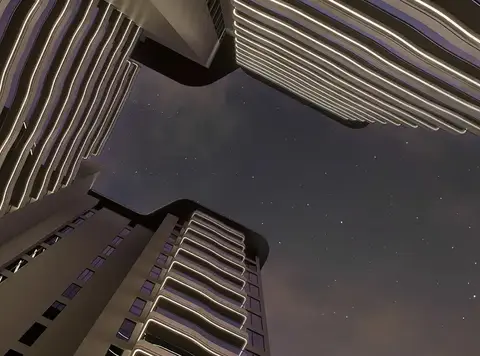
Innovative architecture concept features climate-controlled garden that offers year-round greenery and serene views, regardless of the weather
The project’s design draws inspiration from coral reefs, blending natural beauty with modern elegance in both architecture and interior spaces
Enjoy a rooftop cinema under the stars, a multipurpose court, and a BBQ area, offering both entertainment and relaxation
A unique sunken seating area integrated into the landscape for stylish social gatherings in a serene setting
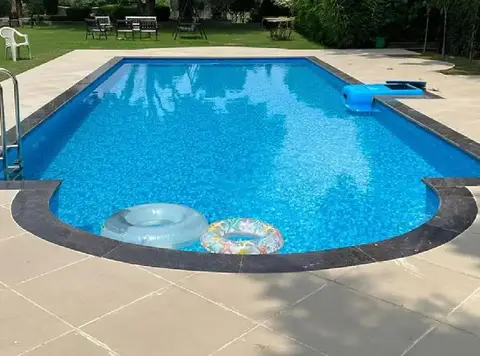
A thoughtfully designed leisure zone featuring a vegetable garden, private garden, kids’ play area, swimming pool, and more
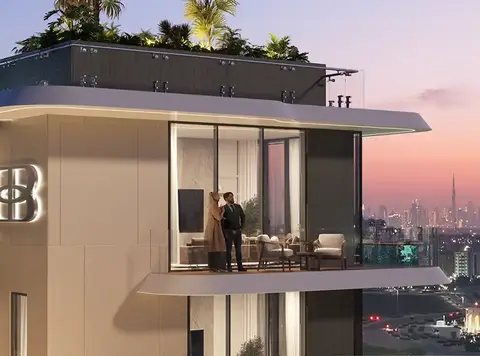
Elegant, fully equipped guest villas ensure luxurious stays for visitors, reflecting the same level of comfort as residents’ homes
60/40 payment plan · Expected handover Q4 2026
| Property type | Unit type | Size (sq. ft.) |
|---|---|---|
| Apartment | Studios, 1 & 2 Bedroom | 436.91 to 1,369.38 Sq Ft. |
| Townhouse | 2 Bedroom | 1653.23 to 1903.81 Sq Ft. |
Select a unit to open its matching floor plan.
| Floor plan | Category | Unit type | Floor details | Size | Type |
|---|---|---|---|---|---|
| FLOOR 1 TO 7 | Typical Floor Plan | 1ST FLOOR | On Request | Apartment | |
| FLOOR 1 TO 7 | Typical Floor Plan | 2ND FLOOR | On Request | Apartment | |
| FLOOR 1 TO 7 | Typical Floor Plan | 3RD FLOOR | On Request | Apartment | |
| FLOOR 1 TO 7 | Typical Floor Plan | 4TH FLOOR | On Request | Apartment | |
| FLOOR 1 TO 7 | Typical Floor Plan | 5TH FLOOR | On Request | Apartment | |
| FLOOR 1 TO 7 | Typical Floor Plan | 6TH FLOOR | On Request | Apartment | |
| FLOOR 1 TO 7 | Typical Floor Plan | 7TH FLOOR | On Request | Apartment | |
| 1ST FLOOR | 2 Bedrooms + Maid | TYPE 1 (UNIT 101) | 1822.65 Sq Ft | Townhouse | |
| FLOOR 1 TO 6 | 2 Bedrooms | TYPE 1 (UNIT 105-610) | 1092.43 Sq Ft | Apartment | |
| FLOOR 1 TO 6 | 1 Bedroom | TYPE 1 (UNIT 106-611) | 761.22 Sq Ft | Apartment | |
| FLOOR 2 TO 6 | Studio | TYPE 1 (UNIT 202-609) | 436.15 Sq Ft | Apartment | |
| FLOOR 2 TO 6 | Studio | TYPE 1A (UNIT 203-608) | 436.15 Sq Ft | Apartment | |
| 1ST FLOOR | 2 Bedrooms + Maid | TYPE 2 (UNIT 103) | 1813.93 Sq Ft | Townhouse | |
| FLOOR 2 TO 6 | Studio | TYPE 2 (UNIT 208-616) | 477.49 Sq Ft | Apartment | |
| FLOOR 2 TO 6 | 1 Bedroom | TYPE 2 (UNIT 215-619) | 778.02 Sq Ft | Apartment | |
| FLOOR 2 TO 6 | 2 Bedrooms + Maid | TYPE 2 (UNIT 217-621) | 1356.47 Sq Ft | Apartment | |
| FLOOR 2 TO 6 | Studio | TYPE 2A (UNIT 210-614) | 477.49 Sq Ft | Apartment | |
| 1ST FLOOR | 2 Bedrooms + Maid | TYPE 3 (UNIT 110) | 1832.45 Sq Ft | Townhouse | |
| FLOOR 2 TO 6 | 1 Bedroom | TYPE 3 (UNIT 216-620) | 954.44 Sq Ft | Apartment | |
| FLOOR 2 TO 6 | 2 Bedrooms + Maid | TYPE 3 (UNIT 218-622) | 1273.59 Sq Ft | Apartment | |
| 1ST FLOOR | 2 Bedrooms | TYPE 4 (UNIT 102) | 1622.34 Sq Ft | Townhouse | |
| FLOOR 2 TO 6 | 2 Bedrooms + Maid | TYPE 4 (UNIT 201-605) | 1237.10 Sq Ft | Apartment | |
| FLOOR 3 TO 6 | 1 Bedroom | TYPE 4 (UNIT 323-623) | 852.39 Sq Ft | Apartment | |
| 1ST FLOOR | 2 Bedrooms + Maid | TYPE 5 (UNIT 107 & 108) | 1210.29 Sq Ft | Apartment | |
| FLOOR 1 TO 6 | 1 Bedroom | TYPE 5 (UNIT 109- 617) | 833.23 Sq Ft | Apartment | |
| FLOOR 2 TO 6 | 1 Bedroom | TYPE 6 (UNIT 214-618) | 857.99 Sq Ft | Apartment | |
| 7 TH FLOOR | 2 Bedrooms | TYPE 6 (UNIT 703) | 1280.91 Sq Ft | Apartment | |
| 1ST FLOOR | 1 Bedroom | TYPE 7 (UNIT 104) | 992.32 Sq Ft | Apartment | |
| 7 TH FLOOR | 1 Bedroom | TYPE 8 (UNIT 701-705) | 840.23 Sq Ft | Apartment |
Dubai Land Residence Complex (DLRC), United Arab Emirates