Project brochureRayhan 1 at Waada
Dubai South, Dubai - BT Properties
STARTING FROMAED 2,691,000
DUBAIOFFPLANHUB.COM
Project overviewRayhan 1 at Waada
at a glance
DeveloperBT Properties
CommunityDubai South
Property typeTownhouse
Unit types3 & 4 Bedroom
Size range2,731 to 2,934 Sq Ft.
StatusNew Launch
HandoverQ4 2028
Designed for Dubai living
Rayhan 1 by BT Properties introduces a new approach to urban living in the natural hub of Waada at Dubai South with sleek and stylish 3 & 4-bedroom townhouses. This grand development combines elegant and massive homes that prioritize serene privacy enveloped in landscape setting and a balanced family-focused lifestyle nestled amidst the human-centric community. The vibrant neighbourhood shares a welcoming and contemporary locality with dynamic connectivity and all essential leisure, wellness, and entertainment facilities. It is a secluded cluster of this iconic community sculpted to redefine the urban way of living that provides everything and world-class offerings within easy reach. The exclusive location set within Dubai South, the city’s developing urban heart where access to convenience is met by a calm environment...
Starting priceAED 2,691,000
Payment plan70/30 (Post-Handover)
Expected handoverQ4 2028
Payment plan
70/30 (Post-Handover)Down payment10%
During construction60%
On completion30%
Key highlights
01Features a curated collection of 730 townhouses, including 3 & 4-bedroom units, thoughtfully planned to foster comfort, privacy, and community spirit
02Inspired by the timeless charm of Fairy Meadows, the facade infuses natural serenity into every aspect of its architecture and landscaping
03Strategically positioned in Dubai South, just minutes from Al Maktoum International Airport, Expo City, and major Dubai landmarks
04Elegant Mediterranean-inspired landscaping and clean, modern facades bring balance between contemporary architecture and nature-driven design
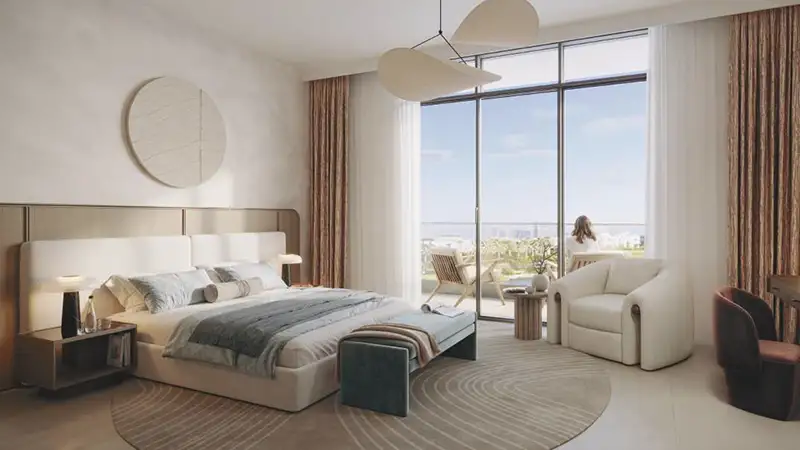
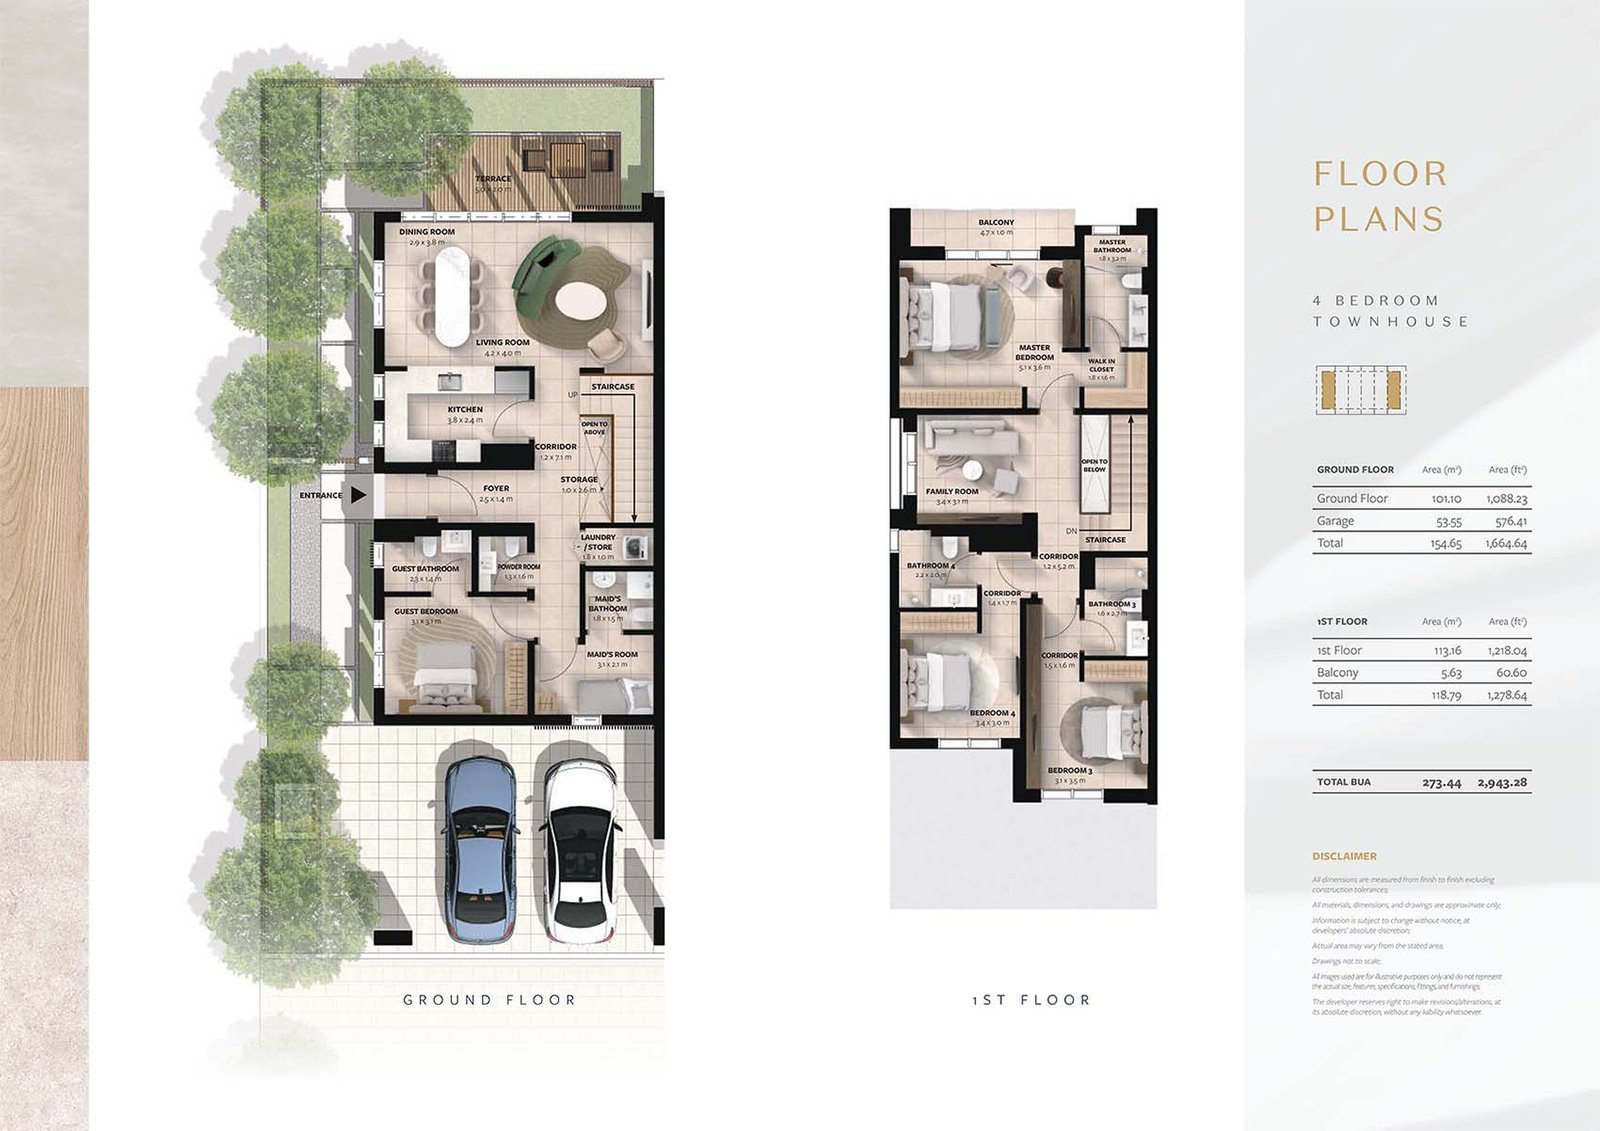
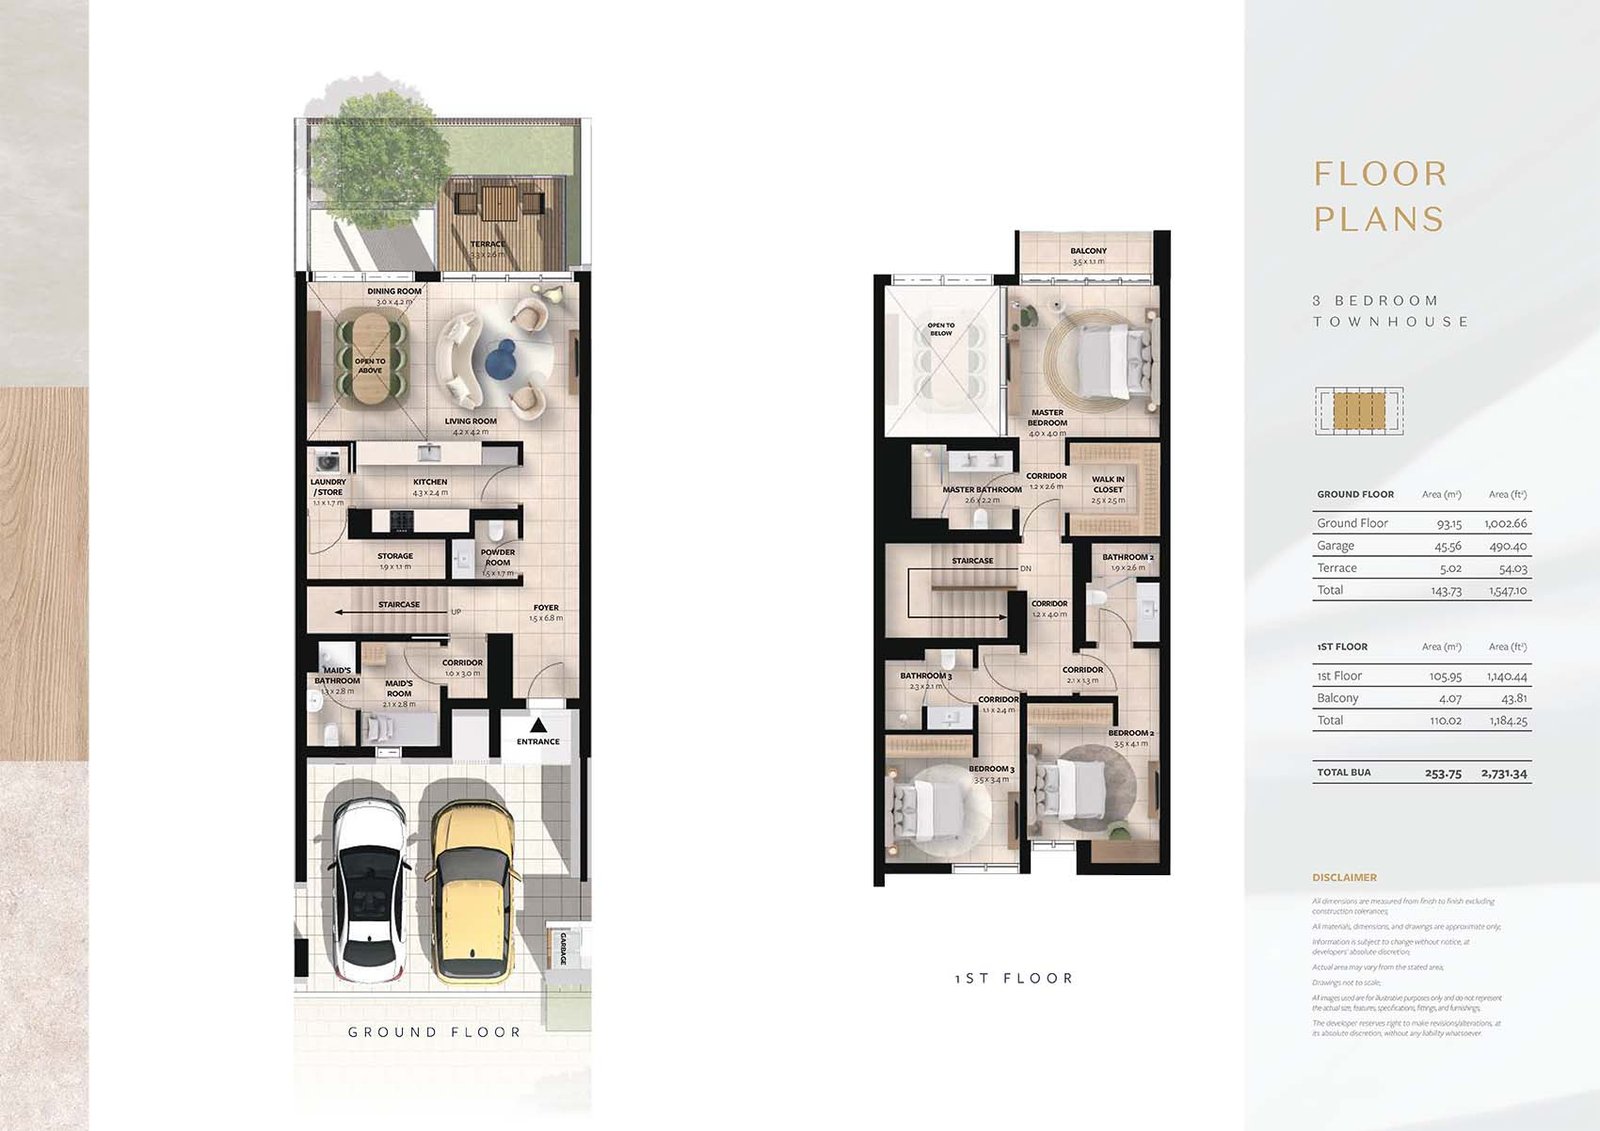
05Spacious interiors with open-plan layouts, double-height living areas, en-suite bedrooms, private gardens, maid’s rooms, and large terraces
06The community is enriched with essential infrastructure including a retail center, mosque, school, kindergarten, community cultural center, and sports courts for a holistic lifestyle
These highlights summarize the published project information for Rayhan 1 at Waada. Review current specifications, availability and contractual details before making a decision.
Lifestyle and residencesHomes, amenities
and project character
Available units
| Property type | Unit type | Size |
|---|
| Townhouse | 3 & 4 Bedroom | 2,731 to 2,934 Sq Ft. |
Amenities
24x7 Security
Amusement Park
Cycling Trails
Fitness Centre
Gymnasium
Health Care Centre
Indoor Parking
Infinity Pool
Jogging Trails
Kids Play Area
Parking Facility
Restaurants
Retail Outlets
Running Track
Sea Views
Supermarket
Swimming Pool
Retail Center
Project imagery is shown for research and presentation. Confirm the specifications for the selected unit.
Continue your researchExplore Rayhan 1 at Waada online.
Review the latest project information, gallery, available unit details, floor plans and related developments on Dubai Off Plan Hub.
dubaioffplanhub.com/projects/Rayhan-1-at-Waada/
Information in this brochure is generated from the Dubai Off Plan Hub project catalogue for general research. Prices, availability, payment plans, specifications, images, status and handover estimates can change. Confirm current information and contractual documents with the relevant developer or authorized representative before making a payment or commitment.