About Piazza Roma at Damac Lagoons
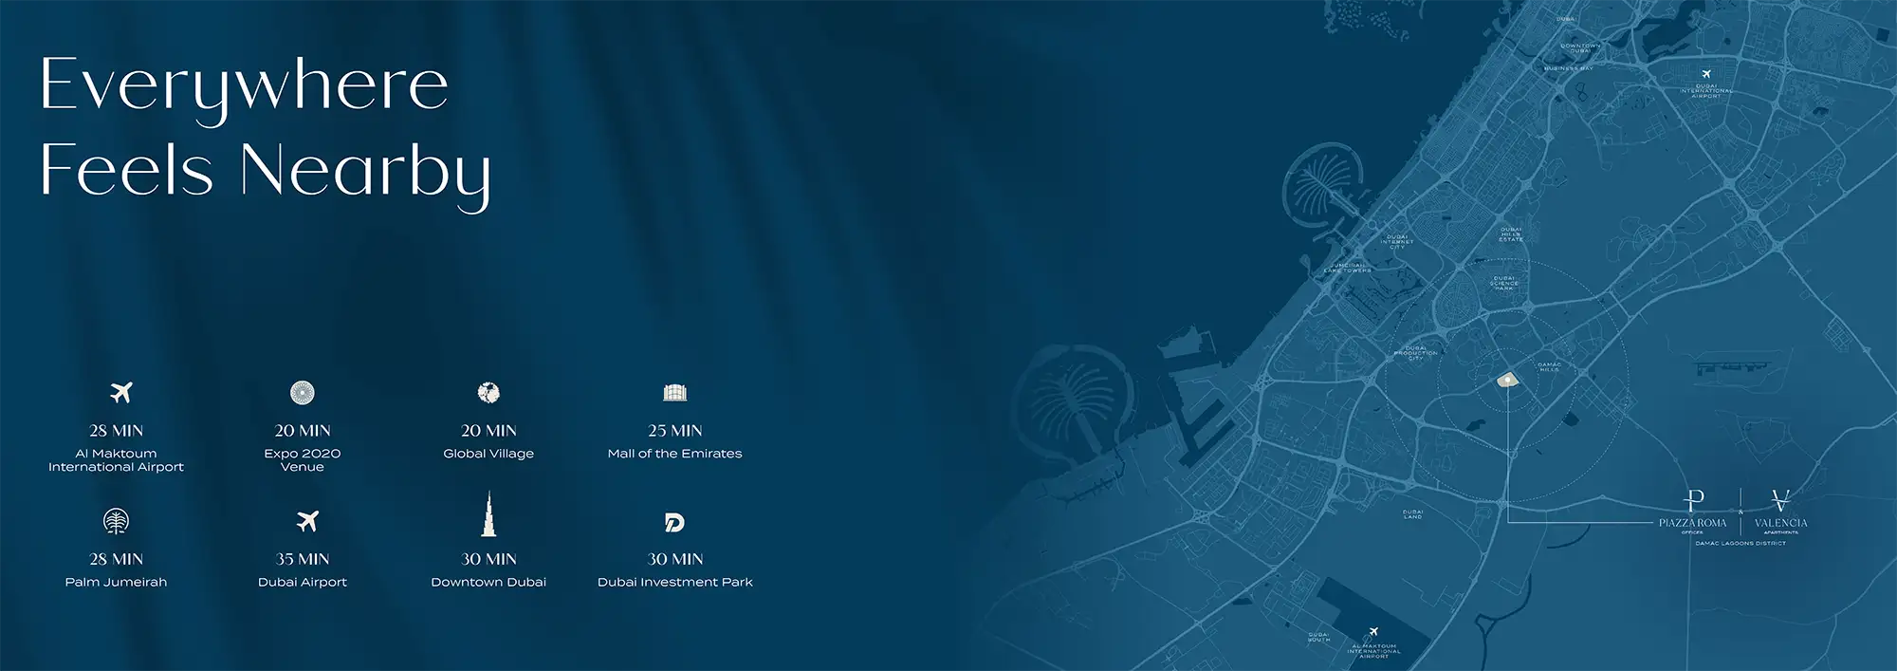
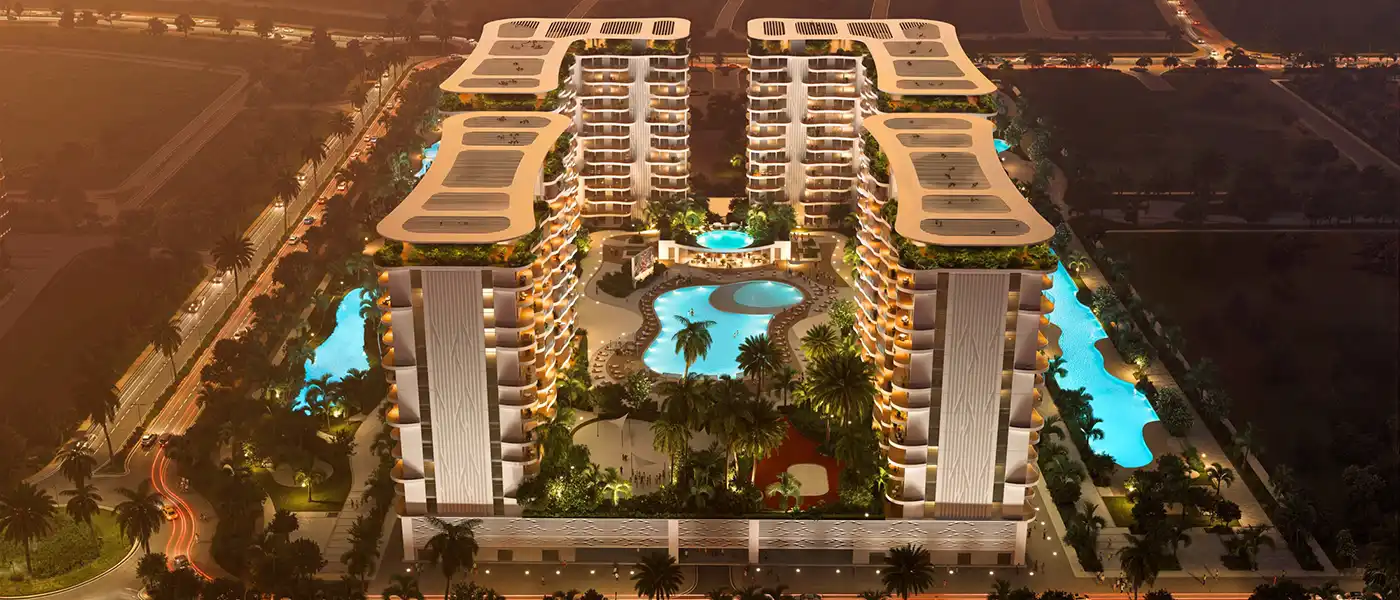
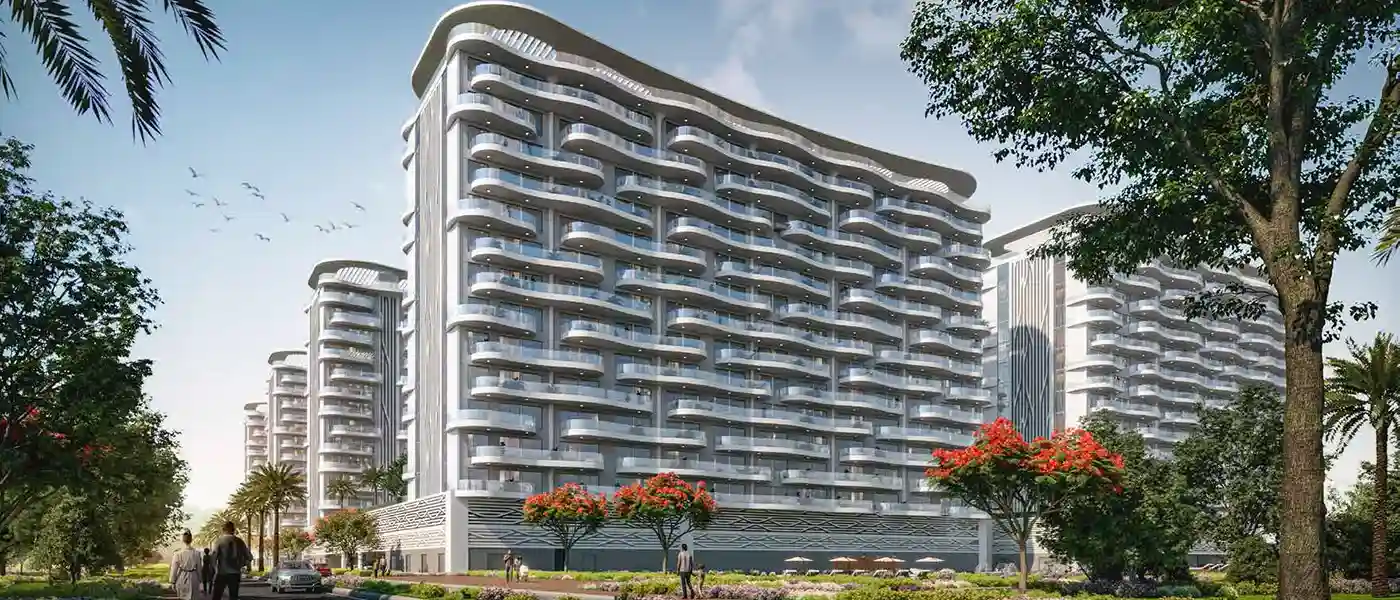
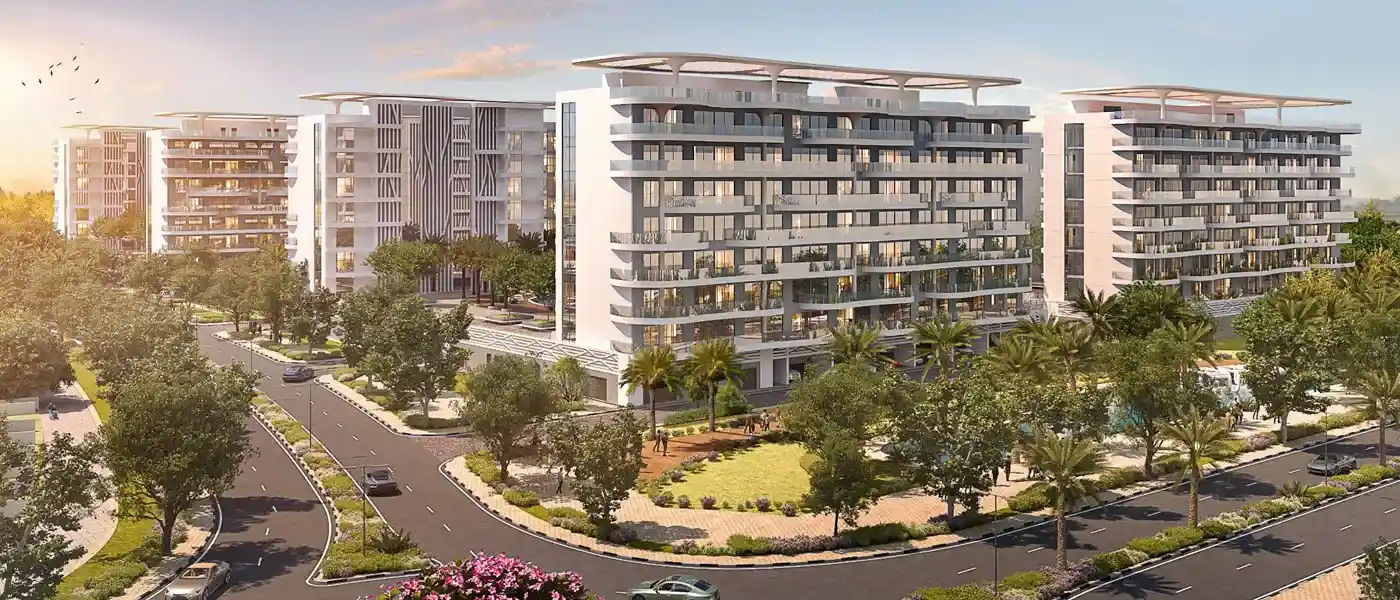
Piazza Roma Crafted by acclaimed DAMAC Properties , is a new-generation commercial tower located amid the dynamic community of Damac Lagoons in Dubai . The development is designed to shape the future of modern workplace dynamics, integrating a refined combination of advanced office and retail spaces with unparalleled architectural quality and investment potential. More than just a location, it is actually a forward-looking corporate powerhouse of innovation, efficiency and long-term value creation for the international community of firms and partnering businesses looking for growth. The architectural premise of the tower is about functional elegance, where form progresses along operational lines without compromising aesthetic potency. The bold upright layout and contemporary facade dominate the skyline with an assertive presence, while high-performance glazing permits generous natural light to progress energy competence and office efficiency. The podium and tower integration allows for fluid vehicular circulation, segregated business entry point, with public access in the front while segregating the corporate ambience towards the top of the tower. The tower is designed inside and out with flexibility in mind, allowing a wide array of possibilities from high-end single-tenant headquarters to multi-tenant office configurations. Layouts are carefully considered for changing business needs with optimum ceiling heights, column-free spacing and strategically-located service cores to get the most usable space. Highly sophisticated building systems ensure operational continuity, making it a resilient and future-ready commercial asset for multinational firms, regional offices and high-growth businesses. The development boasts everything from high-level connectivity to the main spots of Dubai while ensuring balanced and low-congestion living. A fully integrated lifestyle ecosystem of retail mall, dining outlets, fitness centres and social space. This real world of plazas, promenades, and parks interspersed with shaded walkways Doppler effect through interactive zones leads to a healthier work-leisure balance on a daily basis for professionals who tend to work long hours. Key Highlights: A well-thought-out mixture of use that combines premium workspace with dynamic retail the perfect work apartment, if you will, all in one location. The project multinationals, startups and innovative companies looking for an advanced, scalable corporate environment. Interior spaces can potentially be designed for flexibility, ranging from the type of business operations to certain team members and larger-scale business strategies. Thoughtful floor plates, efficient column spacing, utility cores maximize the space without compromising seamlessly functioning and workflow efficiency. Environment fully connected with commercial centres, allowing access to shopping, dining and other day-to-day facilities right within the community and reducing The development provides long-term capital growth and is expected to attract quality tenants, making it an attractive proposition.