Project brochurePearls by Vision
Dubai Silicon OASIS, Dubai - Vision Platinum Real Estate Development
STARTING FROMAED 787K
DUBAIOFFPLANHUB.COM
Project overviewPearls by Vision
at a glance
DeveloperVision Platinum Real Estate Development
CommunityDubai Silicon OASIS
Property typeApartment
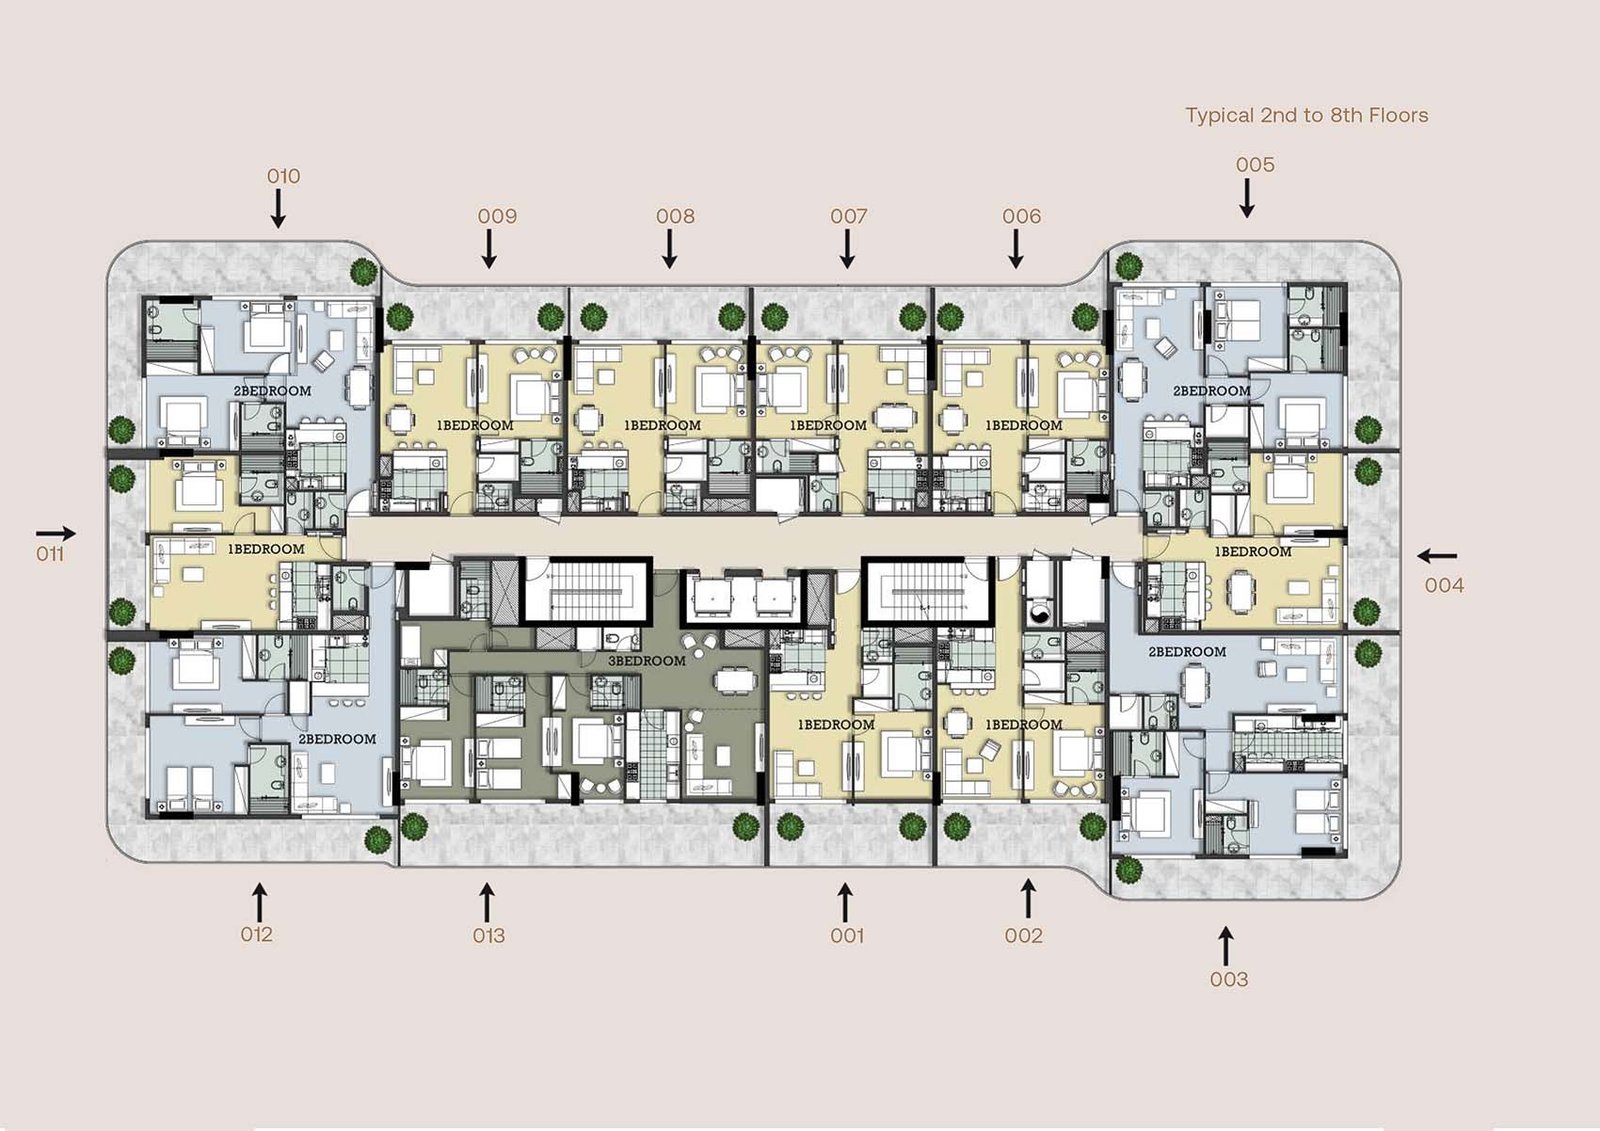
Unit types1, 2 and 3 Bedroom
Size range833 to 1,965 Sq Ft.
StatusReady to Move in
HandoverReady To Move in
Designed for Dubai living
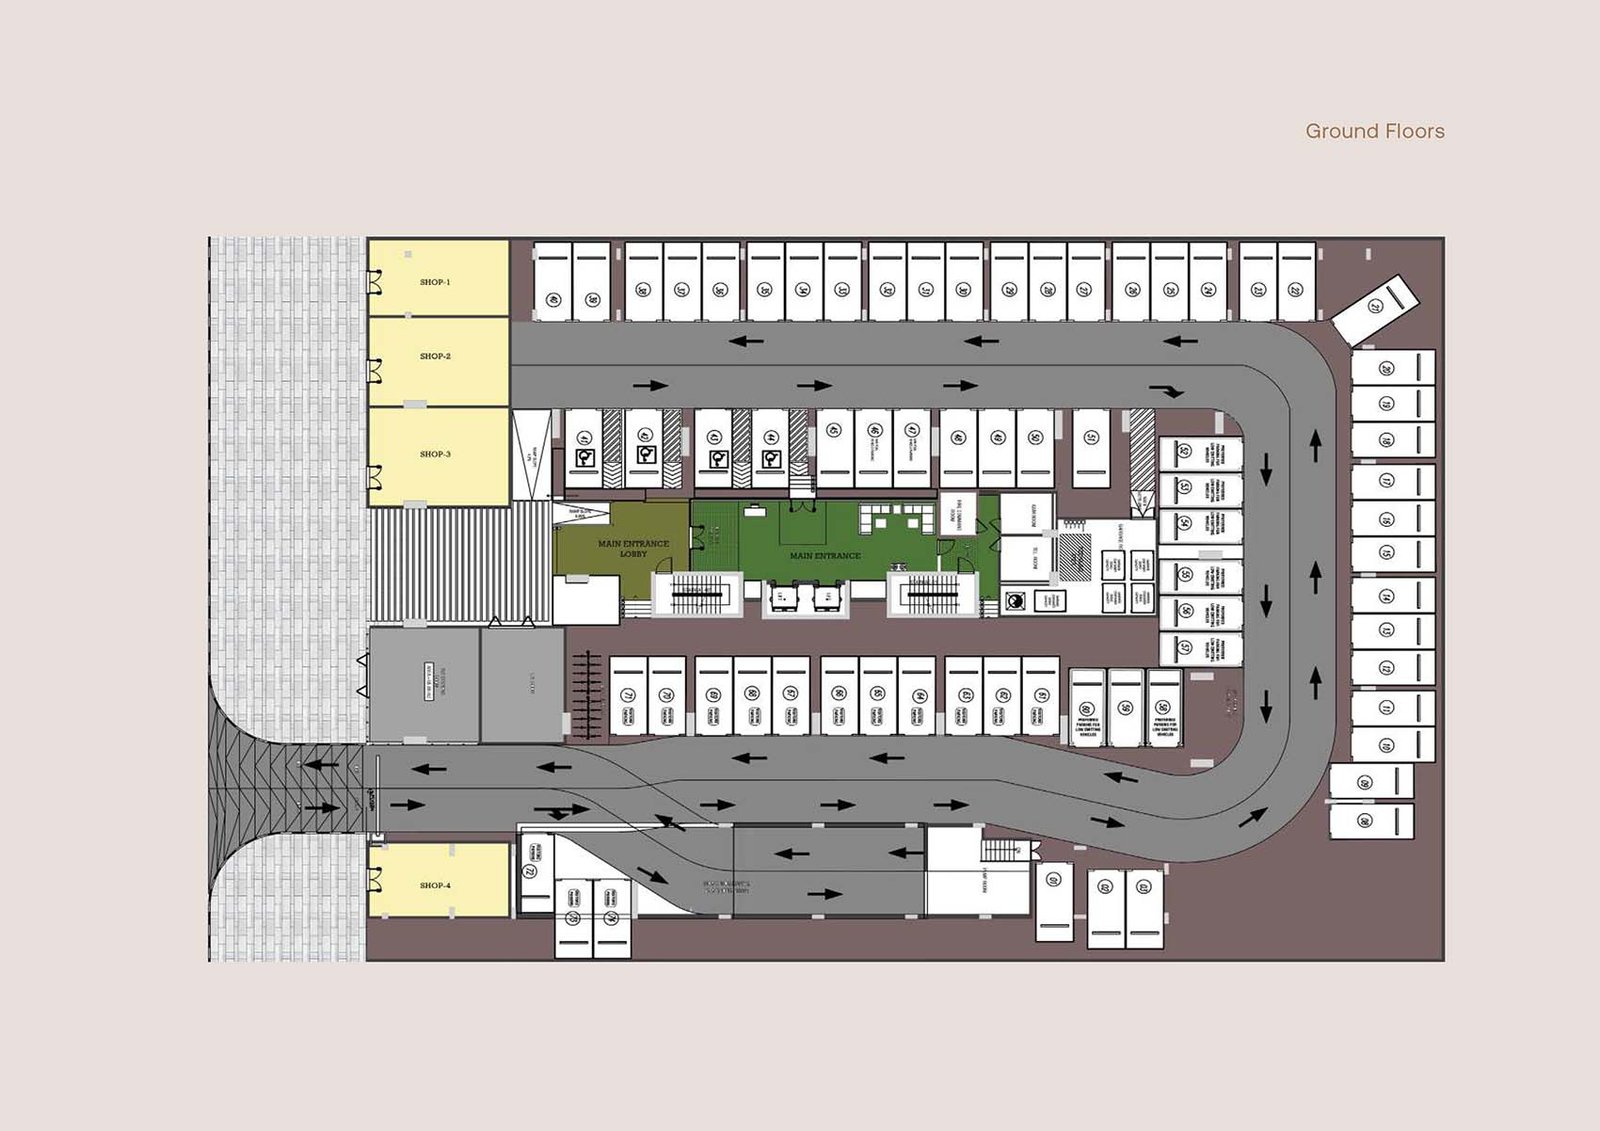
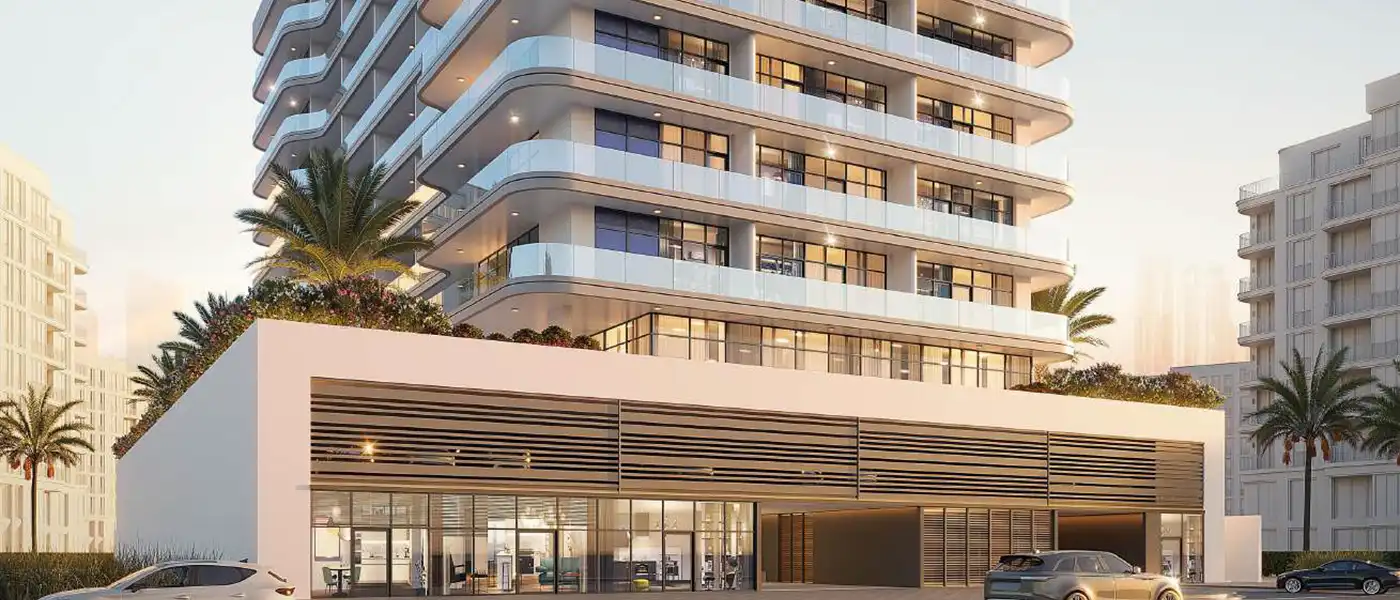
Pearls by Vision A new 11-storey mixed-use building rises in Dubai Silicon Oasis , designed for contemporary living with a choice of 1-, 2-, and 3-bedroom apartments. The building contains a mix of commercial and residential units spread across a ground level, one podium, 9 floors, and a rooftop. This dynamic environment brings comfort and convenience together in perfect harmony. There are 115 units in total, with every apartment exuding the fusion of contemporary design, large windows, and well-thought-out spacious layouts. Dubai Silicon Oasis offers living in a vibrant, self-contained mixed-use community. Schools, medical centers, shopping complexes, community centers, banks, and even the post office are just some of the amenities available here. The area is very well connected for easy travel around Dubai...
Starting priceAED 787K
Payment planCall us
Expected handoverReady To Move in
Payment plan
Call usDown payment0%
During constructionOn request
On completionOn request
Key highlights
01The mixed-use building with 11 floors in Dubai Silicon Oasis offers mixes of 1-, 2-, and 3-bedroom apartments
02The project features 115 units, thoughtfully designed with modern style and practical layouts in a ground + 1 podium + 9 floors + roof structure
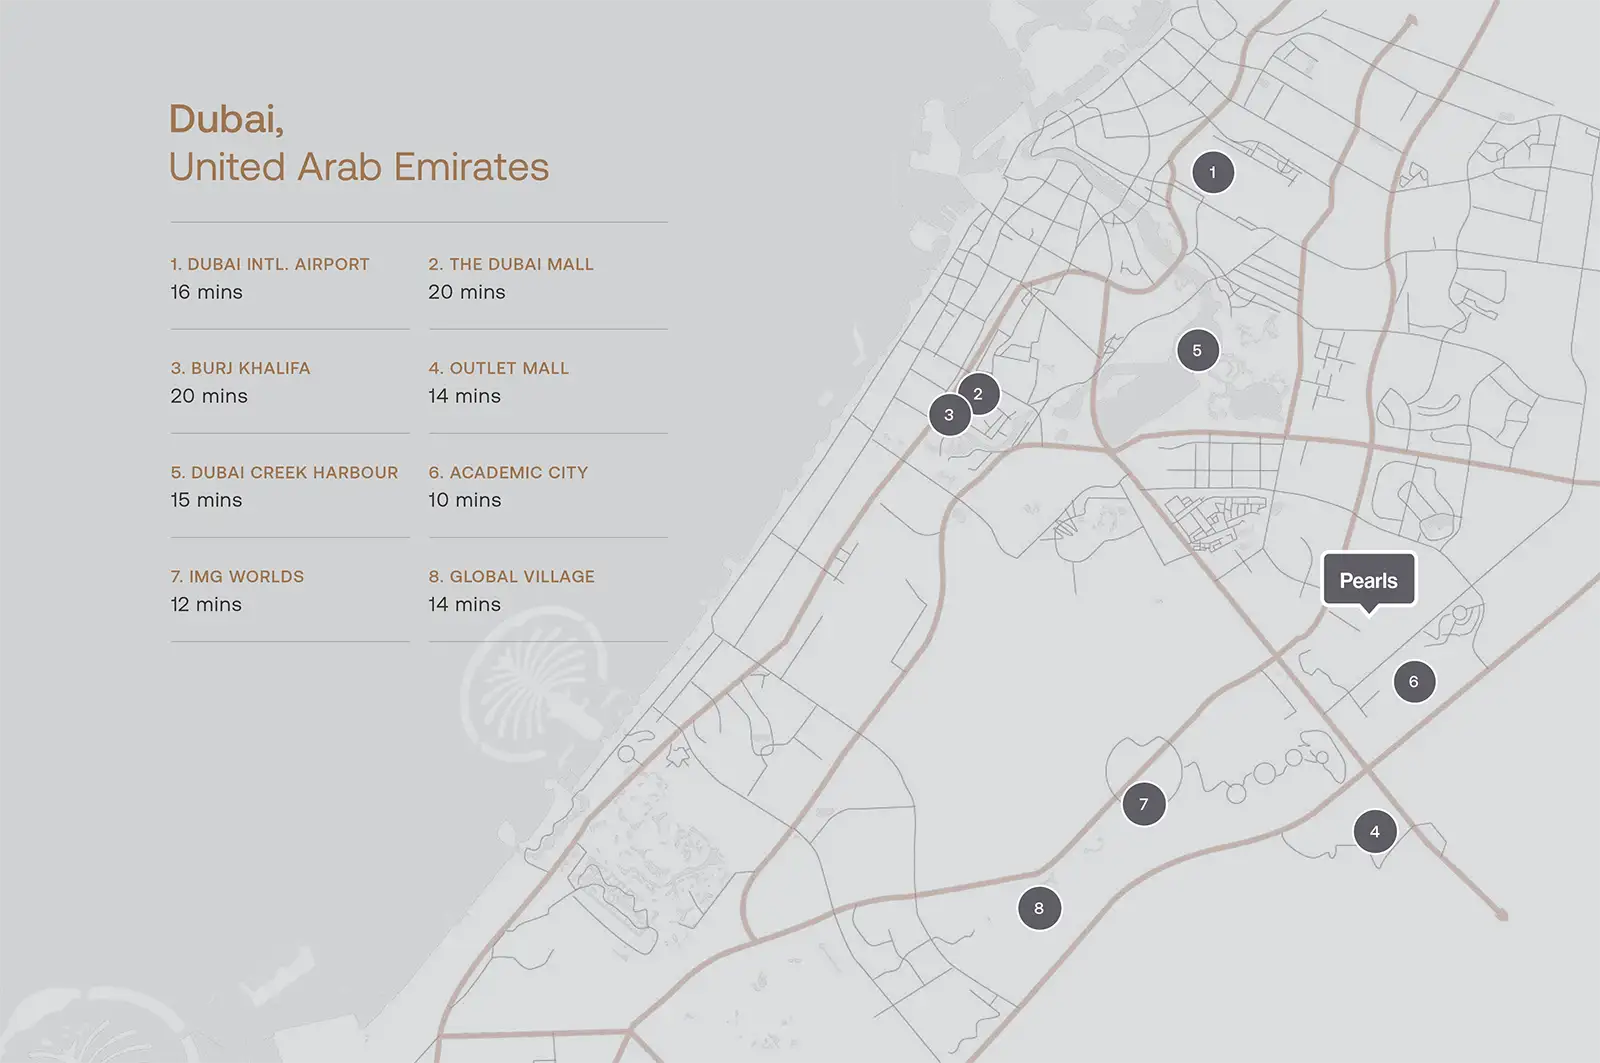
03A well-established community which ensures easy access to schools, medical centers, shopping complexes, and other important places
04Just 20 minutes away from Dubai Mall and 30 minutes away from Palm Jumeirah and Burj Al Arab
05A short drive from Dubai International Airport takes 25 minutes while Al Maktoum International Airport can be covered in just 37 minutes
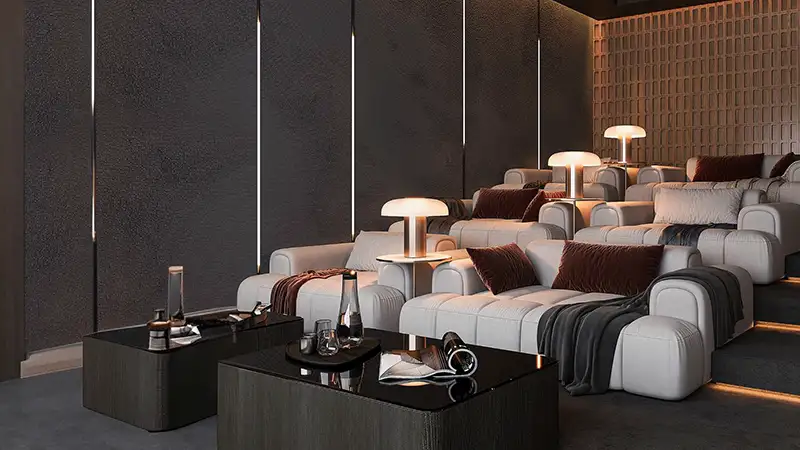
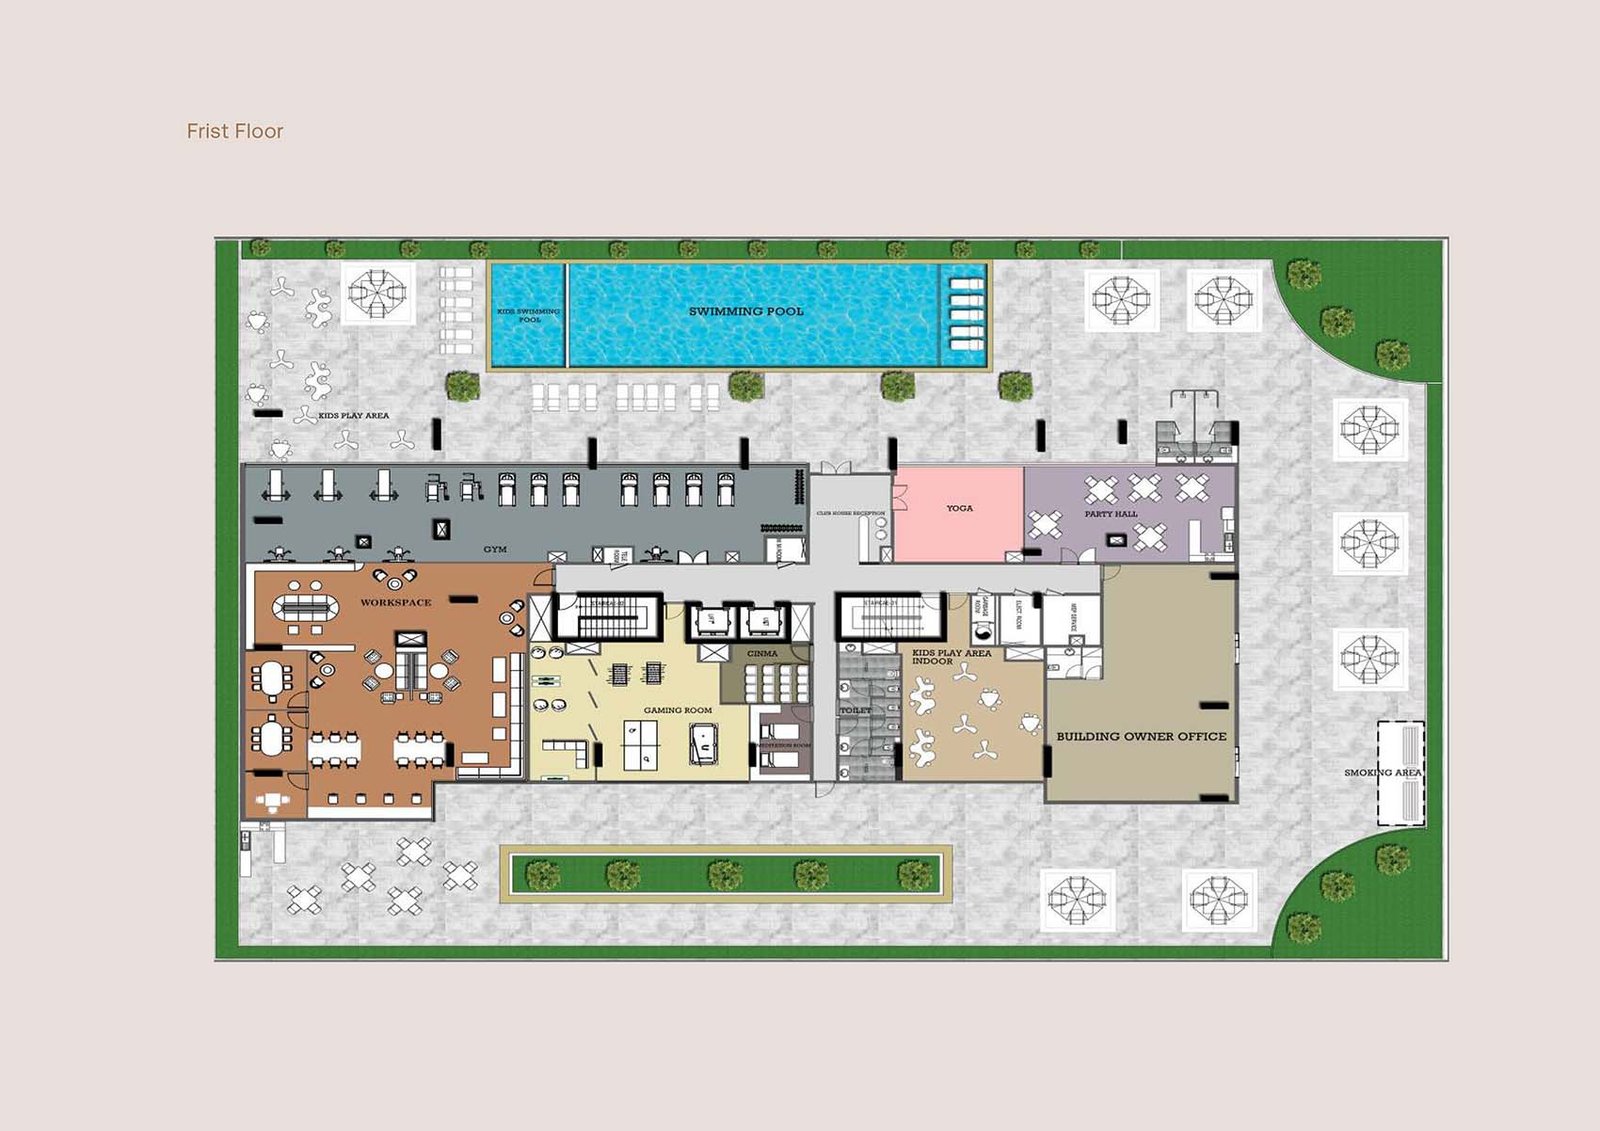
06Fully furnished apartments with a private cinema, gym, yoga zone, and many more
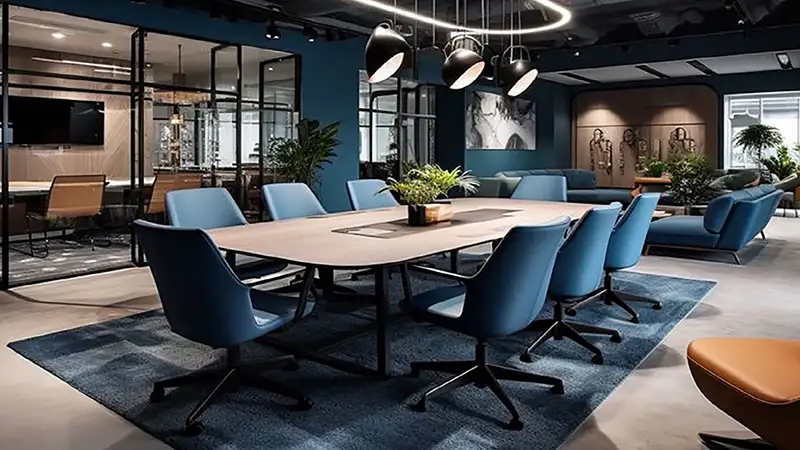
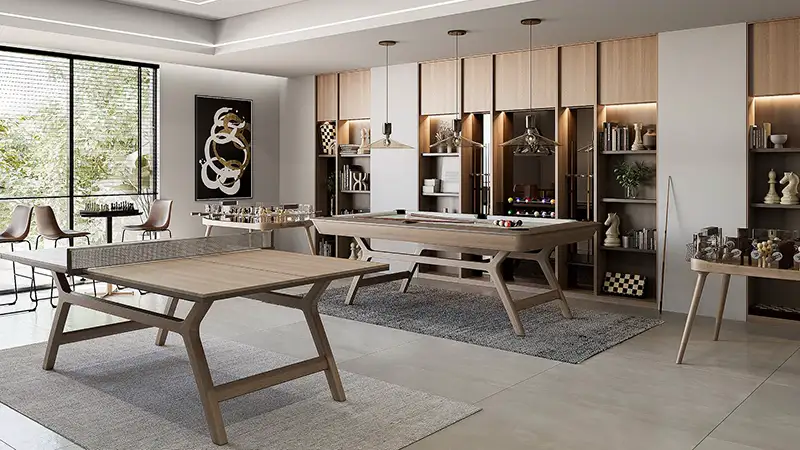
07Dedicated workspaces, a gaming room, swimming pool, and kids' play area
These highlights summarize the published project information for Pearls by Vision. Review current specifications, availability and contractual details before making a decision.
Lifestyle and residencesHomes, amenities
and project character
Available units
| Property type | Unit type | Size |
|---|
| Apartment | 1, 2 and 3 Bedroom | 833 to 1,965 Sq Ft. |
Amenities
Dining Outlets
Gymnasium
Health Care Centre
Kids Play Area
Parks and Leisure Areas
Restaurants
Retail Outlets
Supermarket
Swimming Pool
Project imagery is shown for research and presentation. Confirm the specifications for the selected unit.
Continue your researchExplore Pearls by Vision online.
Review the latest project information, gallery, available unit details, floor plans and related developments on Dubai Off Plan Hub.
dubaioffplanhub.com/projects/Pearls-by-Vision/
Information in this brochure is generated from the Dubai Off Plan Hub project catalogue for general research. Prices, availability, payment plans, specifications, images, status and handover estimates can change. Confirm current information and contractual documents with the relevant developer or authorized representative before making a payment or commitment.