Project brochureParkwood at Dubai Hills Estate
Dubai Hills Estate, Dubai - Emaar Properties
STARTING FROMAED 1,770,888
DUBAIOFFPLANHUB.COM
Project overviewParkwood at Dubai Hills Estate
at a glance
DeveloperEmaar Properties
CommunityDubai Hills Estate
Property typeApartment; Townhouse
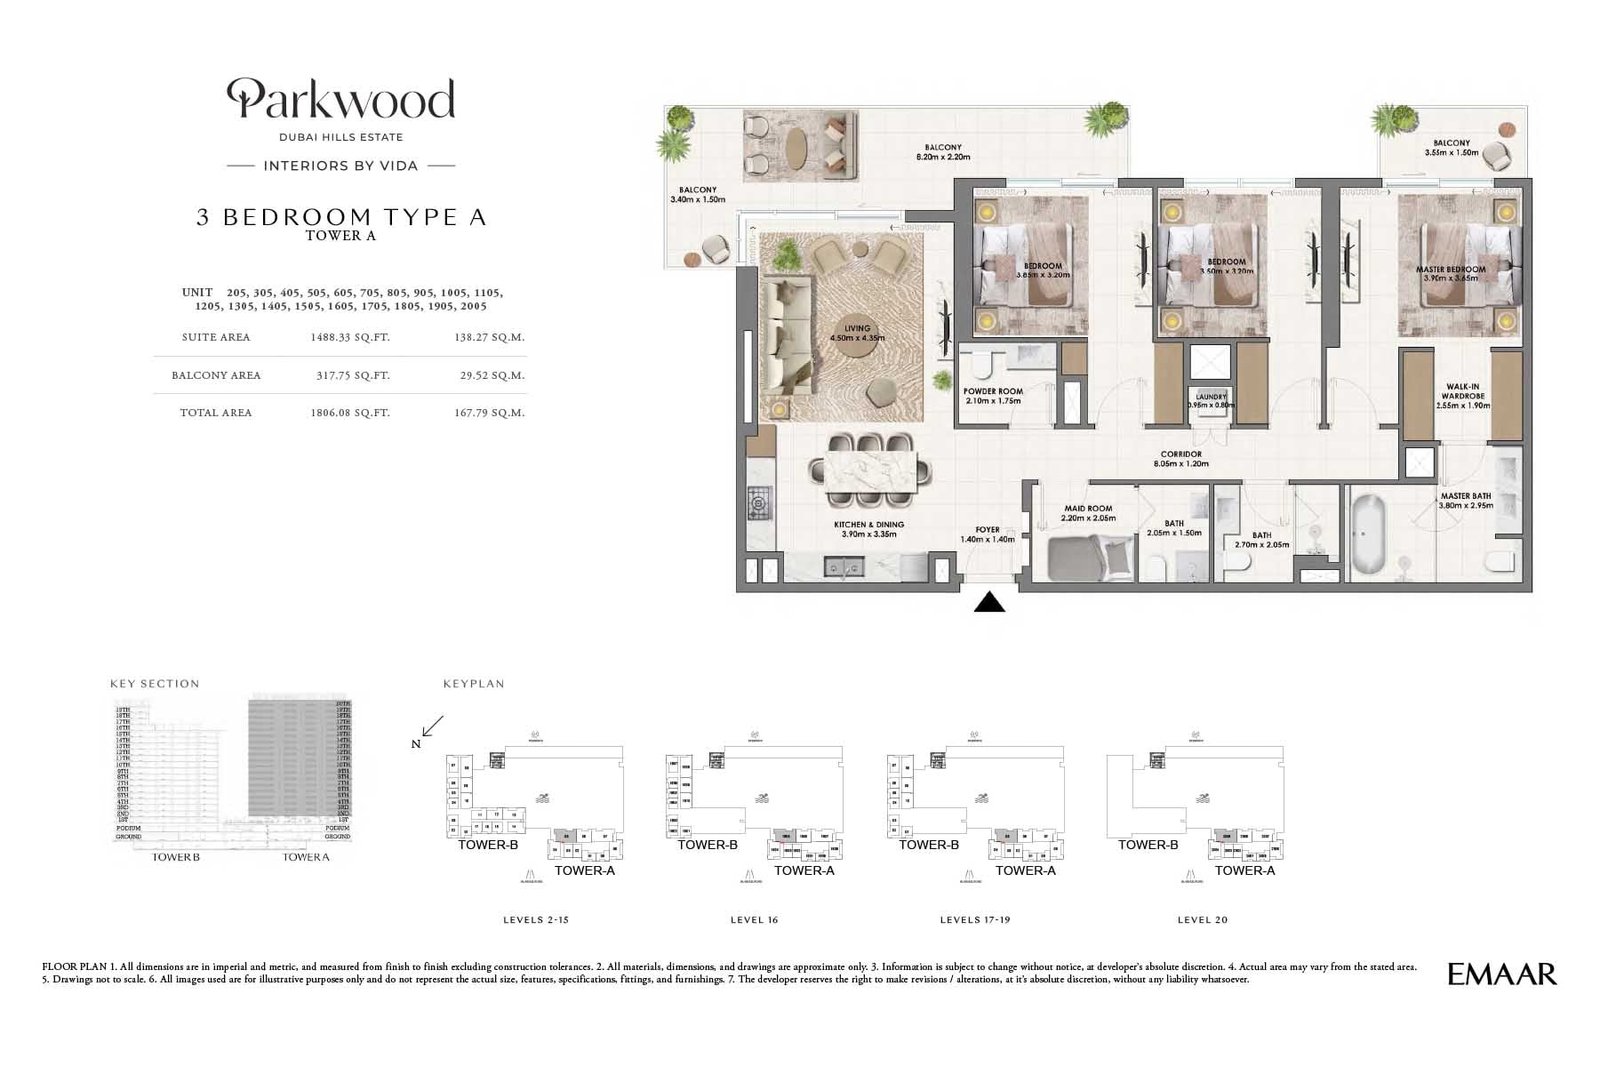
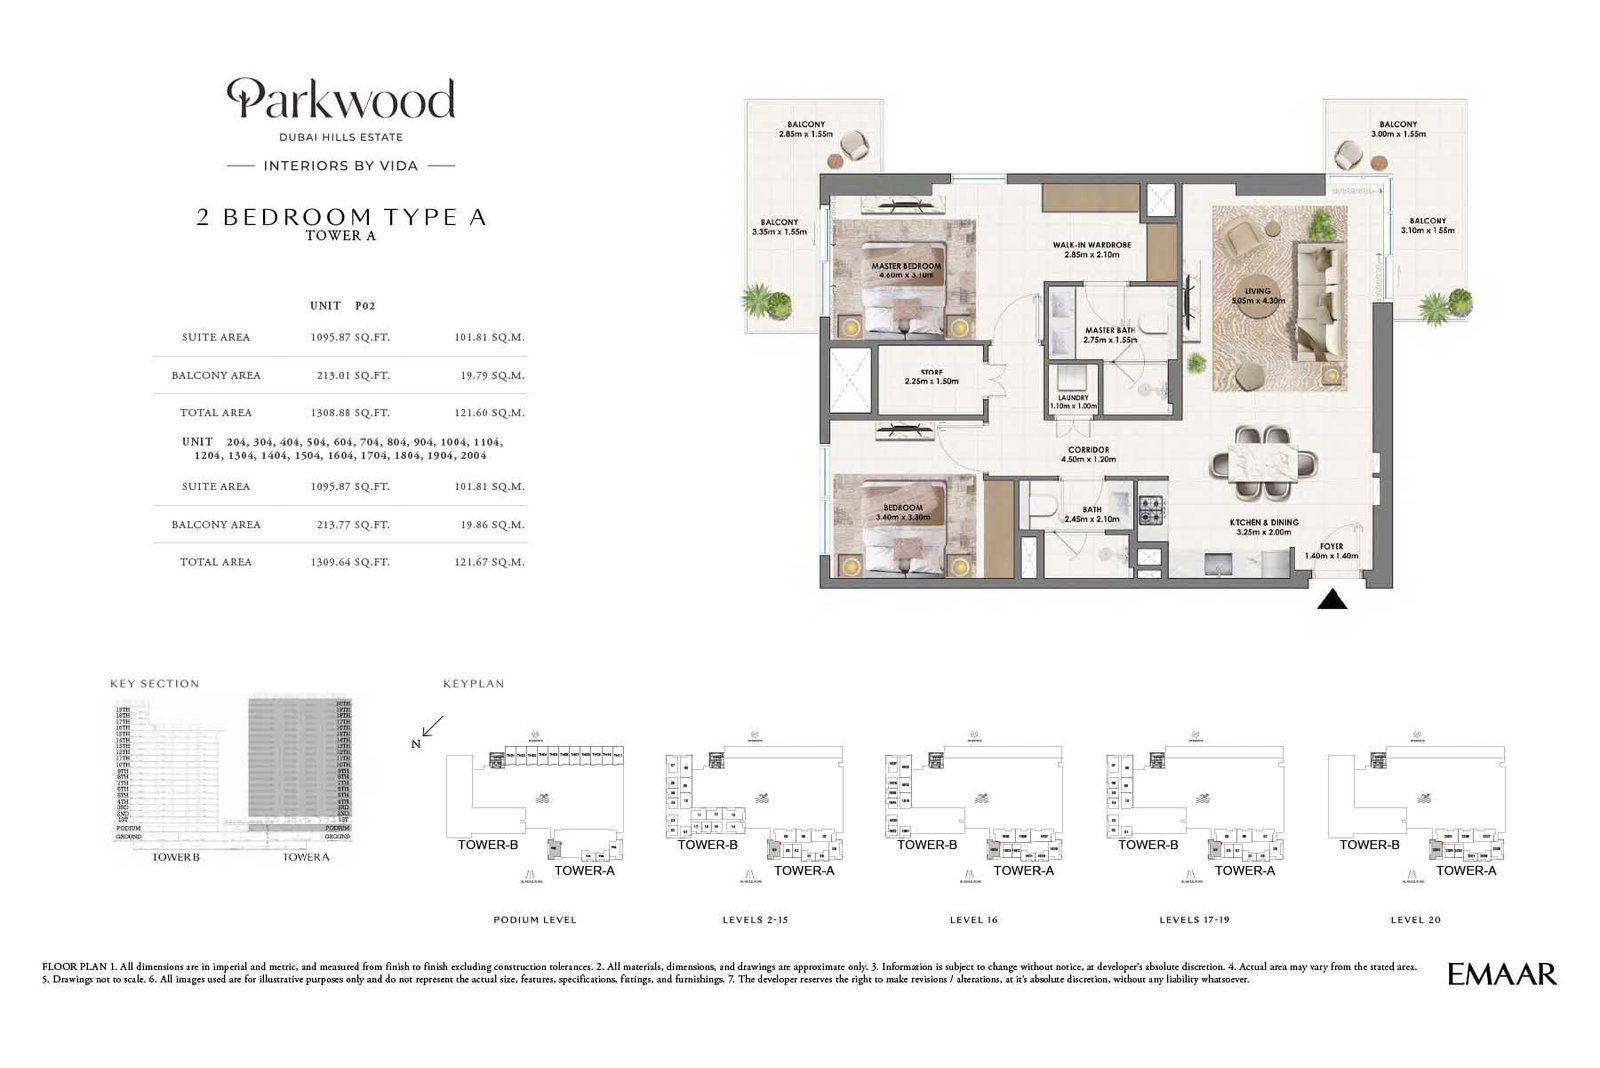
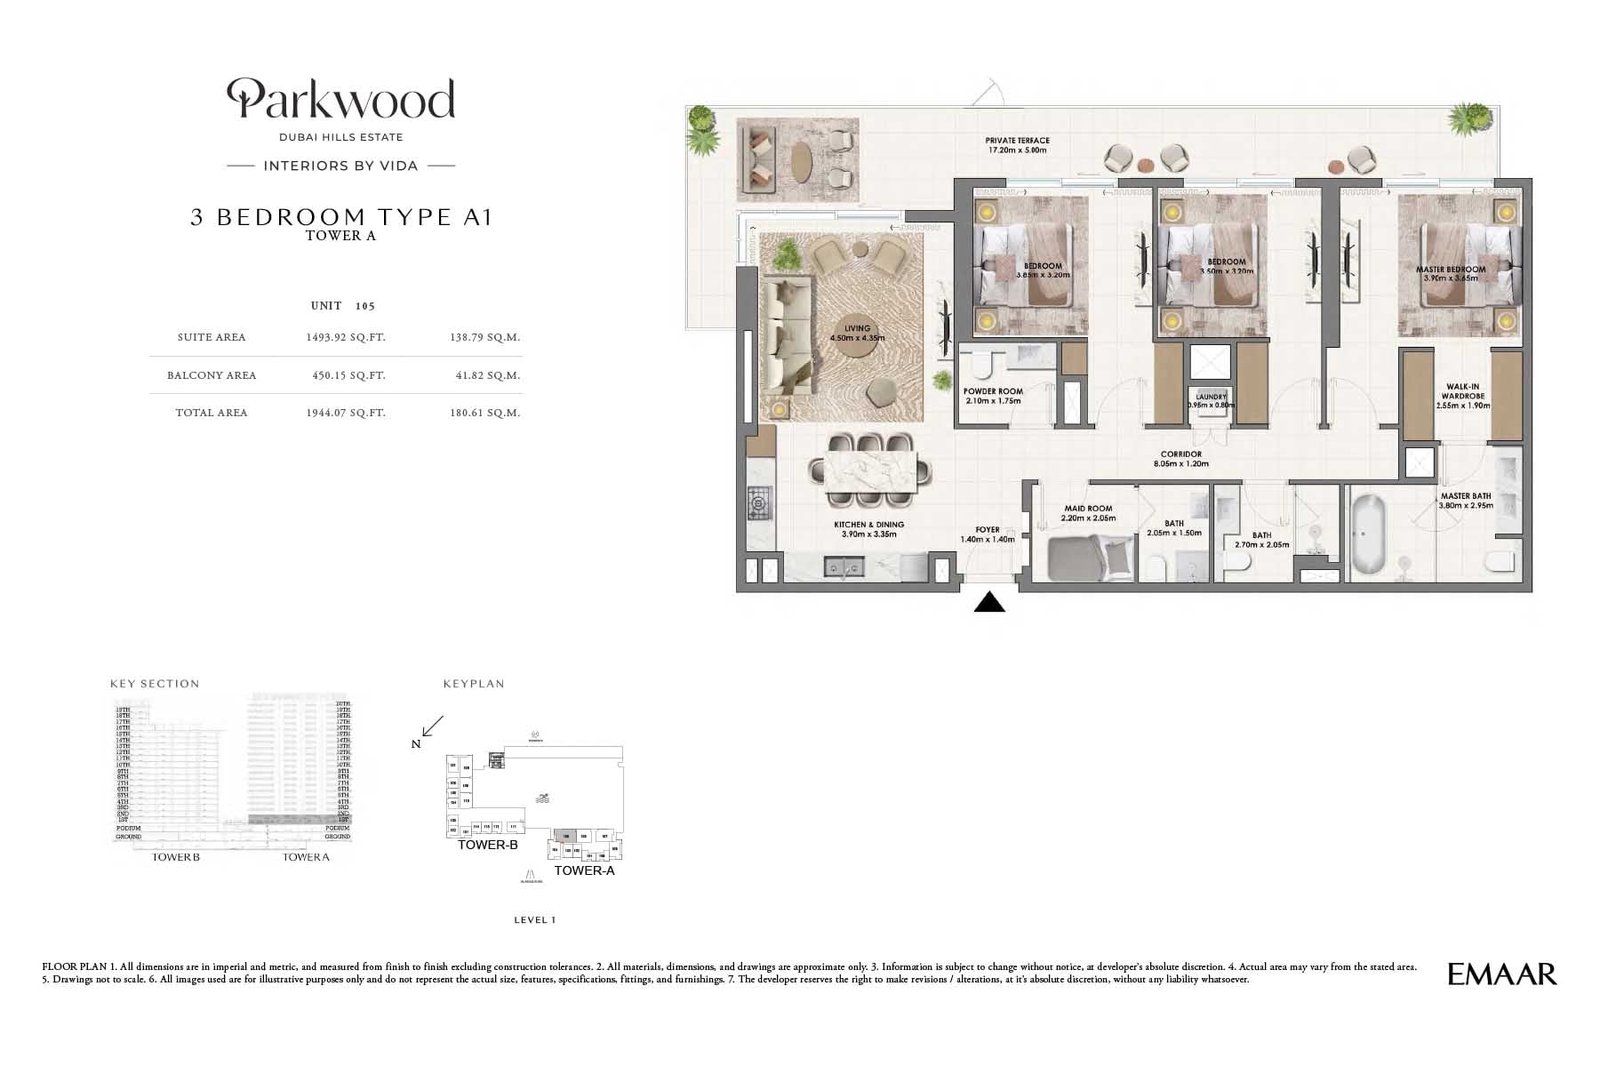
Unit types1, 2 & 3 Bedroom; 3 Bedroom
Size range727 to 1,944 Sq Ft.; 3,844 to 3,868 Sq Ft.
StatusNew Launch
HandoverQ1 2029
Designed for Dubai living
Cherish luxury living with the launch of Parkwood at Dubai Hills Estate , a residential escape established by the industry leading Emaar Properties with an opulent 1, 2 & 3 bedroom apartments and 3 bedroom townhouses. Presenting a brand-new development that effortlessly blends the bustling natural essence of the locality with contemporary and interactive upscale living. Stands graciously, this complex presents limited collection of 487 units, offering a refined lifestyle amidst the blooming and active suburban setting that is aspired to nourish a holistic way of living with urban conveniences. Here, all homes are designed to inspire each native with spacious and elegant interiors where open layout and aesthetic finishes, furnished rooms and dazzling views of the ever-green lush landscape altogether create impressive daily experiences...
Starting priceAED 1,770,888
Payment plan80/20
Expected handoverQ1 2029
Payment plan
80/20Down payment10%
During construction70%
On completion20%
Key highlights
01Premium selection of 1, 2 & 3 bedroom apartments and 3 bedroom townhouses with iconic skyline and being surrounded by lush landscapes
02With Dubai Hills Estate, enjoy seamless connectivity to Downtown Dubai and key business hubs ensuring effortless access across the city
03Architectural masterpiece with sleek and modern façade, characterized by sharp, clean lines, creates an elegant and sophisticated visual appeal
04Vida-inspired interiors for contemporary elegance with warm, earthy tones, natural textures, and high-end finishes that exude refined luxury
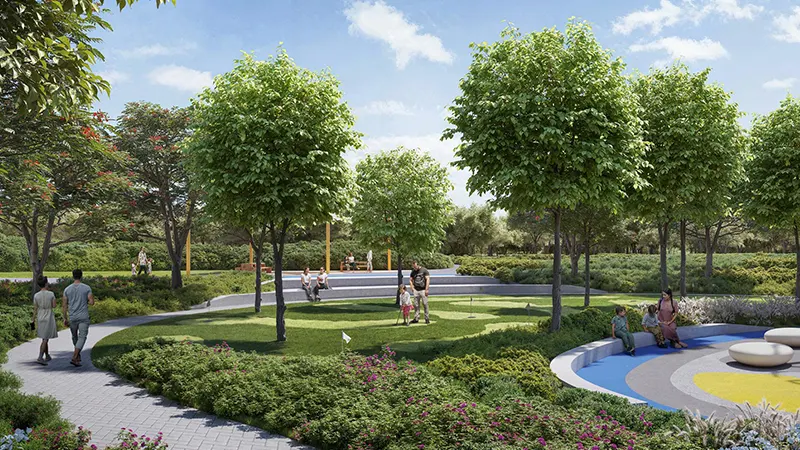
05Hillside park at your doorstep lined with dynamic green sanctuary featuring Zen spaces, a leisure and fitness zone, offering tranquillity and energy
06Resort-style swimming pools for adults and kids, offering refreshing retreats for relaxation and family fun
07Endless outdoor activities for a lifestyle of wellness with jogging tracks, yoga decks, parkour areas, sports courts, and a dedicated skate bowl
08Vibrant social & entertainment zones offering outdoor cinema, amphitheater, art installations, and multi-level kids’ play areas at ease
These highlights summarize the published project information for Parkwood at Dubai Hills Estate. Review current specifications, availability and contractual details before making a decision.
Location and connectivityNearby attractions
Nearby destinationAl Maktoum International AirportApproximately 25 Minutes
Nearby destinationBurj Al ArabApproximately 15 Minutes
Nearby destinationBurj KhalifaApproximately 15 Minutes
Nearby destinationDubai Hills MallApproximately 05 Minutes
Nearby destinationDubai International AirportApproximately 20 Minutes
Nearby destinationDubai MallApproximately 15 Minutes
Nearby destinationDubai MarinaApproximately 12 Minutes
Nearby destinationMall of the EmiratesApproximately 12 Minutes
Nearby destinationMeydan RacecourseApproximately 12 Minutes
Travel times are approximate and may change with traffic, route and road conditions.
Lifestyle and residencesHomes, amenities
and project character
Available units
| Property type | Unit type | Size |
|---|
| Apartment | 1, 2 & 3 Bedroom | 727 to 1,944 Sq Ft. |
| Townhouse | 3 Bedroom | 3,844 to 3,868 Sq Ft. |
Amenities
Beach Access
Children’s Playground
Fitness Facilities
Mosques
Pocket Parks
Pool
Running & Cycling Track
Schools
Spa
Sports Facilities
Walking Paths
Wellness Concierge
Playgrounds
Sports And Fitness Facilities
Wellness And Spa Facilities
Outdoor Tracks For Jogging And Cycling
Pools
Beaches
Project imagery is shown for research and presentation. Confirm the specifications for the selected unit.
Continue your researchExplore Parkwood at Dubai Hills Estate online.
Review the latest project information, gallery, available unit details, floor plans and related developments on Dubai Off Plan Hub.
dubaioffplanhub.com/projects/Parkwood-at-Dubai-Hills-Estate/
Information in this brochure is generated from the Dubai Off Plan Hub project catalogue for general research. Prices, availability, payment plans, specifications, images, status and handover estimates can change. Confirm current information and contractual documents with the relevant developer or authorized representative before making a payment or commitment.