Project brochureParkway Vistas
Dubai Hills Estate, Dubai - Emaar Properties
STARTING FROMAED 11 Million
DUBAIOFFPLANHUB.COM
Project overviewParkway Vistas
at a glance
DeveloperEmaar Properties
CommunityDubai Hills Estate
Property typeVilla
Unit types6 & 7 Bedrooms
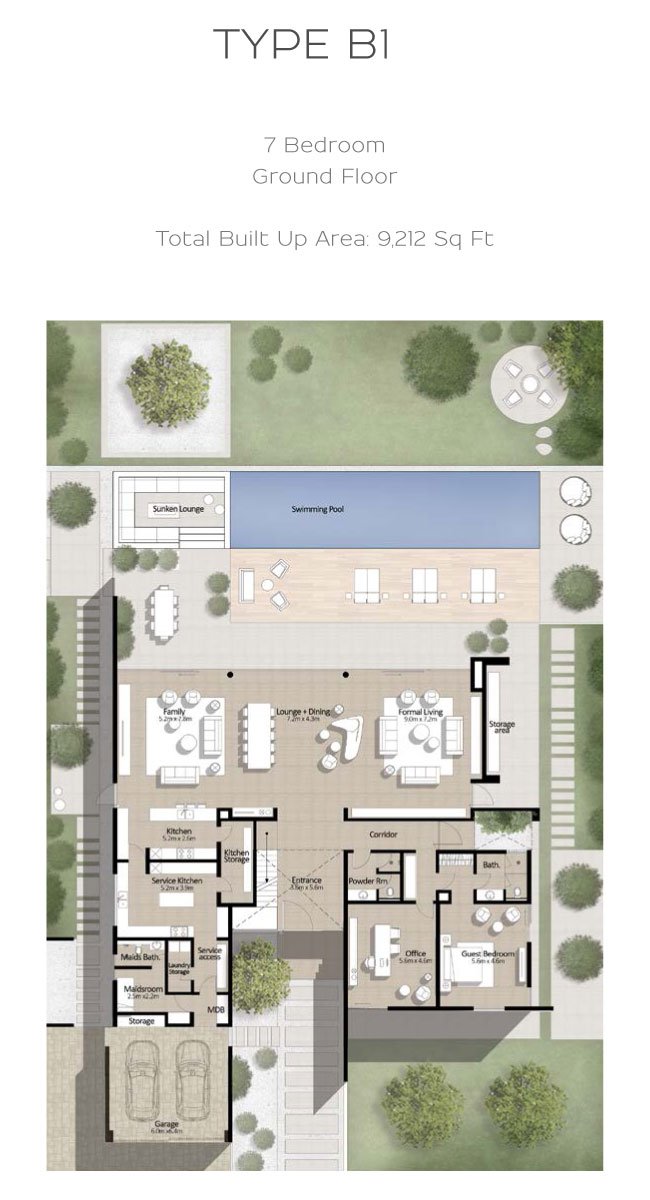
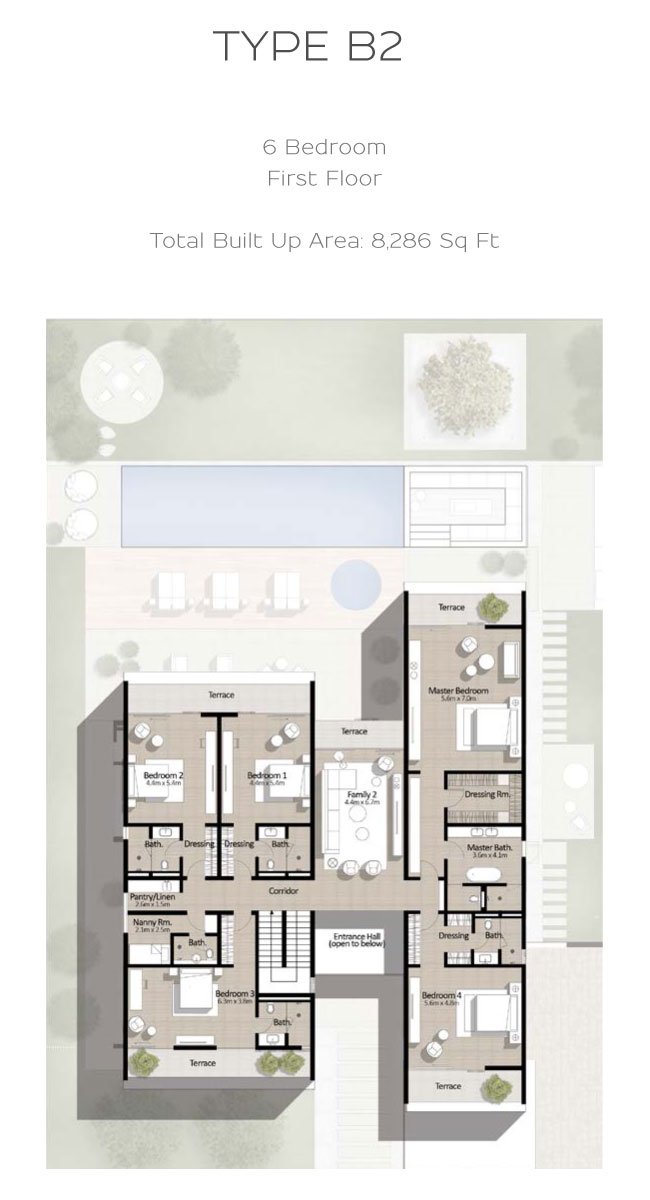
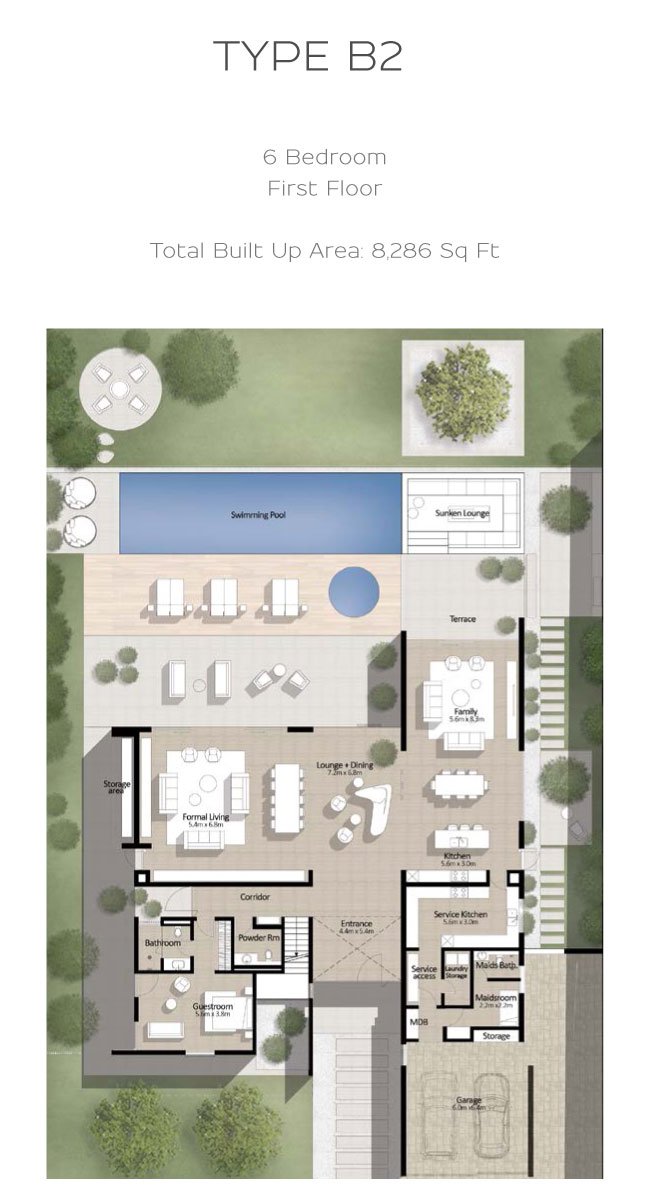
Size range8,266 to 9,212 Sq Ft
StatusReady to Move in
HandoverReady To Move in
Designed for Dubai living
Emaar has opened its new Emaar Parkway villas, consisting of 6-7 bedrooms, with views of Dubai Hills Estate in Dubai. Surrounded by a beautiful golf course, villas at Emaar Parkway vistas are designed on an area of more than 8,000 square feet and are an unlimited living space. Surrounded by the luxurious atmosphere of Dubai Hills, apart from the availability of landscapes, water bodies, lakes, gardens, and many other quiet establishments. This beautiful project is part of the city of Mohammed bin Rashid. A vision of His Highness Sheikh Mohammed to make Dubai a smart city integrated with unlimited happiness and packed with endless pleasures. The city of Mohammed bin Rashid is ready to achieve an example of this vision. Emaar Park is a community built on an area of 11 million square meters...
Starting priceAED 11 Million
Payment planCall us
Expected handoverReady To Move in
Payment plan
Call usDown payment0%
During constructionOn request
On completionOn request
Homes, amenities
and project character
Available units
| Property type | Unit type | Size |
|---|
| Villa | 6 & 7 Bedrooms | 8,266 to 9,212 Sq Ft |
Amenities
24x7 Security
Amusement Park
Basketball Court
Beach Access
Cycling Trails
Dining Outlets
Fitness Centre
Gymnasium
Health Care Centre
Indoor Parking
Infinity Pool
Jogging Trails
Kids Play Area
Multi Purpose Lounge
Parks and Leisure Areas
Restaurants
Retail Outlets
Running Track
Project imagery is shown for research and presentation. Confirm the specifications for the selected unit.
Continue your researchExplore Parkway Vistas online.
Review the latest project information, gallery, available unit details, floor plans and related developments on Dubai Off Plan Hub.
dubaioffplanhub.com/projects/Parkway-Vistas/
Information in this brochure is generated from the Dubai Off Plan Hub project catalogue for general research. Prices, availability, payment plans, specifications, images, status and handover estimates can change. Confirm current information and contractual documents with the relevant developer or authorized representative before making a payment or commitment.