Project brochureParkland at Dubai Hills Estate
Dubai Hills Estate, Dubai - Emaar Properties
STARTING FROMAED 1.5 M
DUBAIOFFPLANHUB.COM
Project overviewParkland at Dubai Hills Estate
at a glance
DeveloperEmaar Properties
CommunityDubai Hills Estate
Property typeApartment
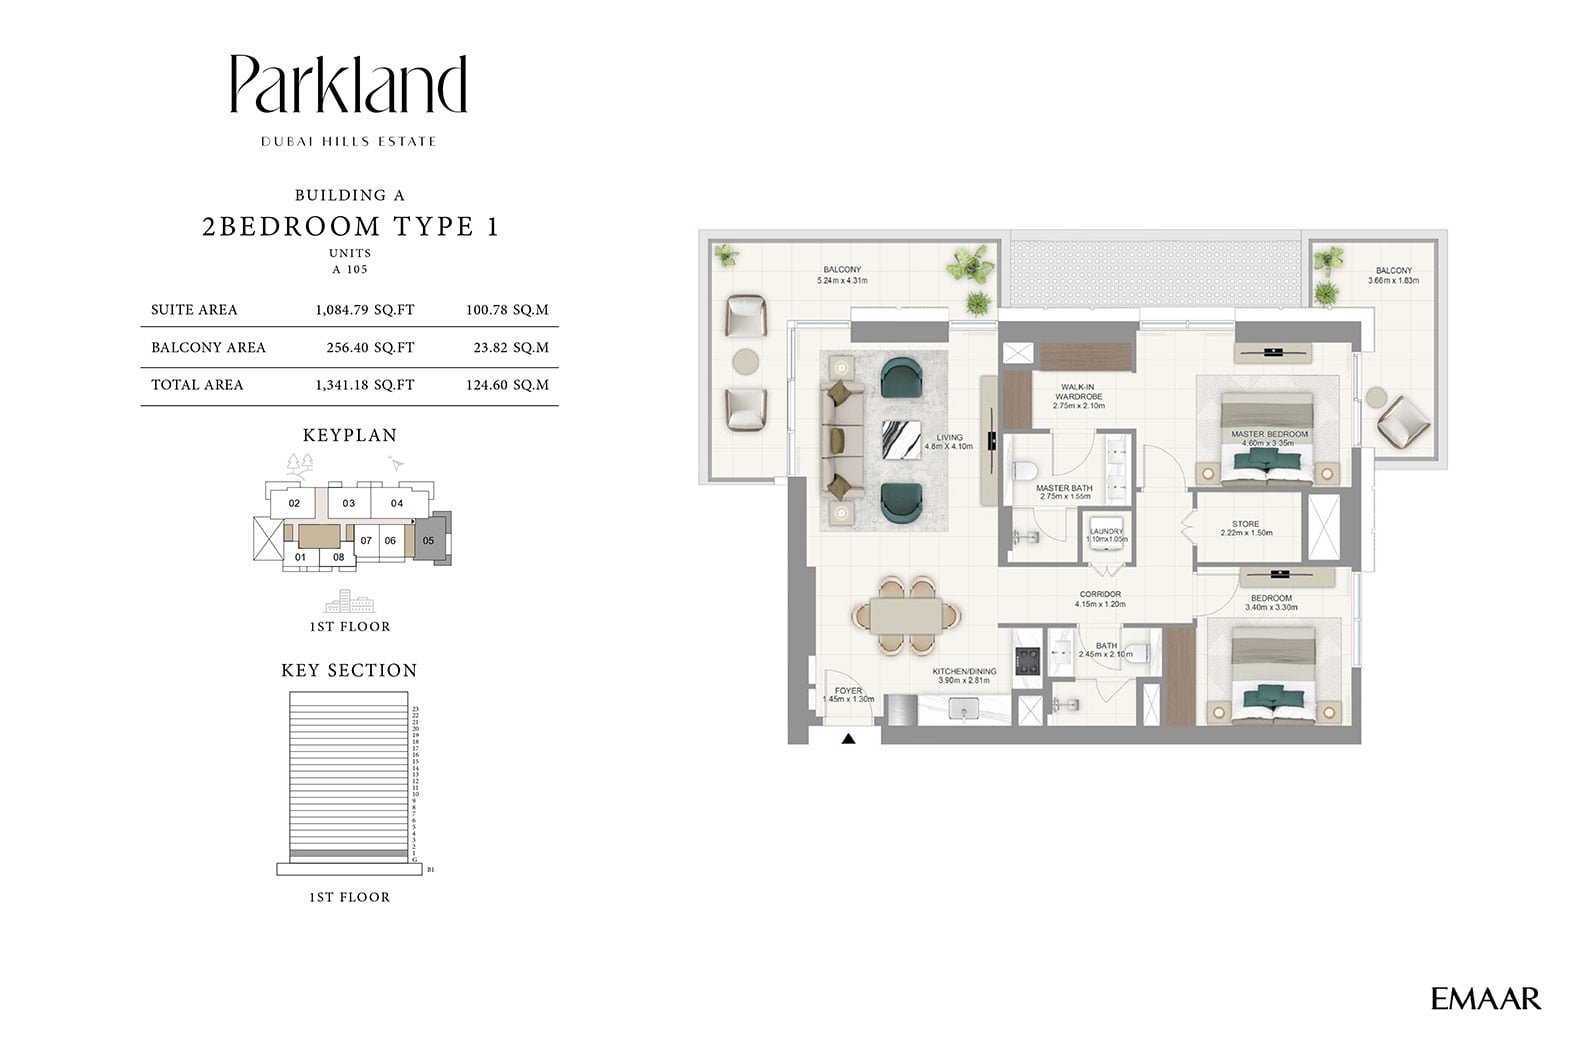
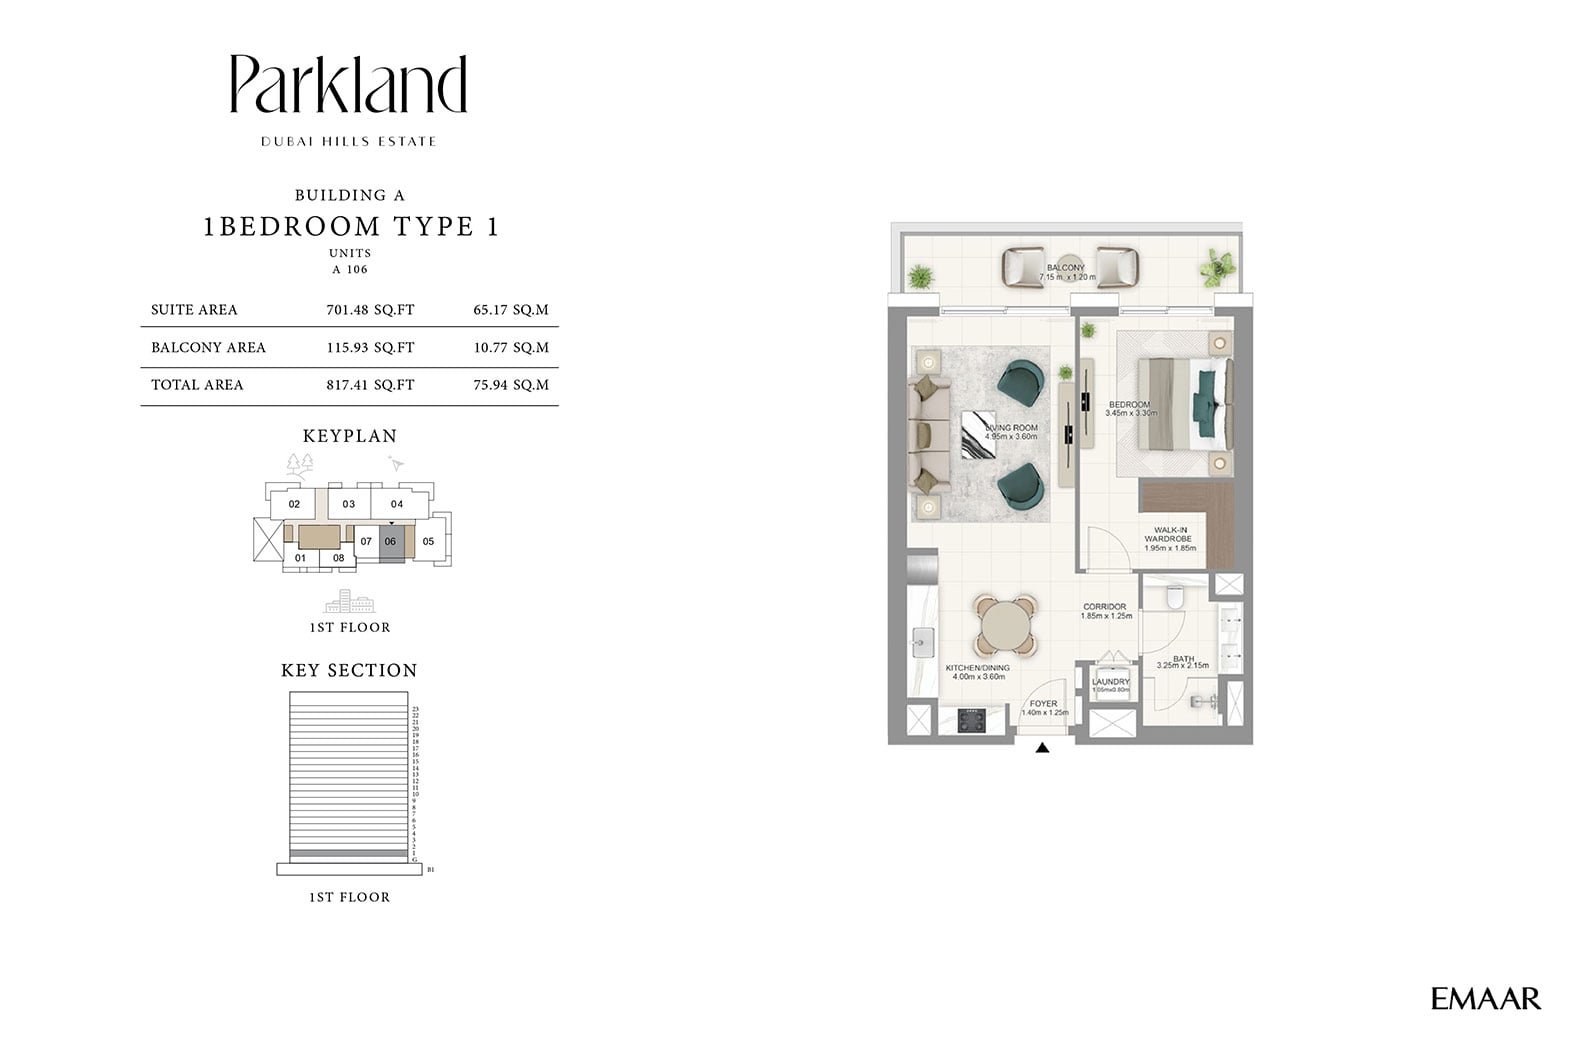
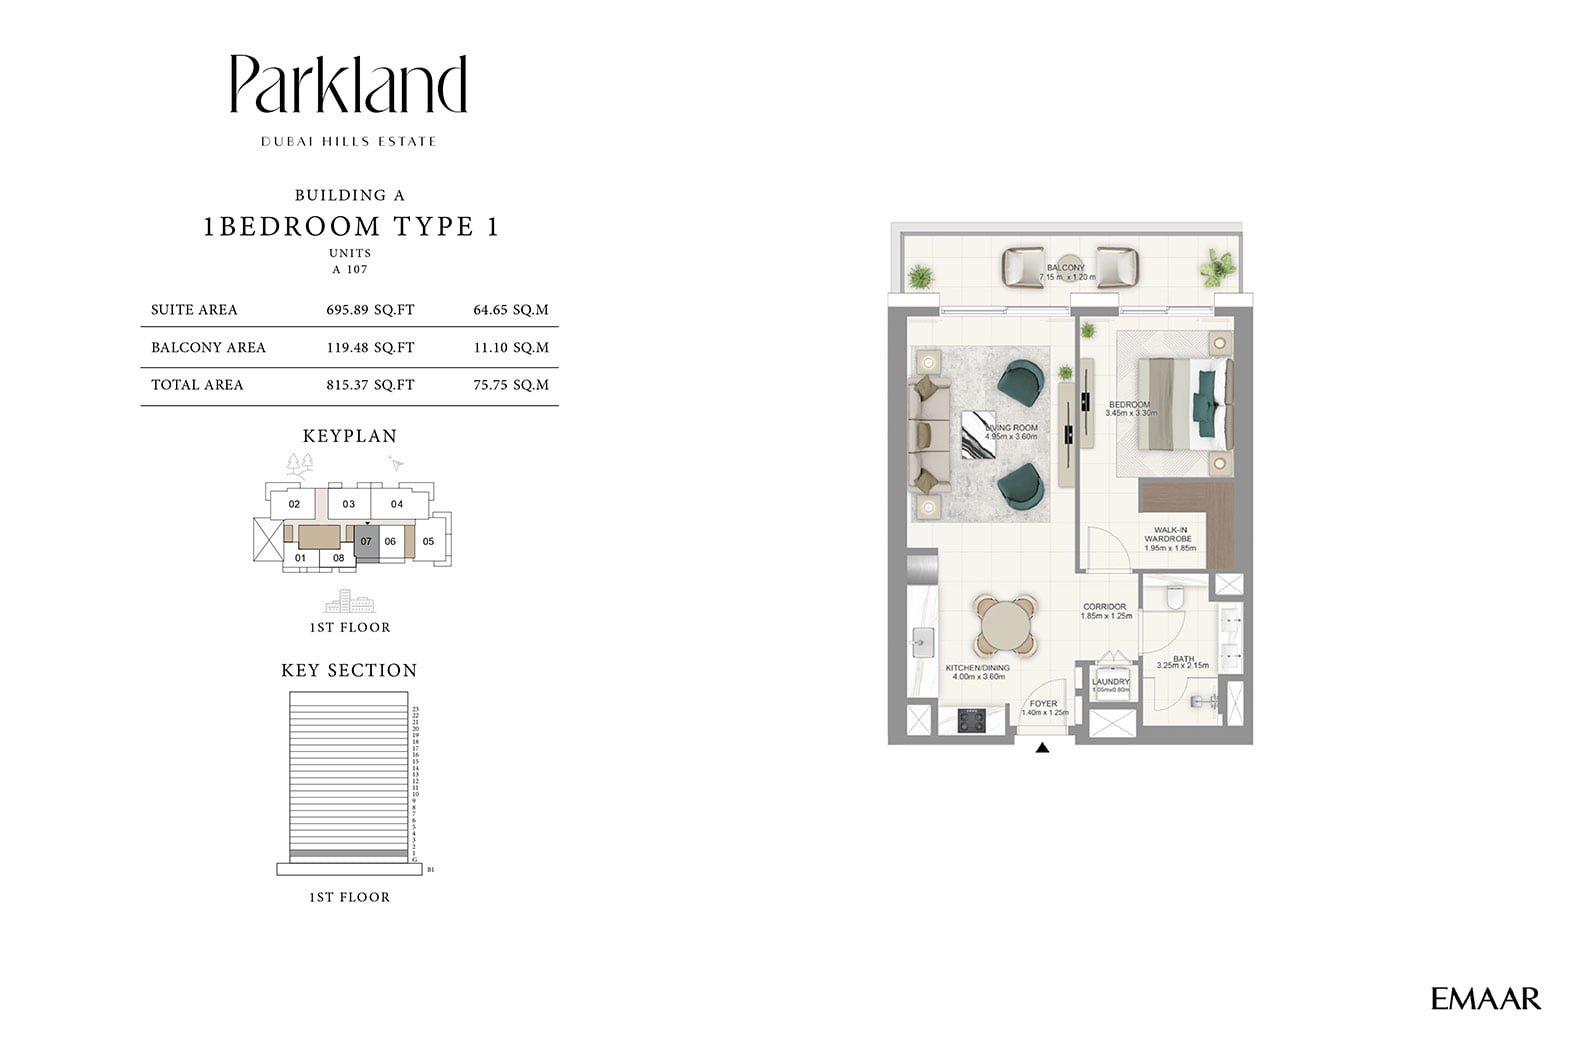
Unit types1, 2 & 3 Bedroom
Size range742 to 1,841 Sq Ft.
StatusUnder Construction
HandoverNov 2028
Designed for Dubai living
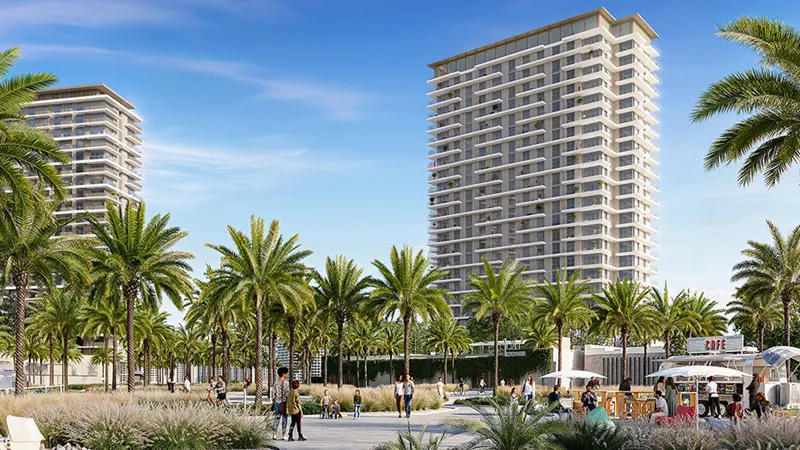
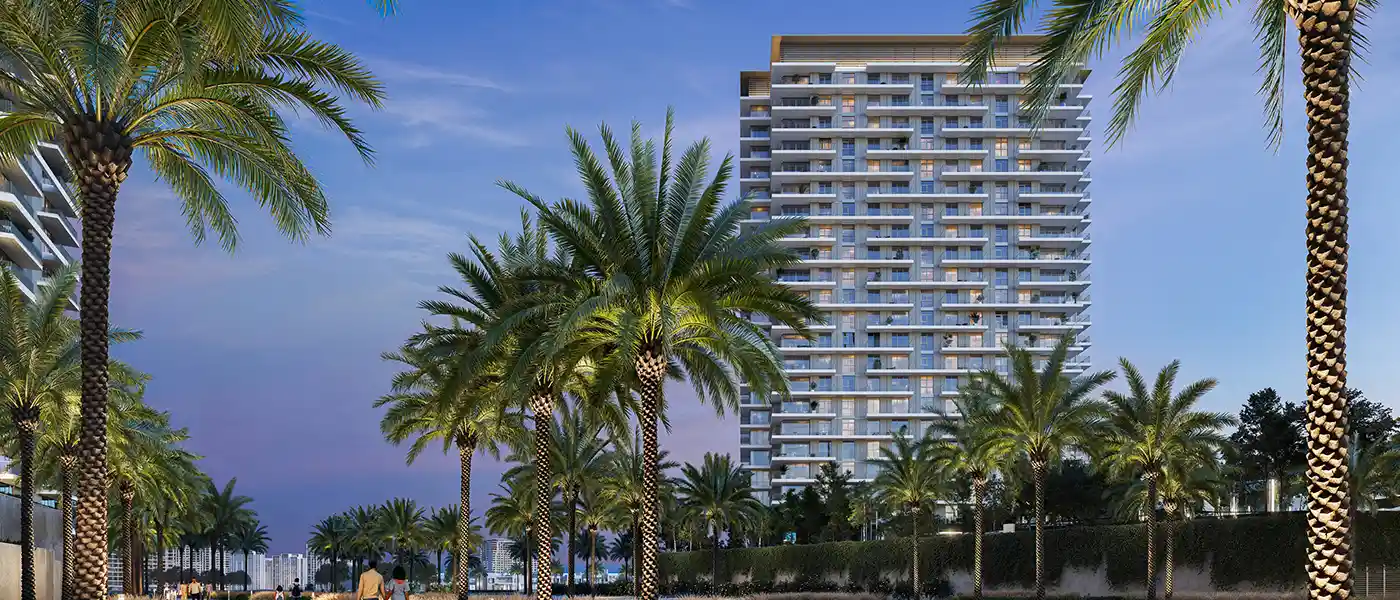
Parkland at Dubai Hills Estate façade launched by the renowned Emaar Properties promising sophisticated urban living with premium 1, 2 & 3-bedroom apartments. As a part of its earlier residential series within the larger community, it stands as a testament to modern living, combing the tranquility of nature lined with the convenience urban amenities. With its prime location, breathtaking views and unparalleled amenities and recreational facilities, the façade aptitudes a lifestyle of elegance, comfort and convenience. Strategically located in the expansive Dubai Hills Estate, it enjoys a coveted position that places its residents at the nexus of everything Dubai has to offer. The locality is known for vast green spaces, rolling hills, world-class amenities, 18-hole championship golf course and seamless connectivity to the key landmarks of the city...
Starting priceAED 1.5 M
Payment plan80/20
Expected handoverNov 2028
Payment plan
80/20Down payment10%
During construction70%
On completion20%
Key highlights
01A selection of 1, 2, and 3-bedroom luxury apartments designed with modern elegance and functionality
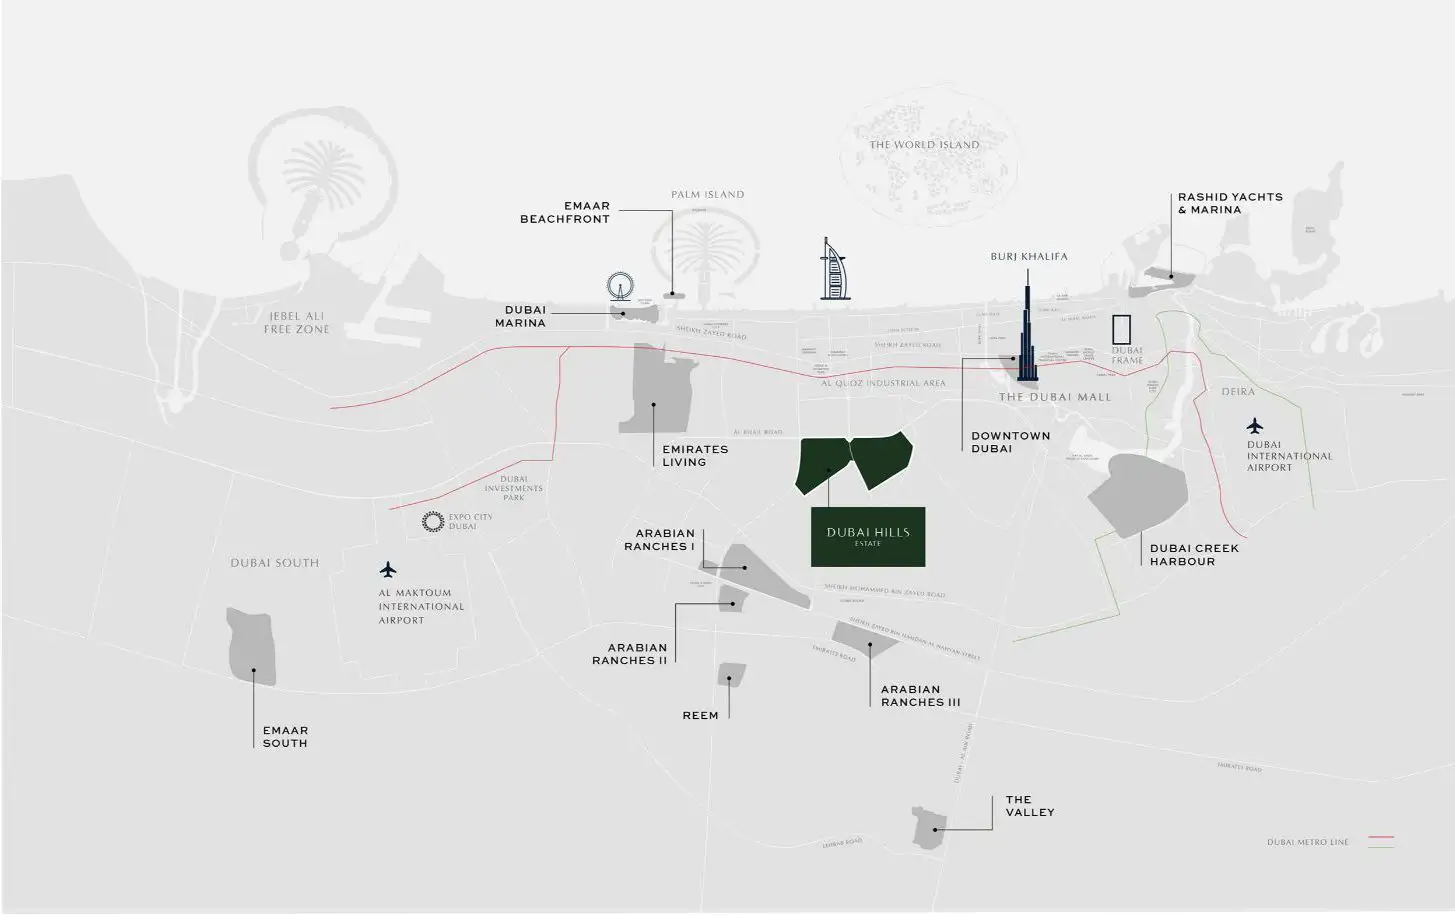
02Situated within Dubai Hills Estate, offering seamless connectivity to Downtown Dubai, Burj Khalifa, and The Dubai Mall
03Part of a 2,700-acre master-planned community with lush greenery, parks, and open spaces for an active lifestyle
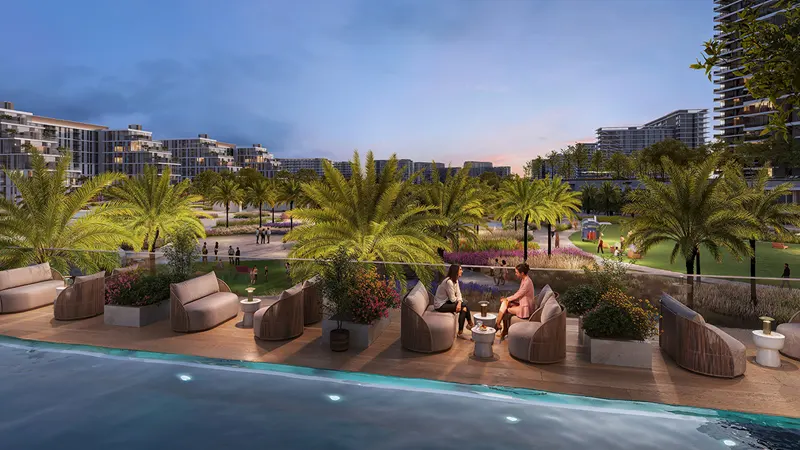
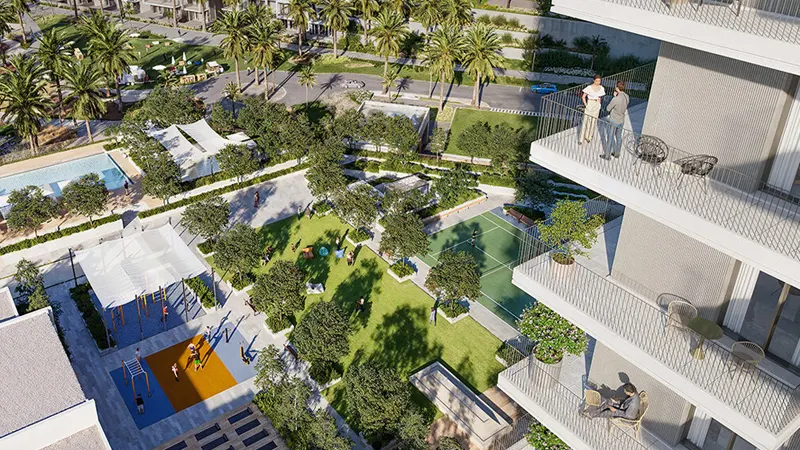
04Features an infinity pool, state-of-the-art fitness center, rooftop lounge, and landscaped podium deck
05The development emphasizes eco-friendly design principles, promoting a balanced and sustainable lifestyle
06Apartments feature open-plan layouts with spacious living areas, large windows, and high-quality finishes
07Includes a dedicated children’s play area and proximity to top-tier schools and healthcare facilities
08Access to the Dubai Hills Golf Club, Dubai Hills Park, and Dubai Hills Mall for entertainment and leisure
These highlights summarize the published project information for Parkland at Dubai Hills Estate. Review current specifications, availability and contractual details before making a decision.
Location and connectivityNearby attractions
Nearby destinationAl Maktoum International AirportApproximately 25 Minutes
Nearby destinationBurj Al ArabApproximately 15 Minutes
Nearby destinationBurj KhalifaApproximately 15 Minutes
Nearby destinationDubai International AirportApproximately 20 Minutes
Nearby destinationDubai MallApproximately 15 Minutes
Nearby destinationDubai MarinaApproximately 15 Minutes
Nearby destinationMall of the EmiratesApproximately 12 Minutes
Nearby destinationMeydan RacecourseApproximately 12 Minutes
Travel times are approximate and may change with traffic, route and road conditions.
Lifestyle and residencesHomes, amenities
and project character
Available units
| Property type | Unit type | Size |
|---|
| Apartment | 1, 2 & 3 Bedroom | 742 to 1,841 Sq Ft. |
Amenities
24x7 Security
Amusement Park
Basketball Court
Beach Access
Cycling Trails
Dining Outlets
Fitness Centre
Gymnasium
Health Care Centre
Indoor Parking
Infinity Pool
Jogging Trails
Kids Play Area
Multi Purpose Lounge
Parks and Leisure Areas
Restaurants
Retail Outlets
Running Track
Project imagery is shown for research and presentation. Confirm the specifications for the selected unit.
Continue your researchExplore Parkland at Dubai Hills Estate online.
Review the latest project information, gallery, available unit details, floor plans and related developments on Dubai Off Plan Hub.
dubaioffplanhub.com/projects/Parkland-at-Dubai-Hills-Estate/
Information in this brochure is generated from the Dubai Off Plan Hub project catalogue for general research. Prices, availability, payment plans, specifications, images, status and handover estimates can change. Confirm current information and contractual documents with the relevant developer or authorized representative before making a payment or commitment.