Project brochurePark Ridge
Dubai Hills Estate, Dubai - Emaar Properties
STARTING FROMAED 1,075,888
DUBAIOFFPLANHUB.COM
Project overviewPark Ridge
at a glance
DeveloperEmaar Properties
CommunityDubai Hills Estate
Property typeApartment; Townhouse
Unit types1, 2 & 3 Bedrooms; 3 Bedrooms
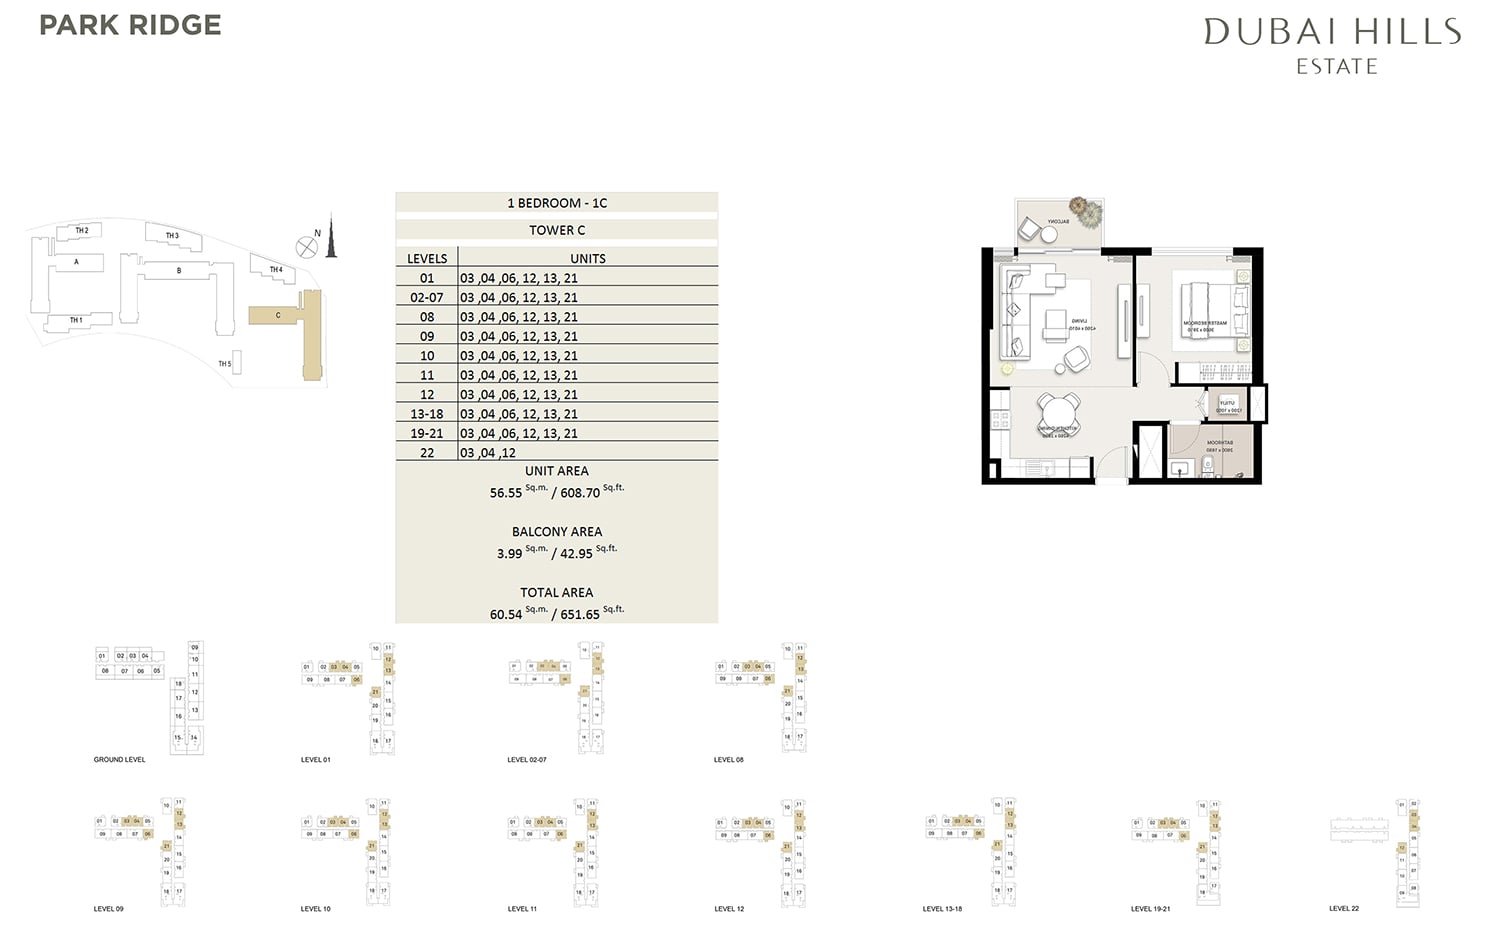
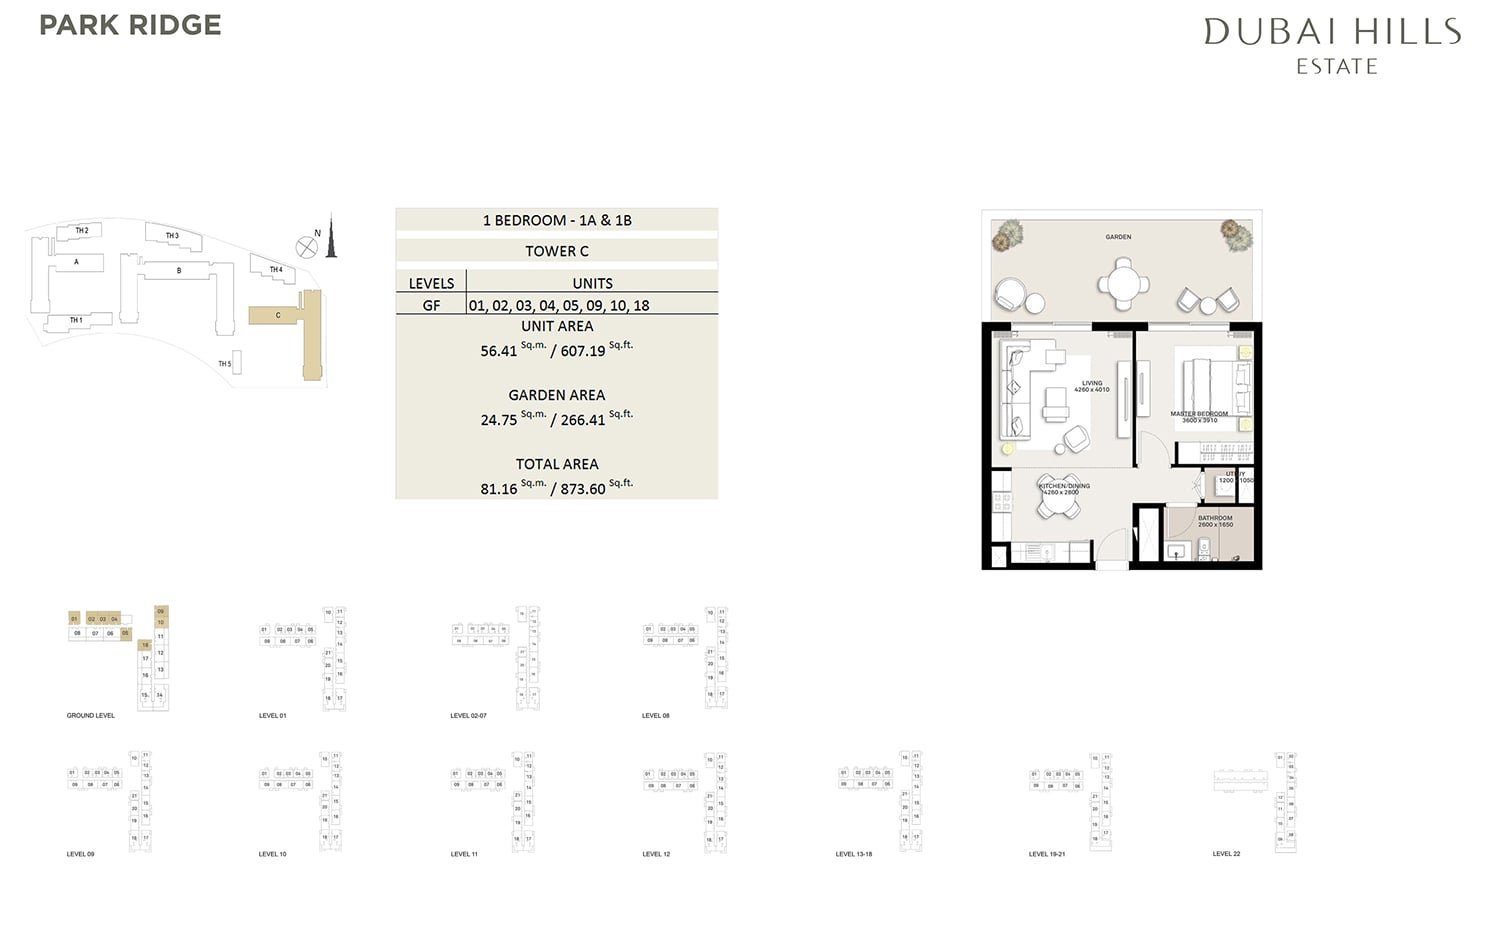
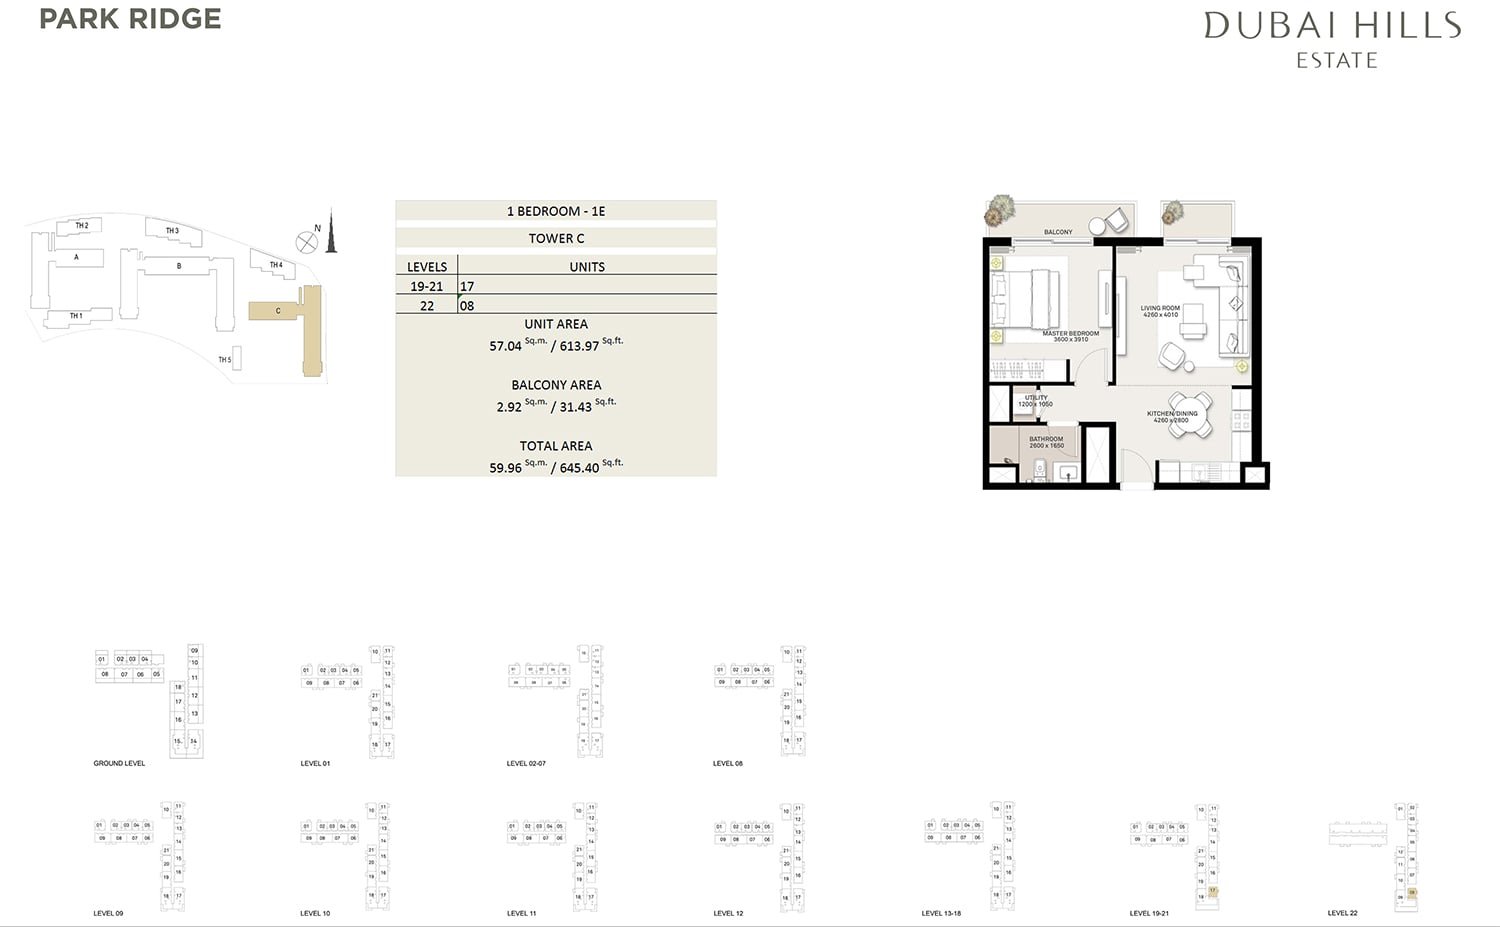
Size range645.40 to 2,535.22 Sq Ft; 1,997.68 to 2,739.63 Sq Ft
StatusReady to Move in
HandoverReady To Move in
Designed for Dubai living
Park Ridge by Emaar Properties is a new residential building in Dubai Hills Estate featuring 1, 2, and 3 bedroom apartments as well as podium townhouses. Residents can enjoy access to the retail and dining options as well as the green spaces that surround the development. Urban living combined with nature. Residents can enjoy the greens spaces that surround the towers and also seamlessly access the numerous retail outlets, cafes, and restaurants, as well as recreational facilities. Select between 1-3 bedroom apartments or podium townhouses. Park Ridge epitomizes a community-oriented lifestyle and offers quality amenities. Familiarity strong living in harmony with nature, with long sheltered pathways linked with parks, pools, and people of all ages...
Starting priceAED 1,075,888
Payment planCall us
Expected handoverReady To Move in
Payment plan
Call usDown payment0%
During constructionOn request
On completionOn request
Key highlights
01Parks, nature trails, children’s play areas, jogging tracks, and cycling tracks
02Health club & pool within walking distance
03Superlative hospitality, shopping, education, and healthcare amenities
04A great selection of restaurants, cafés, spas, hotels, and salons
These highlights summarize the published project information for Park Ridge. Review current specifications, availability and contractual details before making a decision.
Lifestyle and residencesHomes, amenities
and project character
Available units
| Property type | Unit type | Size |
|---|
| Apartment | 1, 2 & 3 Bedrooms | 645.40 to 2,535.22 Sq Ft |
| Townhouse | 3 Bedrooms | 1,997.68 to 2,739.63 Sq Ft |
Amenities
24x7 Security
Amusement Park
Basketball Court
Beach Access
Cycling Trails
Dining Outlets
Fitness Centre
Gymnasium
Health Care Centre
Indoor Parking
Infinity Pool
Jogging Trails
Kids Play Area
Multi Purpose Lounge
Parks and Leisure Areas
Restaurants
Retail Outlets
Running Track
Project imagery is shown for research and presentation. Confirm the specifications for the selected unit.
Continue your researchExplore Park Ridge online.
Review the latest project information, gallery, available unit details, floor plans and related developments on Dubai Off Plan Hub.
dubaioffplanhub.com/projects/Park-Ridge/
Information in this brochure is generated from the Dubai Off Plan Hub project catalogue for general research. Prices, availability, payment plans, specifications, images, status and handover estimates can change. Confirm current information and contractual documents with the relevant developer or authorized representative before making a payment or commitment.