Project brochurePark Residency Warsan 4
Dubai International City 2, Dubai - Park Group
STARTING FROMAED 538,891
DUBAIOFFPLANHUB.COM
Project overviewPark Residency Warsan 4
at a glance
DeveloperPark Group
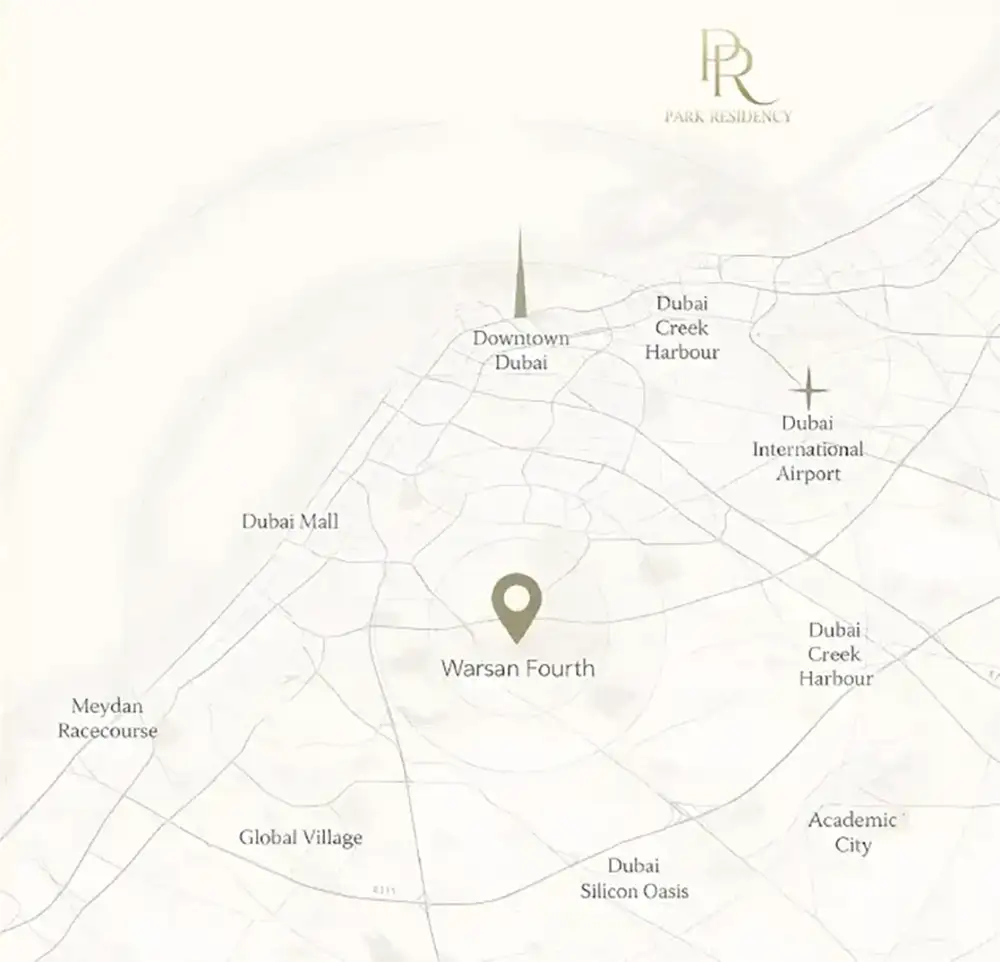
CommunityDubai International City 2
Property typeApartment
Unit typesStudio, 1 & 2 Bedroom
Size range369 to 1,133 Sq Ft.
StatusNew Launch
HandoverQ3 2029
Designed for Dubai living
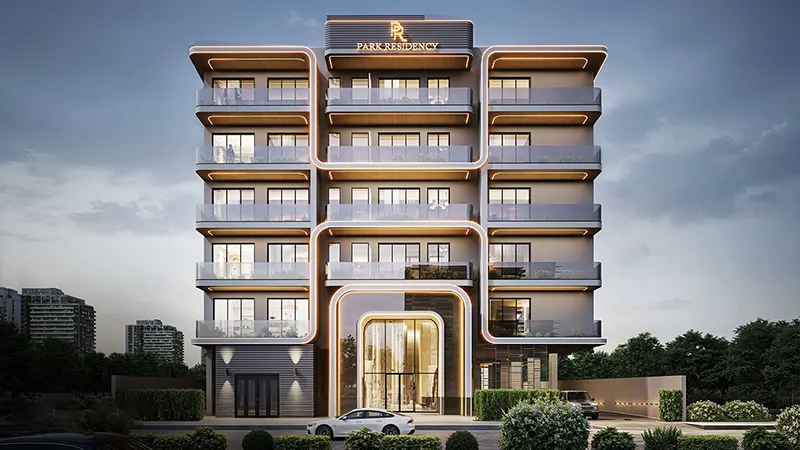
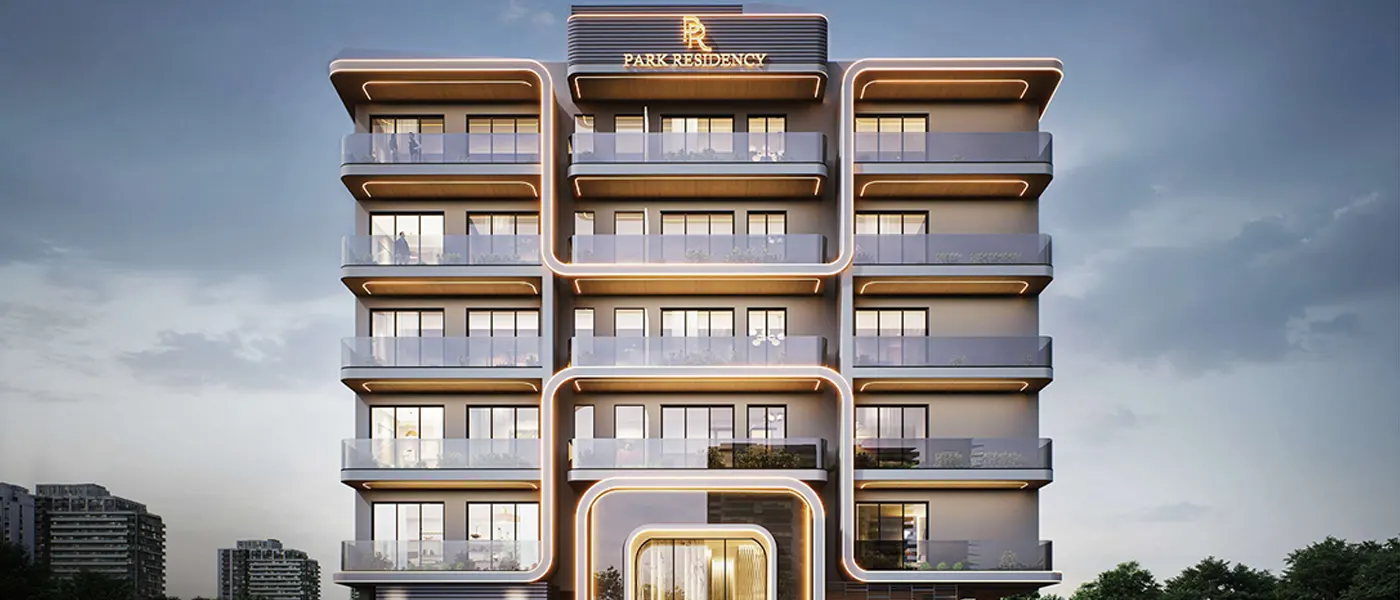
Park Residency at Warsan 4 is a low-rise luxury designed residential advancement by the known name Park Group , with studios to 2-bedroom apartments in Dubai International City 2 community. The landmark residential development is a building that announces itself before you enter it. With a façade dressed in warm stone-toned cladding traced along every horizontal edge by glowing amber light channels that curve, frame, and define each floor with the confidence of a piece of jewellery rather than a piece of architecture. At street level, a grand arched entrance framed entirely in illuminated bronze-toned trim draws the eye inward toward a double-height glass frontage, signalling that what lies beyond is not merely an apartment building but an experience curated for those who demand the finest in urban residential living...
Starting priceAED 538,891
Payment plan60/40
Expected handoverQ3 2029
Payment plan
60/40Down payment20%
During construction40%
On completion40%
Nearby attractions
Nearby destinationAcademic CityApproximately 05 Minutes
Nearby destinationBurj KhalifaApproximately 20 Minutes
Nearby destinationDowntown DubaiApproximately 20 Minutes
Nearby destinationDubai International AirportApproximately 15 Minutes
Nearby destinationDubai Outlet MallApproximately 15 Minutes
Nearby destinationMetro StationApproximately 05 Minutes
Nearby destinationMeydan RacecourseApproximately 15 Minutes
Travel times are approximate and may change with traffic, route and road conditions.
Lifestyle and residencesHomes, amenities
and project character
Available units
| Property type | Unit type | Size |
|---|
| Apartment | Studio, 1 & 2 Bedroom | 369 to 1,133 Sq Ft. |
Amenities
Dining Outlets
Fire Pit Garden
Gymnasium
Lobby
Outdoor Cinema
Pergola Dining Area
Rooftop Lounge
Swimming Pool
Fully Equipped Gym
Grand Designer Lobby
Project imagery is shown for research and presentation. Confirm the specifications for the selected unit.
Continue your researchExplore Park Residency Warsan 4 online.
Review the latest project information, gallery, available unit details, floor plans and related developments on Dubai Off Plan Hub.
dubaioffplanhub.com/projects/Park-Residency-Warsan-4/
Information in this brochure is generated from the Dubai Off Plan Hub project catalogue for general research. Prices, availability, payment plans, specifications, images, status and handover estimates can change. Confirm current information and contractual documents with the relevant developer or authorized representative before making a payment or commitment.