Project brochurePark Heights 1
Dubai Hills Estate, Dubai - Emaar Properties
STARTING FROMAED 2,137,888 (3 BR)
DUBAIOFFPLANHUB.COM
Project overviewPark Heights 1
at a glance
DeveloperEmaar Properties
CommunityDubai Hills Estate
Property typeApartment
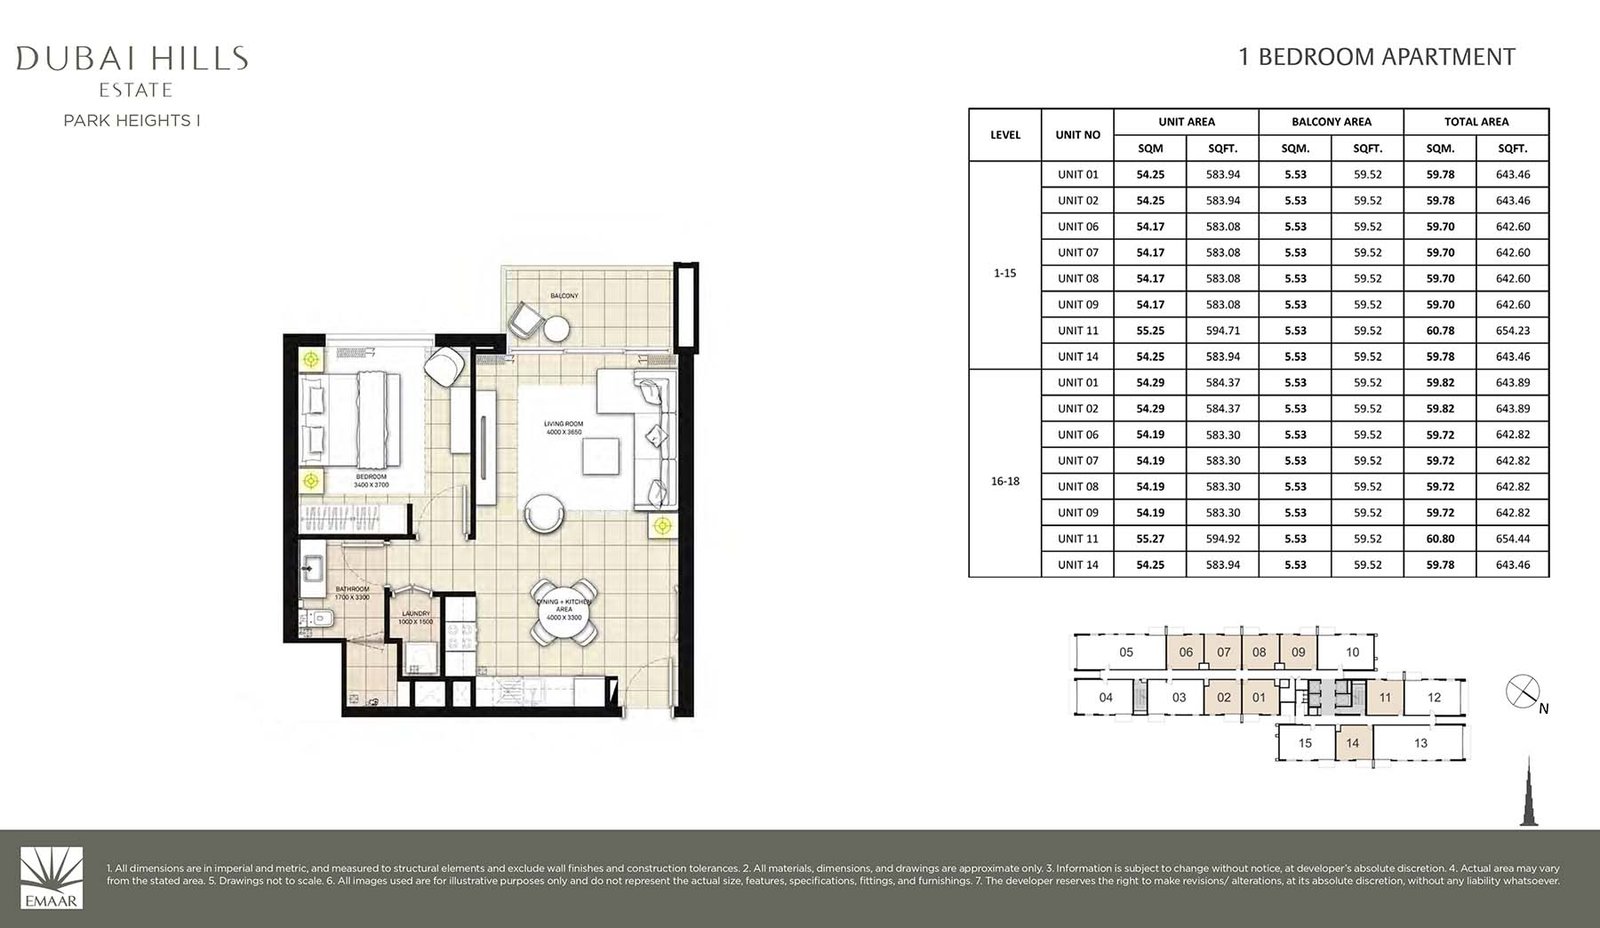
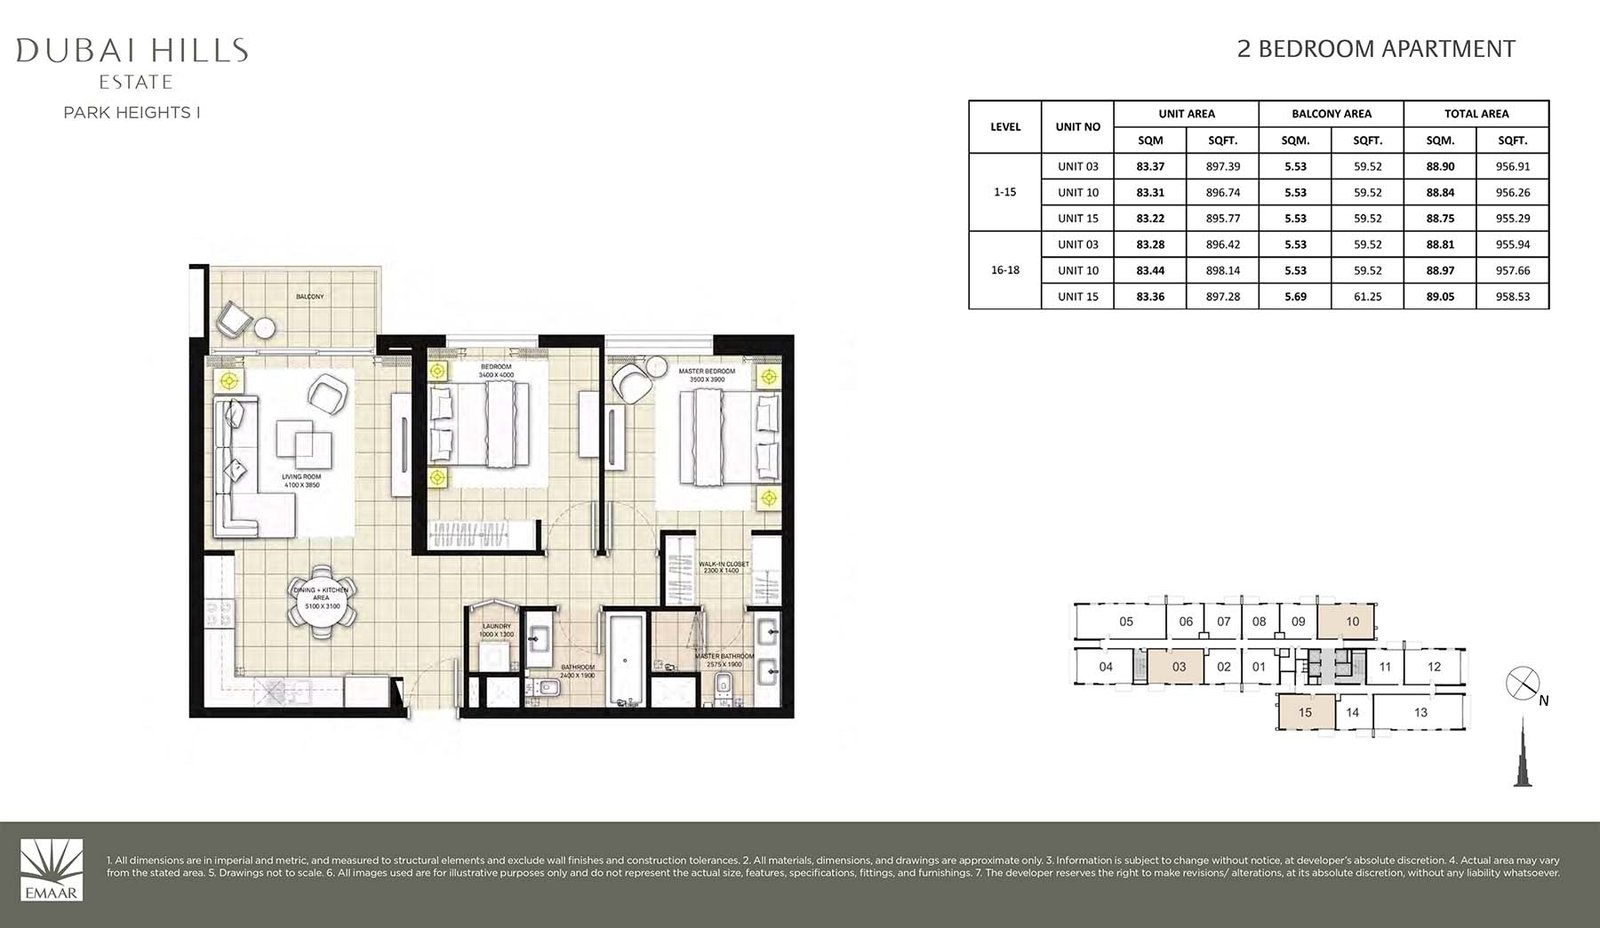
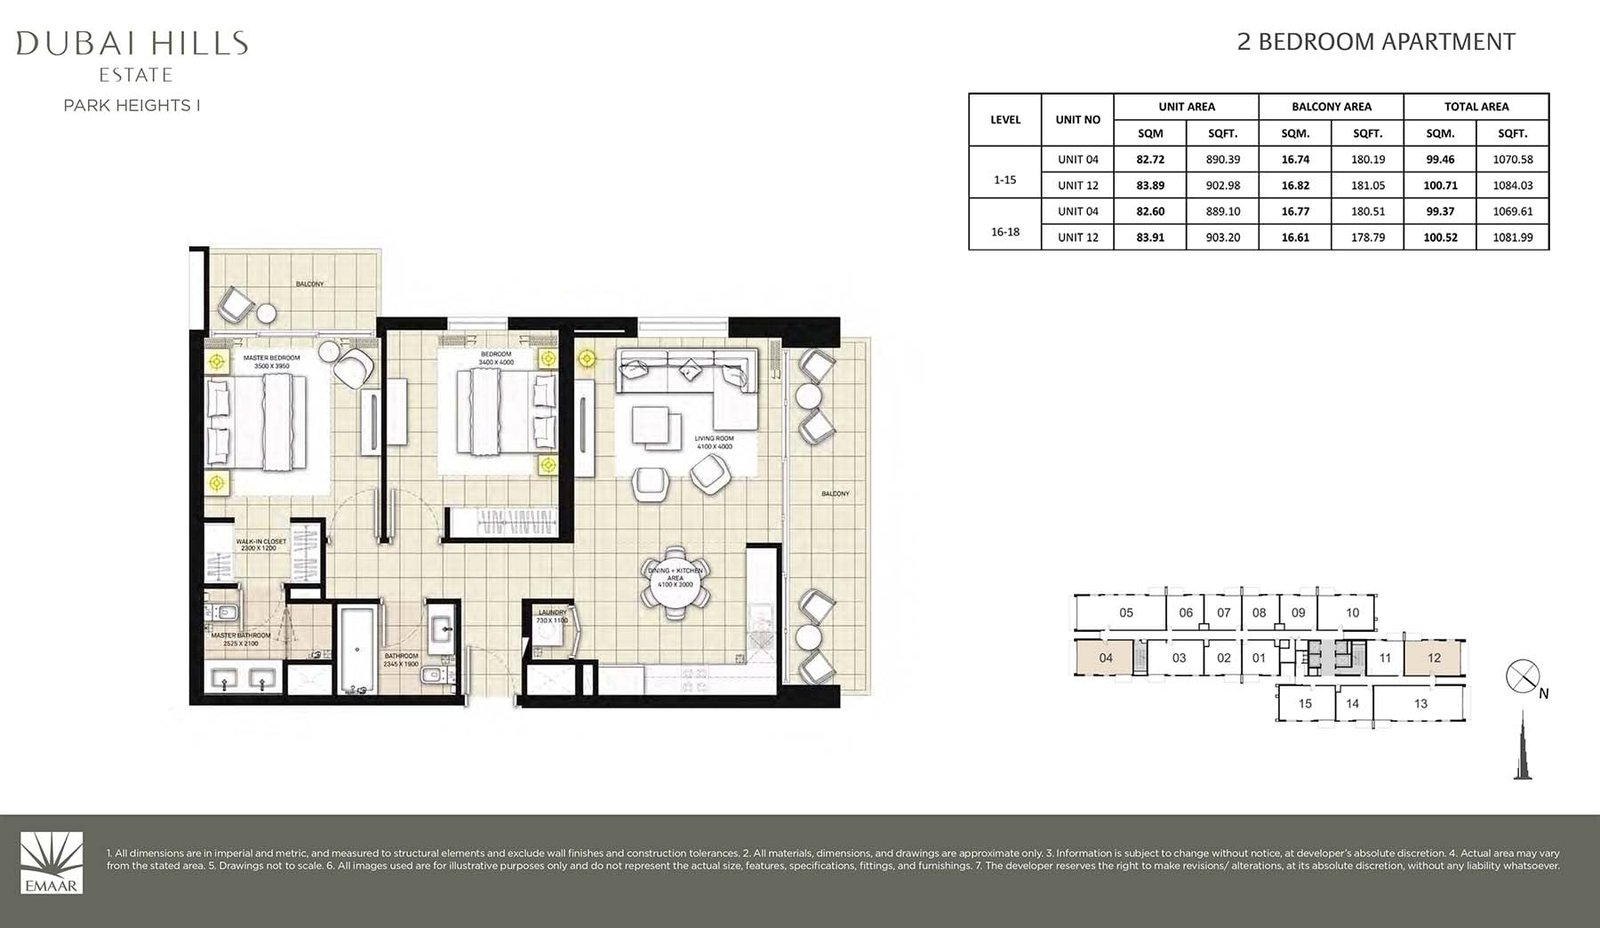
Unit types1, 2 & 3 Bedroom
Size rangeSize 848.95 to 1609.52 sq.ft
StatusReady to Move in
HandoverReady To Move in
Designed for Dubai living
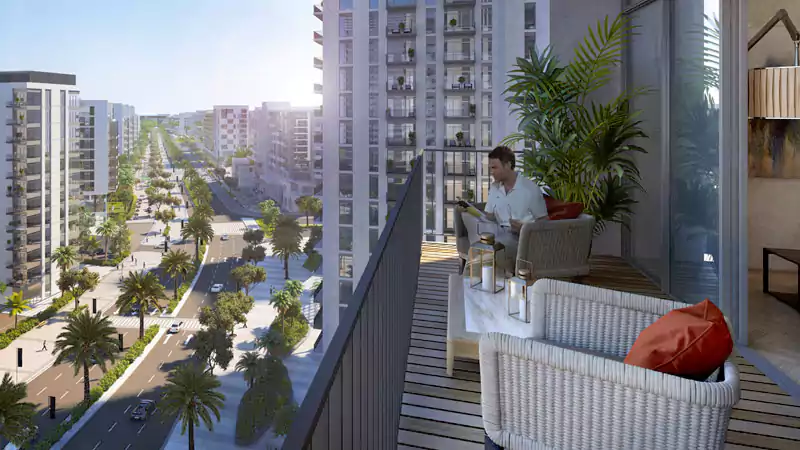
Park Heights I by Emaar Properties, an elegantly designed development that comes with 1, 2 & 3-bedroom apartments located at Dubai Hills Estate, Dubai. In addition, it is close proximity to Downtown Dubai and other business, retail and tourism landmarks and provides easy accessibility from Al Marabea Street. The development is boasted with the unobstructed views to the Burj Khalifa and Downtown Dubai while enjoying the community living with its various city parks. Though located minutes away from the legendary attraction such as the Dubai Hills Mall and Dubai Hills Park offering world-class amenities. In addition, situated proximity to Al Khail Road while provides access to Dubai International Airport and others emirates...
Starting priceAED 2,137,888 (3 BR)
Payment planCall us
Expected handoverReady To Move in
Payment plan
Call usDown payment0%
During constructionOn request
On completionOn request
Key highlights
0118-Hole Championship Golf Course
02Round the Clock Security 54 Km Bicycle Track Dubai Hills Mall and Dubai Hills Park Minutes away from Downtown Dubai and Dubai Marina
These highlights summarize the published project information for Park Heights 1. Review current specifications, availability and contractual details before making a decision.
Lifestyle and residencesHomes, amenities
and project character
Available units
| Property type | Unit type | Size |
|---|
| Apartment | 1, 2 & 3 Bedroom | Size 848.95 to 1609.52 sq.ft |
Amenities
24x7 Security
Amusement Park
Basketball Court
Beach Access
Cycling Trails
Dining Outlets
Fitness Centre
Gymnasium
Health Care Centre
Indoor Parking
Infinity Pool
Jogging Trails
Kids Play Area
Multi Purpose Lounge
Parks and Leisure Areas
Restaurants
Retail Outlets
Running Track
Project imagery is shown for research and presentation. Confirm the specifications for the selected unit.
Continue your researchExplore Park Heights 1 online.
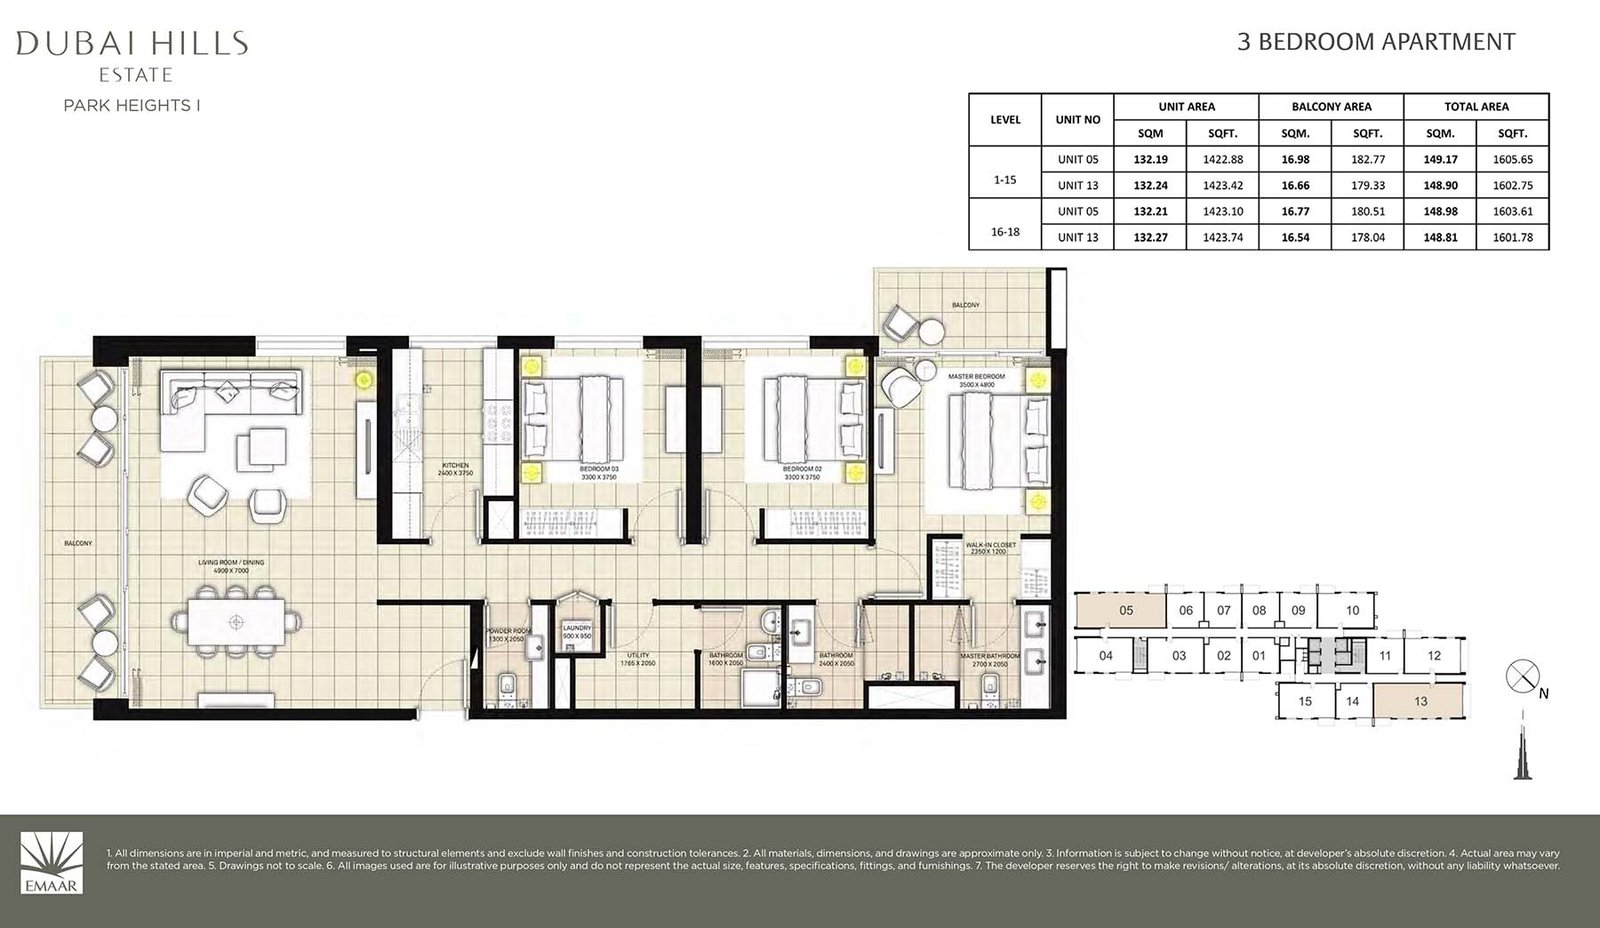
Review the latest project information, gallery, available unit details, floor plans and related developments on Dubai Off Plan Hub.
dubaioffplanhub.com/projects/Park-Heights-1/
Information in this brochure is generated from the Dubai Off Plan Hub project catalogue for general research. Prices, availability, payment plans, specifications, images, status and handover estimates can change. Confirm current information and contractual documents with the relevant developer or authorized representative before making a payment or commitment.