Project brochurePark Gate at Dubai Hills Estate
Dubai Hills Estate, Dubai - Emaar Properties
STARTING FROMAED 10.4 M
DUBAIOFFPLANHUB.COM
Project overviewPark Gate at Dubai Hills Estate
at a glance
DeveloperEmaar Properties
CommunityDubai Hills Estate
Property typeVilla
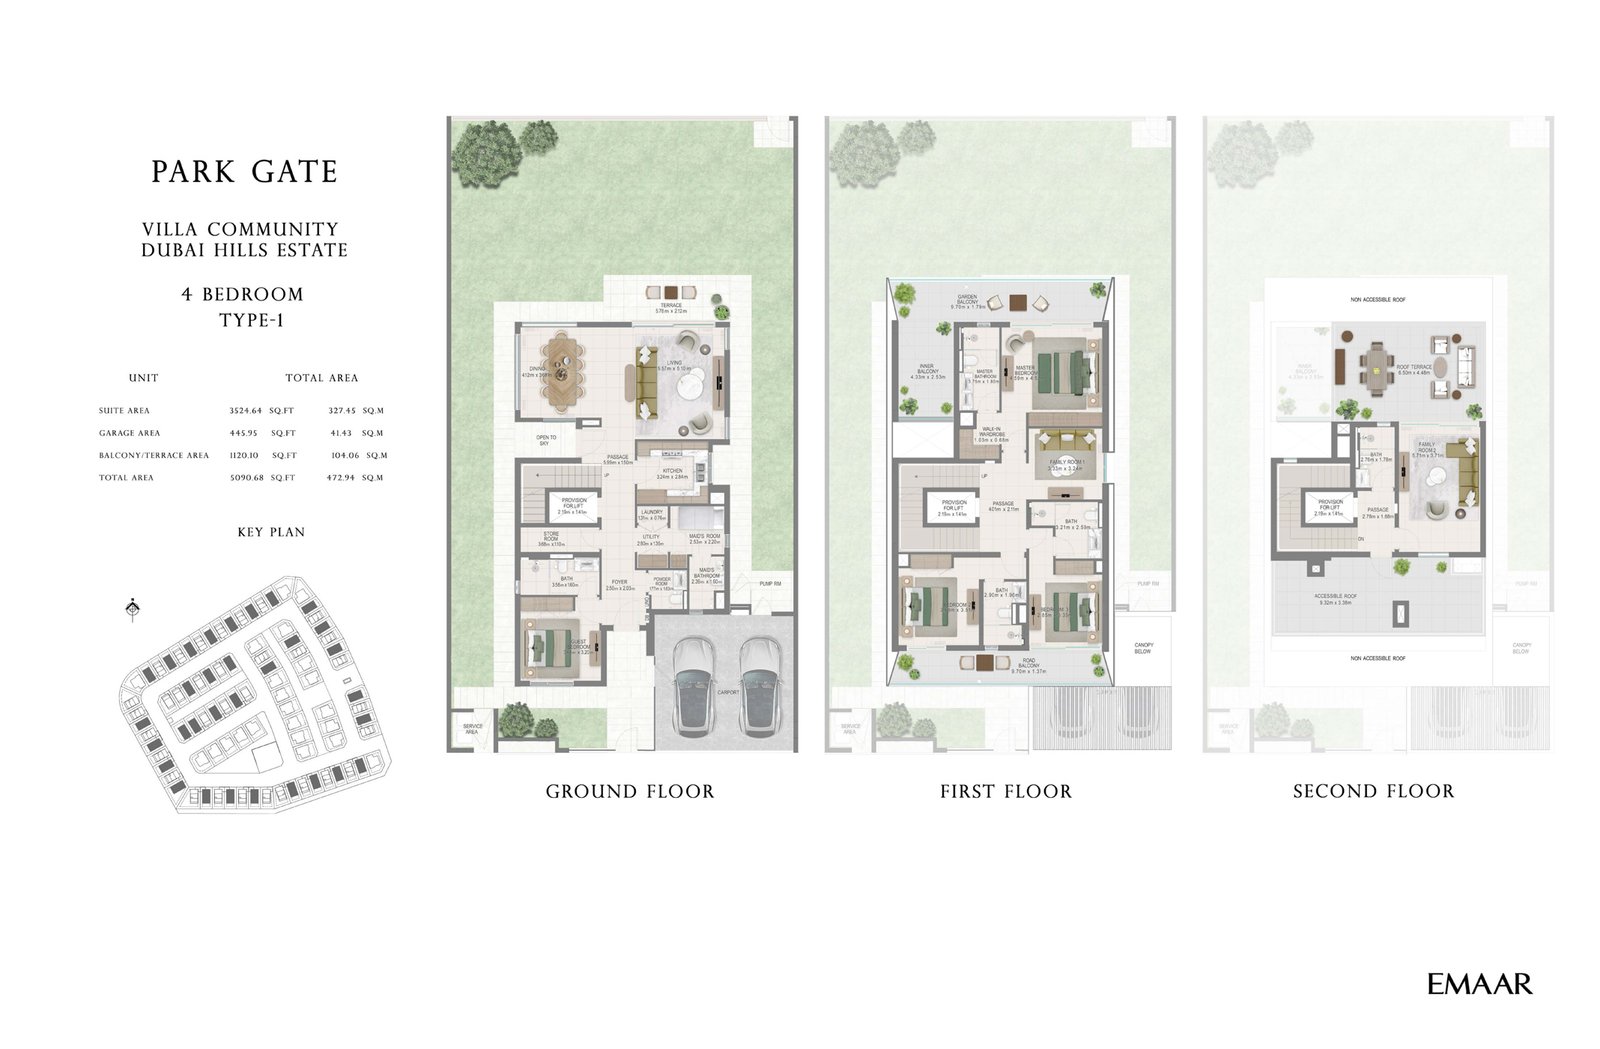
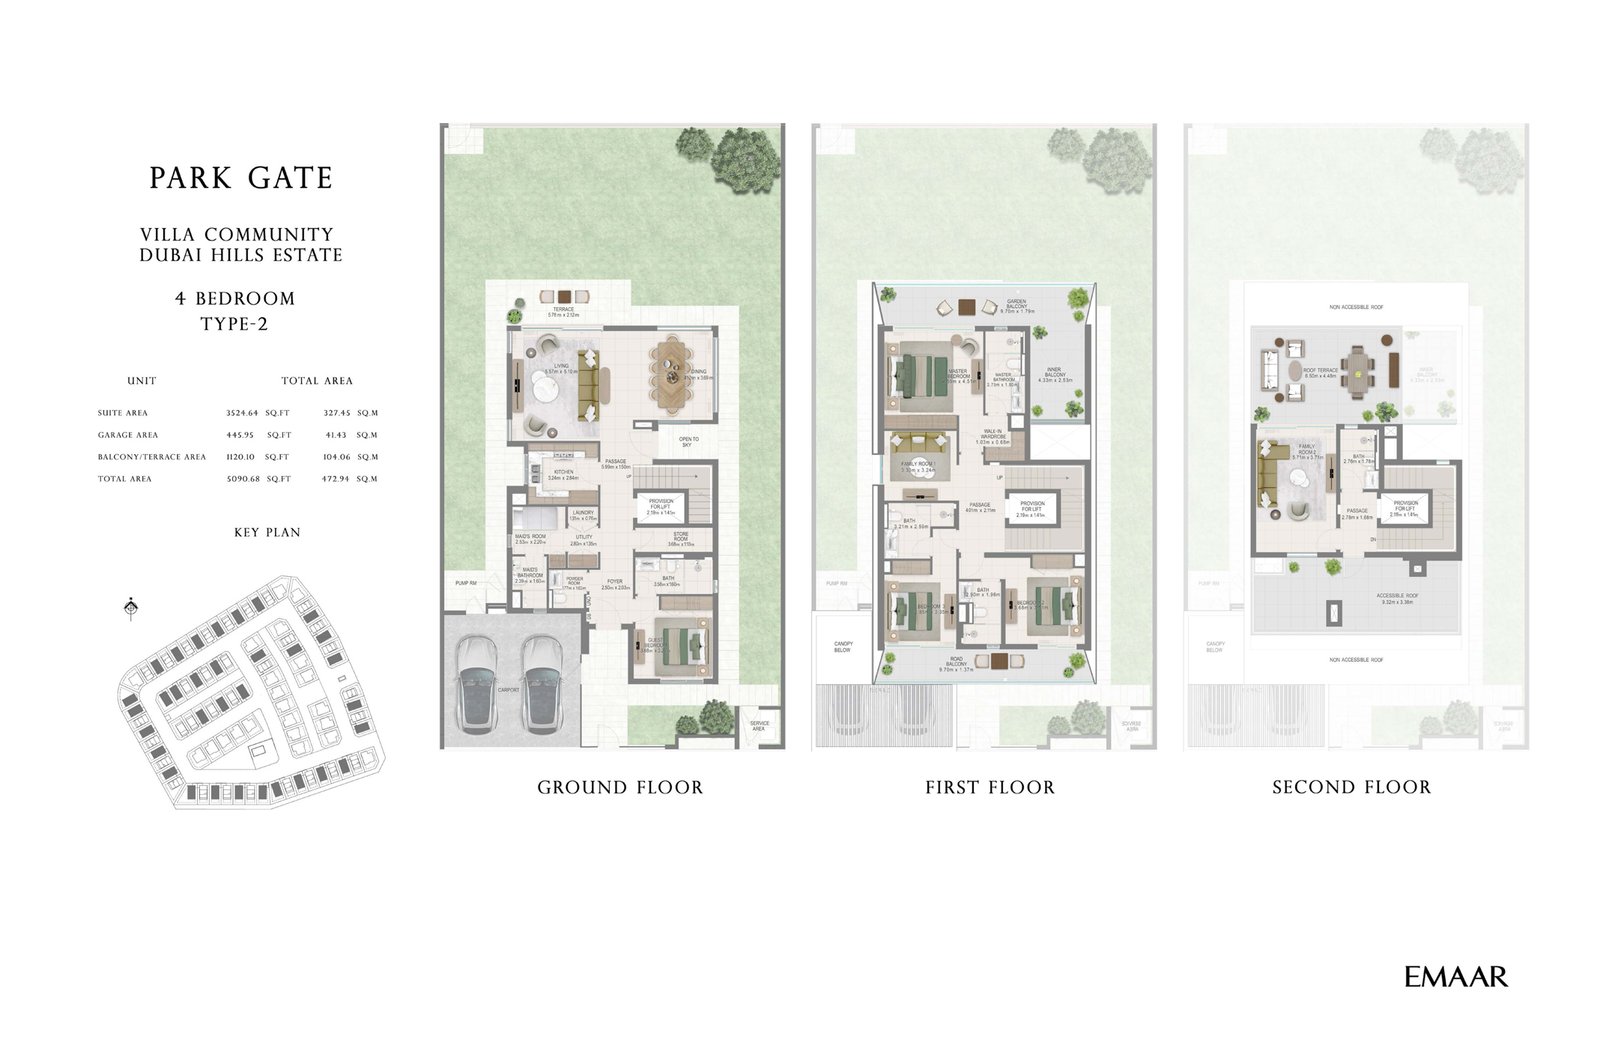
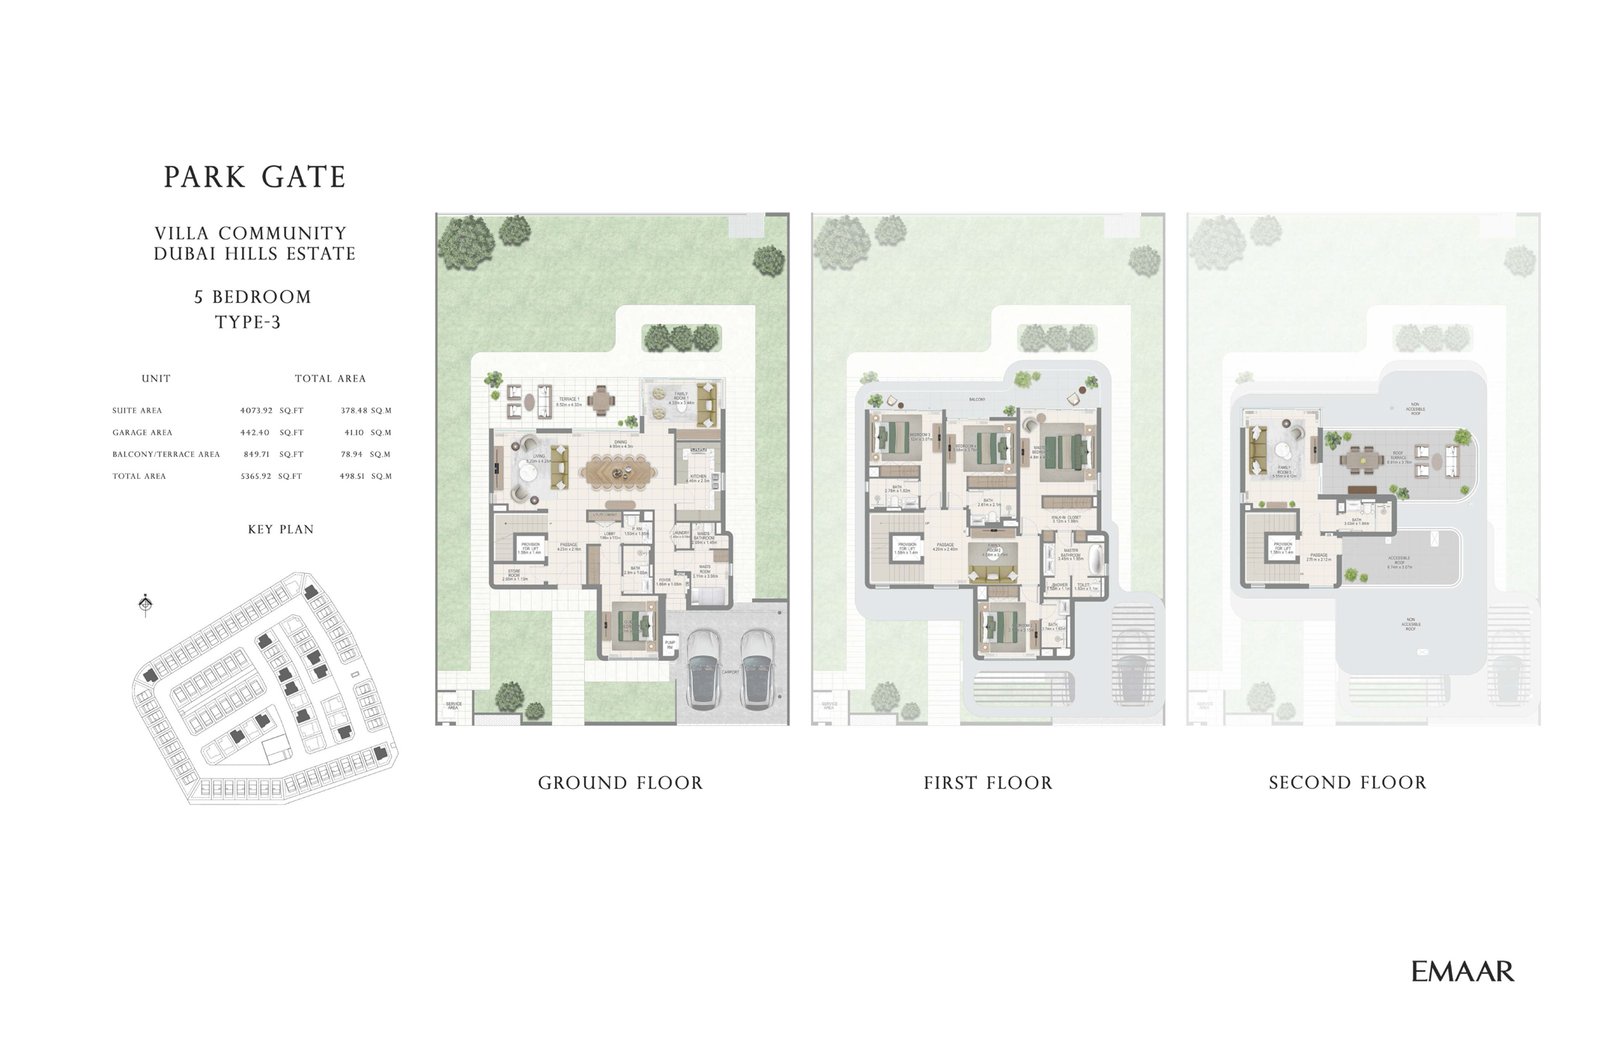
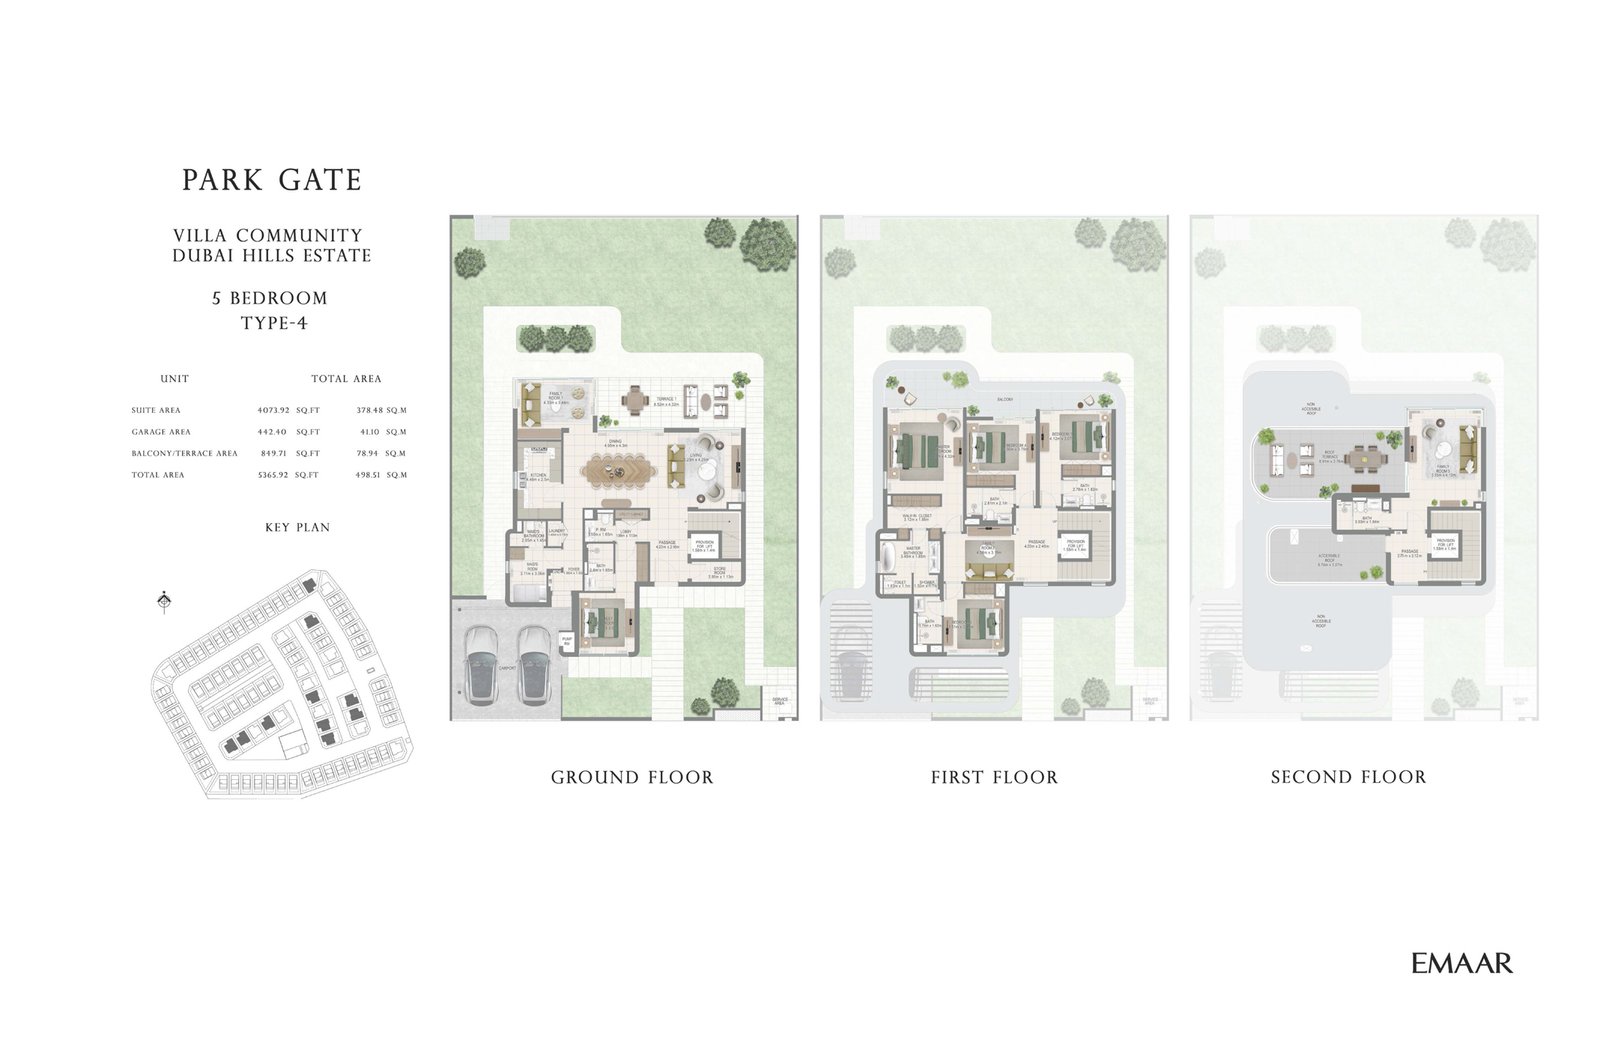
Unit types4 & 5 Bedroom
Size range5,090.68 to 5,365.92 Sq Ft.
StatusNew Launch
HandoverDec 2027
Designed for Dubai living
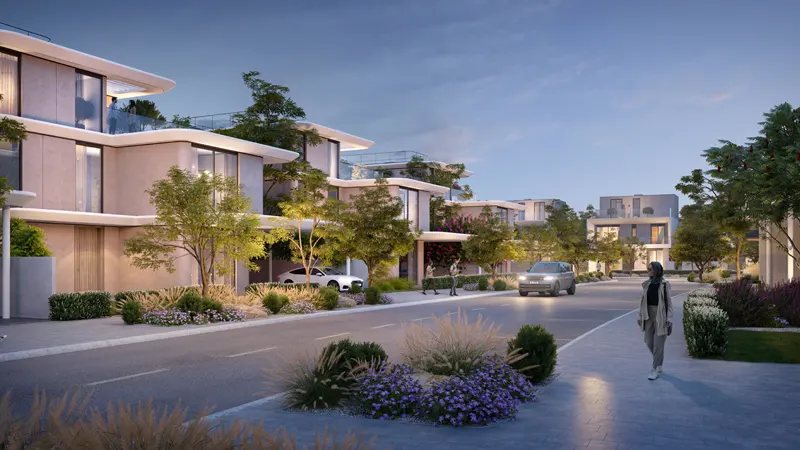
Park Gate at Dubai Hills Estate is the latest residential development by Emaar Properties featuring limited edition 4 & 5 bedroom villas with leisure amenities. This final chapter in the community promises an unrivaled lifestyle with breathtaking views of the Iconic Burj Khalifa and the Dubai Skylines. Wake up to the embrace of lush landscaped greens, offering a harmonious blend of modernity and nature. The development invites residents to a sophisticated address that inspires peak performance every day, making it the ideal choice for those who seeking quintessential modern living connected to the green heart of Dubai. The project location at the entrance of Dubai Hills Estate offers direct access to Al Khail Road, making it a prime location for those seeking seamless connectivity...
Starting priceAED 10.4 M
Payment plan90/10
Expected handoverDec 2027
Payment plan
90/10Down payment20%
During construction70%
On completion10%
Key highlights
01Choose from a limited selection of 4 and 5-bedroom villas, each featuring expansive balconies and rooftop garden terraces
02The villas showcase a contemporary appearance with clean lines, floor-to-ceiling windows providing harmonious blend of modern luxury
03Enjoy the convenience of easy access to Al Khail Road, ensuring swift connections to major hubs, including Downtown Dubai, Dubai Marina and many such
04The development is proximity to an 18-hole Championship Golf Course, adding a touch of luxury for golf enthusiasts
05Residents can indulge in breathtaking views of the Dubai Marina Skyline and Dubai Hills Estate
06The development offers a variety of amenities, including fitness facilities, a swimming pool, children's play areas, Padel Court and many
07Seamlessly blends urban sophistication with nature's bliss, creating a serene haven that celebrates lush landscapes and vibrant urban avenues
These highlights summarize the published project information for Park Gate at Dubai Hills Estate. Review current specifications, availability and contractual details before making a decision.
Location and connectivityNearby attractions
Nearby destinationBurj Al ArabApproximately 15 Minutes
Nearby destinationBurj KhalifaApproximately 15 Minutes
Nearby destinationDubai MarinaApproximately 12 Minutes
Nearby destinationMall of the EmiratesApproximately 12 Minutes
Nearby destinationMeydan RacecourseApproximately 12 Minutes
Travel times are approximate and may change with traffic, route and road conditions.
Lifestyle and residencesHomes, amenities
and project character
Available units
| Property type | Unit type | Size |
|---|
| Villa | 4 & 5 Bedroom | 5,090.68 to 5,365.92 Sq Ft. |
Amenities
24x7 Security
Amusement Park
Basketball Court
Beach Access
Cycling Trails
Dining Outlets
Fitness Centre
Gymnasium
Health Care Centre
Indoor Parking
Infinity Pool
Jogging Trails
Kids Play Area
Multi Purpose Lounge
Parks and Leisure Areas
Restaurants
Retail Outlets
Running Track
Project imagery is shown for research and presentation. Confirm the specifications for the selected unit.
Continue your researchExplore Park Gate at Dubai Hills Estate online.
Review the latest project information, gallery, available unit details, floor plans and related developments on Dubai Off Plan Hub.
dubaioffplanhub.com/projects/Park-Gate-at-Dubai-Hills-Estate/
Information in this brochure is generated from the Dubai Off Plan Hub project catalogue for general research. Prices, availability, payment plans, specifications, images, status and handover estimates can change. Confirm current information and contractual documents with the relevant developer or authorized representative before making a payment or commitment.