Project brochurePalm Central Private Residences
Jebel Ali, Dubai - Nakheel
STARTING FROMAED 2.5 M
DUBAIOFFPLANHUB.COM
Project overviewPalm Central Private Residences
at a glance
DeveloperNakheel
CommunityJebel Ali
Property typeApartment; Townhouse; Penthouse
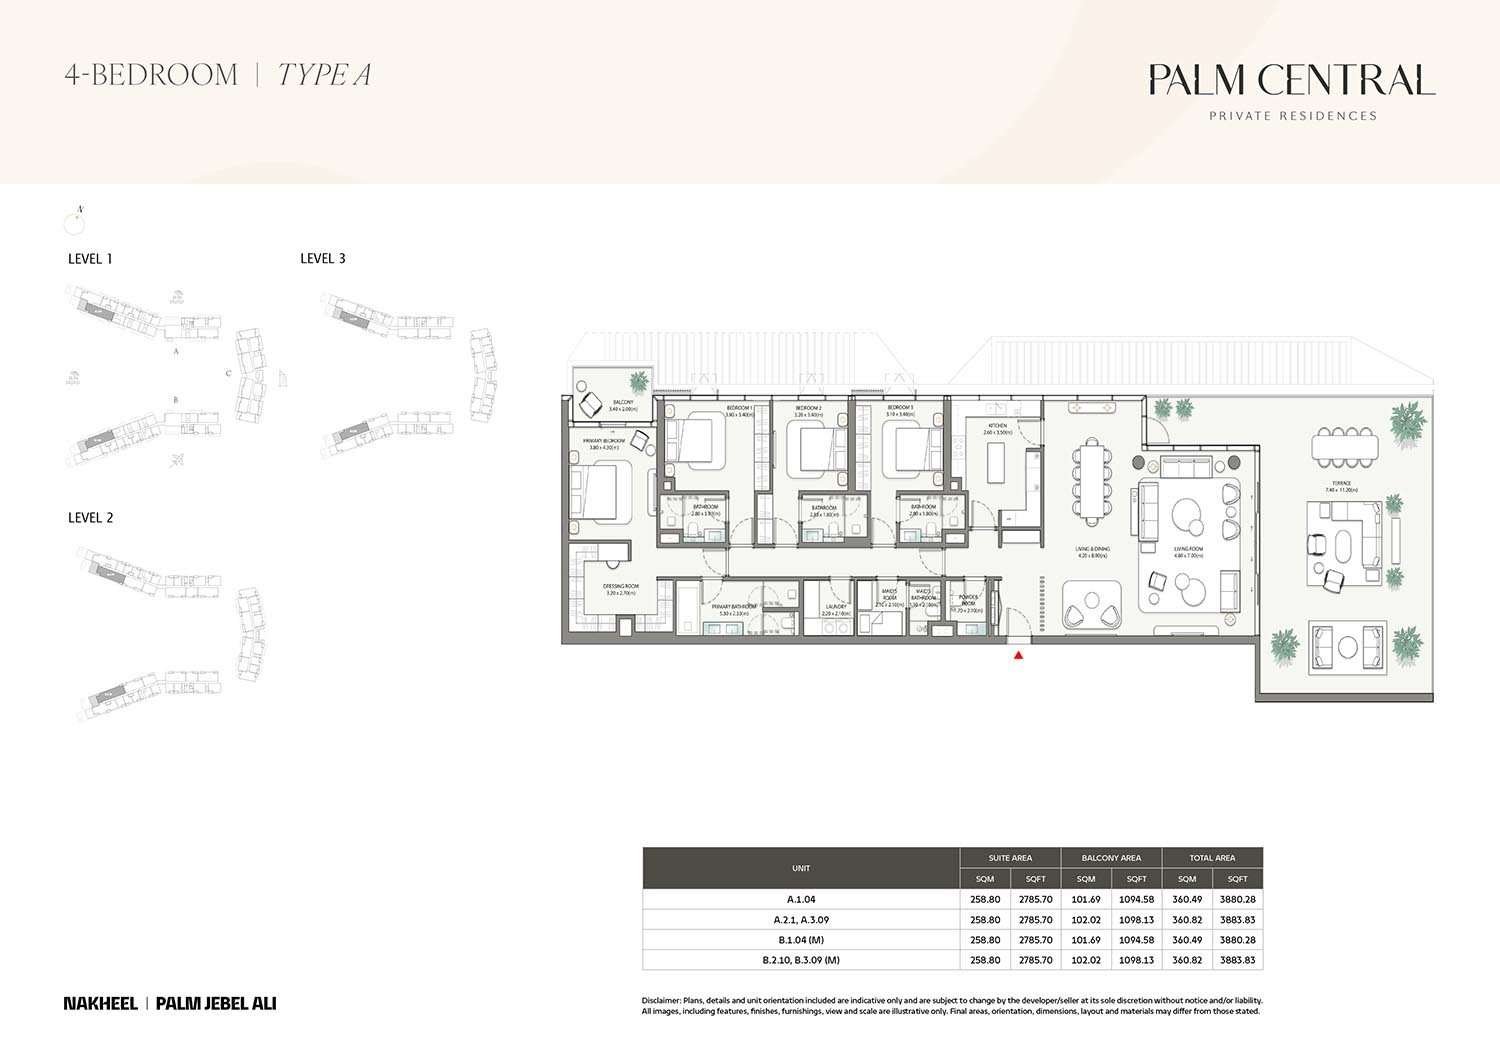
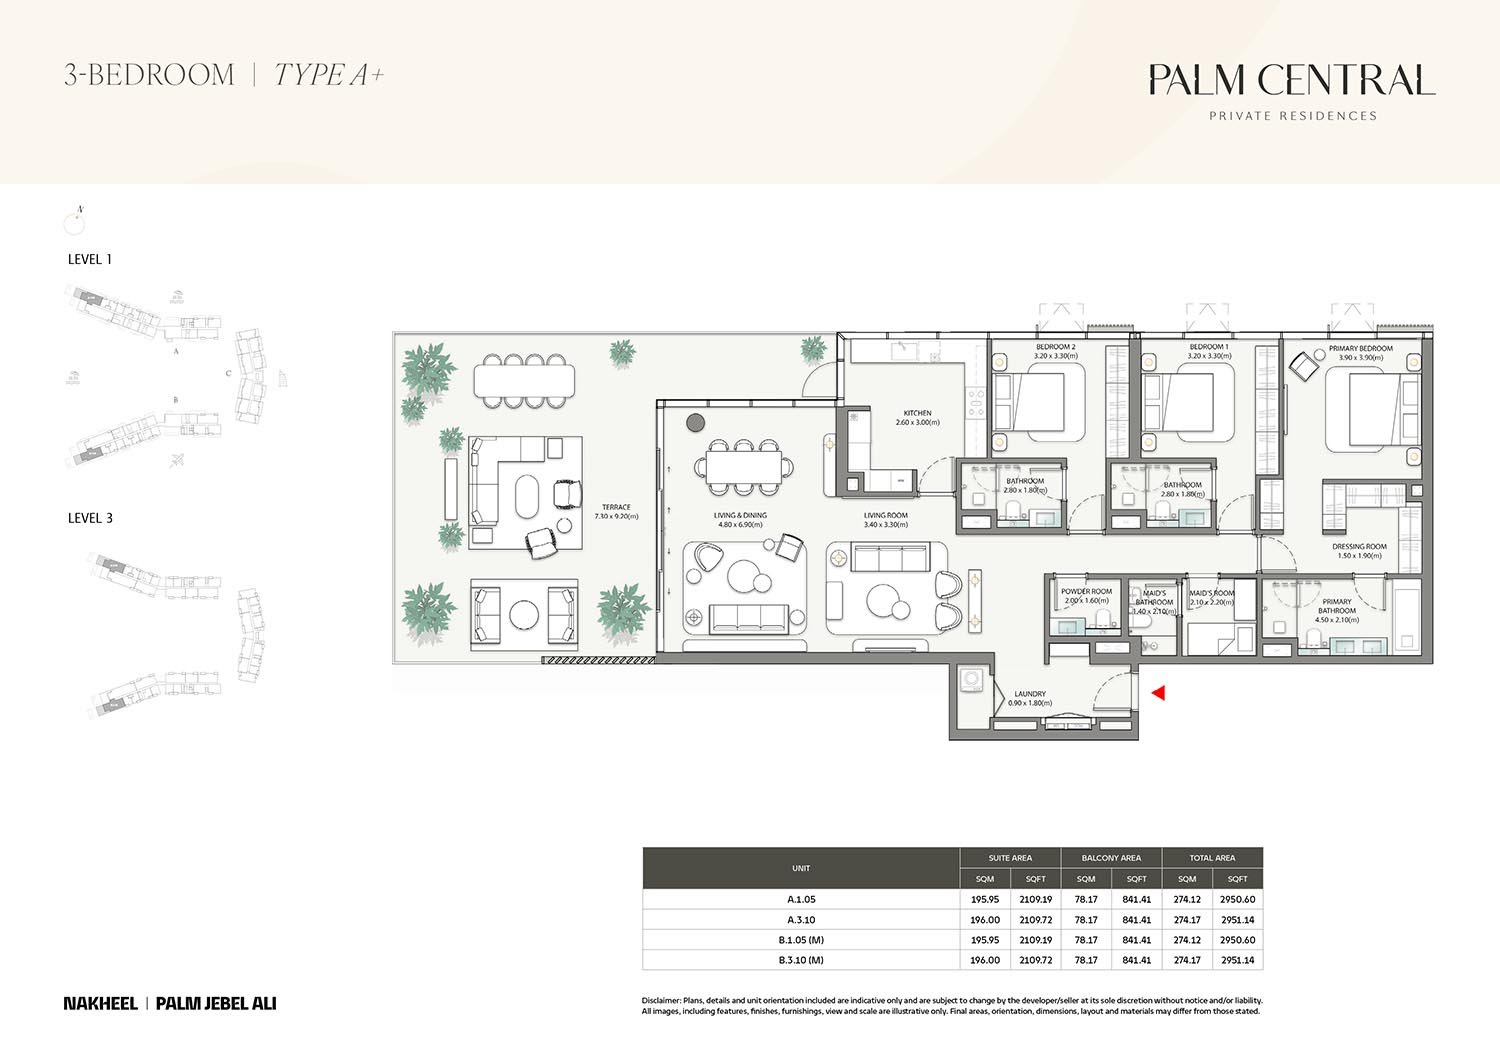
Unit types1, 2, 3, 4 and 5 BR; 4 Bedroom; 5 Bedroom
Size range740 to 5,118 Sq Ft.; 3,784 to 4,444 Sq Ft; 9,796 Sq Ft.
StatusNew Launch
HandoverAug 2029
Designed for Dubai living
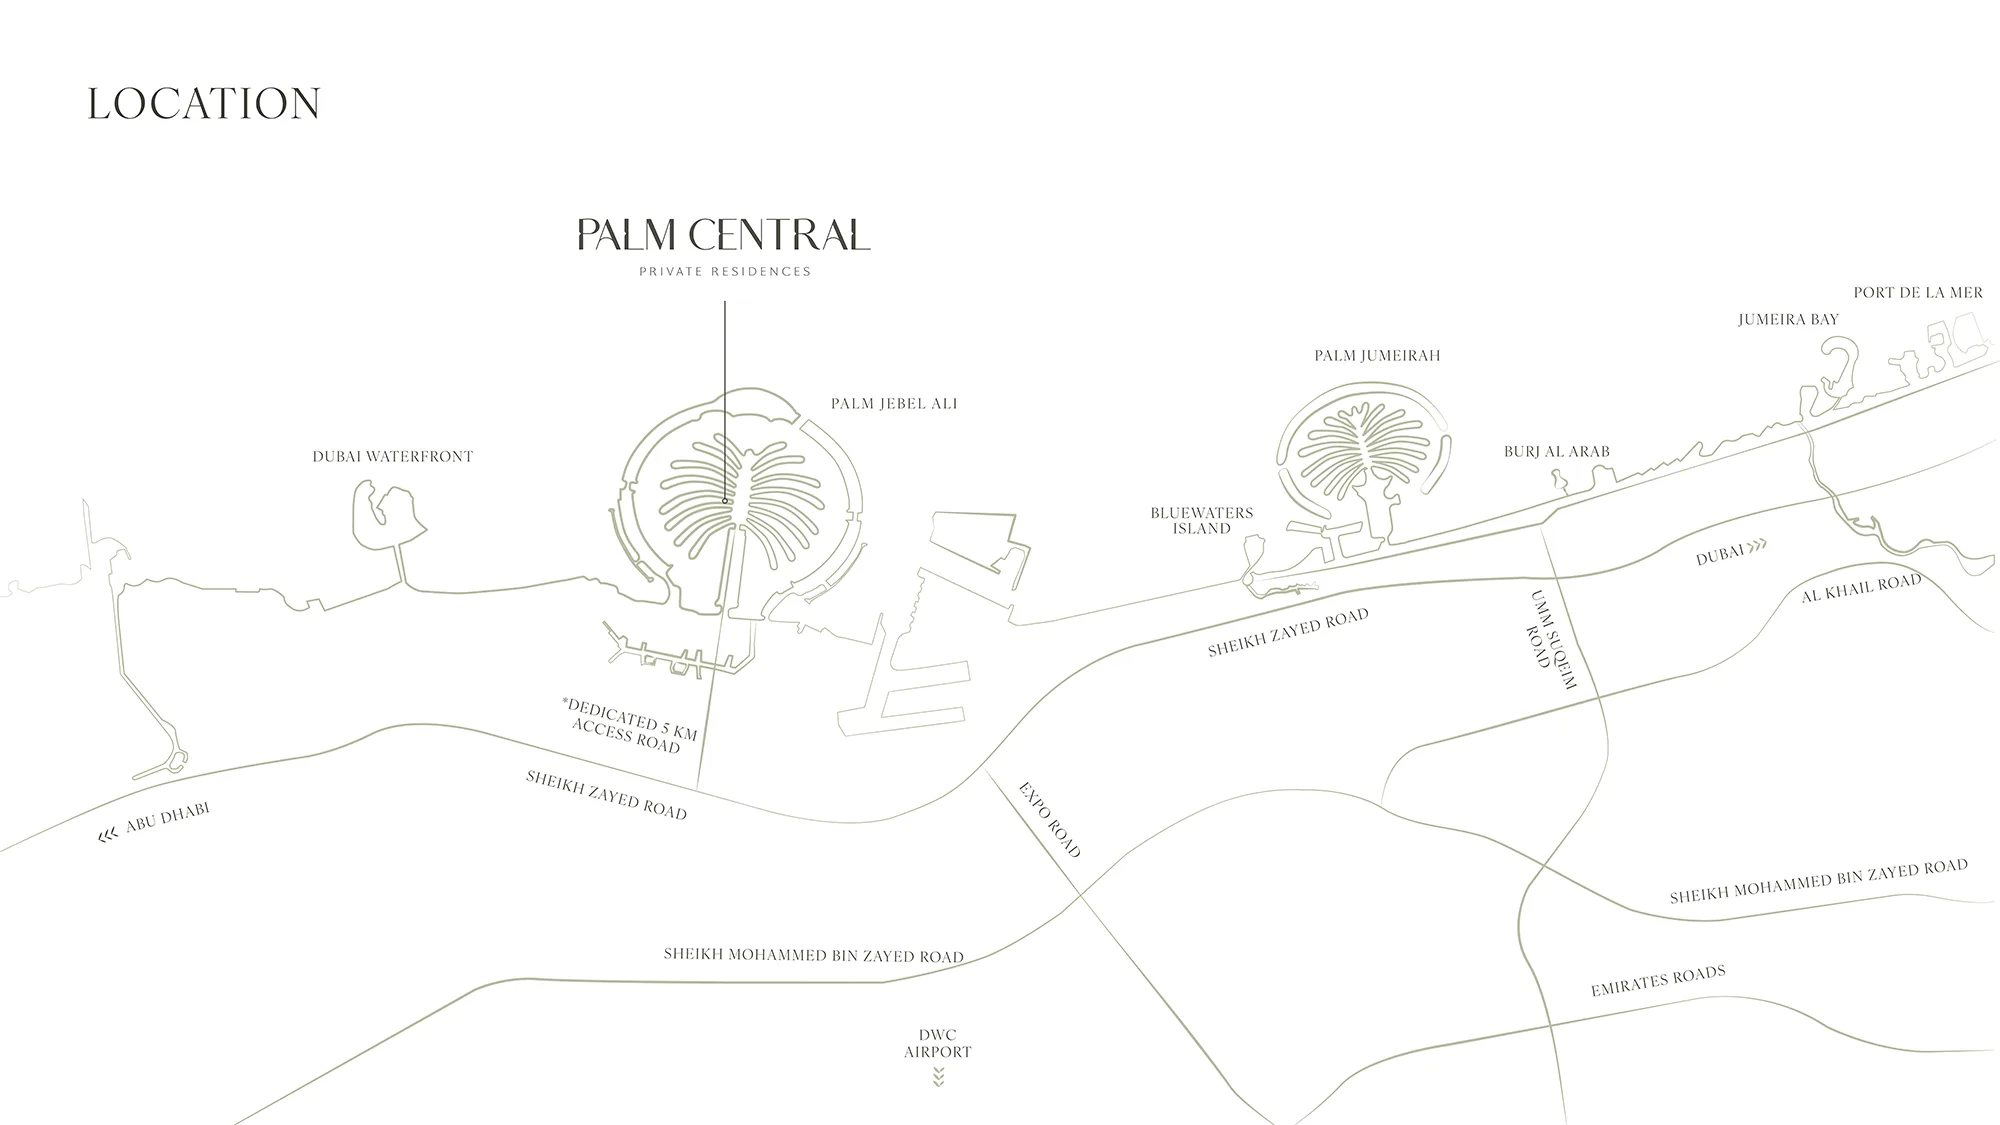
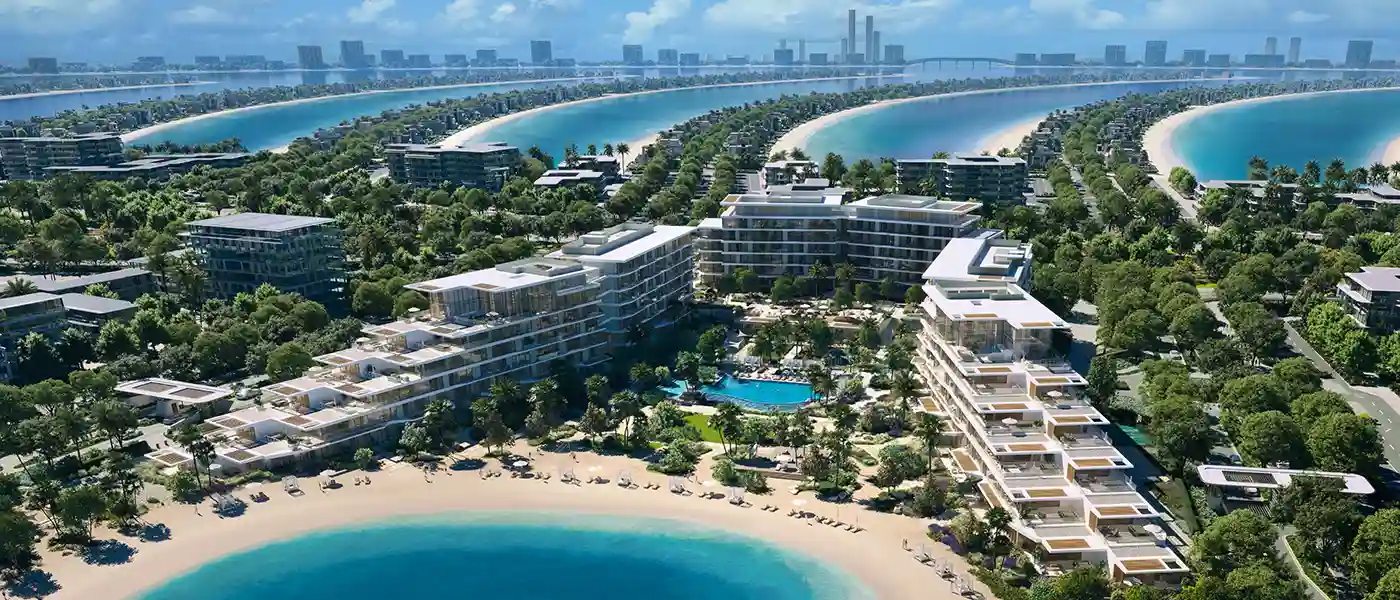
The Palm Central Private Residences by Nakheel is a tale of unheard resort-style coastal living with 1 to 5-bedroom apartments, townhouses, & penthouses at Palm Jebel Ali, Dubai . Welcome to explore something unseen and worth experiencing in one of the prime destinations of the Emirates. Your resort-style home awaits in this largest artificial palm-shaped island of Dubai, where ocean, warm beach, and sweeping skyline define the rhythm of each day. Born from the ocean’s shimmering tides, this spectacular project is sculpted by nature’s gentle pulse situated amidst the fronds M and N. All the details and spaces are created to reinstate the echelon of life, raise day-to-day existence, and glorify the relaxed rhythm of island living - so that the residents live in a blend of privacy, nature and modern comfort...
Starting priceAED 2.5 M
Payment plan70/30
Expected handoverAug 2029
Payment plan
70/30Down payment20%
During construction50%
On completion30%
Homes, amenities
and project character
Available units
| Property type | Unit type | Size |
|---|
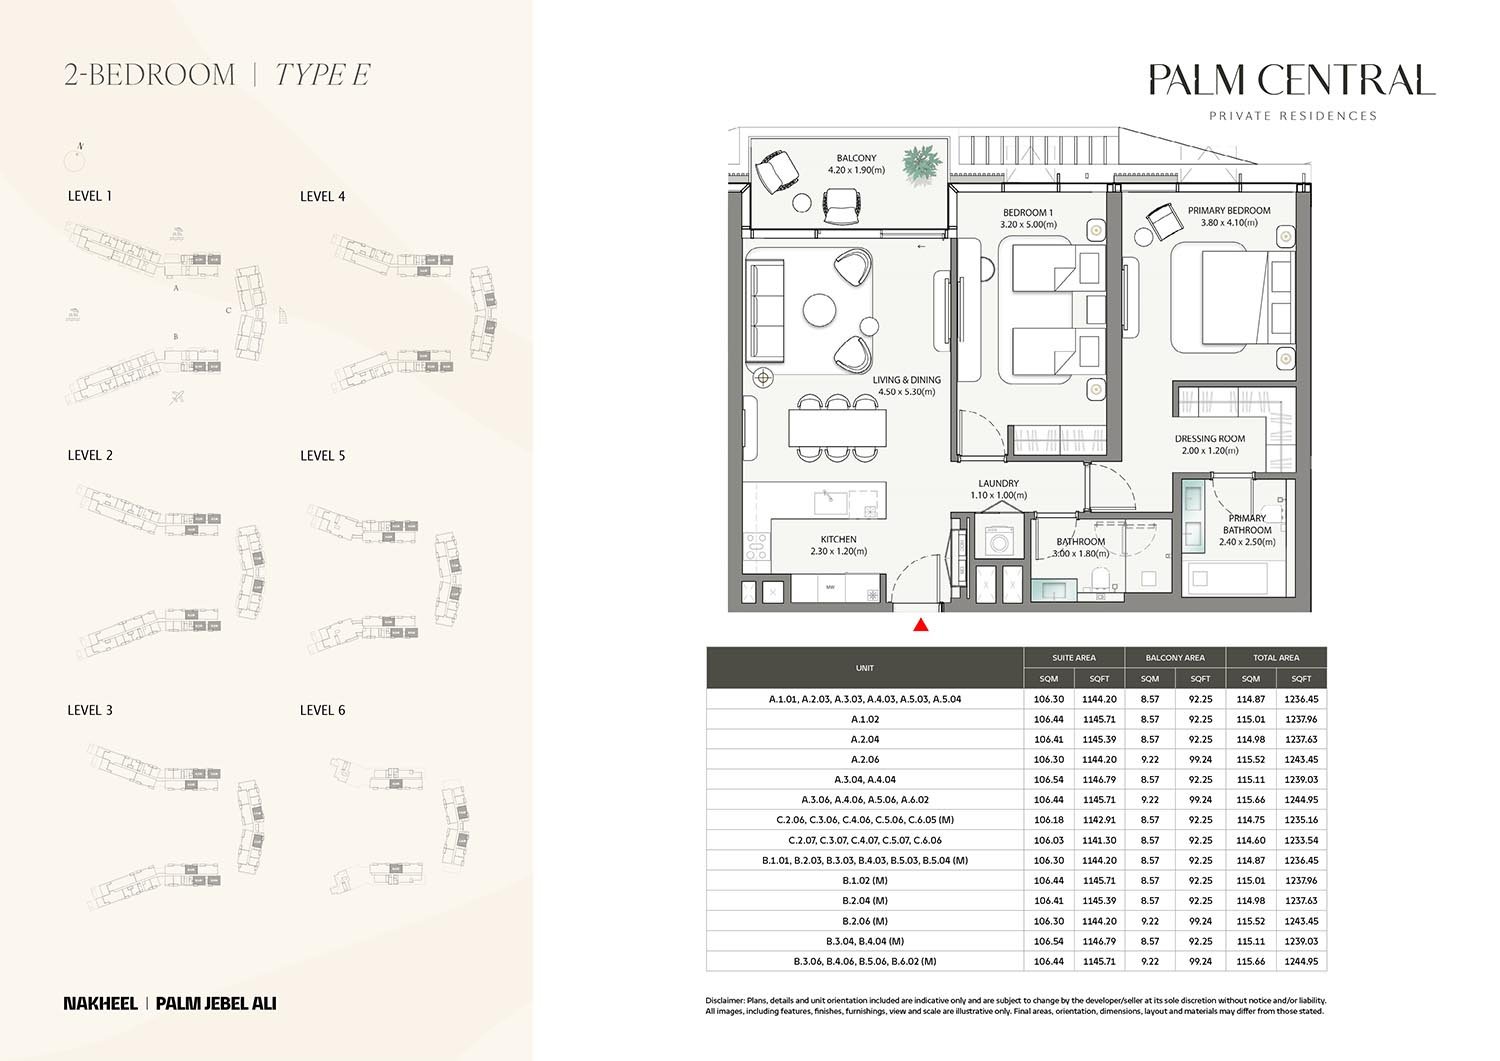
| Apartment | 1, 2, 3, 4 and 5 BR | 740 to 5,118 Sq Ft. |
| Townhouse | 4 Bedroom | 3,784 to 4,444 Sq Ft |
| Penthouse | 5 Bedroom | 9,796 Sq Ft. |
Amenities
Beach Cinema
Beach Deck Seating
Co-working Spaces
Event Lawn
Fitness Studio
Games Room
Health Club (Gym)
Indoor & Outdoor Children’s Play Areas
Infinity Pool
Jacuzzi
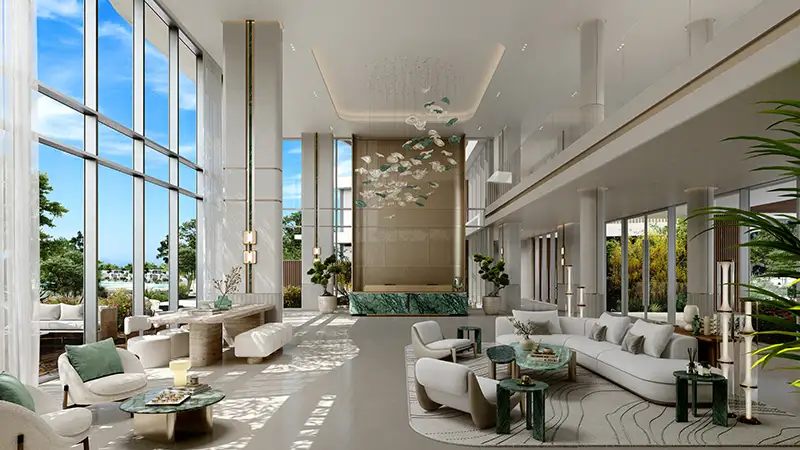
Lobby Lounge
Multipurpose Room
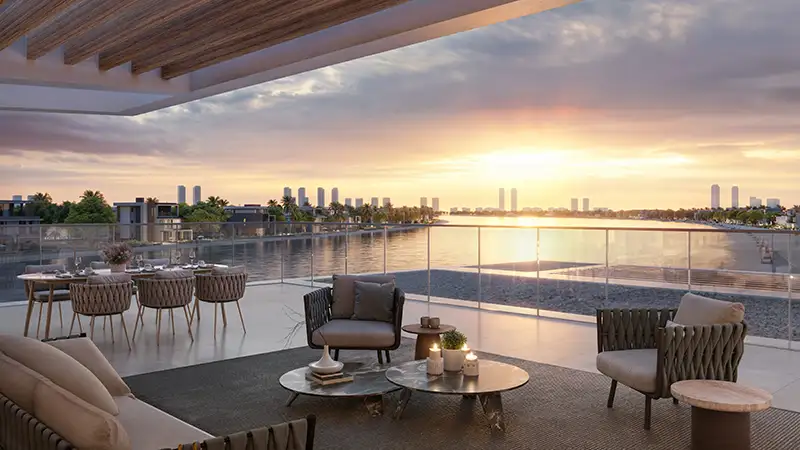
Outdoor Dining
Outdoor Fitness Area
Padel Courts
Private Garages
Sunken Seating
Volleyball Court
Project imagery is shown for research and presentation. Confirm the specifications for the selected unit.
Continue your researchExplore Palm Central Private Residences online.
Review the latest project information, gallery, available unit details, floor plans and related developments on Dubai Off Plan Hub.
dubaioffplanhub.com/projects/Palm-Central-Private-Residences/
Information in this brochure is generated from the Dubai Off Plan Hub project catalogue for general research. Prices, availability, payment plans, specifications, images, status and handover estimates can change. Confirm current information and contractual documents with the relevant developer or authorized representative before making a payment or commitment.