 New Launch
Under Construction
Palatium Residences
Jumeirah Village Circle, Dubai · Ahmadyar Developments
STARTING FROMAED 657,875
Project details
DeveloperAhmadyar Developments
CommunityJumeirah Village Circle
Property typeApartment
About Palatium Residences
Palatium Residences at JVC is a signature project by Ahmadyar Developments , promising unparalleled living with premium studios, 1, 2 & 3-bedroom apartments. With an emphasis on tranquillity and modern elegance, this development stands as a beacon of contemporary luxury living in Dubai. Designed by top-tier architects and interior designers, it offers a curated selection of residences with premium amenities. The architecture design ethos is rooted in creating minimal yet functional living spaces, incorporating a striking influence that harmonizes with serene natural surroundings.
Payment plan
DOWN PAYMENT10%
DURING CONSTRUCTION50%
ON COMPLETION40%
60/40 payment plan · Expected handover Q2 2026
Available units
| Property type | Unit type | Size (sq. ft.) |
|---|---|---|
| Apartment | Studios, 1, 2 & 3 Bedroom | 550 to 2,100 Sq Ft. |
Amenities
24x7 SecurityAmusement ParkBeach AccessDining OutletsFitness CentreGymnasiumHealth Care CentreIndoor ParkingJogging TrailsKids Play AreaMulti Purpose LoungeParks and Leisure AreasRestaurantsSports CourtSupermarketSwimming PoolTennis Courts
Floor plans
Select a unit to open its matching floor plan.
| Floor plan | Category | Unit type | Floor details | Size | Type |
|---|---|---|---|---|---|
| FLOOR LAYOUT | Layout Plan | 11th Floor | On Request | Apartment | |
| FLOOR LAYOUT | Layout Plan | 12th Floor | On Request | Apartment | |
| FLOOR LAYOUT | Layout Plan | 1st Floor | On Request | Apartment | |
| UNIT PLAN | 1 Bedroom | Type 1 | 900.00 Sq Ft | Apartment | |
| UNIT PLAN | Studio | Type 1 | 550.00 Sq Ft | Apartment | |
| UNIT PLAN | 3 Bedrooms | Type 1 | 1500.00 Sq Ft | Apartment | |
| UNIT PLAN | 2 Bedrooms | Type 1 | 1300.00 Sq Ft | Apartment | |
| UNIT PLAN | 1 Bedroom + Study | Type 2 | 1300.00 Sq Ft | Apartment | |
| FLOOR LAYOUT | Layout Plan | Typical 2nd to 10th Floor | On Request | Apartment |
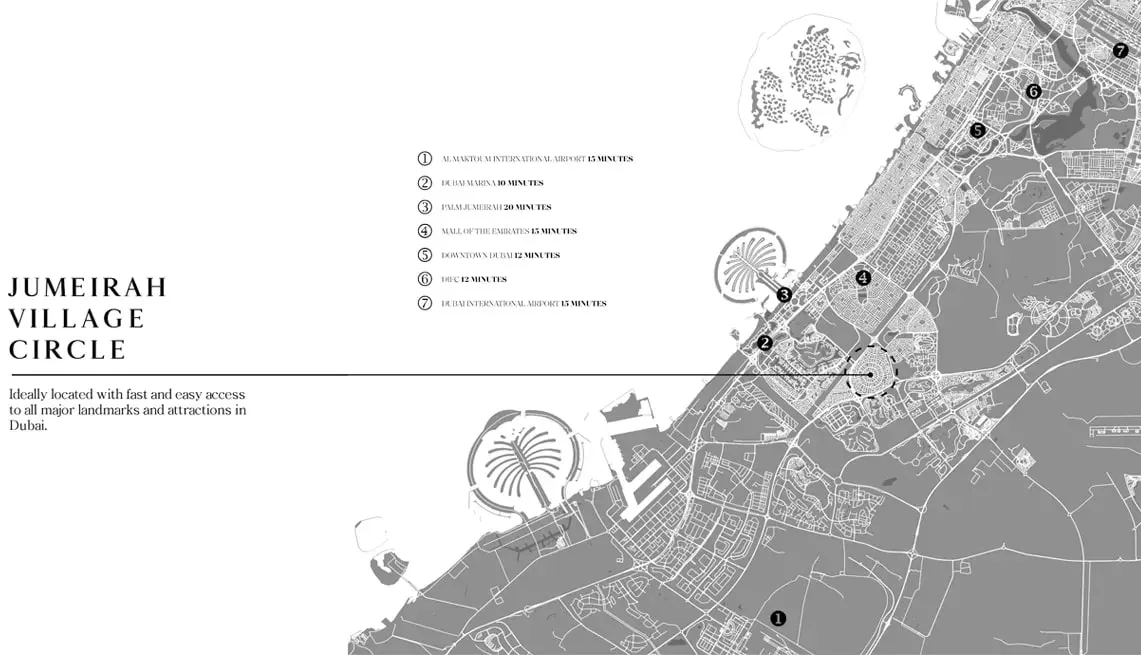
Location
Jumeirah Village Circle, United Arab Emirates
MORE IN JUMEIRAH VILLAGE CIRCLE


